

213 Falcon Drive
213 Falcon Drive
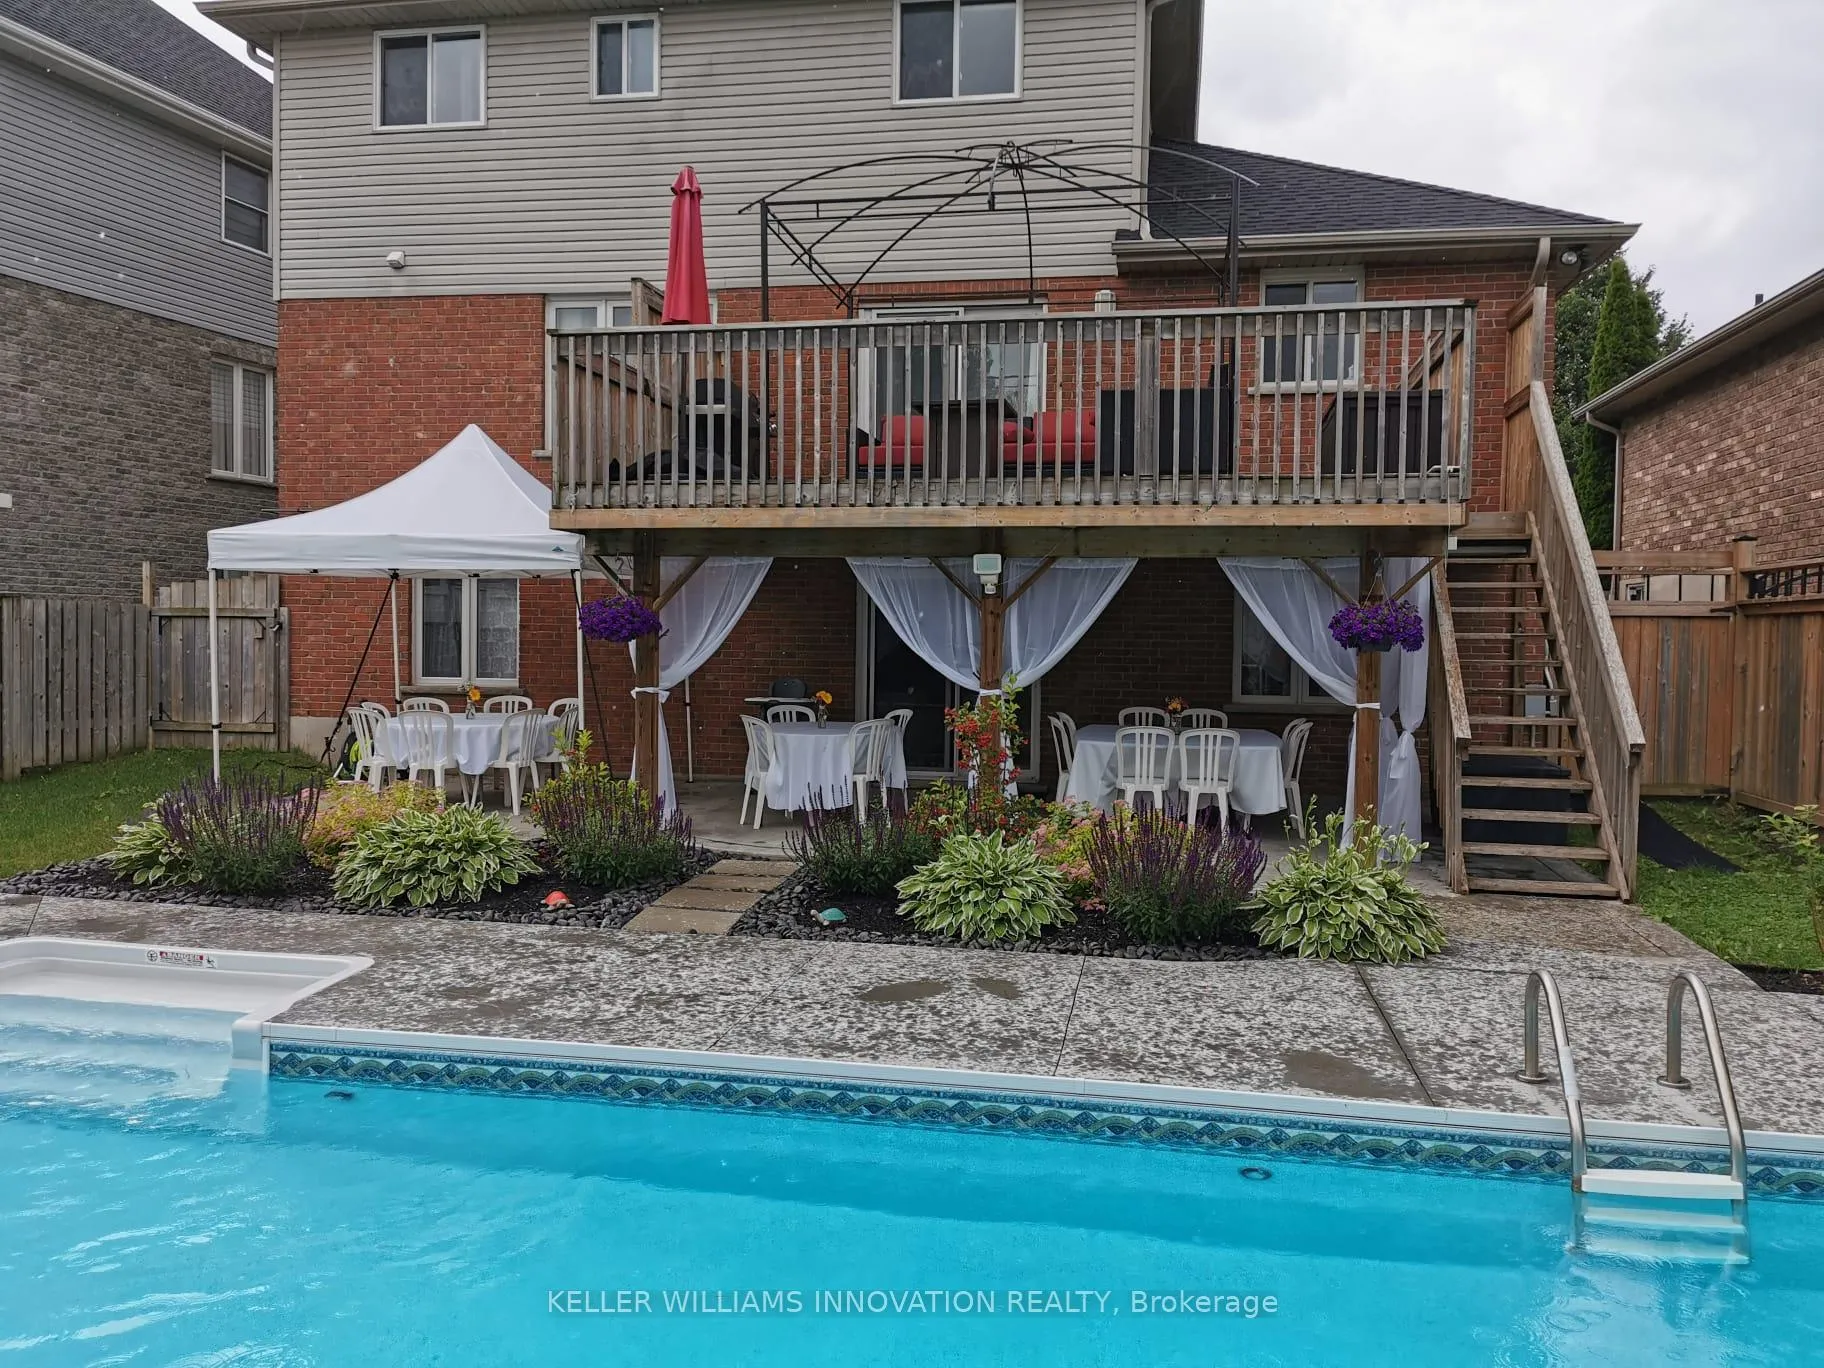 See all 38 photos
Property history
- $825,000SuspendedList: 2025-11-29|End: 2026-01-14|46 daysX12592264
- $800,000SuspendedList: 2025-11-11|End: 2025-12-01|20 daysX12534854
Facts and features
- BasementApartment
- Age of home16–30 years
- Price per sq ft~$471
- Water, sewerMunicipal
- Second kitchen
- Separate entrance
- Walk-out basement
- Central air
- Waterfront
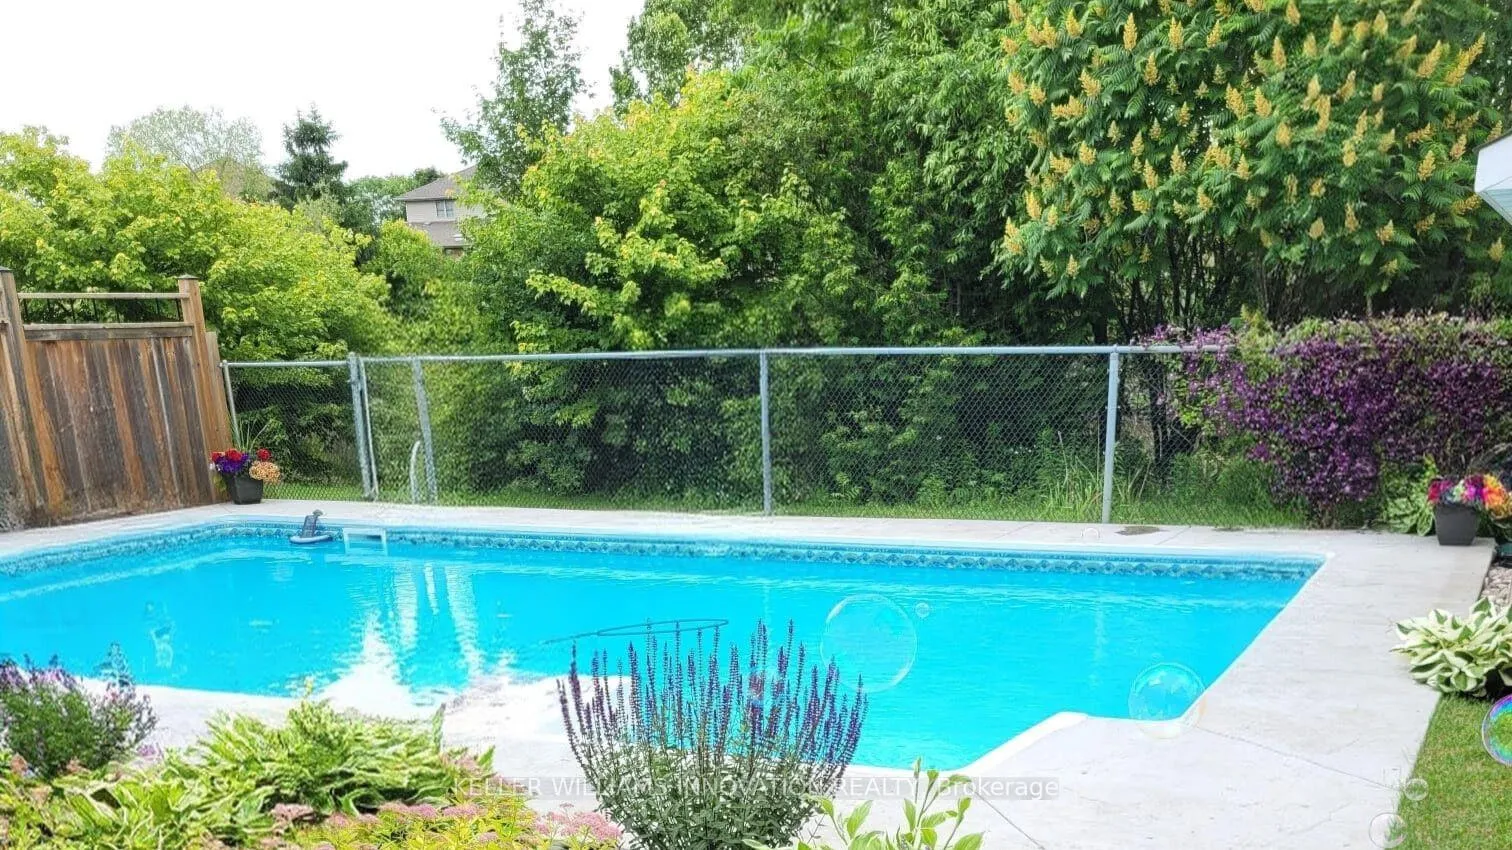
- Inground pool
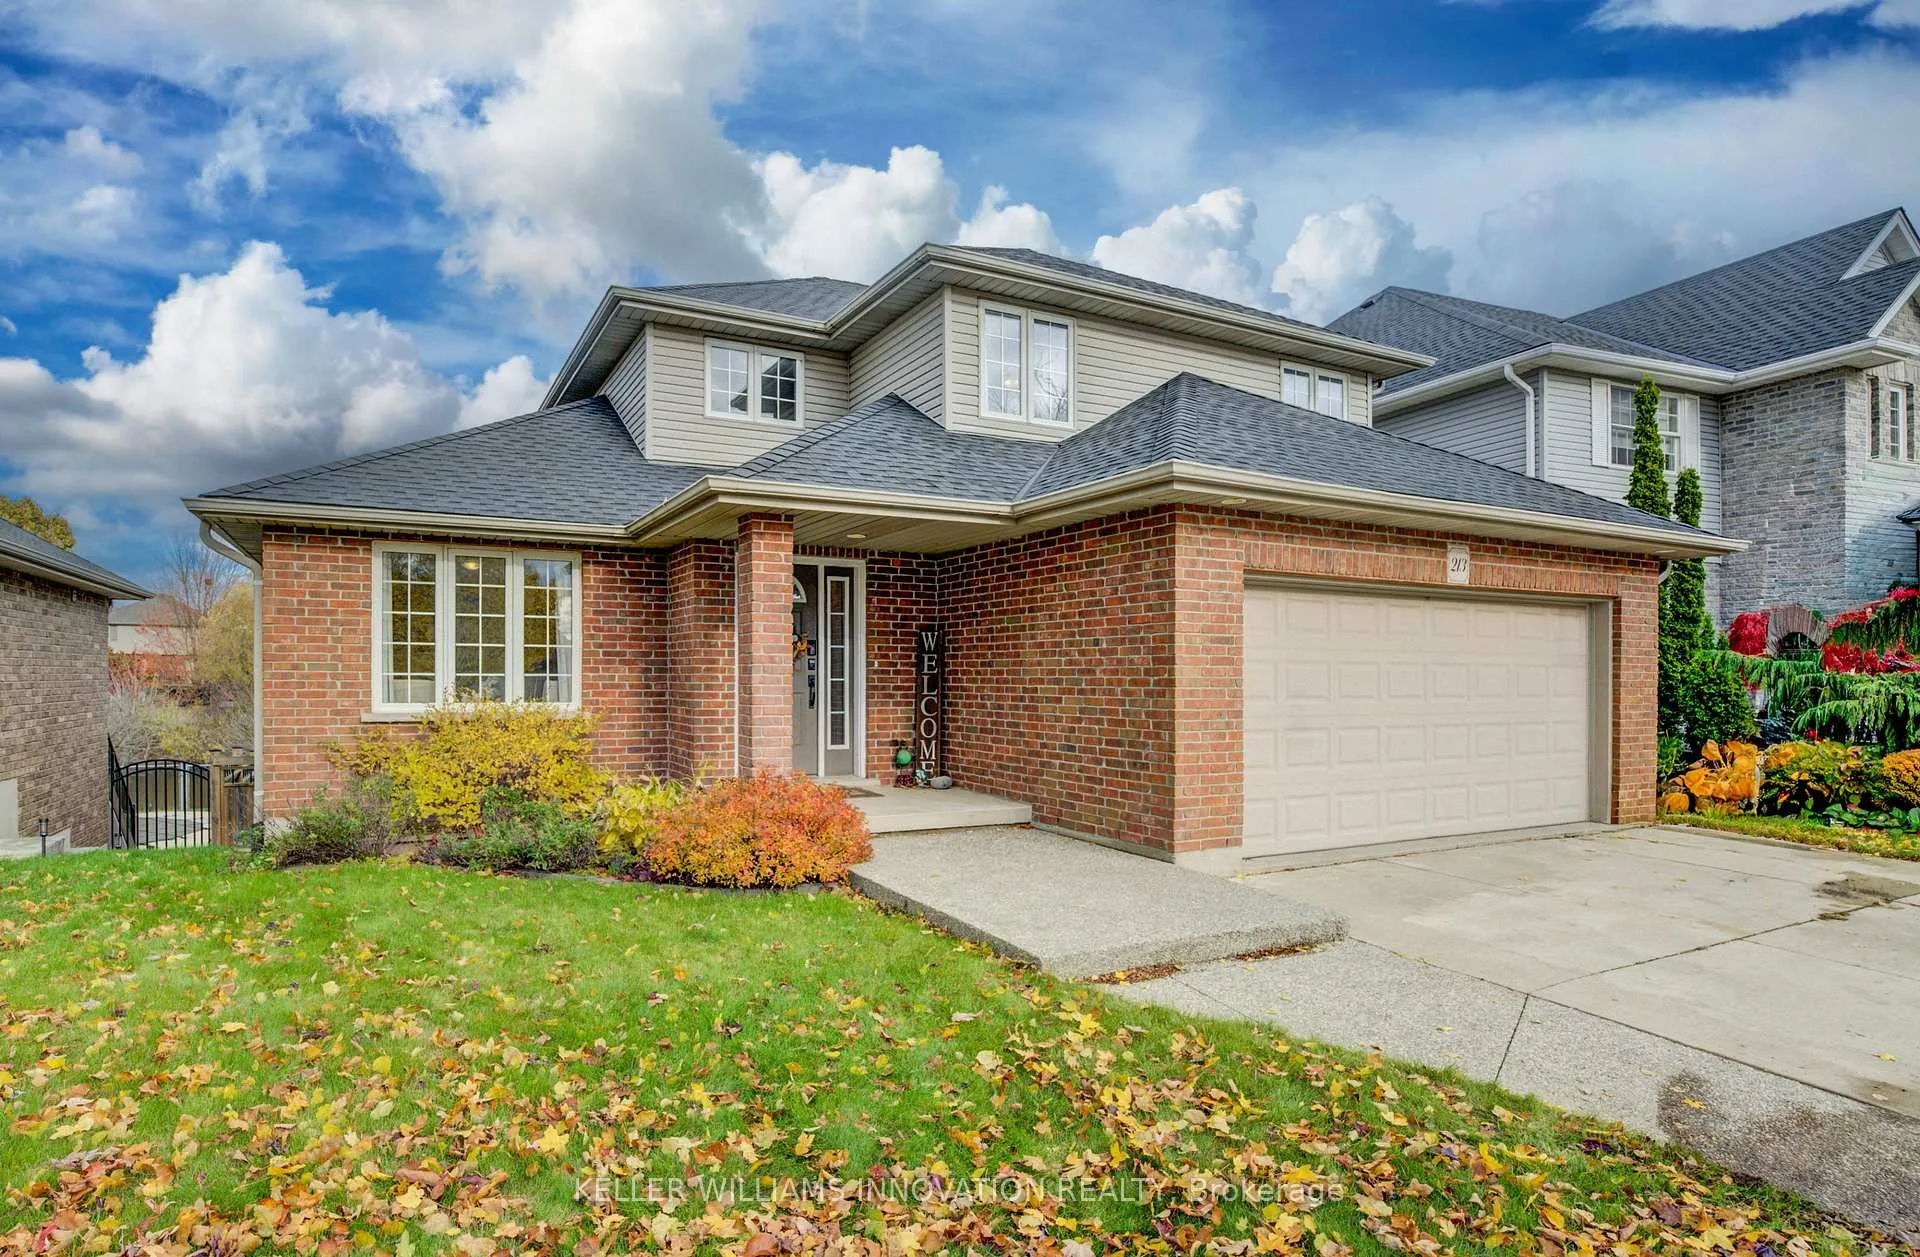
The homeDetached, 2-storey, Age 16–30 years
- Type: Detached
- Style: 2-storey
- Age: 16–30 years
- Living space: 1,500–2,000 sq ft
- Basement: Full, separate entrance, walk-out, finished with walk-out, finished, apartment
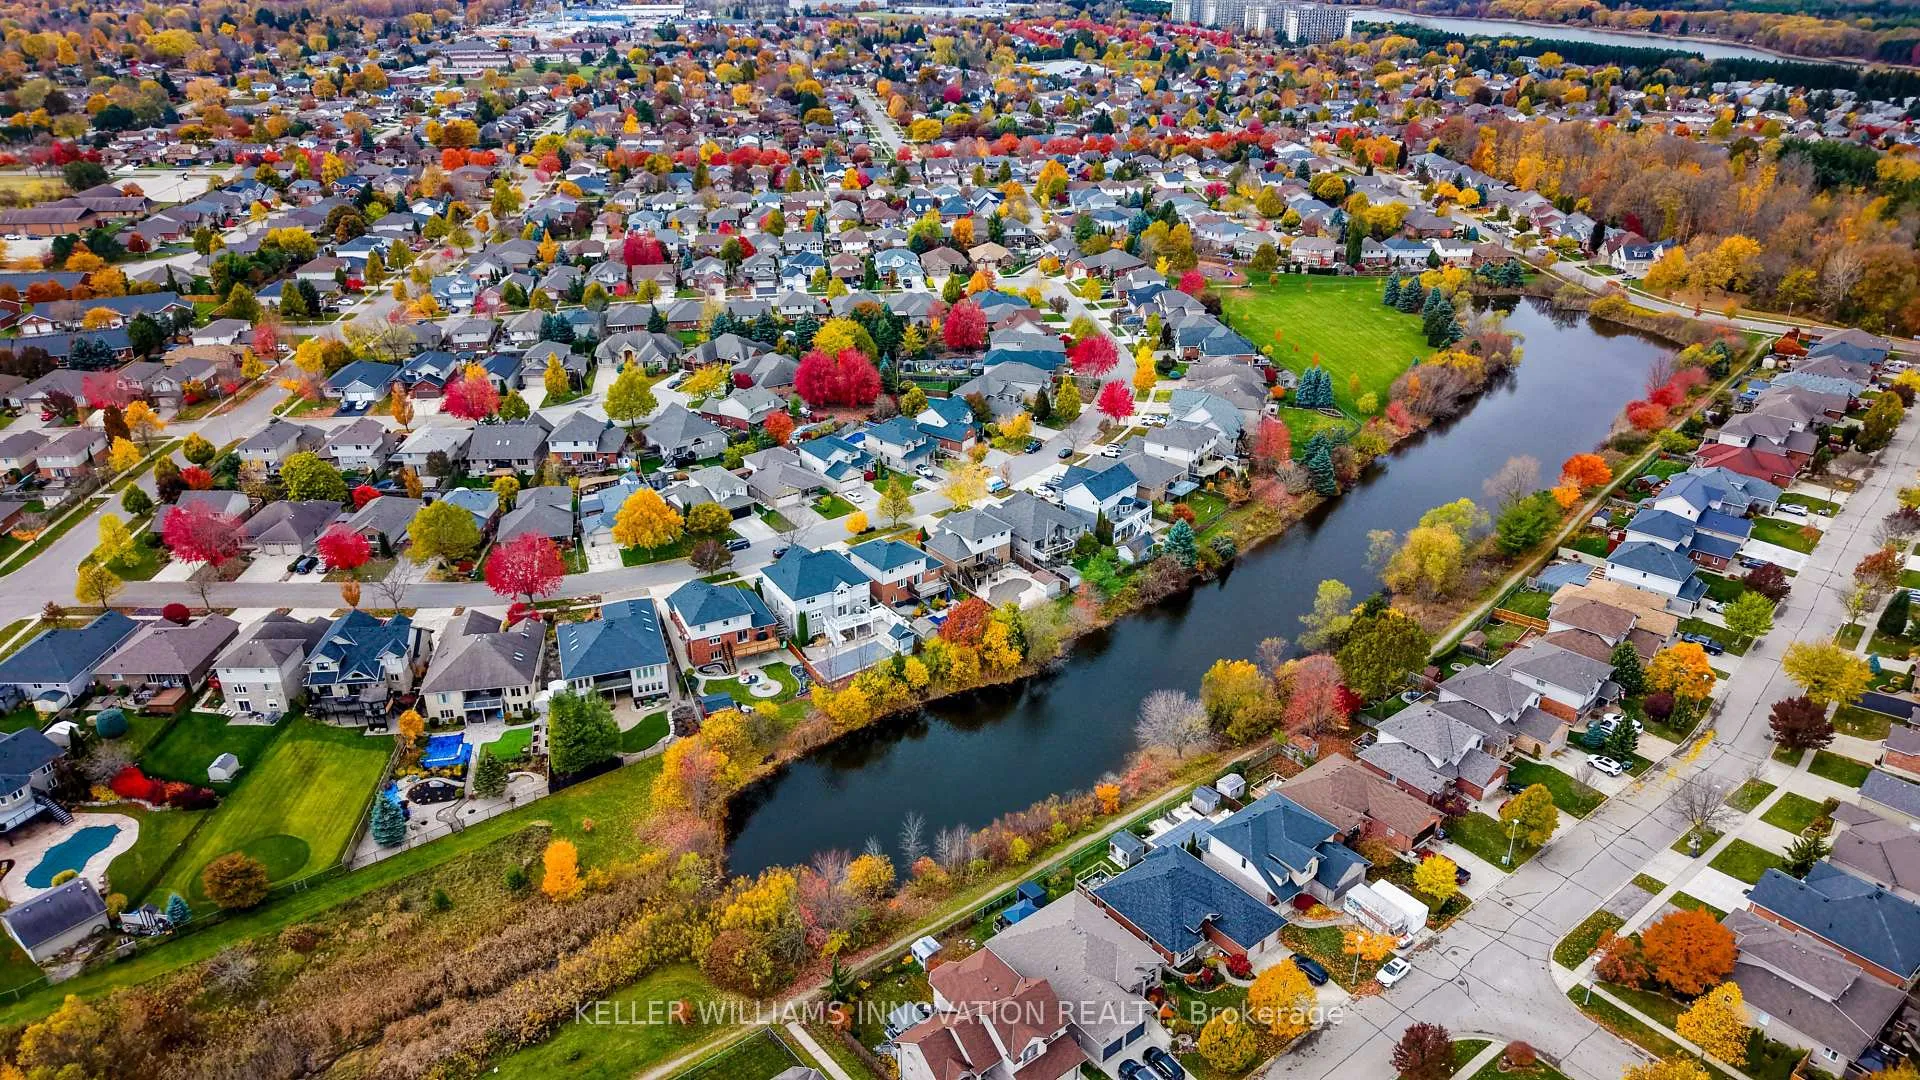
- View: Pond
- Waterfront: Indirect
InsideMain level, In-law suite, in-law capability, accessory apartment, Rooms above ground 10
- Laundry: Main level
- Features: In-law suite, in-law capability, accessory apartment
- Rooms above ground: 10
- Rooms in the basement: 9
- Bedrooms: 3 + 1 in the basement
- Bathrooms: 4
- Kitchens: 2
- Family room: Yes
Outside and lotBrick, vinyl siding, Asphalt shingle, Concrete
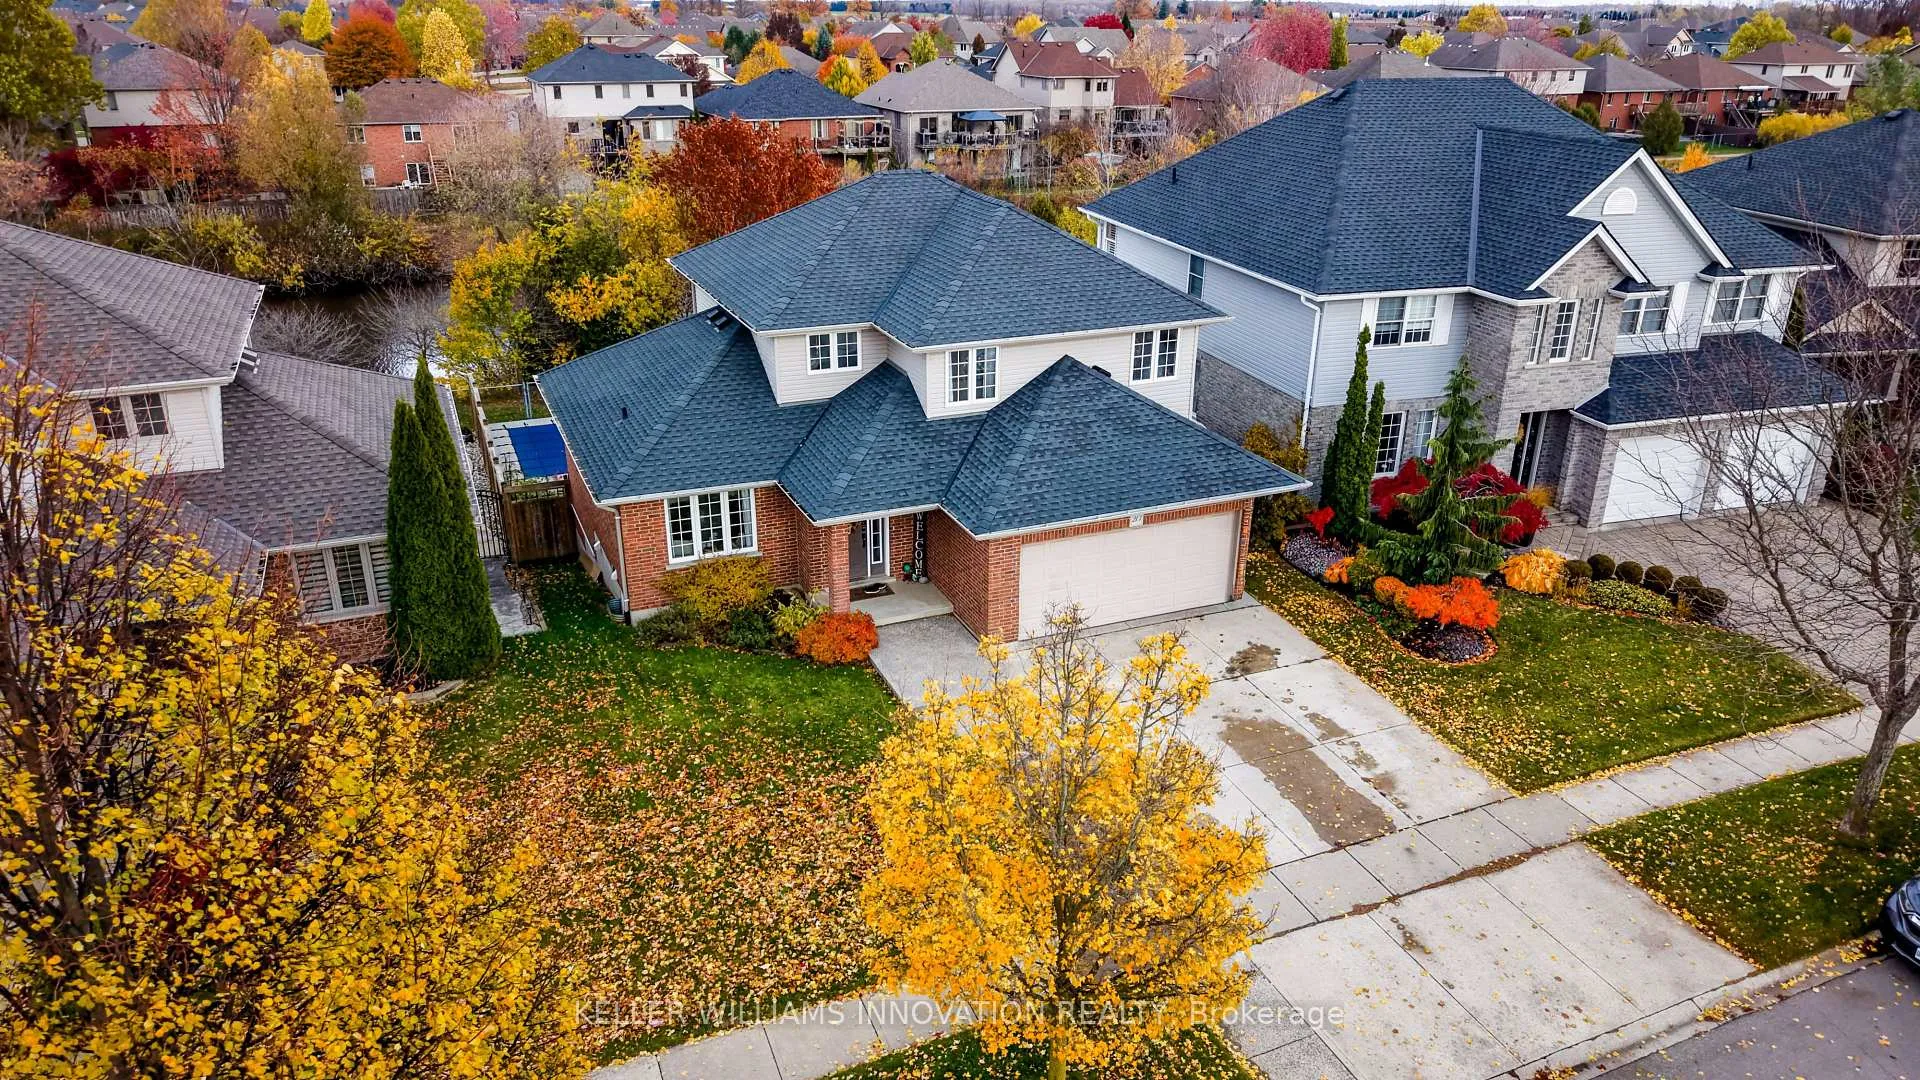
- Exterior: Brick, vinyl siding
- Roof: Asphalt shingle
- Foundation: Concrete
- Pool: Inground
- Other structures: Shed
- Size: 50.93 × 108.1 ft
- Zoning: R1
Parking2 Garage, Attached
- Spaces: 2 Garage
- Garage: Attached
Heating, water and powerForced air, gas, Central air, Municipal water
- Heating: Forced air, gas
- Cooling: Central air
- Water: Municipal water
- Sewer: Municipal sewer
- Natural gas: Yes
- Hydro: Yes
- Cable: Yes
- Telephone: Yes
Costs and taxesTaxes $6,337 a year, HST No HST, Water softener, hot water tank
- Taxes, 2025: $6,337 a year
- HST: No HST
- Rental items: Water softener, hot water tank
Included in the saleFridge x2 stove x2 dishwasher x2 washer dryer (basement)
- Included: Fridge x2 stove x2 dishwasher x2 washer dryer (basement)
NearbyLake/pond, waterfront, park
- Close to: Lake/pond, waterfront, park
Listing detailsX12592264, Suspended, Nov 29, 2025
- MLS® number: X12592264
- Status: Suspended
- Listed on: Nov 29, 2025
- Days on market: 46
- Updated: Jan 14, 2026
- Possession: Flexible
- Occupied by: Owner
- Listing brokerage: Keller Williams Innovation Realty
About this home
213 Falcon Drive, Woodstock (Woodstock - North), ON N4T 1W5
This 4 Bedroom home is hot! Why 1. Nearly 2,700 sq/ft finished living area. 2. Inground pool in private yard to green space with pond like settings. 3. Walk out basement with full one bedroom suite with separate entrance laundry and kitchen with high ceilings and large windows. 4. Abundant space for family with multiple living spaces main floor laundry, and huge principle owners suite, windowed walk in closet with ensuite with shower and massive soaker tub. If your looking for a few more reasons, the sunrises on your deck present with long site lines and private views. The double car garage with concrete parking area for 4 cars total, the sought mature trees with individually design pepper the quiet street. As for the planner in your the New Roof Shingles (2022), New Furnace and AC (2022) gives your confidence in the bones. Summary. Drinking your favorite morning drink as the sun kisses your cheeks then the family enjoys outside to enjoy heated pool and watches the ducks float by in the pond like setting. The multigenerational space allows for family to stay together and support each other. This is your home.
Ask about this home
A HOMEH agent will answer your questions about this home.
Around this home
Daily convenience, out of 100, from the distances below
Schools nearby
School rating, out of 10.
Helpful calculators
Your HOMEH agent

"Priced 6% over the Hestimate. I would see it this week."