

213 Falcon Drive
213 Falcon Drive
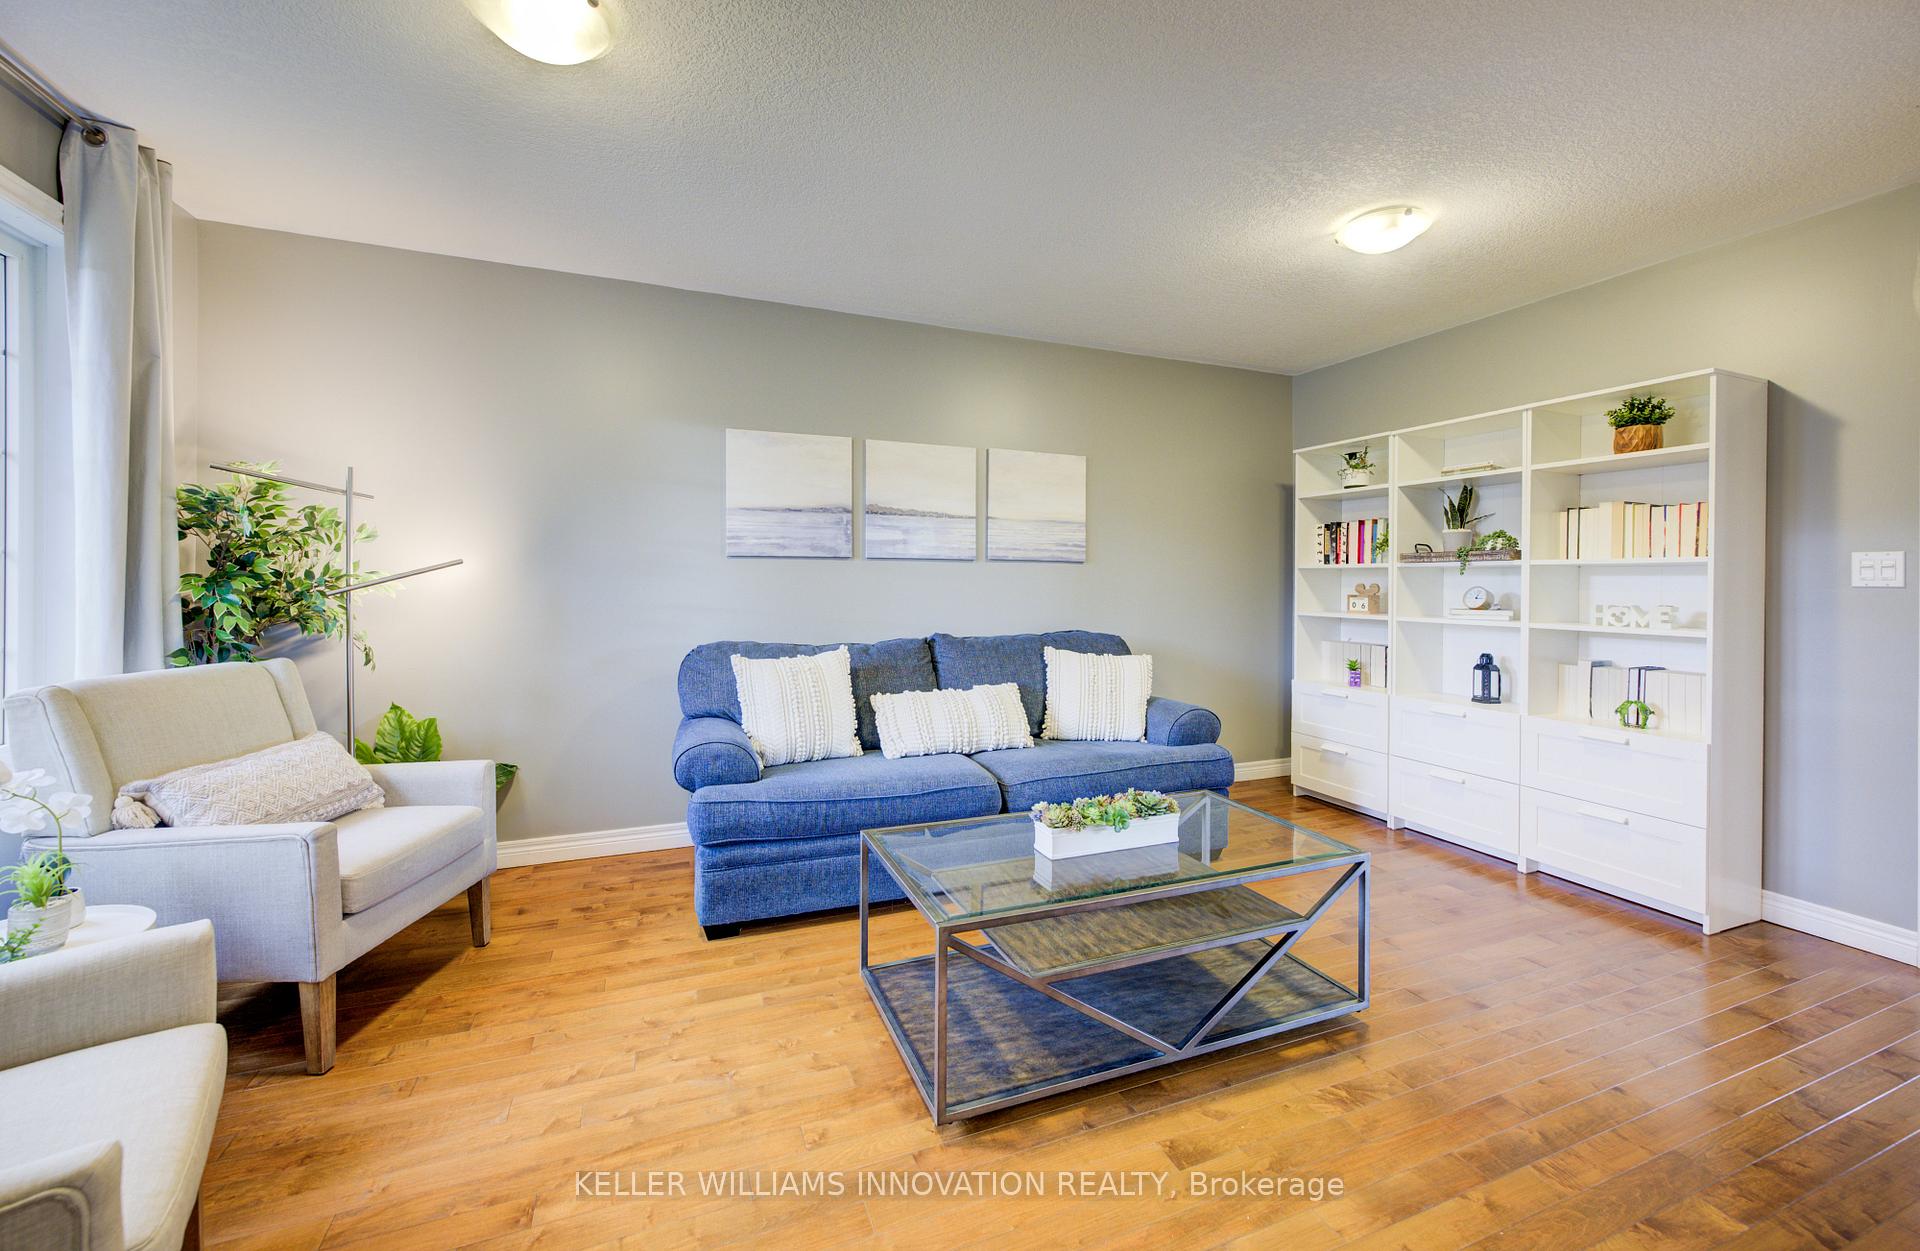 See all 47 photos
Property history
- $825,000SuspendedList: 2025-11-29|End: 2026-01-14|46 daysX12592264
- $800,000SuspendedList: 2025-11-11|End: 2025-12-01|20 daysX12534854
Facts and features
- BasementApartment
- Age of home16–30 years
- Price per sq ft~$457
- Water, sewerMunicipal
- Second kitchen
- Separate entrance
- Walk-out basement
- Central air
- Waterfront
- Inground pool
The homeDetached, 2-storey, Age 16–30 years
- Type: Detached
- Style: 2-storey
- Age: 16–30 years
- Living space: 1,500–2,000 sq ft
- Basement: Full, separate entrance, walk-out, finished with walk-out, finished, apartment
- Waterfront: Indirect
InsideMain level, In-law suite, in-law capability, Rooms above ground 10
- Laundry: Main level
- Features: In-law suite, in-law capability
- Rooms above ground: 10
- Rooms in the basement: 9
- Bedrooms: 3 + 1 in the basement
- Bathrooms: 4
- Kitchens: 2
- Family room: Yes
Outside and lotBrick, vinyl siding, Asphalt shingle, Concrete
- Exterior: Brick, vinyl siding
- Roof: Asphalt shingle
- Foundation: Concrete
- Pool: Inground
- Size: 50.93 × 108.1 ft
- Zoning: R1
Parking2 Garage, Attached
- Spaces: 2 Garage
- Garage: Attached
Heating, water and powerForced air, gas, Central air, Municipal water
- Heating: Forced air, gas
- Cooling: Central air
- Water: Municipal water
- Sewer: Municipal sewer
Costs and taxesTaxes $6,337 a year, HST No HST, Water softener, hot warer tank
- Taxes, 2025: $6,337 a year
- HST: No HST
- Rental items: Water softener, hot warer tank
- Under contract: Hot water heater, water softener
Included in the saleFridge x2 stove x2 dishwasher x2 washer dryer (basement)
- Included: Fridge x2 stove x2 dishwasher x2 washer dryer (basement)
NearbyLake/pond, waterfront, park
- Close to: Lake/pond, waterfront, park
Listing detailsX12534854, Suspended, Nov 11, 2025
- MLS® number: X12534854
- Status: Suspended
- Listed on: Nov 11, 2025
- Days on market: 20
- Updated: Dec 1, 2025
- Possession: 2026-01-07 / 30-59 days
- Occupied by: Owner
- Listing brokerage: Keller Williams Innovation Realty
About this home
213 Falcon Drive, Woodstock (Woodstock - North), ON N4T 1W5
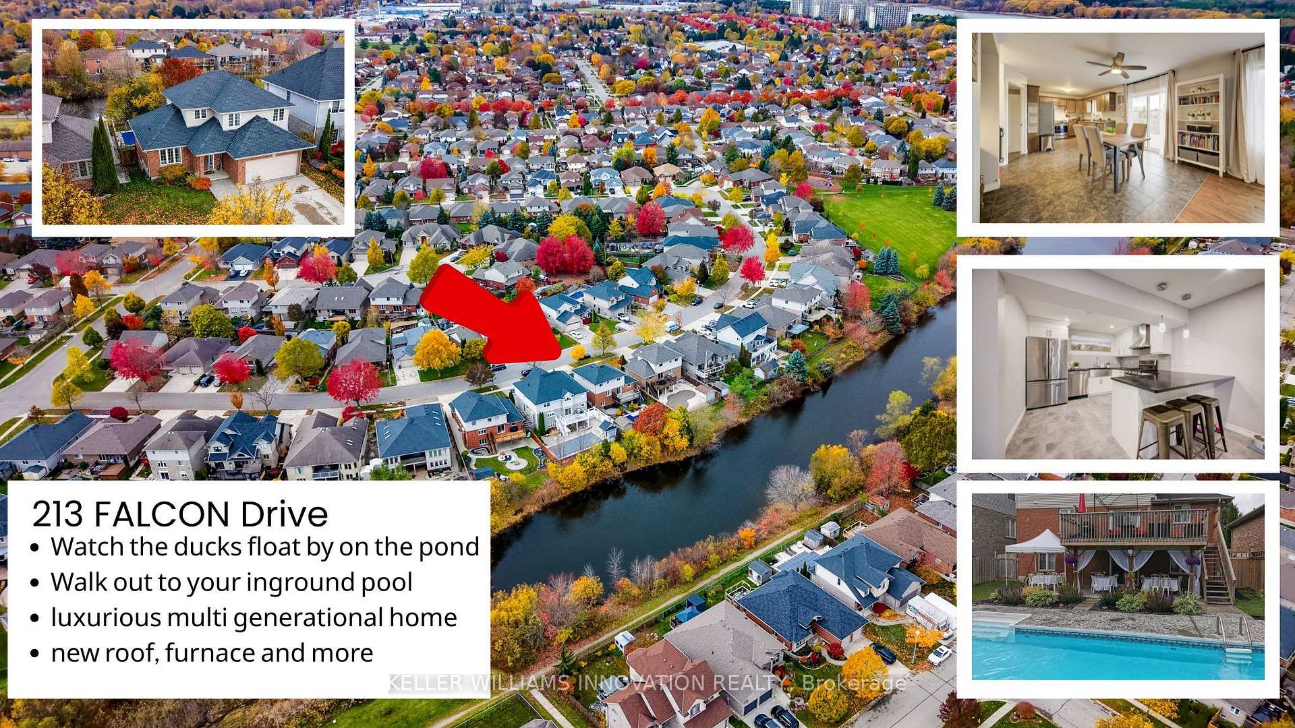
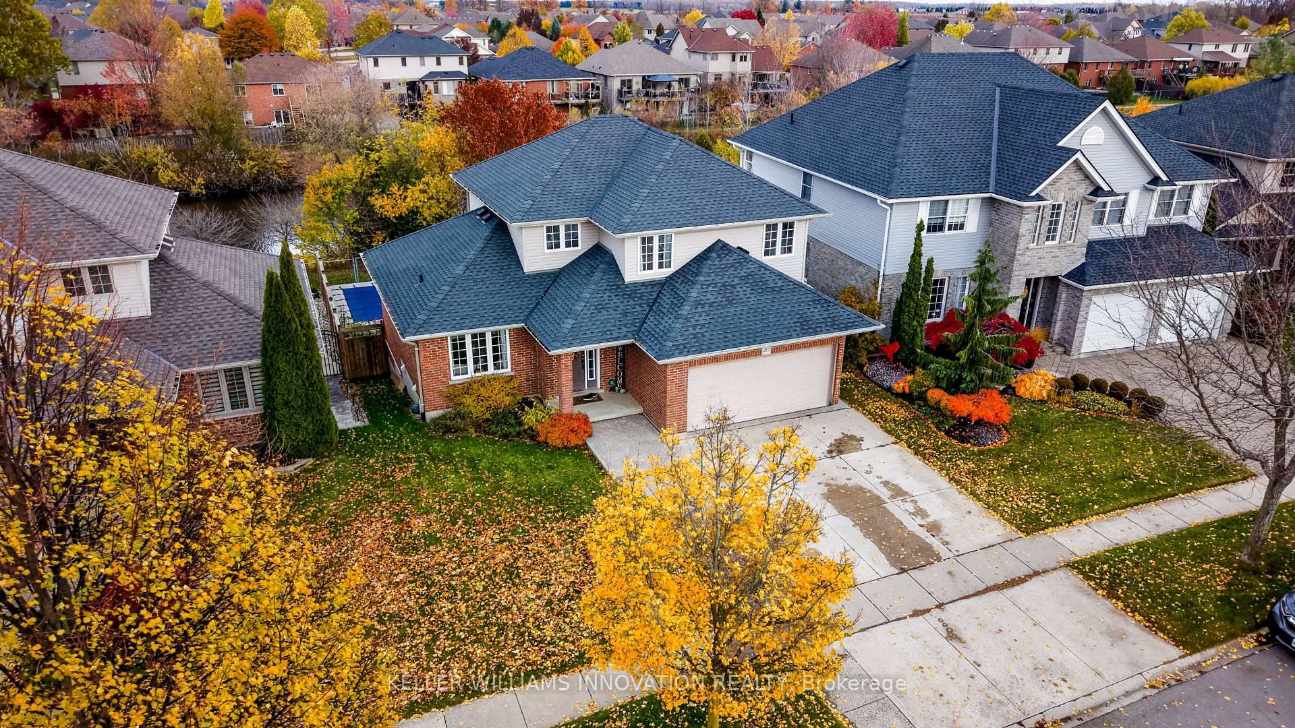
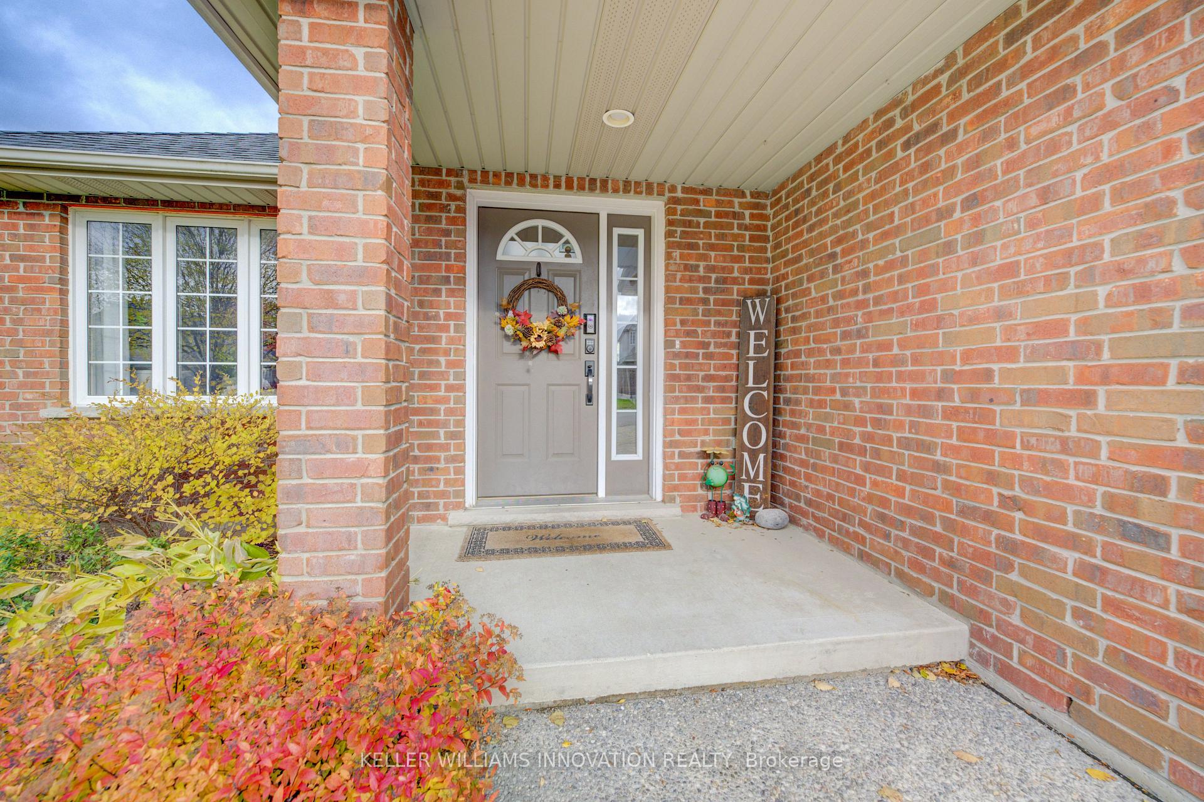
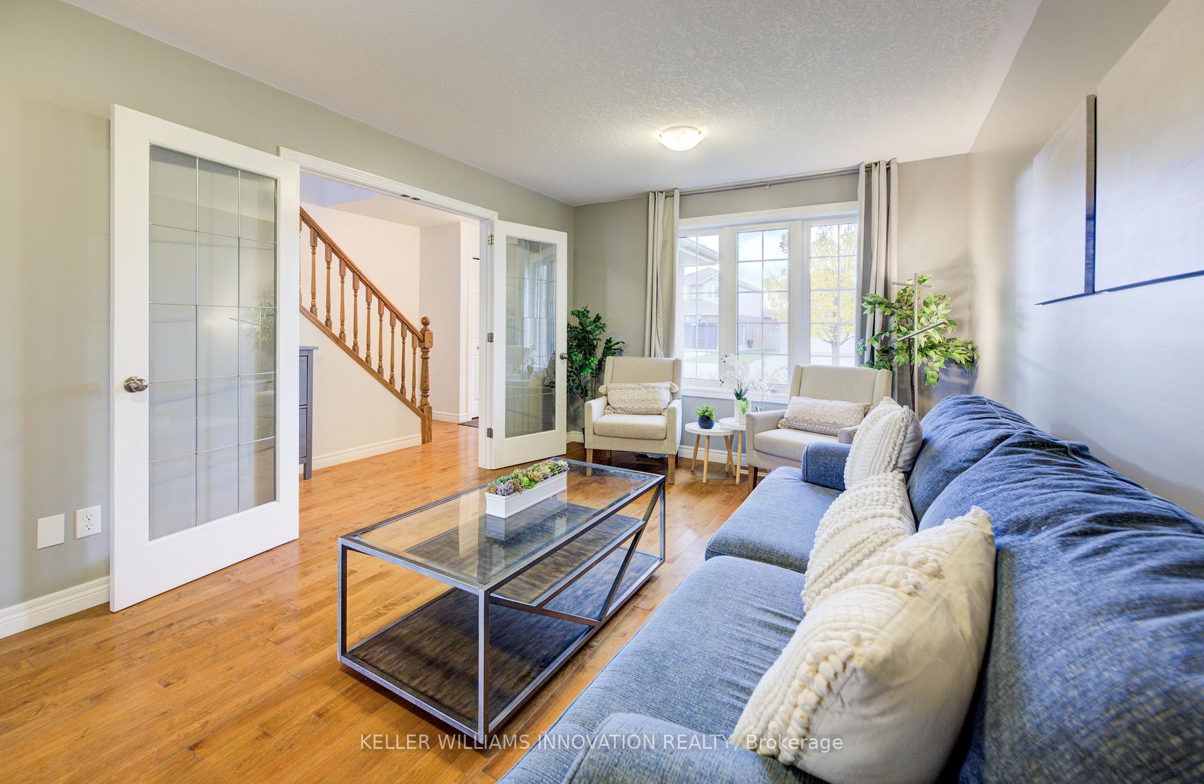
Impressive 2-storey home backing directly onto Trevor Slater Park, offering unobstructed views of greenspace, a peaceful pond, and breathtaking sunrises from your private backyard. With over 2,600 square feet of finished living space, this home features a full walk-out lower level with a self-contained in-law suite, ideal for multi-generational living or flexible income potential. The main floor offers a bright, open layout with formal living and dining rooms, a functional kitchen, and a cozy family room perfect for both everyday comfort and entertaining. Upstairs, the spacious primary suite includes a 4-piece ensuite, with two additional bedrooms and a full bath completing the upper level. Laundry is conveniently located both upstairs and downstairs for added convenience. The fully finished walk-out basement includes a separate entrance, full kitchen, bedroom, bathroom, living and dining area, plus its own laundry. This true in-law suite provides the privacy and space needed for extended family or guests. Step outside into your own backyard retreat featuring a heated inground pool, multi-level deck, and direct access to scenic trails. The pool, greenspace, and east-facing orientation create the perfect setting for quiet mornings and vibrant outdoor living. Additional highlights include 2022 roof shingles, central air, 2022 furnace, a double garage, and a two-car wide driveway with extra boulevard parking for a total of five spaces. Located in North Woodstock near Algonquin Public School, Huron Park Secondary School, parks, shopping, and major commuter routes, this home combines comfort, location, and lasting value
Ask about this home
A HOMEH agent will answer your questions about this home.
Around this home
Daily convenience, out of 100, from the distances below
Schools nearby
School rating, out of 10.
Helpful calculators
Your HOMEH agent

"Priced 3% over the Hestimate. I would see it this week."