

Upper, 13 Ridgewood Court
Upper, 13 Ridgewood Court
 See all 31 photos
Property history
- $599,900ExpiredList: 2025-10-06|End: 2026-04-30|206 daysX12446771
- $2,500TerminatedList: 2026-02-05|End: 2026-02-14|9 daysX12763276
- $719,900TerminatedList: 2025-09-11|End: 2025-10-06|25 daysX12398399
- $799,000TerminatedList: 2025-08-08|End: 2025-09-03|26 daysX12335954
- $699,000TerminatedList: 2025-06-19|End: 2025-08-09|51 daysX12233732
- $849,999TerminatedList: 2025-05-30|End: 2025-06-18|19 daysX12187016
Facts and features
- BasementFinished
- Lot size29 × 102 ft
- Lease term12 months
- FurnishedUnfurnished
- Second kitchen
- Central air
The homeSemi-Detached, 2-storey, Age 6–15 years
- Type: Semi-Detached
- Style: 2-storey
- Age: 6–15 years
- Living space: 1,500–2,000 sq ft
- Basement: Full, finished
InsideIn-suite laundry, upper level, Auto garage door remote, in-law capability, water softener, Rooms above ground 8
- Laundry: In-suite laundry, upper level
- Features: Auto garage door remote, in-law capability, water softener
- Rooms above ground: 8
- Rooms in the basement: 2
- Bedrooms: 3
- Bathrooms: 4
- Kitchens: 2
- Family room: Yes
Outside and lotBrick, vinyl siding, Asphalt shingle, Concrete
- Exterior: Brick, vinyl siding
- Roof: Asphalt shingle
- Foundation: Concrete
- Size: 28.9 × 101.8 ft
Parking2 Garage, Built-in, Private double
- Spaces: 2 Garage
- Garage: Built-in
- Driveway: Private double
Heating, water and powerForced air, gas, Central air, Municipal water
- Heating: Forced air, gas
- Cooling: Central air
- Water: Municipal water
- Sewer: Municipal sewer
Rent and termsRent $2,500 a month, Main, 2nd floor, Unfurnished
- Rent: $2,500 a month
- Space for rent: Main, 2nd floor
- Furnished: Unfurnished
- Lease: 12 months
- Paid: Monthly
- Deposit: Required
- Credit check: Required
- Employment letter: Required
- Rental application: Required
- References: Required
IncludedDishwasher, dryer, microwave, range hood, refrigerator, stove, washer, window coverings
- Included: Dishwasher, dryer, microwave, range hood, refrigerator, stove, washer, window coverings
NearbyHospital, park, place of worship, rec./commun.centre, school, school bus route
- Close to: Hospital, park, place of worship, rec./commun.centre, school, school bus route
Listing detailsX12763276, Terminated, Feb 5, 2026
- MLS® number: X12763276
- Status: Terminated
- Listed on: Feb 5, 2026
- Days on market: 9
- Updated: Feb 14, 2026
- Possession: 2026-04-01 / 30-59 days
- Occupied by: Owner
- Listing brokerage: CORCORAN HORIZON REALTY
About this home
Upper, 13 Ridgewood Court, Woodstock (Woodstock - North), ON N4T 0E5
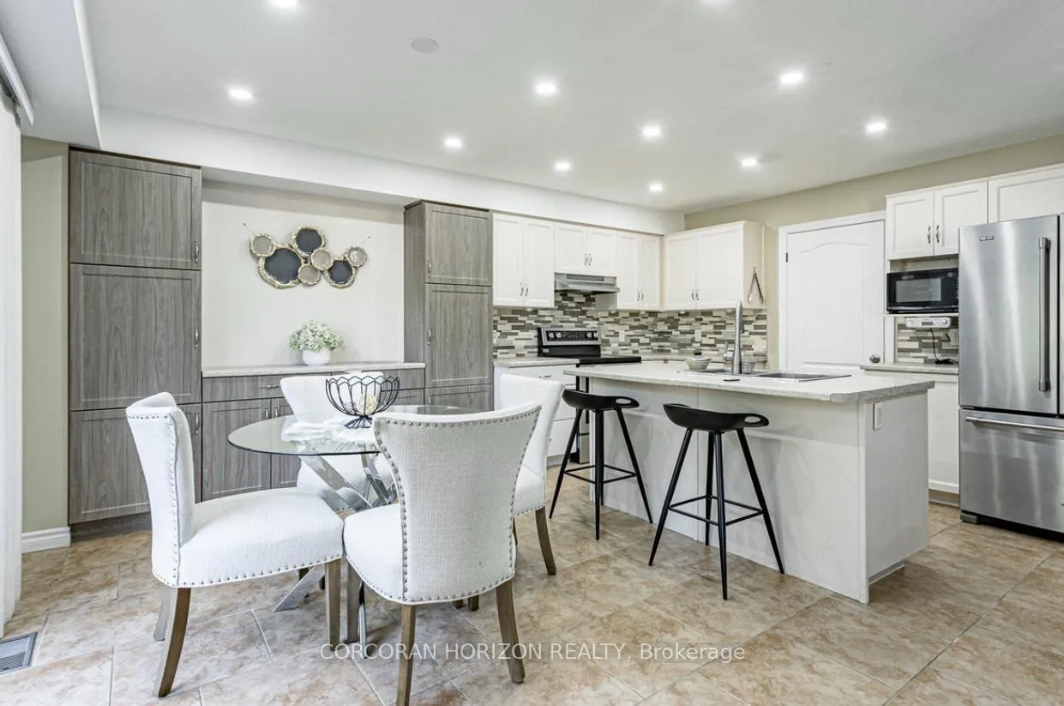
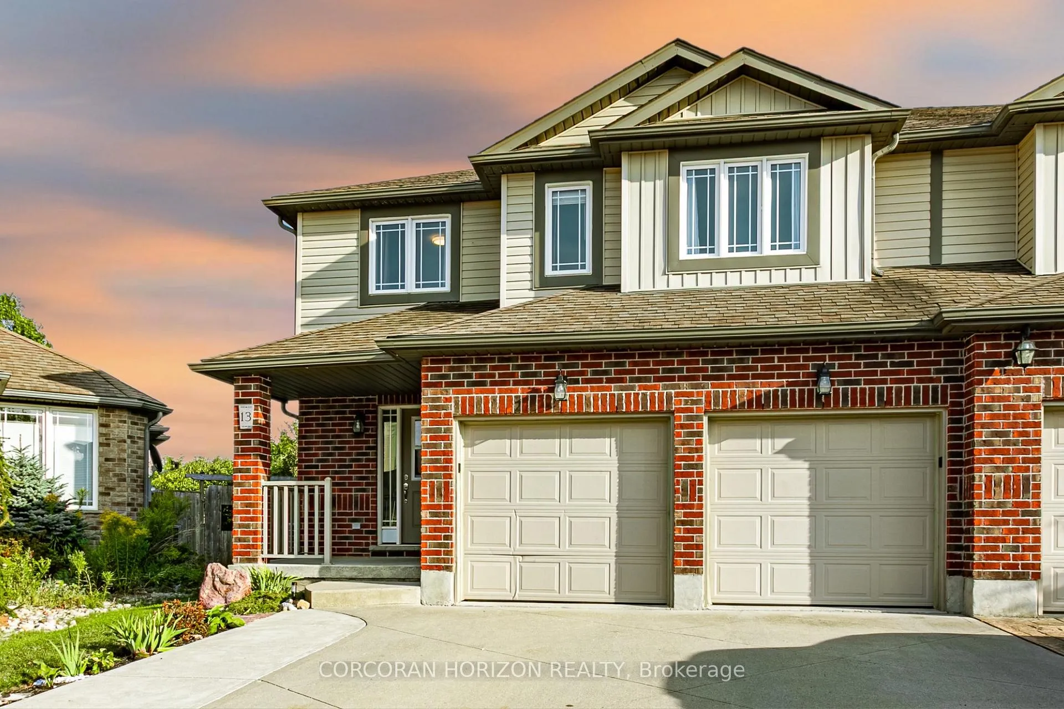
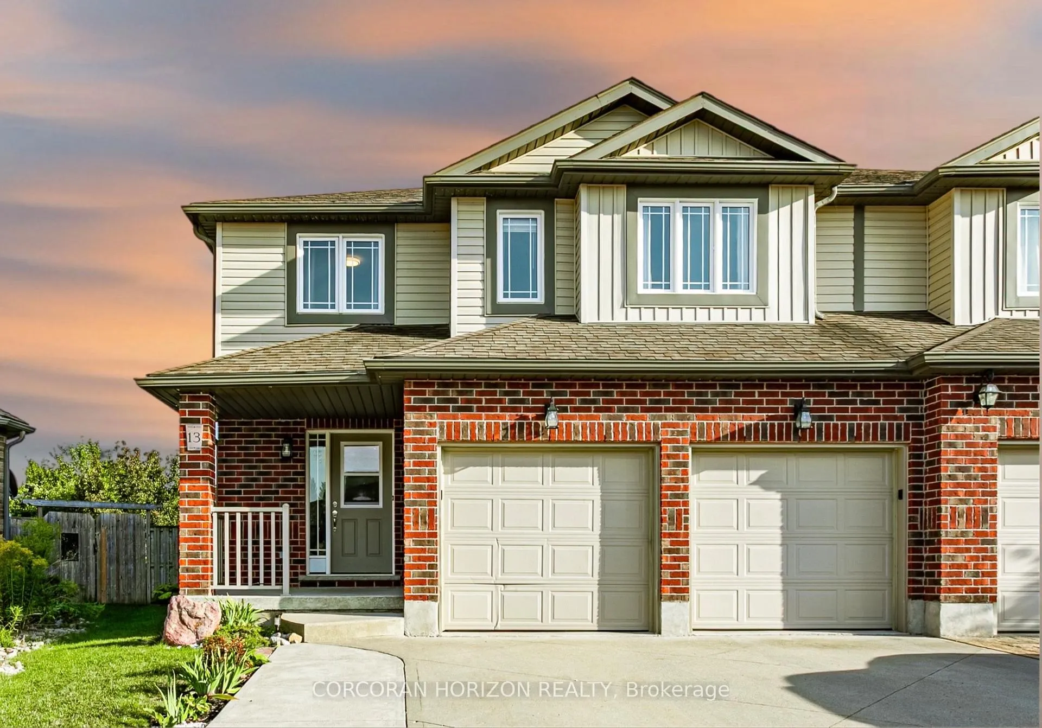
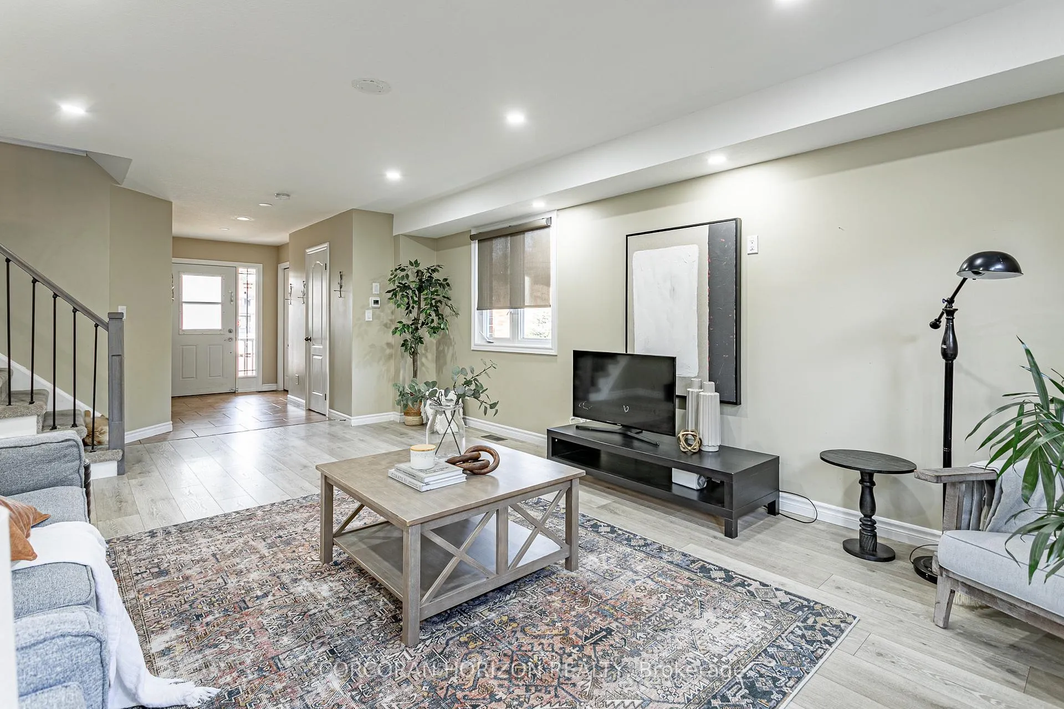
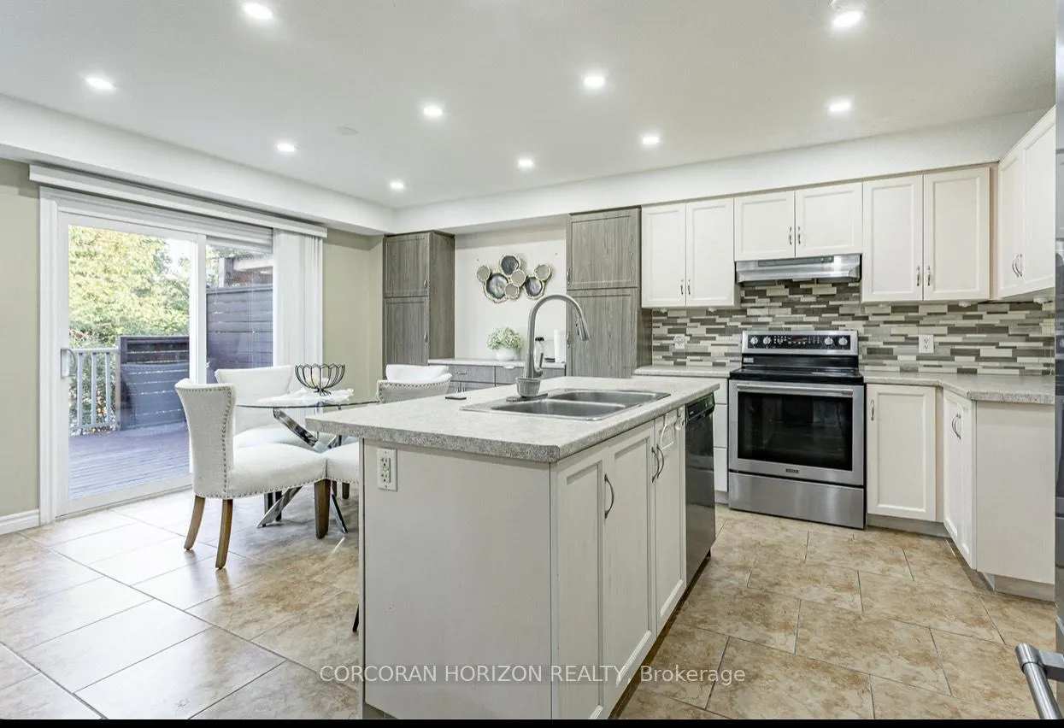
Welcome to this beautifully updated 3 bedroom, 3.5 bathroom townhome located in the highly sought after North Woodstock neighborhood. This home offers excellent curb appeal and practicality with a true double car garage backing onto a forest. Step inside to an inviting open concept main floor that seamlessly combines the living, dining, and kitchen areas, ideal for both everyday living and entertaining. The kitchen features a large island, ample cabinetry, and plenty of storage space, while the adjacent dining area walks out to a fully fenced backyard complete with a generous deck and storage shed. Upstairs, you will find three well appointed bedrooms, including a spacious primary suite with a walk in closet and private ensuite. A second 4 piece bathroom and a bright, comfortable family room add even more functionality to this level. Perfectly positioned in a walkable community, you will enjoy easy access to local restaurants, cafes, parks, dog parks, and scenic trails. This home is a true gem in one of Woodstock's most desirable areas. Do not miss your opportunity to make it yours!
Ask about this home
A HOMEH agent will answer your questions about this home.
Around this home
Daily convenience, out of 100, from the distances below
Schools nearby
School rating, out of 10.
Helpful calculators
Your HOMEH agent

"I would see it this week."