

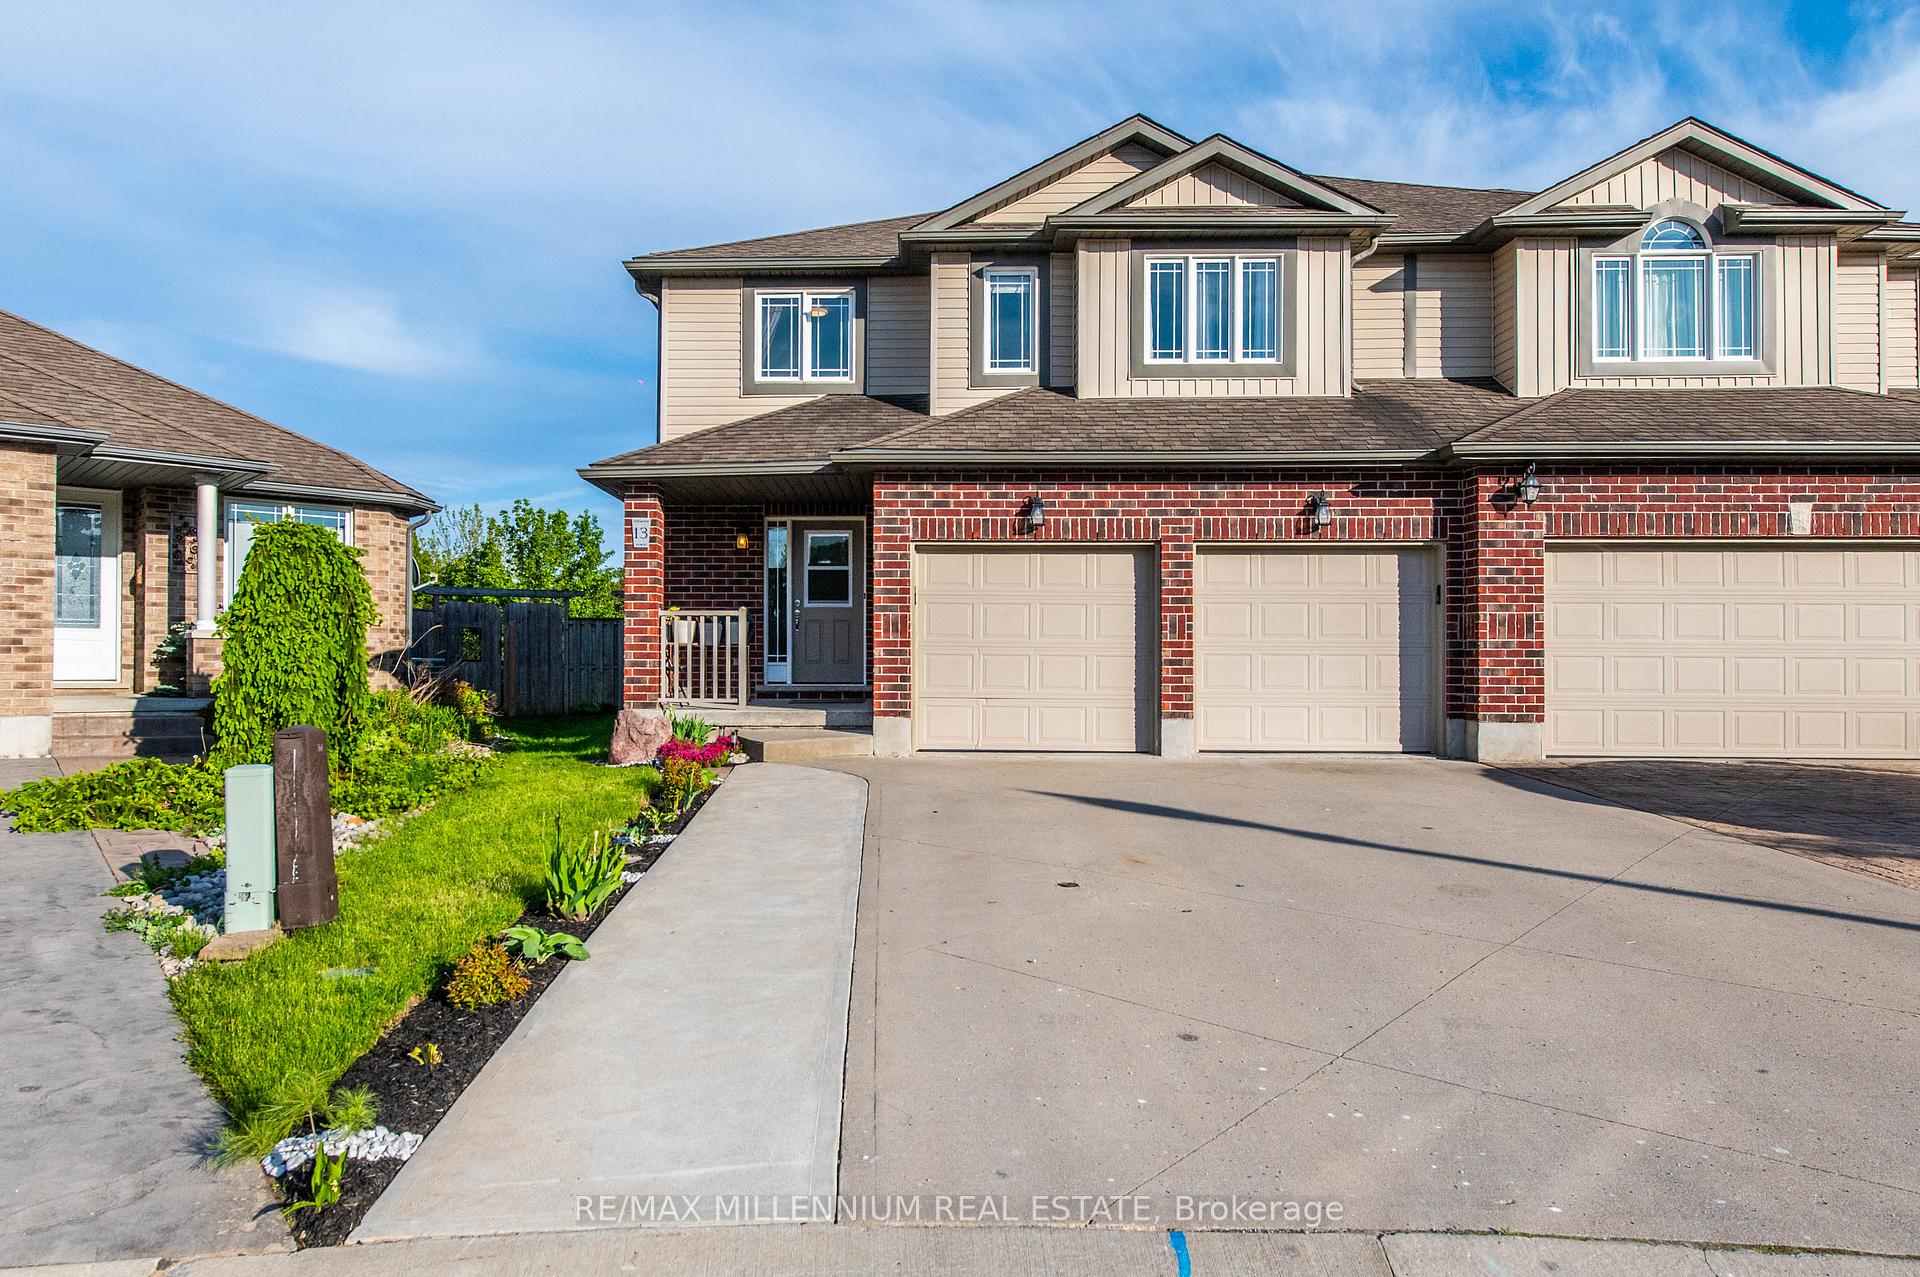
13 Ridgewood Court
13 Ridgewood Court
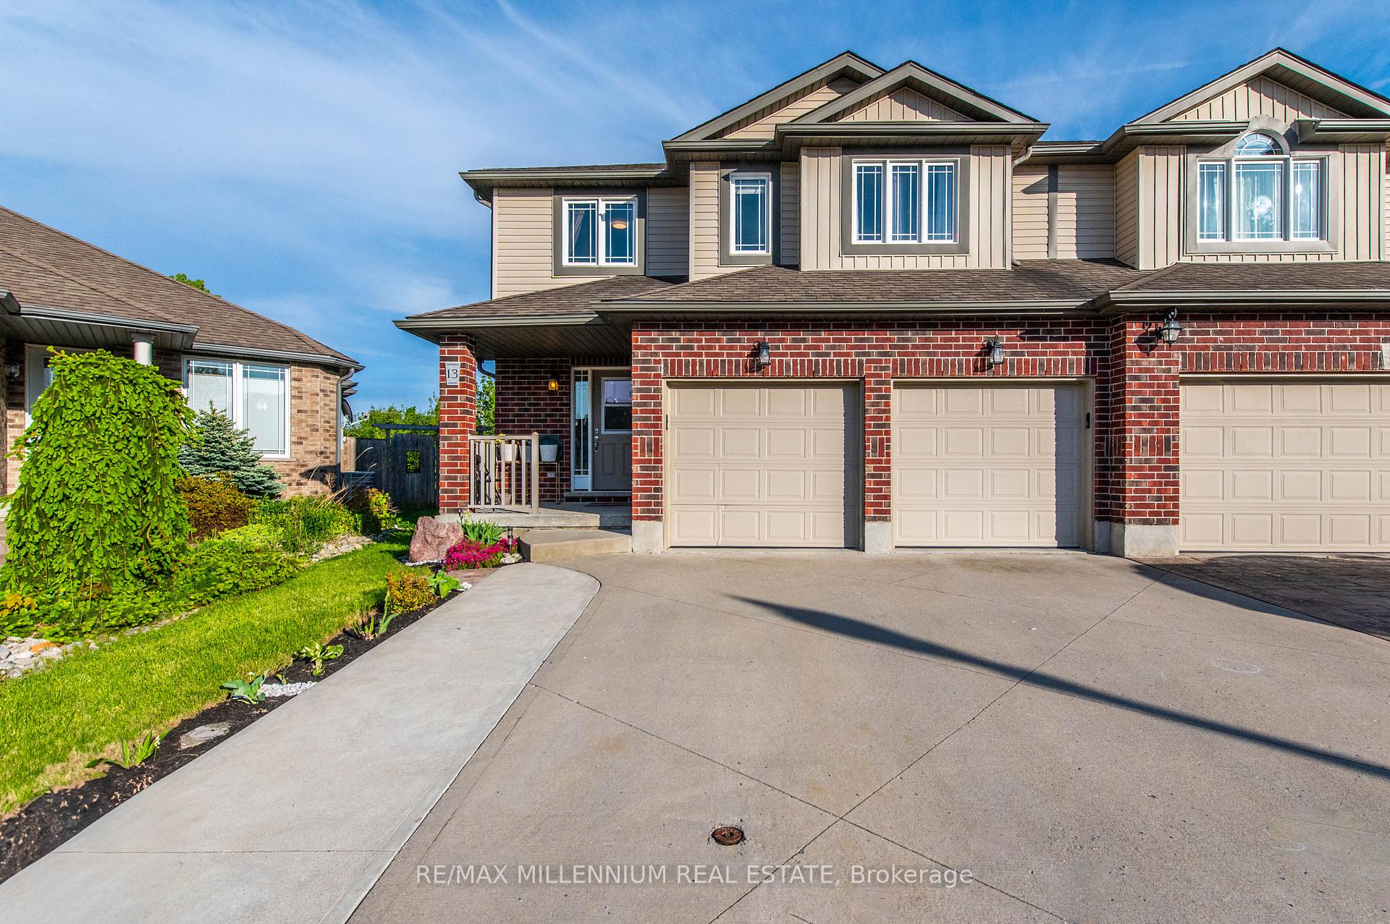
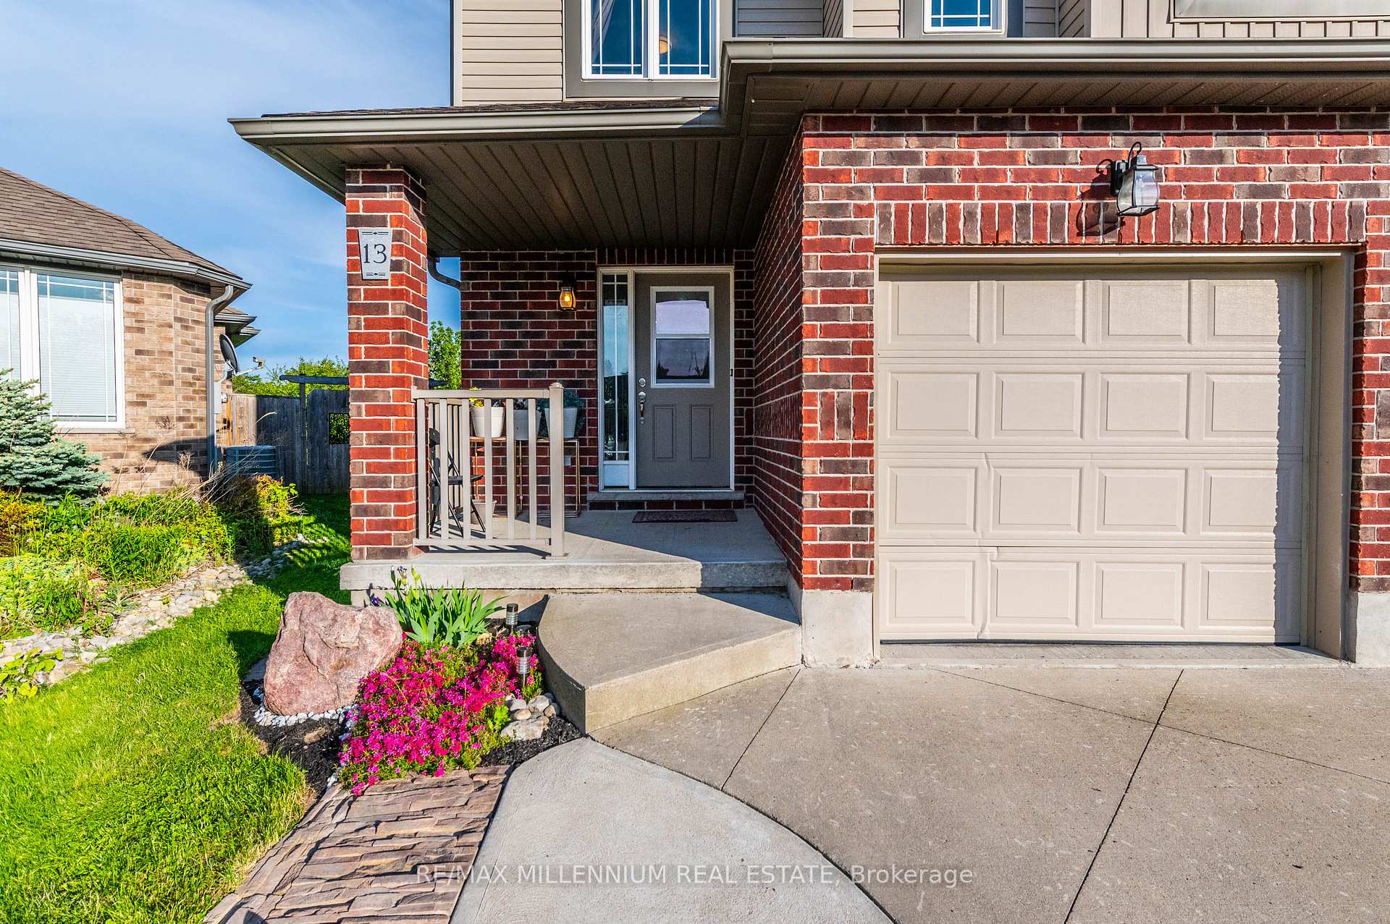
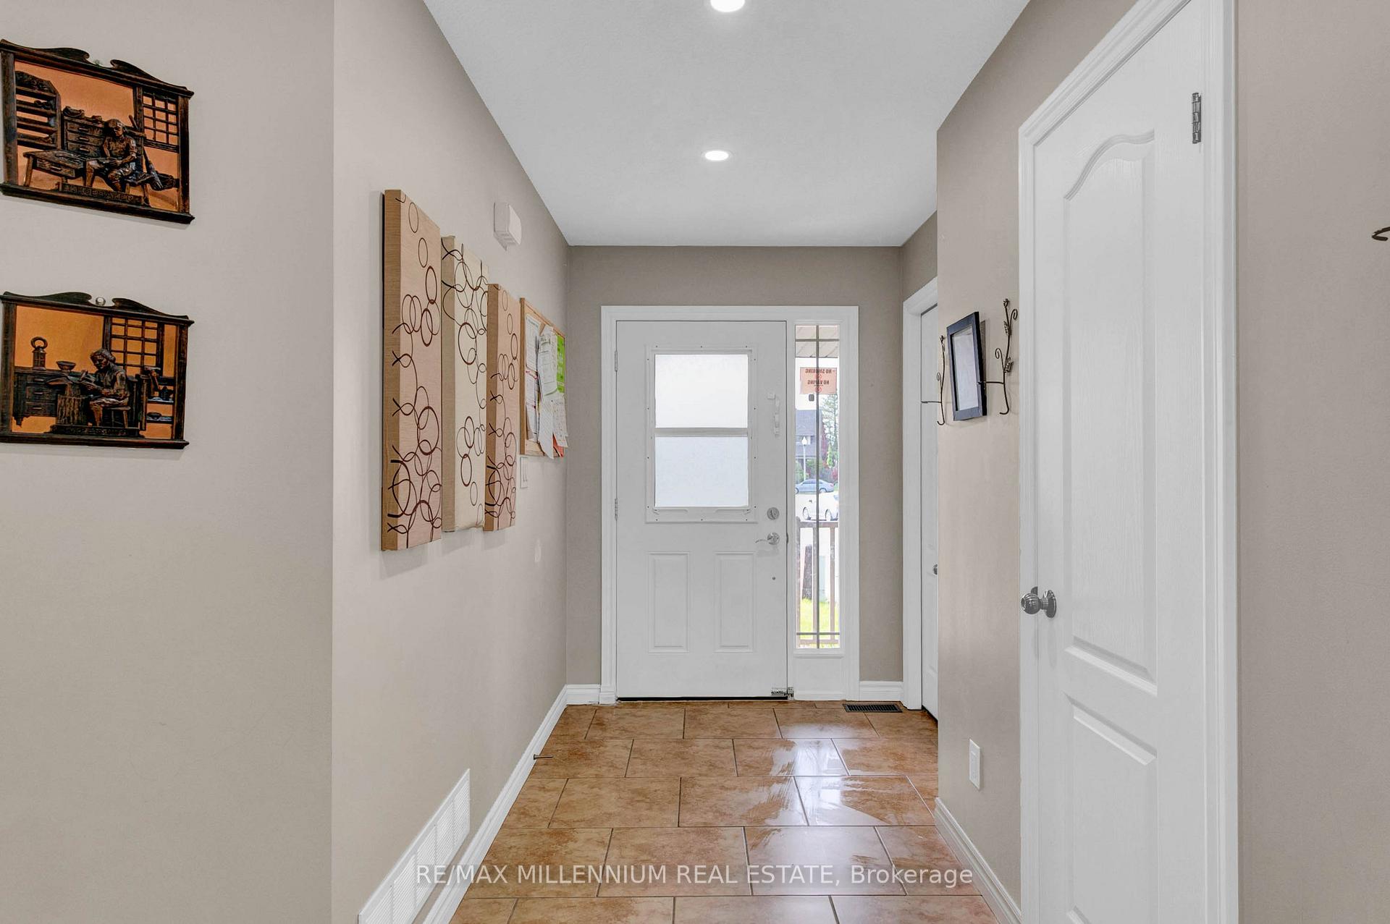
 See all 39 photos
Property history
- $599,900ExpiredList: 2025-10-06|End: 2026-04-30|206 daysX12446771
- $2,500TerminatedList: 2026-02-05|End: 2026-02-14|9 daysX12763276
- $719,900TerminatedList: 2025-09-11|End: 2025-10-06|25 daysX12398399
- $799,000TerminatedList: 2025-08-08|End: 2025-09-03|26 daysX12335954
- $699,000TerminatedList: 2025-06-19|End: 2025-08-09|51 daysX12233732
- $849,999TerminatedList: 2025-05-30|End: 2025-06-18|19 daysX12187016
Facts and features
- BasementFinished
- Age of home6–15 years
- Water, sewerMunicipal
- Lot shapeIrregular
- Second kitchen
- Central air
The homeSemi-Detached, 2-storey, Age 6–15 years
- Type: Semi-Detached
- Style: 2-storey
- Age: 6–15 years
- Living space: Under 700 sq ft
- Basement: Finished
- Waterfront: None
InsideMain level, Auto garage door remote, in-law capability, in-law suite, Smoke detector
- Laundry: Main level
- Features: Auto garage door remote, in-law capability, in-law suite
- Security: Smoke detector
- Rooms above ground: 6
- Rooms in the basement: 1
- Bedrooms: 3 + 1 in the basement
- Bathrooms: 4
- Kitchens: 2
Outside and lotBrick, vinyl siding, Asphalt shingle, Unknown
- Exterior: Brick, vinyl siding
- Roof: Asphalt shingle
- Foundation: Unknown
- Features: Backs on green belt, deck, landscaped
- Size: 28.95 × 101.85 ft
- Shape: Irregular
- Zoning: R2
Parking2 Garage, Attached
- Spaces: 2 Garage
- Garage: Attached
Heating, water and powerForced air, electric, Central air, Municipal water
- Heating: Forced air, electric
- Cooling: Central air
- Water: Municipal water
- Sewer: Municipal sewer
- Natural gas: Available
- Hydro: Available
- Cable: Available
- Telephone: Available
Costs and taxesTaxes $4,301 a year, HST included in the price, Hot water tank
- Taxes, 2024: $4,301 a year
- HST: HST included in the price
- Rental items: Hot water tank
Included in the saleDishwasher, dryer, refrigerator, stove, washer, window coverings except bathrooms, all lightingsfixtures,
- Included: Dishwasher, dryer, refrigerator, stove, washer, window coverings except bathrooms, all lightingsfixtures,
NearbyCul de sac/dead end, fenced yard, greenbelt/conservation, park, ravine, school
- Close to: Cul de sac/dead end, fenced yard, greenbelt/conservation, park, ravine, school
Listing detailsX12187016, Terminated, May 30, 2025
- MLS® number: X12187016
- Status: Terminated
- Listed on: May 30, 2025
- Days on market: 19
- Updated: Jun 18, 2025
- Possession: Flexible
- Occupied by: Owner
- Listing brokerage: RE/MAX MILLENNIUM REAL ESTATE
About this home
13 Ridgewood Court, Woodstock (Woodstock - North), ON N4T 0E5
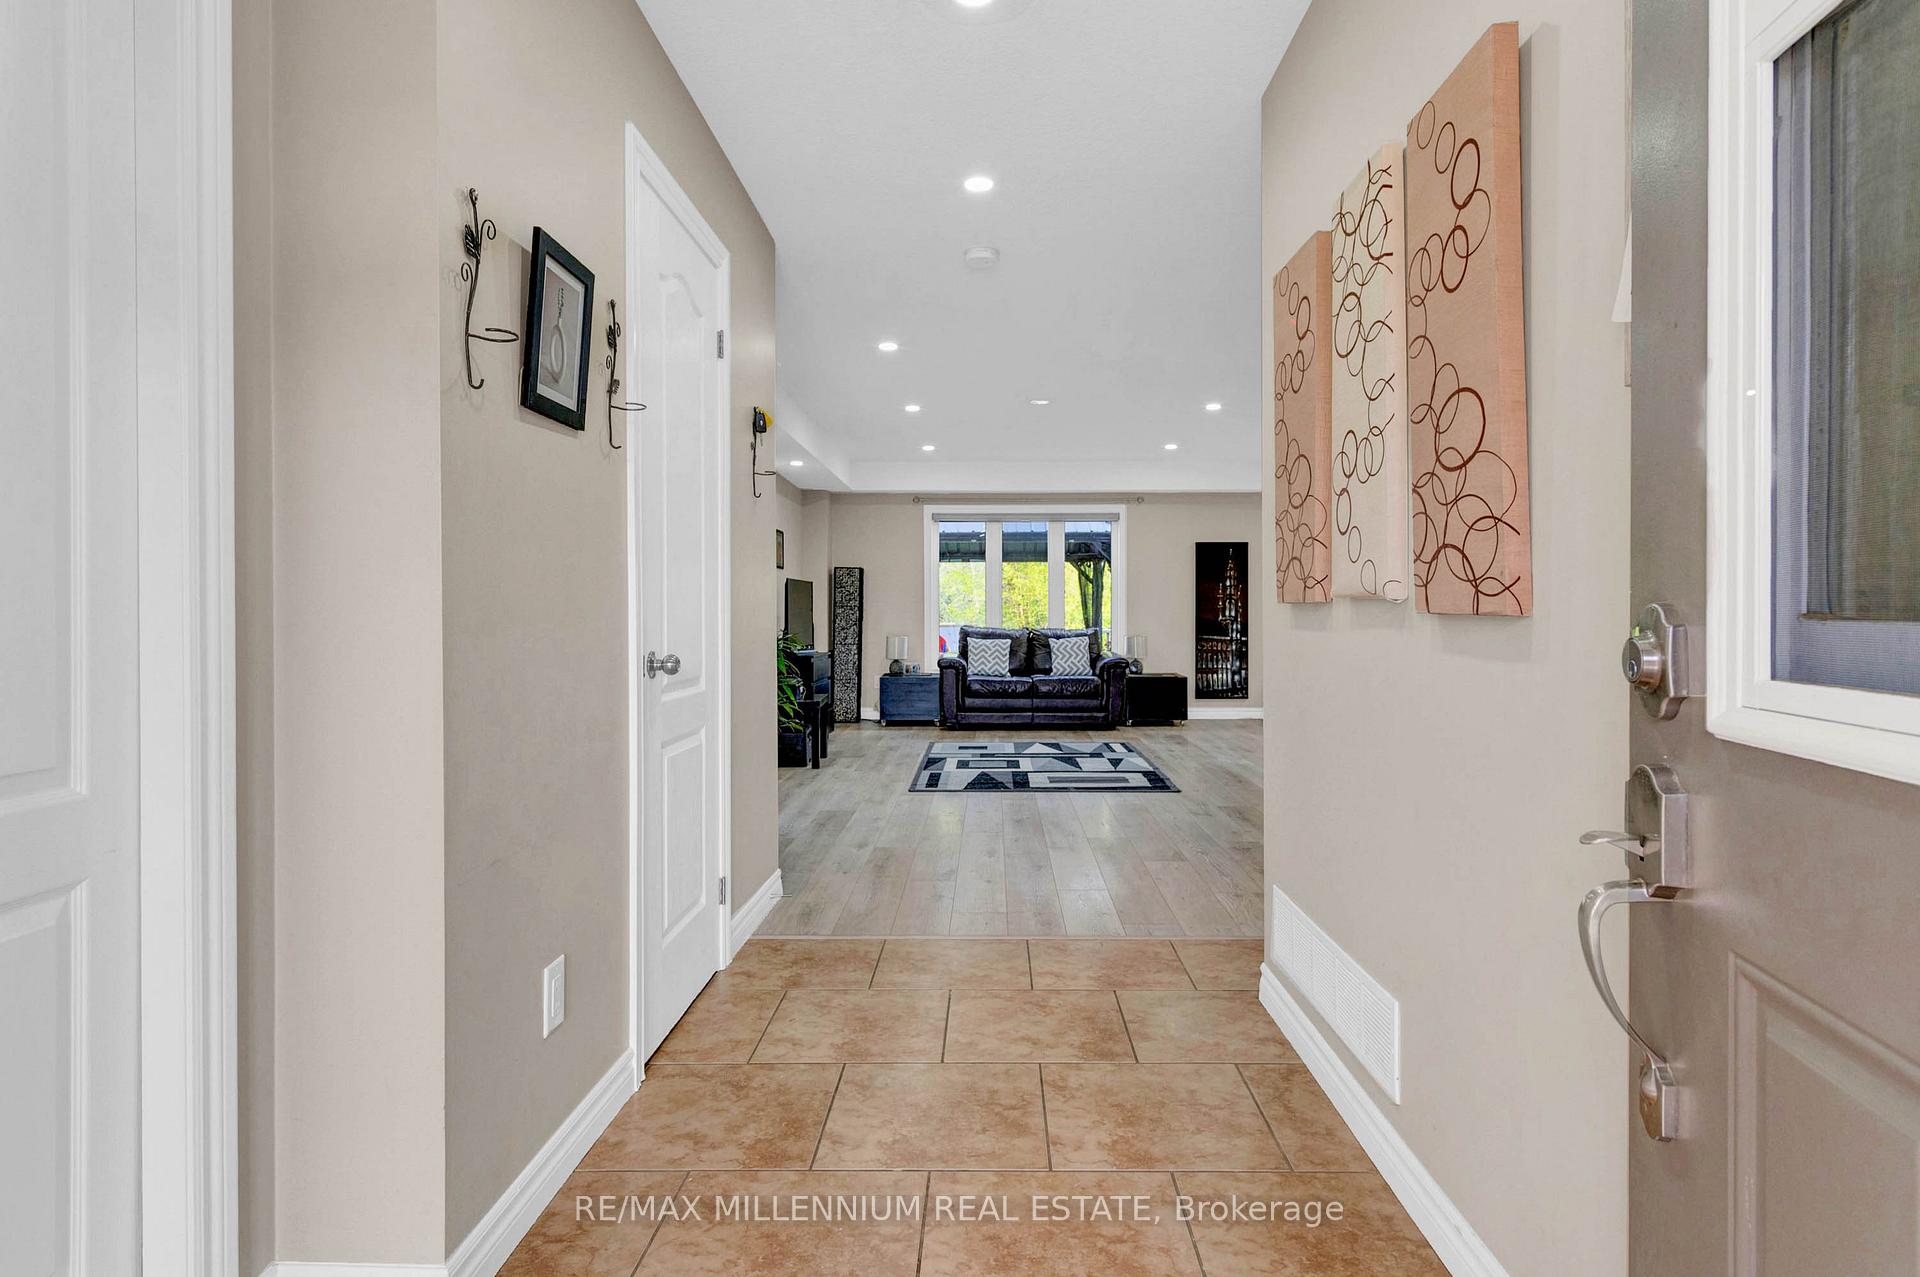
Welcome to Woodstock, enjoy city life surrounded by nature.one of the most desired community close to GTA on highway 401. Luxury 3 Bed, 3.5 Bath, Semi-Detached, Double Car Garage, Ideally,Situated On Cul-De-Sac. Abundance Of Natural Light, modern and highly Upgraded and convenient design throughout, to fall in love at first sight. Like a castle's grand Foyer to Welcome You Into This amazing Home, Noticeable Soaring Ceilings, Gleaming New Floors, And Tasteful Decor.The Recently Updated Open-Concept Kitchen, Eating And Living Areas Are Perfect For Entertaining, With Large Windows Overlooking The Beautifully Landscaped Yard, Which Backs Onto Greenspace. The Living Room Offers A Warm And Cozy Atmosphere, Perfect For Relaxing With Loved Ones While Preparing A Meal Together. Upstairs, You'll Find A Second Family Room, The Convenient 2nd Floor Laundry, The Luxurious Primary Suite With A Walk-In Closet And A 3 Piece En-suite Bathroom.
Ask about this home
A HOMEH agent will answer your questions about this home.
Around this home
Daily convenience, out of 100, from the distances below
Schools nearby
School rating, out of 10.
Helpful calculators
Your HOMEH agent

"I would see it this week."