

133 Harwood Avenue
133 Harwood Avenue
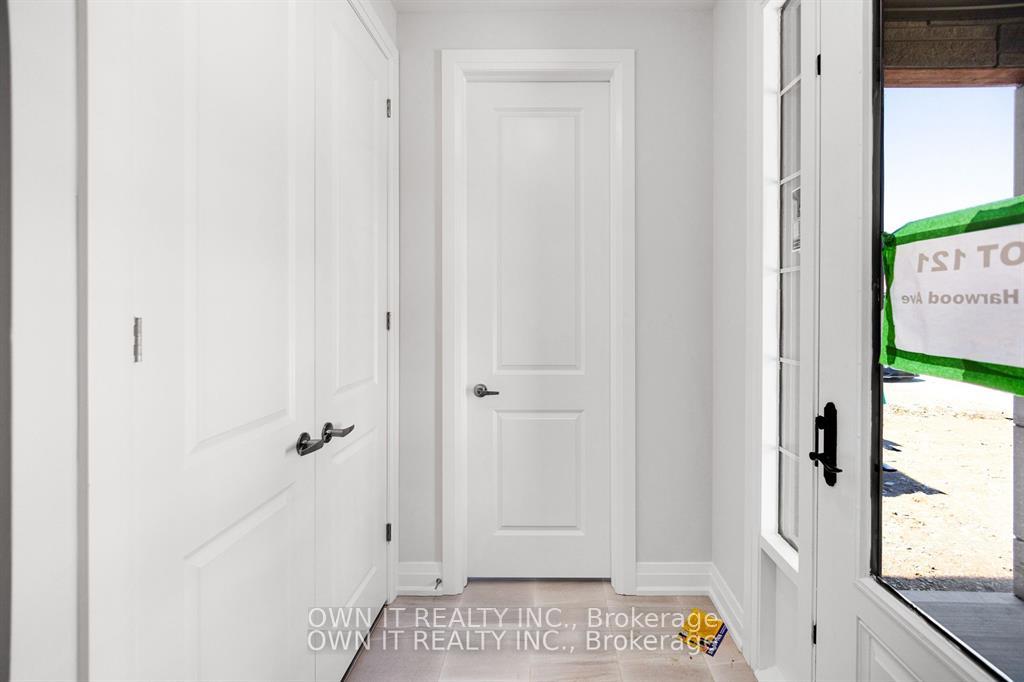 See all 40 photos
Property history
Facts and features
- BasementUnfinished
- Age of homeNew
- Water, sewerMunicipal
- HeatingForced air
- Fireplace
- Central air
The homeDetached, 2-storey, New
- Type: Detached
- Style: 2-storey
- Age: New
- Living space: 2,000–2,500 sq ft
- Basement: Unfinished
InsideFireplace Yes, Upper level, Storage
- Fireplace: Yes
- Laundry: Upper level
- Features: Storage
- Rooms above ground: 7
- Bedrooms: 4
- Bathrooms: 3
- Kitchens: 1
- Family room: Yes
Outside and lotBrick, Asphalt shingle, Concrete
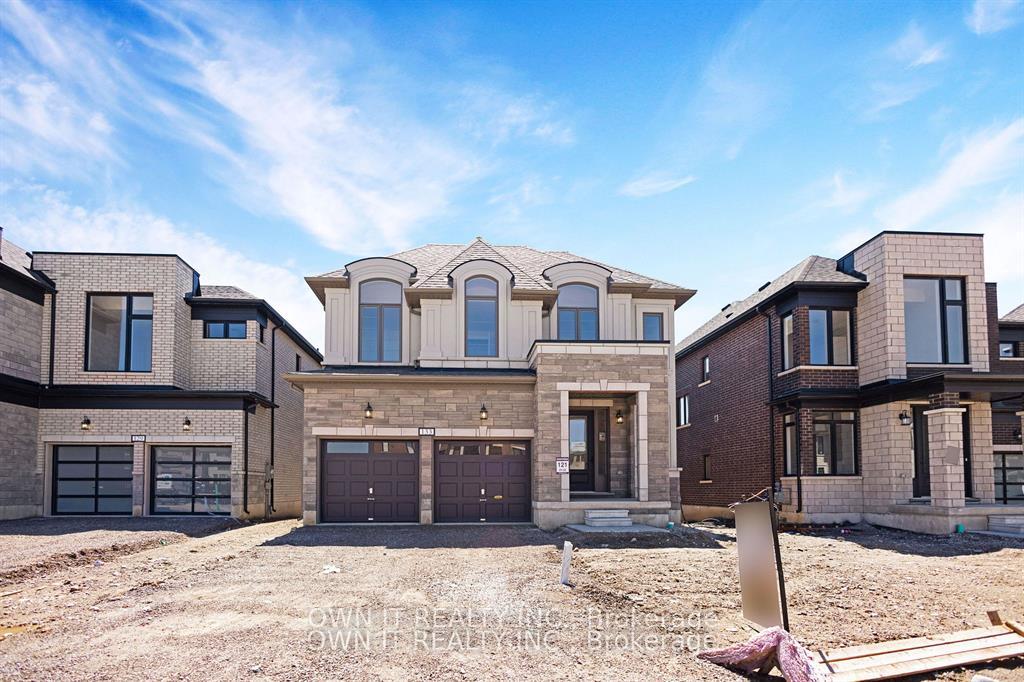
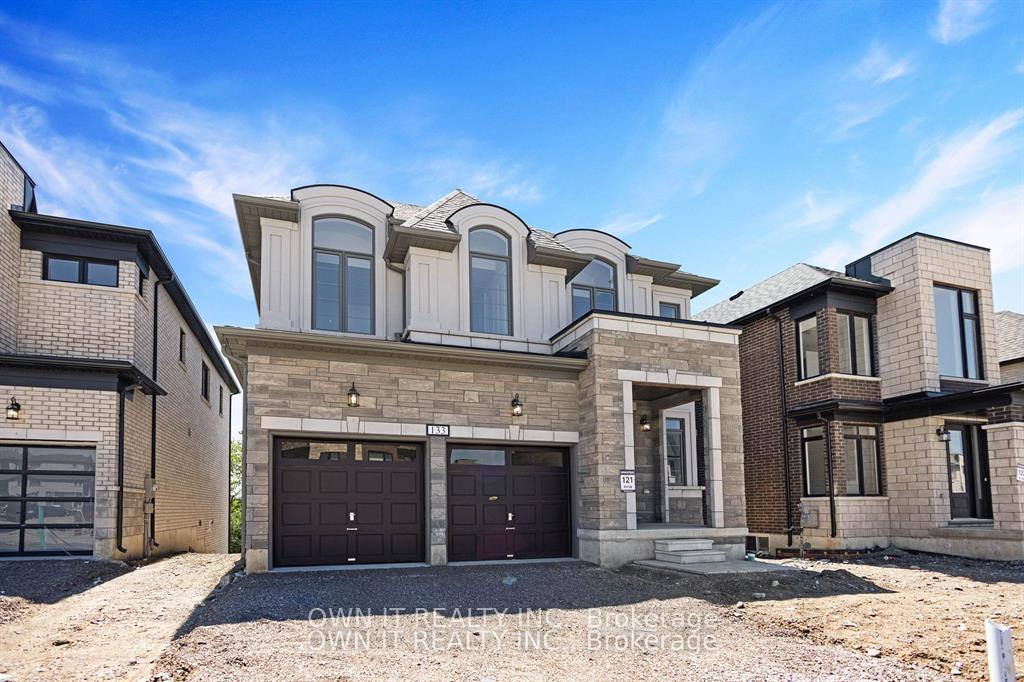
- Exterior: Brick
- Roof: Asphalt shingle
- Foundation: Concrete
- Size: 42.65 × 100.09 ft
Parking2 Garage, Attached, Available
- Spaces: 2 Garage
- Garage: Attached
- Driveway: Available
Heating, water and powerForced air, gas, Central air, Municipal water
- Heating: Forced air, gas
- Cooling: Central air
- Water: Municipal water
Costs and taxesHST included in the price, Hot water tank
- HST: HST included in the price
- Rental items: Hot water tank
Included in the saleFridge, stove, washer, dryer, dishwasher
- Included: Fridge, stove, washer, dryer, dishwasher
Listing detailsX12368054, Sold, Aug 27, 2025
- MLS® number: X12368054
- Status: Sold
- Listed on: Aug 27, 2025
- Days on market: 13
- Updated: Sep 9, 2025
- Possession: 2025-09-08 / Flexible
- Occupied by: Vacant
- Listing brokerage: OWN IT REALTY INC.
About this home
133 Harwood Avenue, Woodstock (Woodstock - North), ON N4T 0P8
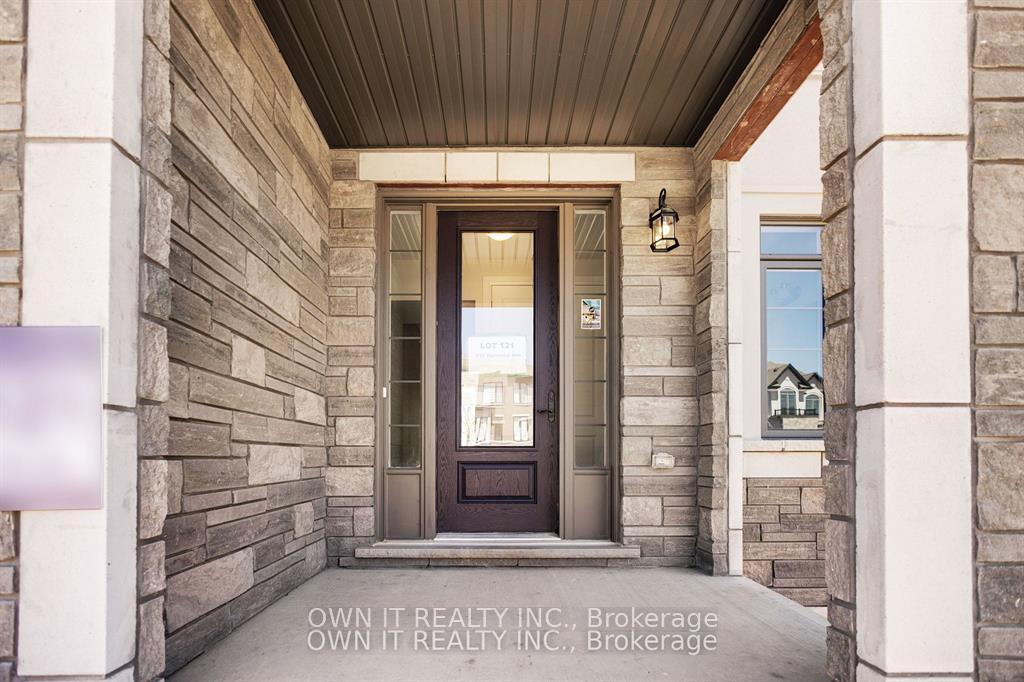
Around 2500 sq feet house Premium Ravine Lot with walk out basement. Discover this brand-new, modern, and spacious detached home, beautifully situated on a 42-foot-wide lot. The exterior boasts elegant clay brick with stone accents, while the interior offers a luxurious experience with quartz kitchen countertops, a double-compartment stainless steel sink, and a single-lever faucet. This home is ideally located near a park and a future school, making it perfect for families with children and elderly parents. Additionally, the Gurudwara Sahib (Sikh Temple) is within walking distance. Model B - John (Elevation B)
Ask about this home
A HOMEH agent will answer your questions about this home.
Around this home
Schools nearby
School rating, out of 10.
Helpful calculators
Your HOMEH agent

"I would see it this week."