

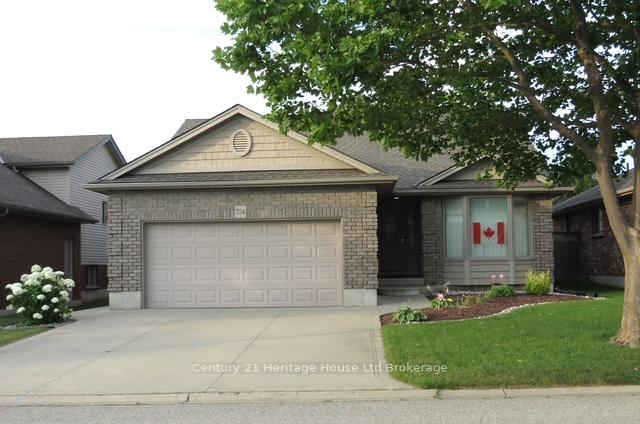
704 Anzio Road
704 Anzio Road
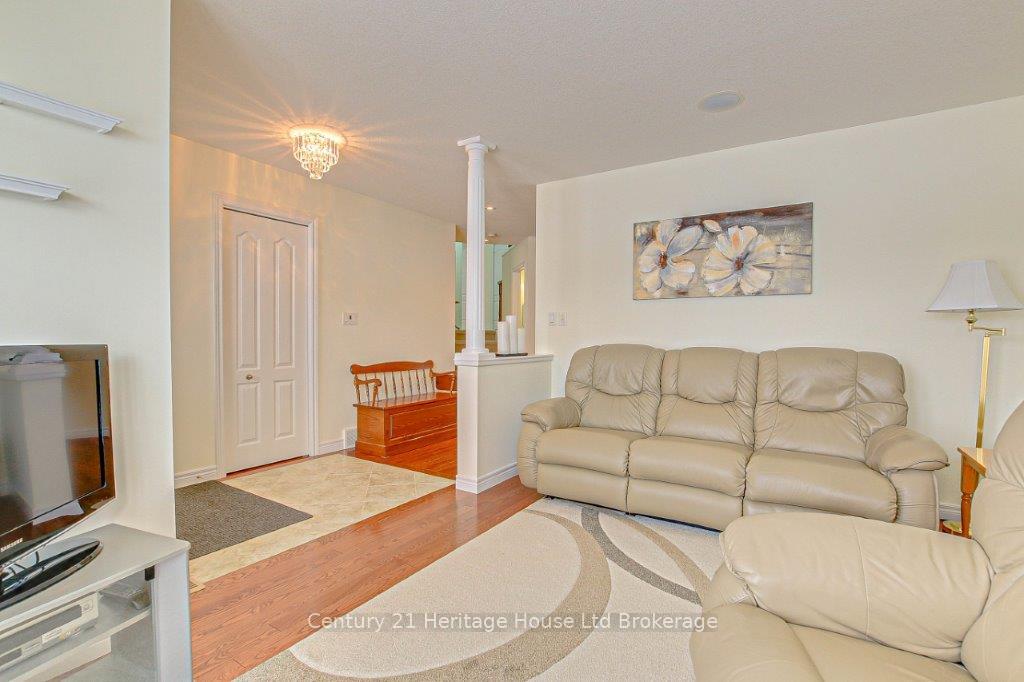 See all 34 photos
Property history
Facts and features
- BasementPart finished
- Age of home16–30 years
- Water, sewerMunicipal
- Lot shapeRectangular
- Fireplace
- Central air
The homeDetached, Sidesplit 4, Age 16–30 years
- Type: Detached
- Style: Sidesplit 4
- Age: 16–30 years
- Living space: 1,500–2,000 sq ft
- Basement: Partially finished
InsideFireplace Yes, family room, natural gas, Lower level, Auto garage door remote, water meter, water softener
- Fireplace: Yes, family room, natural gas
- Laundry: Lower level
- Features: Auto garage door remote, water meter, water softener
- Security: Alarm system, carbon monoxide detectors, smoke detector
- Rooms above ground: 7
- Rooms in the basement: 3
- Bedrooms: 2 + 1 in the basement
- Bathrooms: 3
- Kitchens: 1
Outside and lotBrick, vinyl siding, Shingles, Poured concrete
- Exterior: Brick, vinyl siding
- Roof: Shingles
- Foundation: Poured concrete
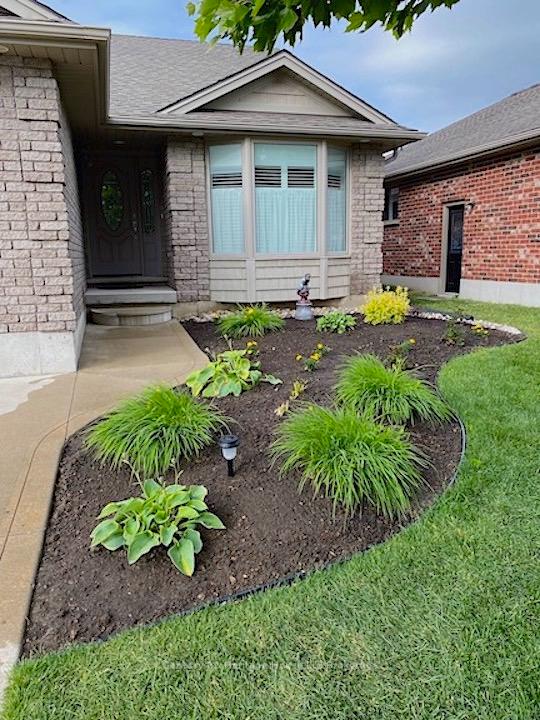
- Features: Deck, landscaped, patio
- Other structures: Garden shed
- Size: 15.28 × 31.94 m
- Shape: Rectangular
Parking2 Garage, Attached, Private double
- Spaces: 2 Garage
- Garage: Attached
- Driveway: Private double
Heating, water and powerForced air, gas, Central air, Municipal water
- Heating: Forced air, gas
- Cooling: Central air
- Water: Municipal water
- Sewer: Municipal sewer
Costs and taxesTaxes $5,334 a year, HST No HST, Hot water tank
- Taxes, 2024: $5,334 a year
- HST: No HST
- Rental items: Hot water tank
NearbyFenced yard, hospital, park, public transit, place of worship, school
- Close to: Fenced yard, hospital, park, public transit, place of worship, school
Listing detailsX12139431, Sold, May 10, 2025
- MLS® number: X12139431
- Status: Sold
- Listed on: May 10, 2025
- Days on market: 122
- Updated: Sep 9, 2025
- Possession: Flexible
- Occupied by: Owner
- Listing brokerage: Century 21 Heritage House Ltd Brokerage
About this home
704 Anzio Road, Woodstock (Woodstock - North), ON N4T 0B4
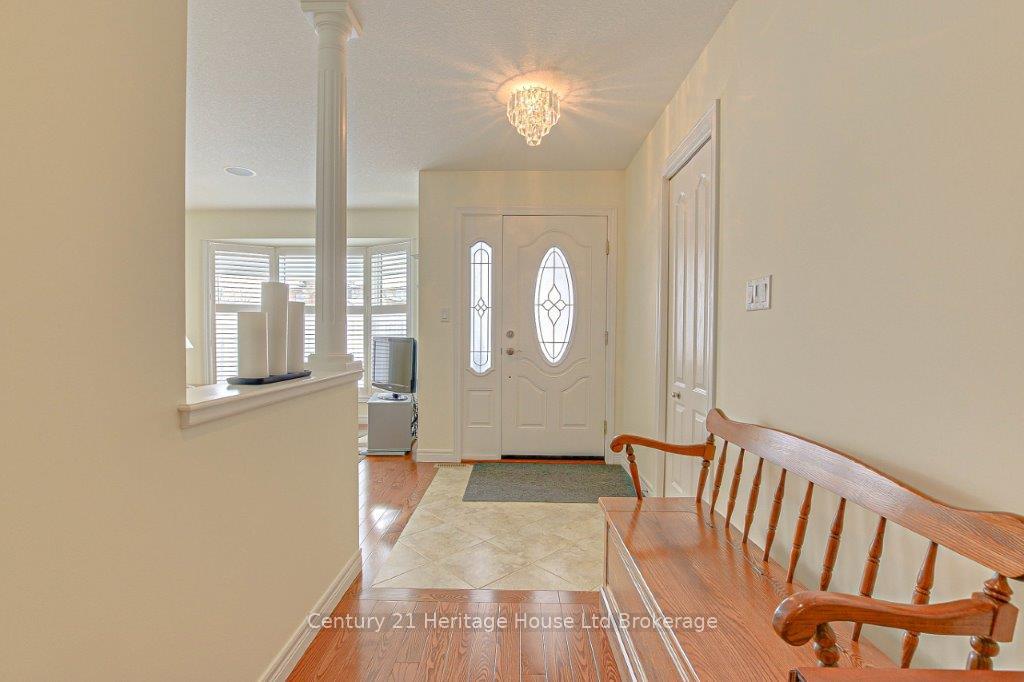
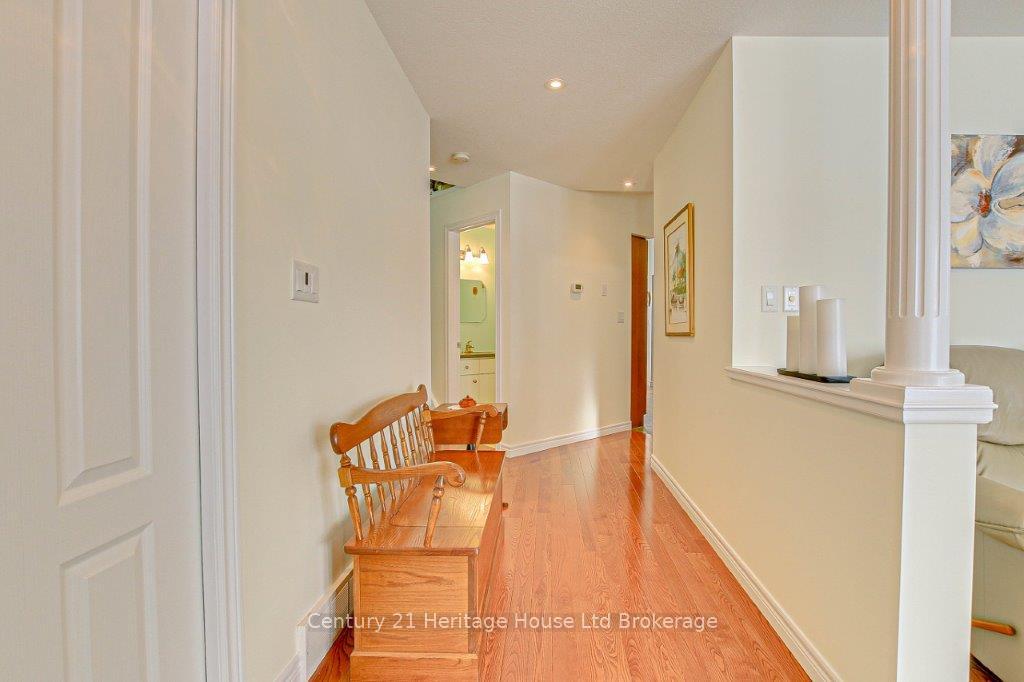
Built by local builder, Deroo Bros. This unique 2008 4 level spilt is in immaculate condition. Living room, with beautiful hardwood flooring & a sunny bay window sits at the front of the house. Generously sized eat-in kitchen at the back of the house with a garden door leading to a covered patio - perfect spot to enjoy your morning coffee. The main floor laundry room is a good size complete with a sink. A bonus separate mud room is conveniently located off the garage on the other side of the house. Upstairs you will find 2 bedrooms, including the primary with a walk-in closet. Rounding out this floor is a 4-pc bathroom with a large soaker tub and separate shower. The lower level boasts a bedroom and 3-pc bath - perfect for guests or your teenager. Also on this level is a relaxing family room with a beautiful gas fireplace. Keep in mind, there is yet another lower level, which has the potential to add more living space or remain as a workshop. This home also boasts a built in sound system, with separate volume control in the kitchen, living & family rooms. The yard is fenced, landscaped & ready to be enjoyed.
Ask about this home
A HOMEH agent will answer your questions about this home.
Around this home
Daily convenience, out of 100, from the distances below
Schools nearby
School rating, out of 10.
Helpful calculators
Your HOMEH agent

"I would see it this week."