

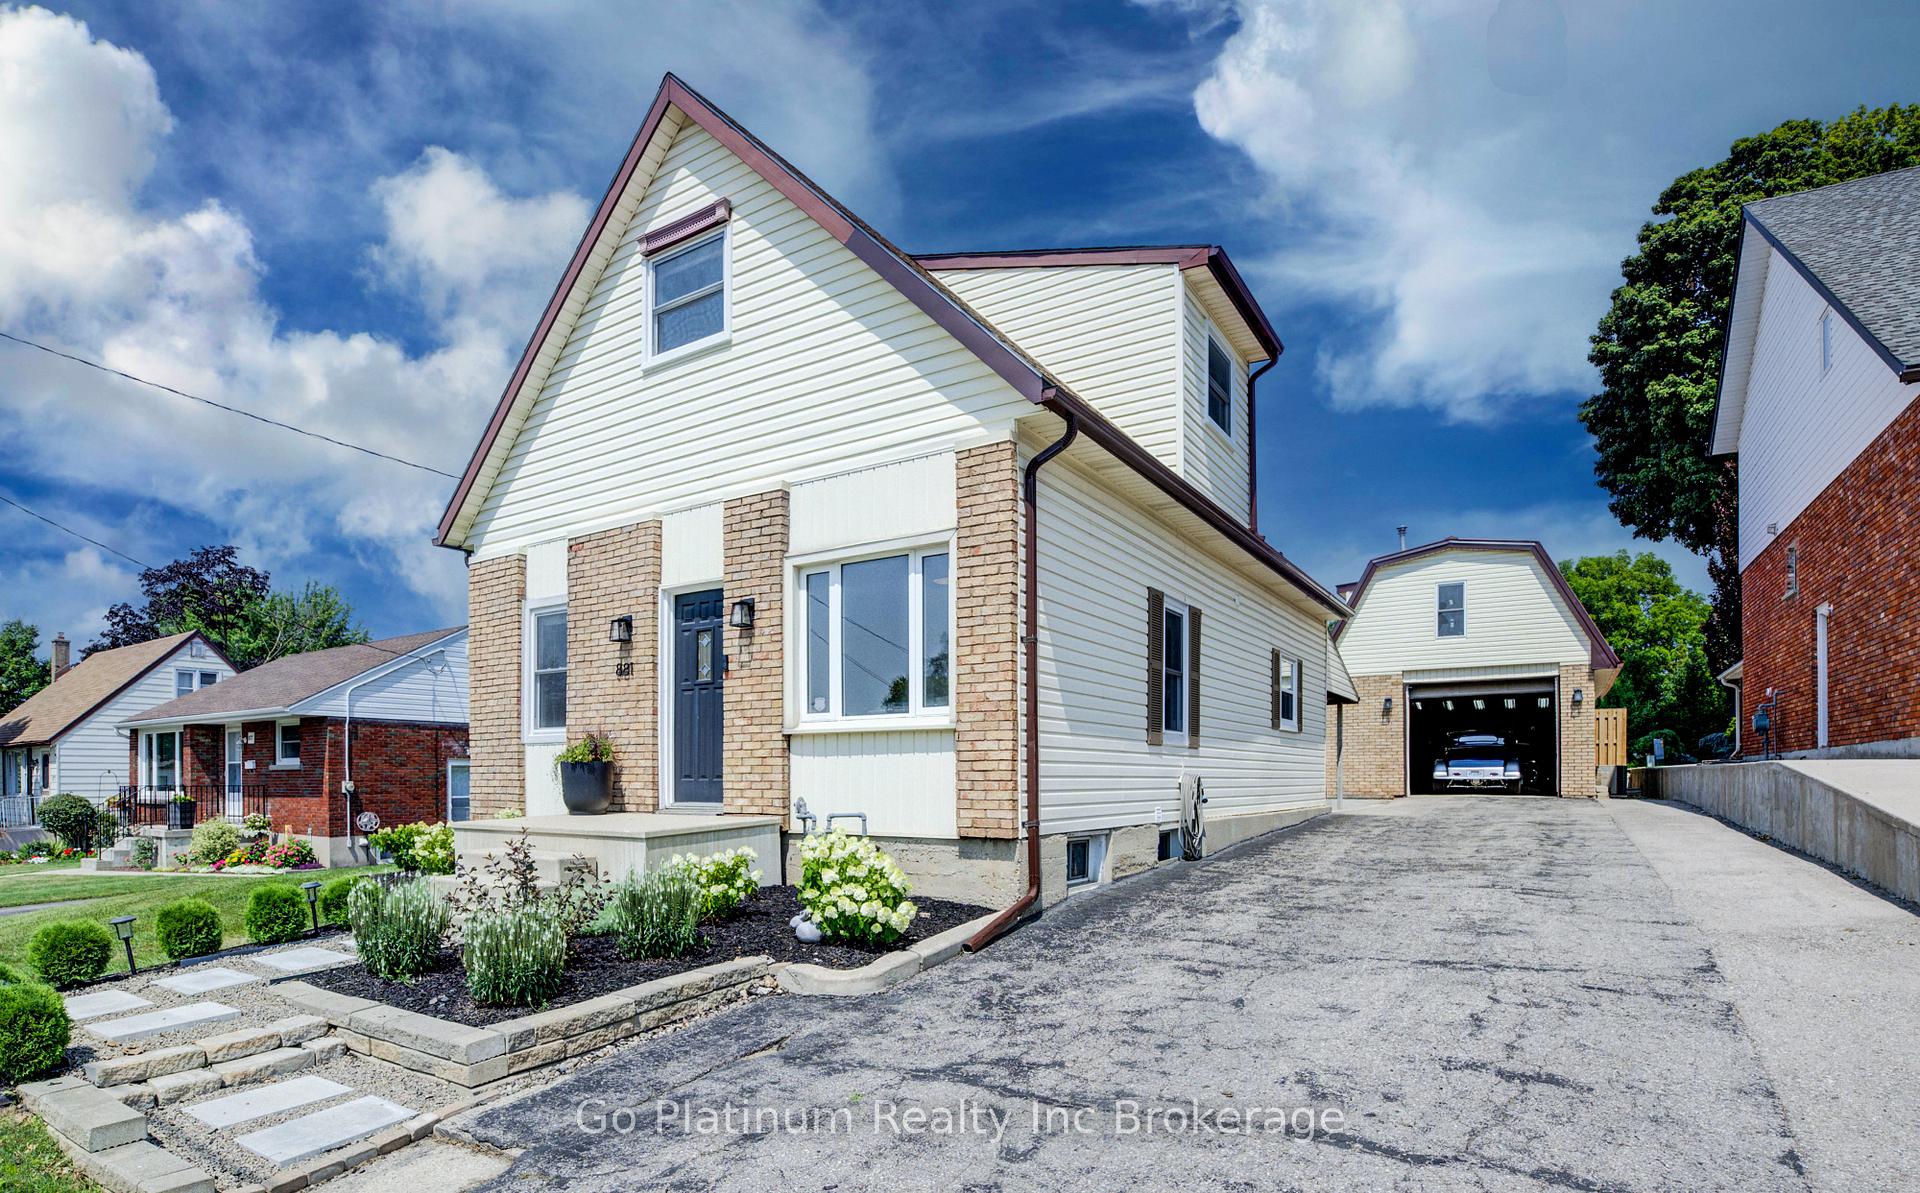
881 Isabel Street
Detached Sold
1/38881 Isabel Street
Detached Sold
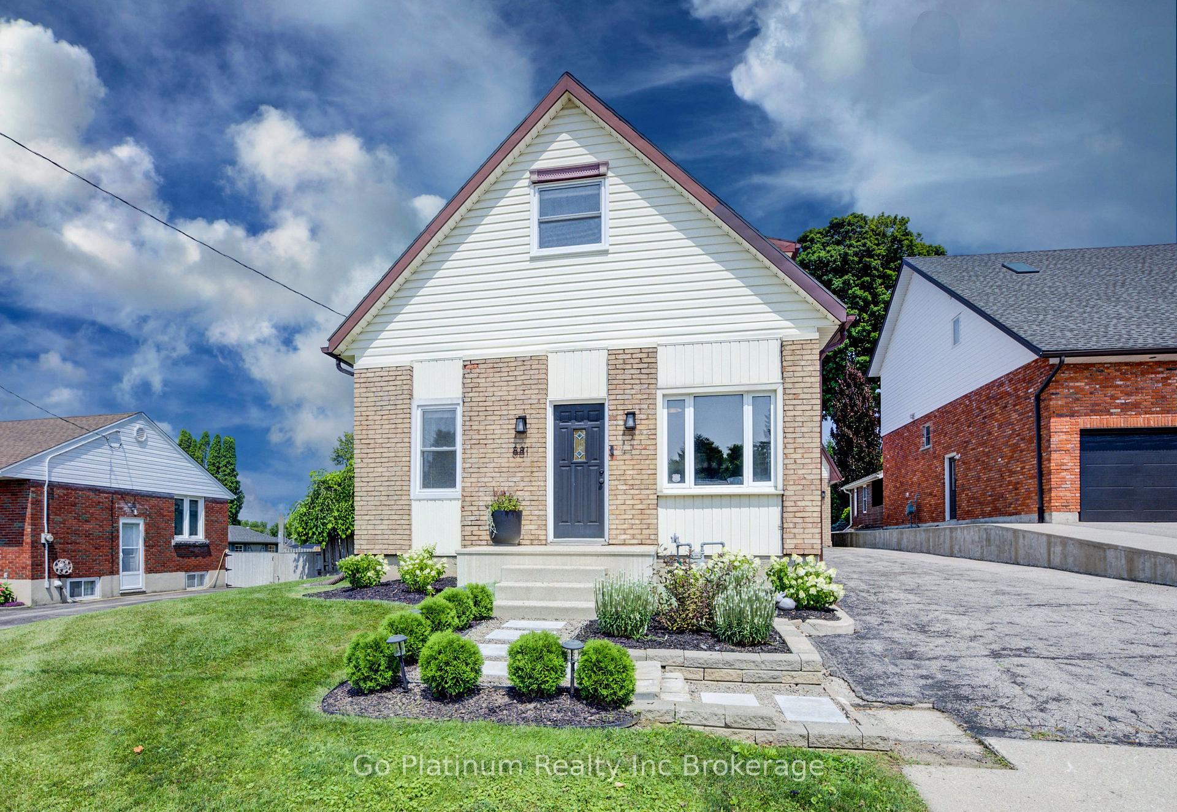
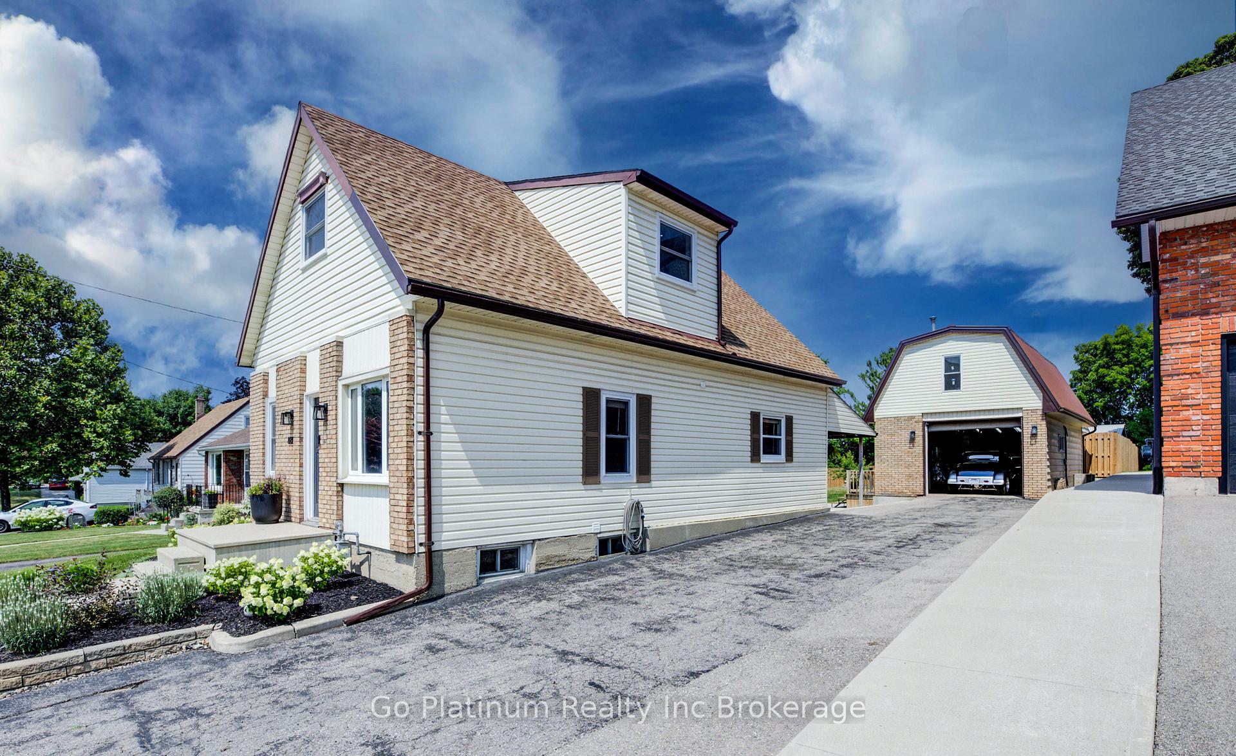
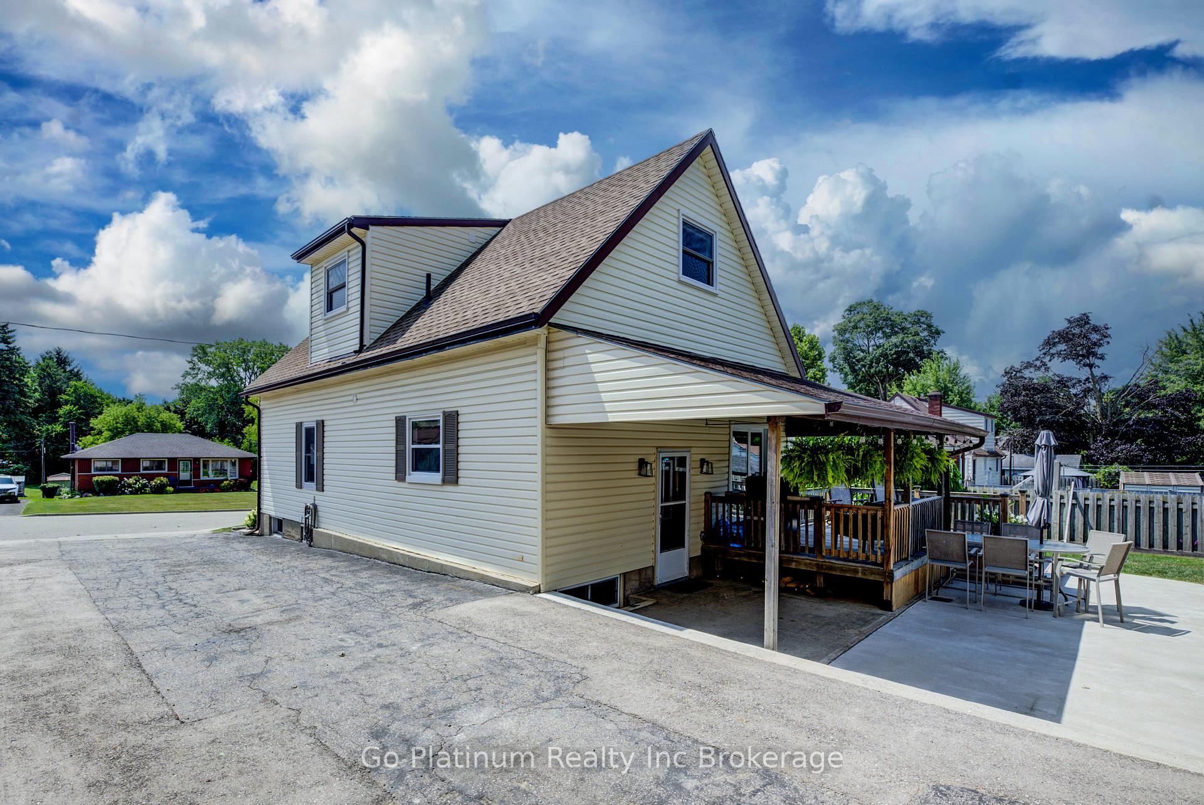
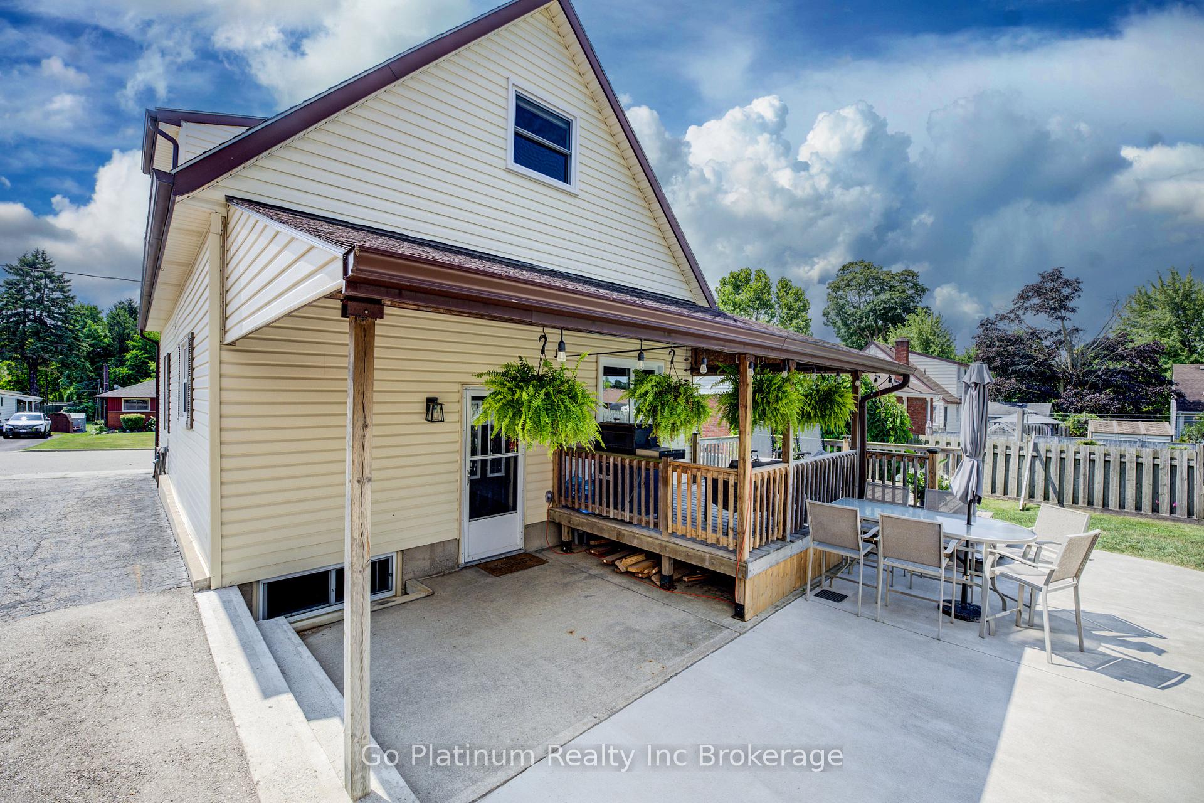 See all 38 photos
2 Bedrooms
3 Bathrooms
2 Garage
1.1K–1.5K sq.ft
59.79×132.05 ft
$3,321/yr
Property history
Facts and features
- BasementFull
- Age of home51–99 years
- Water, sewerMunicipal
- HeatingForced air
What stands out
- Fireplace
- Central air
The homeDetached, 1 1/2 storey, Age 51–99 years
- Type: Detached
- Style: 1 1/2 storey
- Age: 51–99 years
- Living space: 1,100–1,500 sq ft
- Basement: Full
- Waterfront: None
InsideFireplace Yes, natural gas, Water heater owned, Rooms above ground 11
- Fireplace: Yes, natural gas
- Features: Water heater owned
- Rooms above ground: 11
- Bedrooms: 2
- Bathrooms: 3
- Kitchens: 1
- Family room: Yes
Outside and lotVinyl siding, brick, Asphalt shingle, Poured concrete
Outside
- Exterior: Vinyl siding, brick
- Roof: Asphalt shingle
- Foundation: Poured concrete
- Size: 59.79 × 132.05 ft
- Zoning: R1
Parking2 Garage, Detached, Available
- Spaces: 2 Garage
- Garage: Detached
- Driveway: Available
Heating, water and powerForced air, gas, Central air, Municipal water
- Heating: Forced air, gas
- Cooling: Central air
- Water: Municipal water
- Sewer: Municipal sewer
- Natural gas: Yes
- Hydro: Yes
Costs and taxesTaxes $3,321 a year, HST included in the price
- Taxes, 2024: $3,321 a year
- HST: HST included in the price
Included in the saleFridge, stove, washer, dryer, A/c for the garage
- Included: Fridge, stove, washer, dryer
- Not included: A/c for the garage
Listing detailsX12323920, Sold, Aug 5, 2025
- MLS® number: X12323920
- Status: Sold
- Listed on: Aug 5, 2025
- Days on market: 34
- Updated: Sep 8, 2025
- Possession: Flexible
- Occupied by: Owner
- Listing brokerage: Go Platinum Realty Inc Brokerage
About this home
881 Isabel Street, Woodstock (Woodstock - South), ON N4S 2A7
Water Heater Owned
Full Information package available!
Read more
Ask about this home
A HOMEH agent will answer your questions about this home.
Ask a question
Thinking of selling your home?See what your home is worth today.
Around this home
Maud Street
Errands
Transit
Parks
Schools
Daily convenience, out of 100, from the distances below
ParkSouth Side Park21 min walk1.3 km
GroceryJ&P Variety6 min walk380 m
SchoolEastdale Public School6 min walk370 m
Train stationWoodstock19 min walk1.2 km
PharmacyRexall13 min walk825 m
Cafés & foodThe Pub at Norwich Avenue · 15 within 1 km10 min walk606 m
Gym & rec centreCivic Arena15 min walk921 m
WalkDriveStraight-line distance, open map data
Grocery0.4 km
Park1.3 km
Coffee0.7 km
Dining0.6 km
Gym0.9 km
Woodstock1.2 km
Schools nearby
School rating, out of 10.
Eastdale Public Schoolelementary · Public · 0.4 km
3.7/10Low
College Avenue Secondary Schoolsecondary · Public · 0.7 km
3.7/10Low
Oliver Stephens Public Schoolelementary · Public · 0.8 km
6.2/10Fair
Contact agent
Helpful calculators
Mortgage
Affordability
Closing costs
Land transfer tax
Property tax
Down payment
CMHC insurance
Stress test
Cashback Rebate
Your HOMEH agent

KimHOMEH agent · Woodstock
"I would see it this week."
Ask Kim