

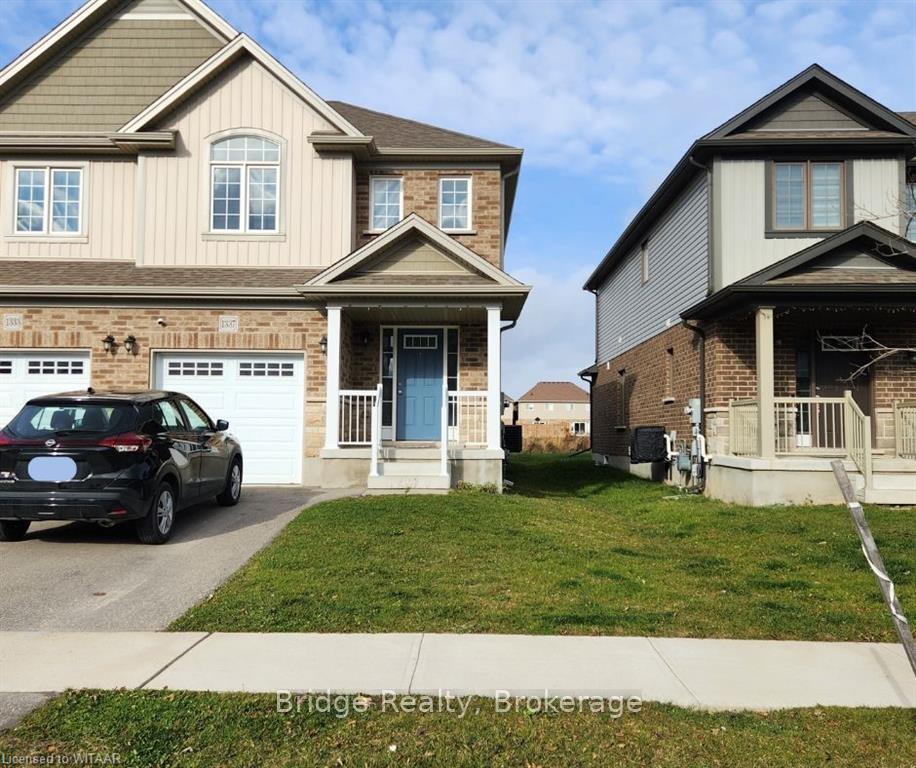
1337 Calais Drive
1337 Calais Drive
 See all 27 photos
Property history
- $2,599TerminatedList: 2024-11-28|End: 2025-01-30|63 daysX11880078
Facts and features
- BasementUnfinished
- Lot size26 × 105 ft
- Lease term12 months
- FurnishedUnfurnished
- Central air
The homeSemi-Detached, 2-storey, Age 0–5 years
- Type: Semi-Detached
- Style: 2-storey
- Age: 0–5 years
- Living space: 1,500–2,000 sq ft
- Basement: Unfinished, full
- Exposure: North
- View: Golf course
- Waterfront: None
InsideTile, Laundry closet, Rooms above ground 10
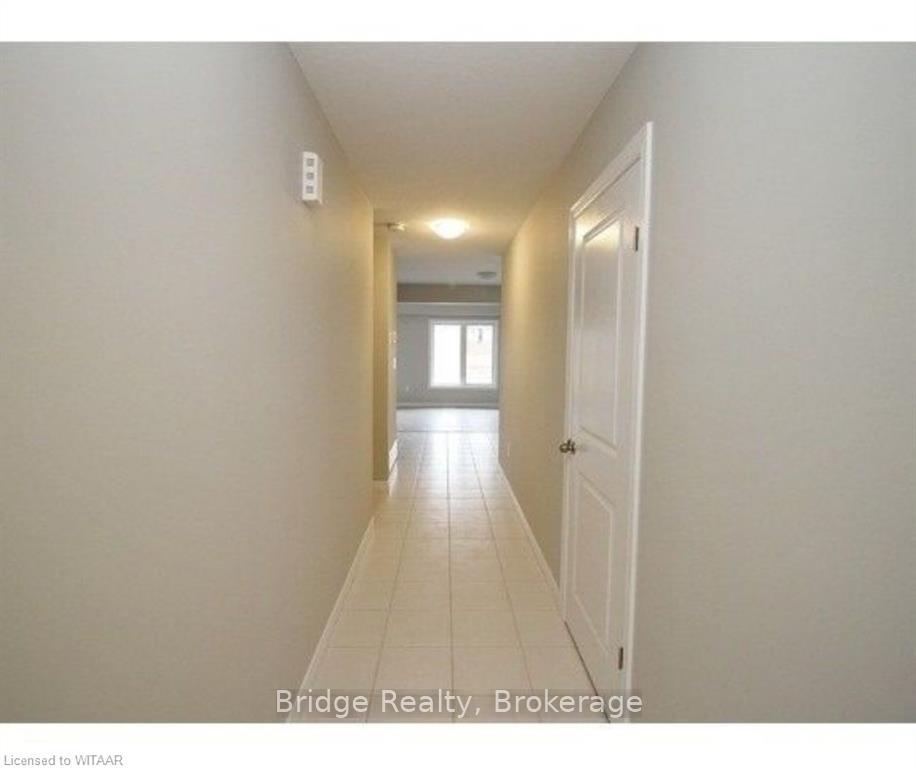
- Flooring: Tile
- Laundry: Laundry closet
- Rooms above ground: 10
- Rooms in the basement: 0
- Bedrooms: 3
- Bathrooms: 3
- Kitchens: 1
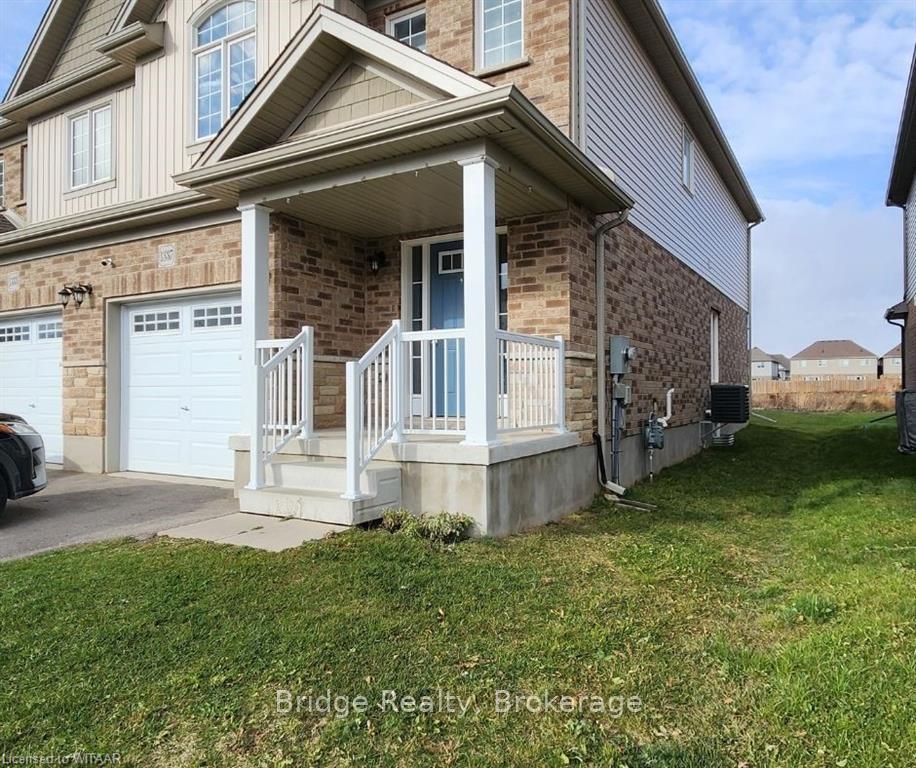
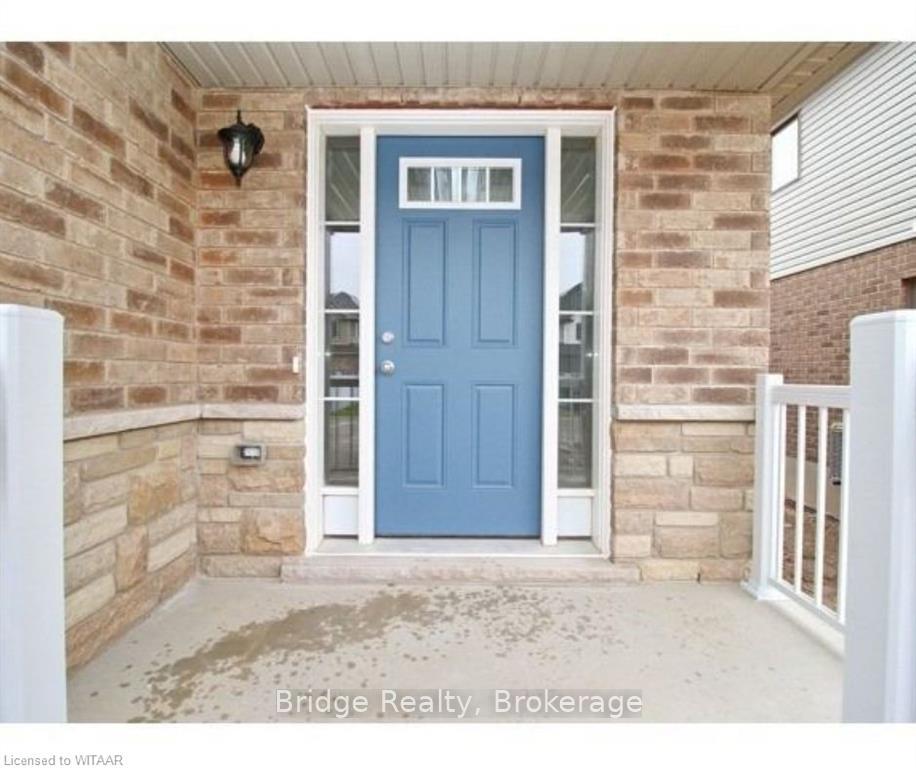
Outside and lotBrick, brick, Asphalt shingle, Concrete
- Exterior: Brick, brick
- Roof: Asphalt shingle
- Foundation: Concrete
- Size: 26.25 × 104.97 ft
- Zoning: R2-15
Parking1 Garage, Attached, Private, other
- Spaces: 1 Garage
- Garage: Attached
- Driveway: Private, other
Heating, water and powerForced air, unknown, Central air, Municipal water
- Heating: Forced air, unknown
- Cooling: Central air
- Water: Municipal water
- Sewer: Municipal sewer
Rent and termsRent $2,599 a month, Entire property, Unfurnished
- Rent: $2,599 a month
- Space for rent: Entire property
- Furnished: Unfurnished
- Lease: 12 months
IncludedCarbon monoxide detector, dishwasher, dryer, rangehood, refrigerator, stove
- Included: Carbon monoxide detector, dishwasher, dryer, rangehood, refrigerator, stove
NearbyOther, golf, hospital
- Close to: Other, golf, hospital
Listing detailsX11880078, Terminated, Nov 28, 2024
- MLS® number: X11880078
- Status: Terminated
- Listed on: Nov 28, 2024
- Days on market: 63
- Updated: Jan 30, 2025
- Possession: Flexible
- Occupied by: Tenant
- Listing brokerage: Bridge Realty
About this home
1337 Calais Drive, Woodstock (Woodstock - North), ON N4T 0L8
Discover This Stunning Semi-Detached, Traditional Two-Story Home, Featuring 3 Bedrooms And 3 Bathrooms, Nestled In A Family-Friendly Neighborhood. Built By Claysam Homes, The Montrose Model Offers Over 1,600 Square Feet Of Thoughtfully Designed Living Space. The Main Floor Boasts An Open-Concept Layout, Perfect For Modern Living. The Kitchen Is A Chef's Dream, Equipped With Stainless Steel Appliances, An Upgraded Gas Stove, Built-In Microwave, Quartz Countertops, And A Stylish Backsplash. The Seamless Flow Allows You To Connect With Loved Ones In The Dinette And Family Room While Preparing Meals Or Cleaning Up. You Can Even Catch Up On Your Favorite Shows From The Kitchen. Upstairs, The Layout Prioritizes Privacy, With The Primary Bedroom Set Apart From The Additional Bedrooms. The Upper Level Also Includes A Spacious Laundry Room, Adding Convenience To The Home's Elegance And Functionality.
Ask about this home
A HOMEH agent will answer your questions about this home.
Around this home
Schools nearby
School rating, out of 10.
Helpful calculators
Your HOMEH agent

"I would see it this week."