

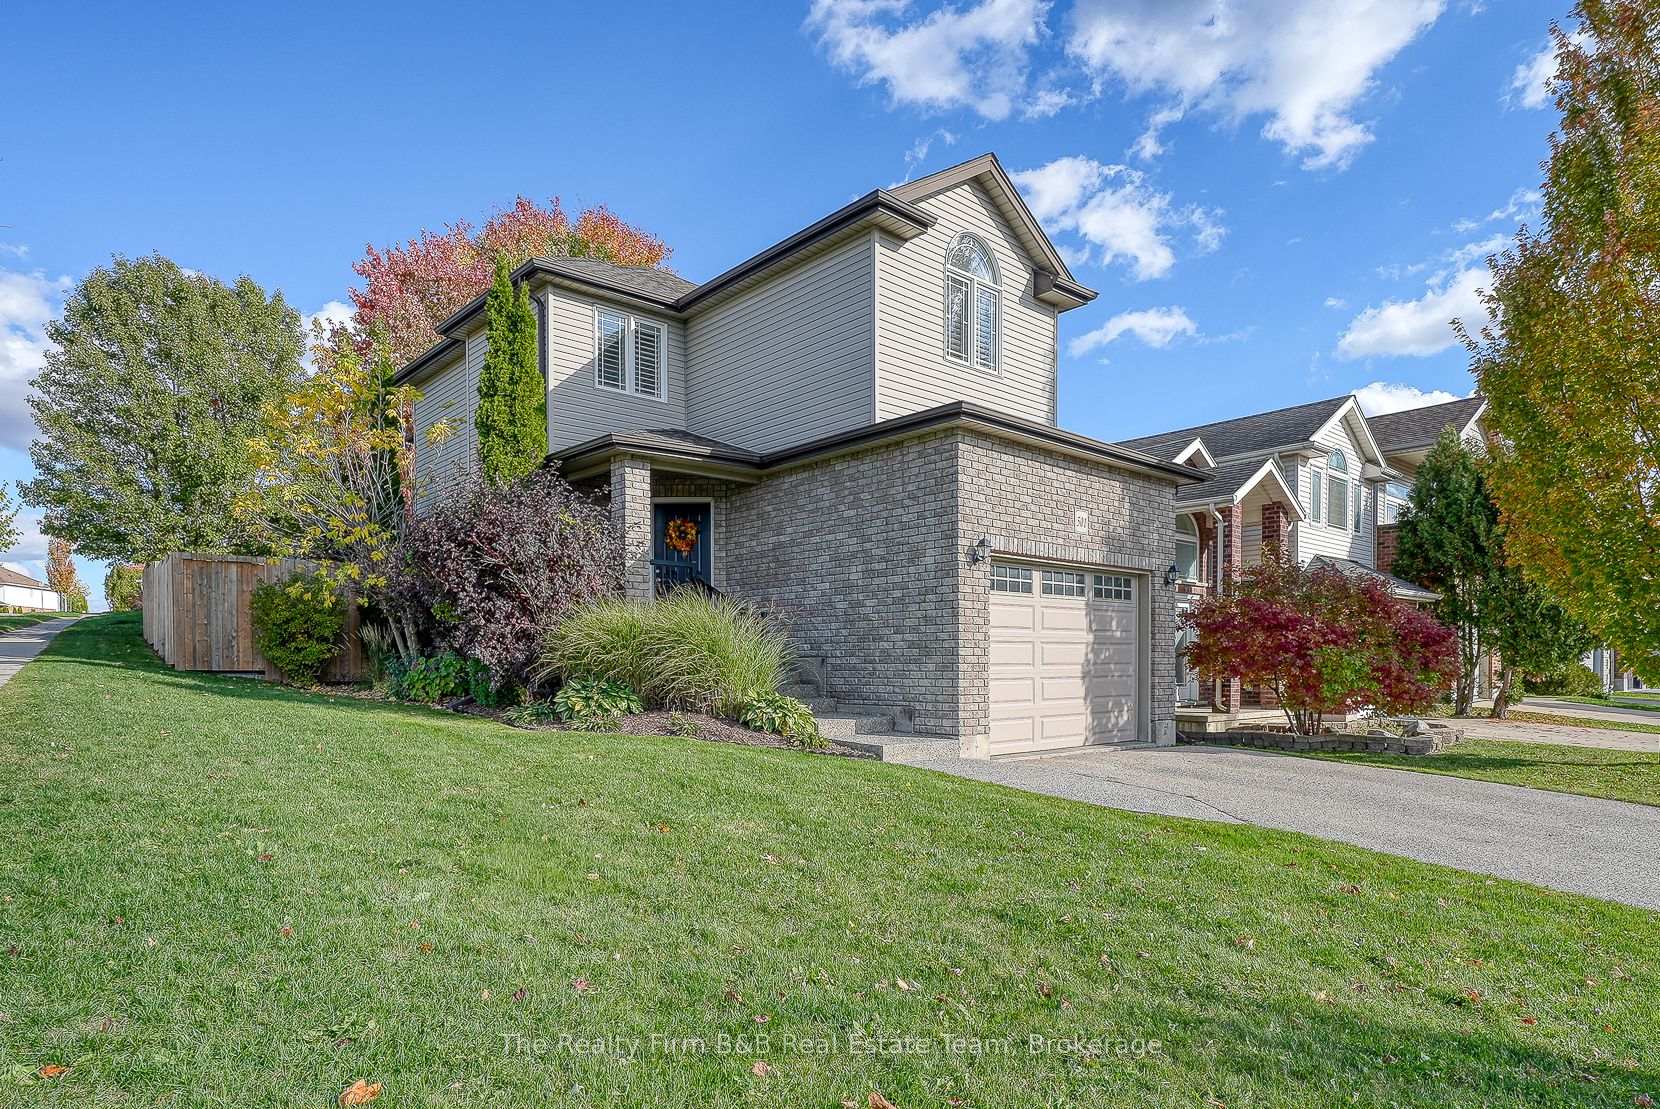
501 Alberta Avenue
501 Alberta Avenue
 See all 46 photos
Property history
Facts and features
- BasementUnfinished
- Age of home16–30 years
- Water, sewerMunicipal
- HeatingForced air
- Central air
The homeDetached, 2-storey, Age 16–30 years
- Type: Detached
- Style: 2-storey
- Age: 16–30 years
- Living space: 1,500–2,000 sq ft
- Basement: Full, unfinished
InsideUpper level, Auto garage door remote, Rooms above ground 9
- Laundry: Upper level
- Features: Auto garage door remote
- Rooms above ground: 9
- Bedrooms: 3
- Bathrooms: 3
- Kitchens: 1
Outside and lotBrick, vinyl siding, Asphalt shingle, Poured concrete
- Exterior: Brick, vinyl siding
- Roof: Asphalt shingle
- Foundation: Poured concrete
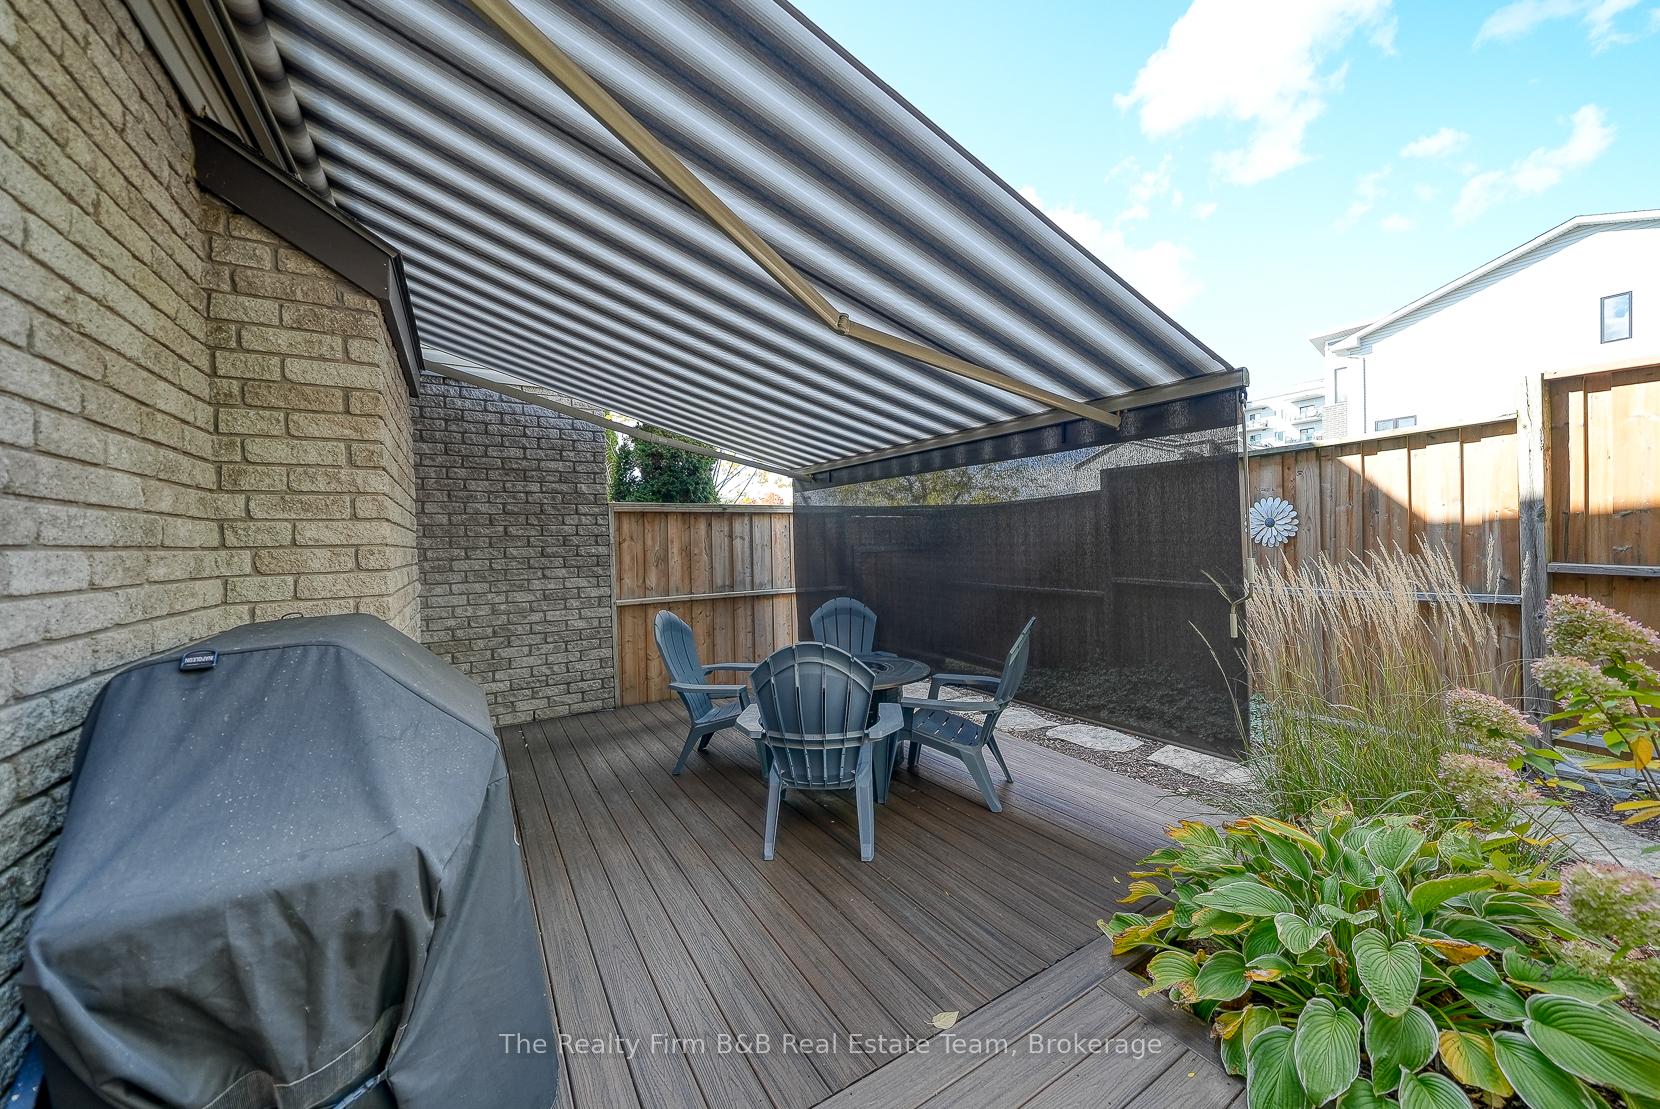
- Features: Awnings, deck, landscaped
- Size: 45.93 × 98.43 ft
Parking1 Garage, Attached, Private double
- Spaces: 1 Garage
- Garage: Attached
- Driveway: Private double
Heating, water and powerForced air, gas, Central air, Municipal water
- Heating: Forced air, gas
- Cooling: Central air
- Water: Municipal water
- Sewer: Municipal sewer
- Natural gas: Yes
- Hydro: Yes
- Cable: Available
- Telephone: Available
Costs and taxesTaxes $4,825 a year, HST No HST, Rental items None
- Taxes, 2025: $4,825 a year
- HST: No HST
- Rental items: None
Included in the saleFridge, stove, dishwasher, microwave, washer, dryer, water softener, water heater, water filter under sink, garage door opener, california shutters, power awning with manual privacy screen.
- Included: Fridge, stove, dishwasher, microwave, washer, dryer, water softener, water heater, water filter under sink, garage door opener, california shutters, power awning with manual privacy screen.
NearbyFenced yard, hospital, park, public transit, rec./commun.centre
- Close to: Fenced yard, hospital, park, public transit, rec./commun.centre
Listing detailsX12477645, Sold, Oct 23, 2025
- MLS® number: X12477645
- Status: Sold
- Listed on: Oct 23, 2025
- Days on market: 9
- Updated: Nov 1, 2025
- Possession: 2025-12-19 / Other
- Occupied by: Owner
- Listing brokerage: The Realty Firm B&B Real Estate Team
About this home
501 Alberta Avenue, Woodstock (Woodstock - South), ON N4V 1H3
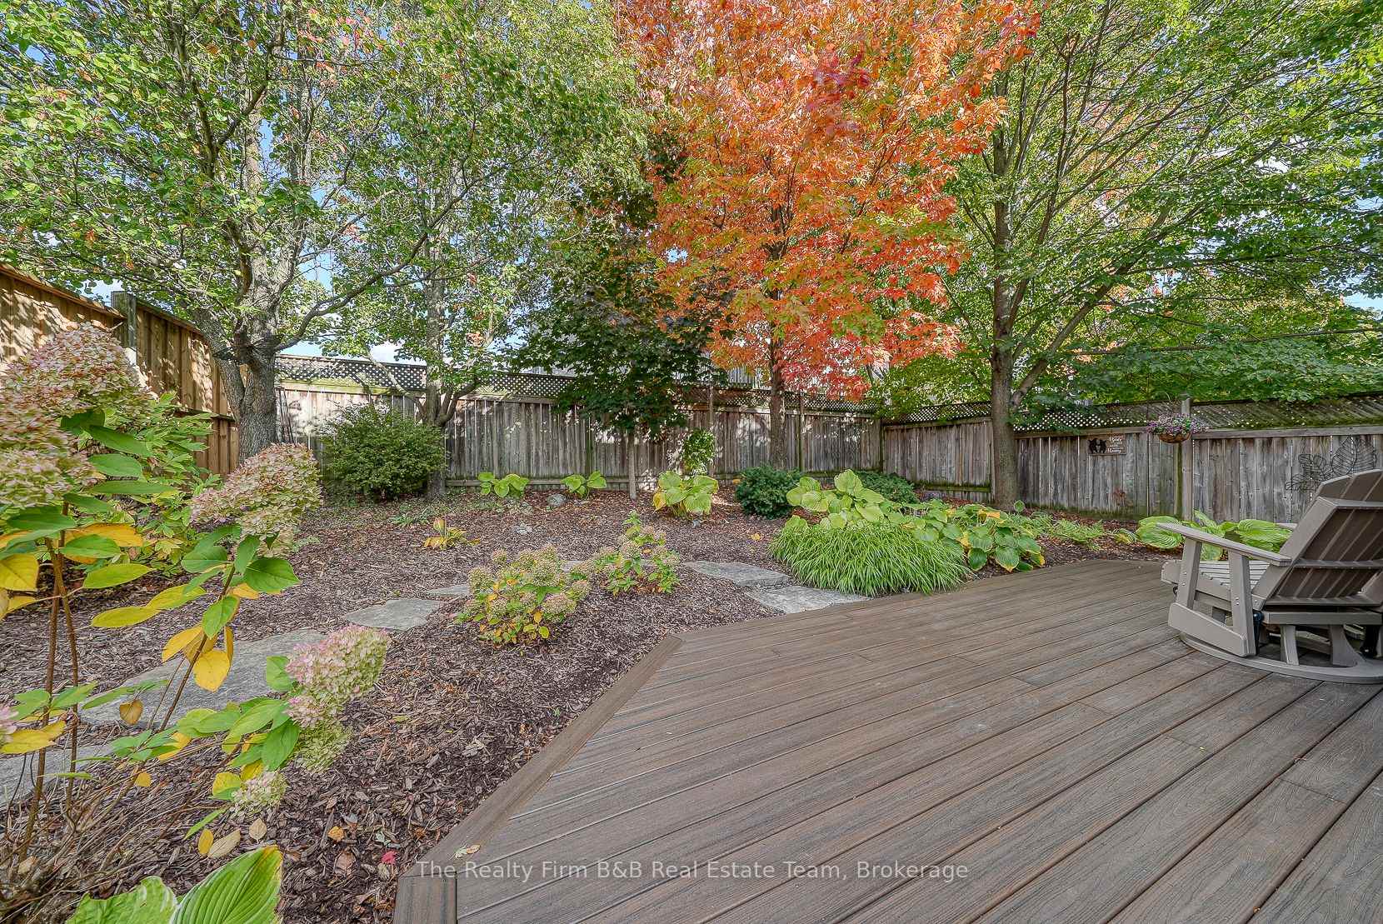
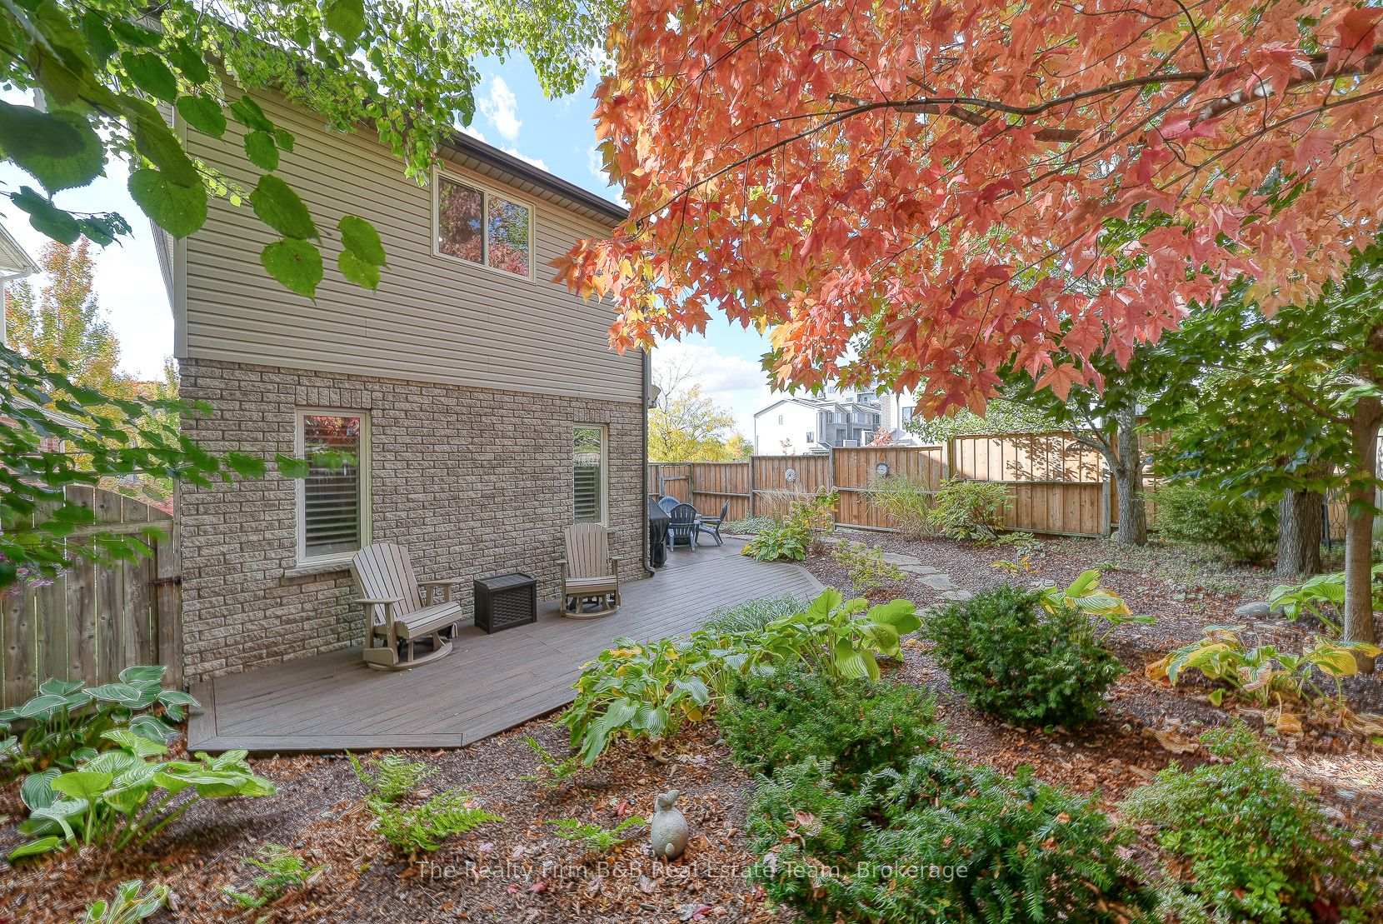
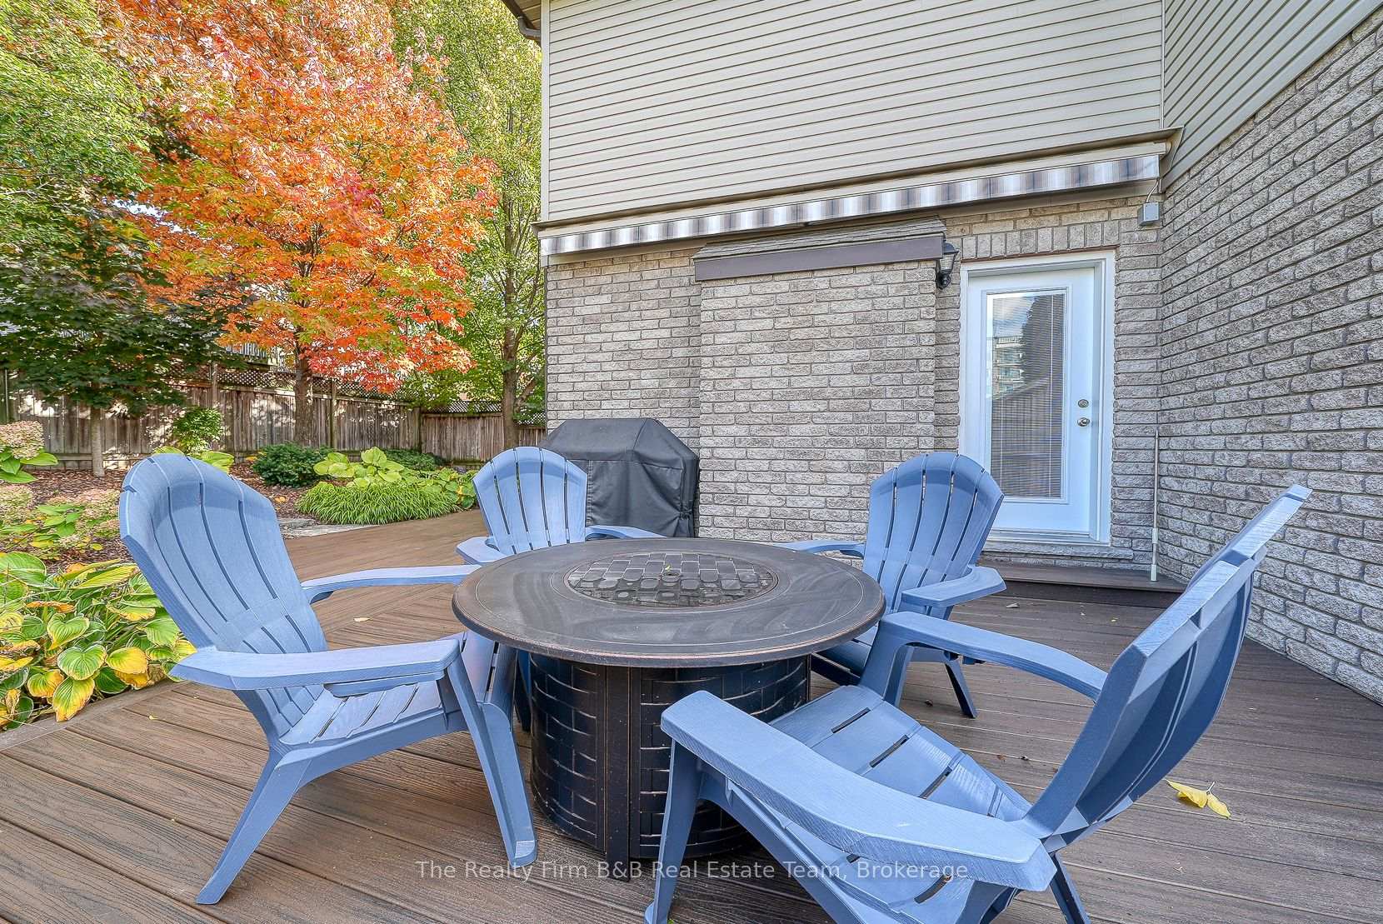
Welcome to 501 Alberta Avenue - an incredible move-in ready home you'll be proud to call your own! Perfectly located just down the street from Reeves Community Complex and within close proximity to Southside Aquatic Centre and Park, Finkle Splash Pad, Woodstock Hospital, and easy 401 access for commuters - this is a truly desirable place to live. Lovingly cared for by the original owner since it was built, this home shows pride of ownership inside and out. Recent updates include shingles (2021), an owned gas water heater and water softener, and a stunning ensuite featuring a tiled shower with glass doors, granite countertops, and convenient in-suite laundry. The kitchen has also been upgraded with a beautiful backsplash, granite countertops, stainless steel appliances, and there is California shutters throughout the home. The 1.5-car garage is equipped with a new insulated overhead door, automatic opener, and a custom mezzanine with stair access for extra storage. Step outside and be impressed, the exposed aggregate front walkway, steps, and covered porch set the tone, while the backyard is a true retreat. Enjoy summer evenings on your massive composite deck complete with a power awning, manual privacy screen, and sunshade. Surrounded by mature trees and gorgeous landscaping, this fully fenced yard offers exceptional privacy and a perfect space to relax or entertain. Homes like this don't come along often - simply move in and start enjoying everything this wonderful property has to offer!
Ask about this home
A HOMEH agent will answer your questions about this home.
Around this home
Daily convenience, out of 100, from the distances below
Schools nearby
School rating, out of 10.
Helpful calculators
Your HOMEH agent

"I would see it this week."