

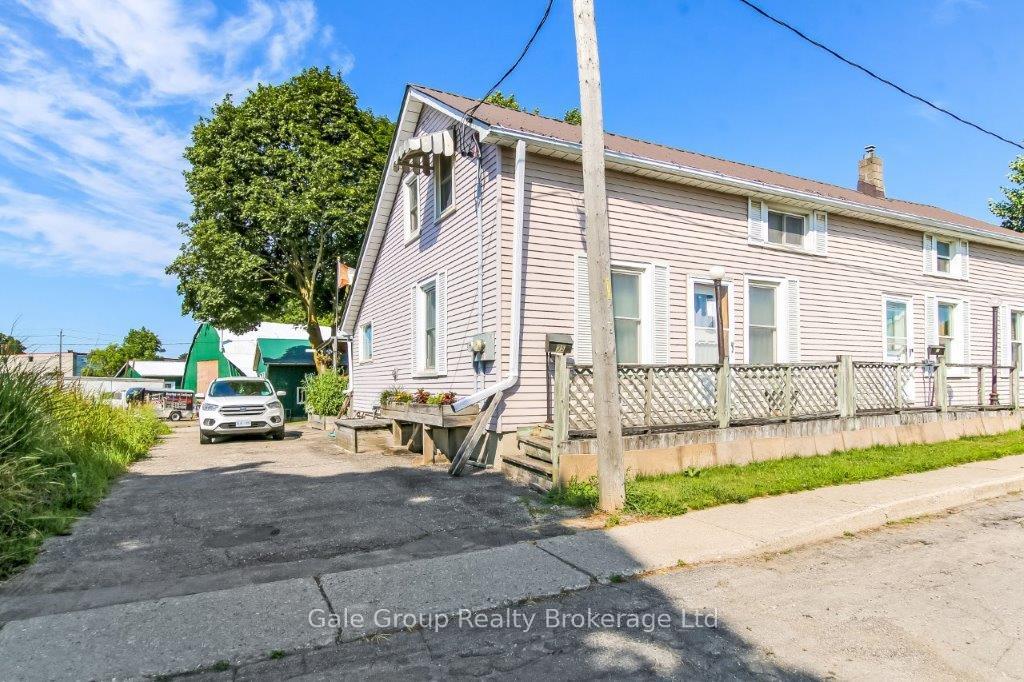
35 Factory Street
Semi-Detached Expired
1/1735 Factory Street
Semi-Detached Expired
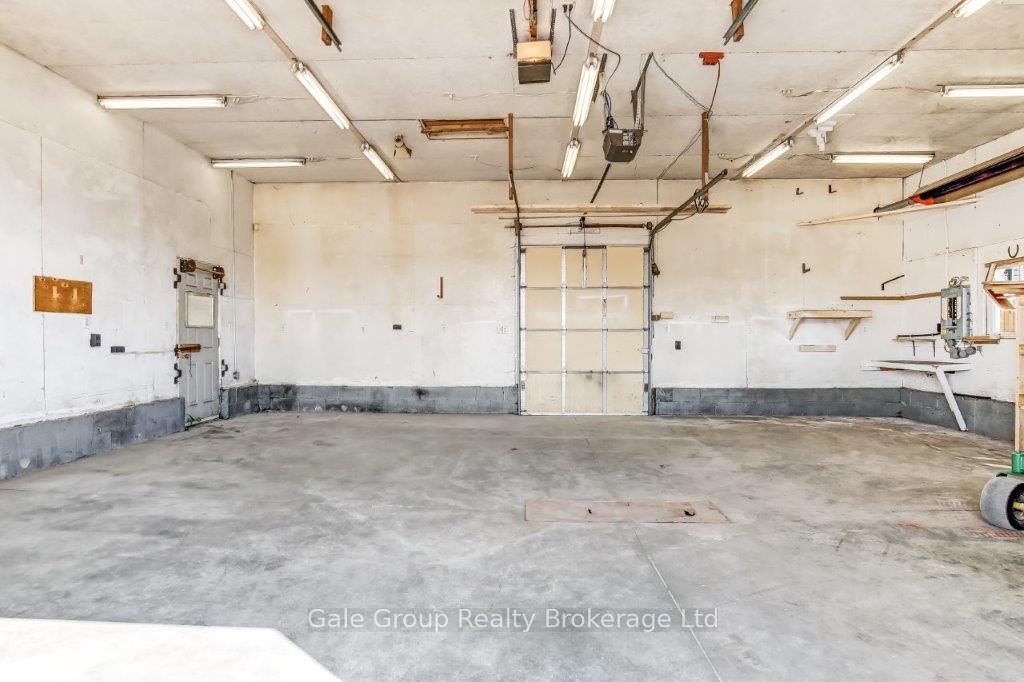 See all 17 photos
Last asked:Expired Oct 31, 2025
$525,000
Hestimate*: $447,000▼ 15%2 Bedrooms
2 Bathrooms
3 Garage
1.1K–1.5K sq.ft
44.67×136.25 ft
$3,080/yr
Property history
- $525,000ExpiredList: 2025-08-06|End: 2025-10-31|86 daysX12326539
Facts and features
- BasementUnfinished
- Age of home100+
- Price per sq ft~$404
- Water, sewerMunicipal
What stands out
- Fireplace
- Central air
The homeSemi-Detached, 1 1/2 storey, 100+
- Type: Semi-Detached
- Style: 1 1/2 storey
- Age: 100+
- Living space: 1,100–1,500 sq ft
- Basement: Unfinished
InsideFireplace Yes, natural gas, living room, Lower level, Other
- Fireplace: Yes, natural gas, living room
- Laundry: Lower level
- Features: Other
- Rooms above ground: 5
- Bedrooms: 2
- Bathrooms: 2
- Kitchens: 1
Outside and lotVinyl siding, Metal, Poured concrete
Outside
- Exterior: Vinyl siding
- Roof: Metal
- Foundation: Poured concrete
- Size: 44.67 × 136.25 ft
Parking3 Garage, Detached, Private
- Spaces: 3 Garage
- Garage: Detached
- Driveway: Private
Heating, water and powerForced air, gas, Central air, Municipal water
- Heating: Forced air, gas
- Cooling: Central air
- Water: Municipal water
- Sewer: Municipal sewer
Costs and taxesTaxes $3,080 a year, HST included in the price, Hot water heater
- Taxes, 2024: $3,080 a year
- HST: HST included in the price
- Rental items: Hot water heater
- Under contract: Hot water heater
Included in the saleGarage heaters (as is)., All tenant items (tenant owns all appliances), zero turn lawnmower in garage.
- Included: Garage heaters (as is).
- Not included: All tenant items (tenant owns all appliances), zero turn lawnmower in garage.
Listing detailsX12326539, Expired, Aug 6, 2025
- MLS® number: X12326539
- Status: Expired
- Listed on: Aug 6, 2025
- Days on market: 86
- Updated: Oct 31, 2025
- Possession: Flexible
- Occupied by: Tenant
- Listing brokerage: Gale Group Realty Brokerage Ltd
About this home
35 Factory Street, Woodstock (Woodstock - South), ON N4S 3R8
Other
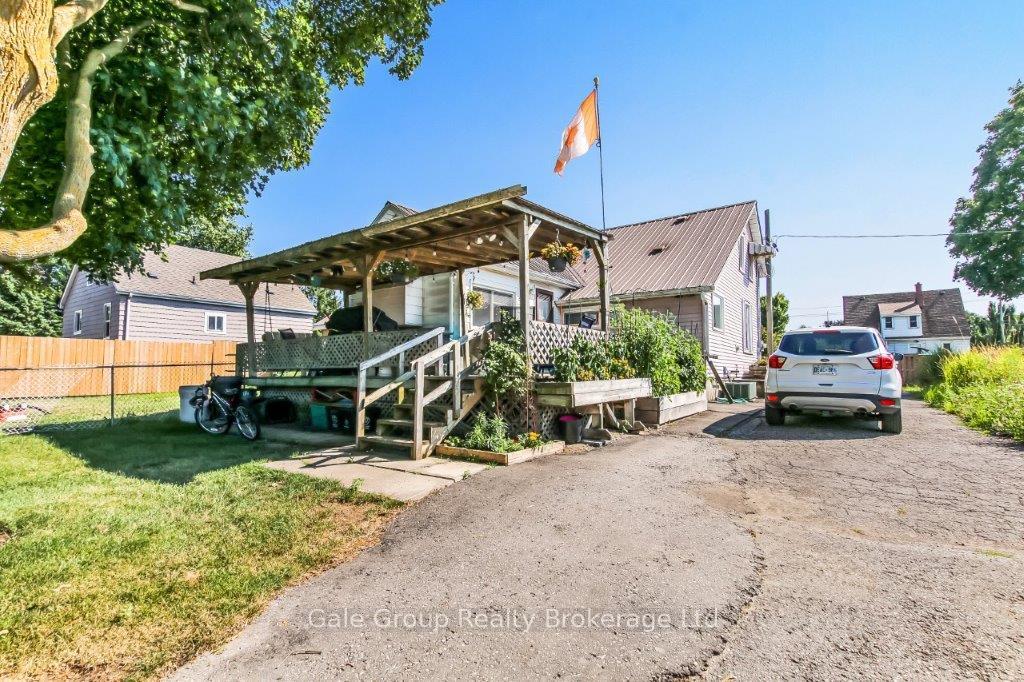
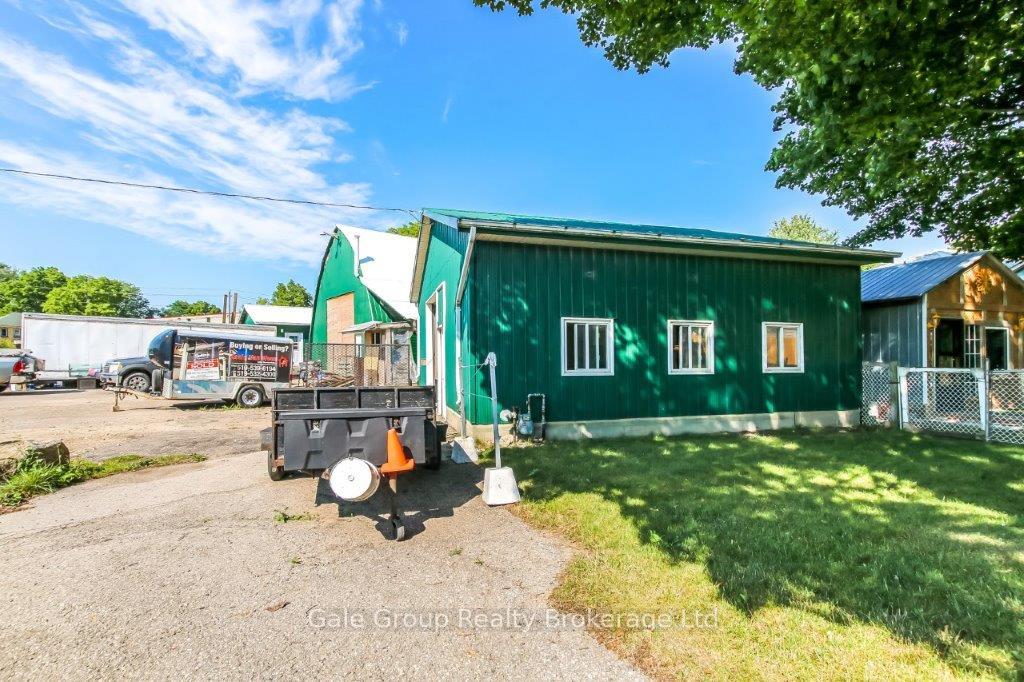
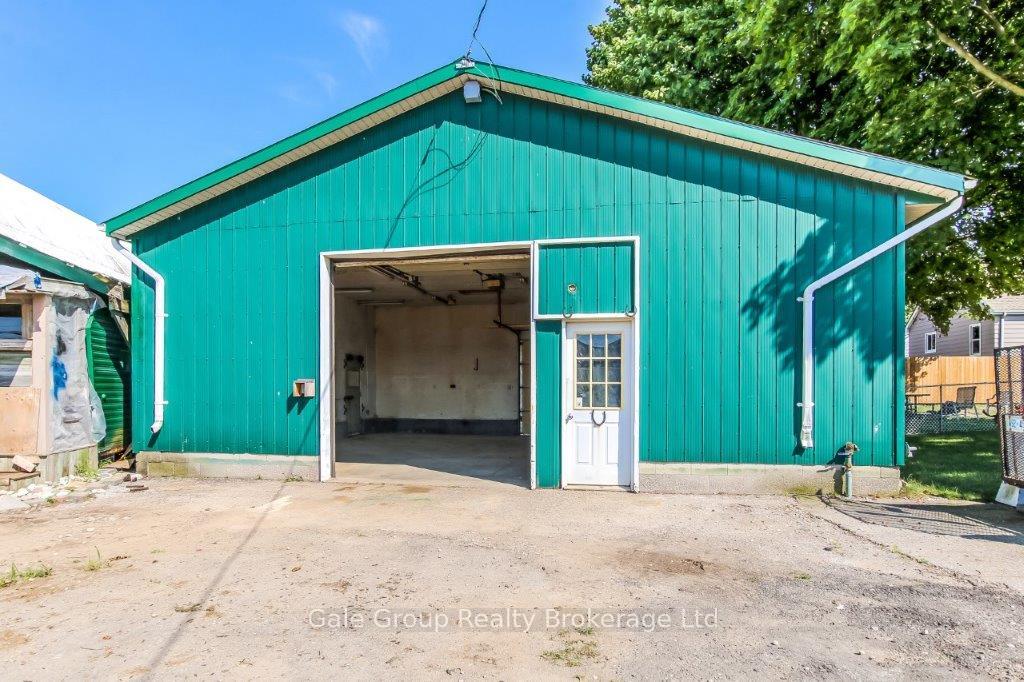
Welcome to 35 Factory Street! This well maintained property is your chance to have a dual income rental, or your dream garage! Located just outside the downtown core, this home is walking distance to all shopping and food. The house has 2 bedrooms and 1.5 bathrooms. The house comes with a steel roof and large covered deck area. The 3 car garage/shop is 25x30, and has its own 220 breaker panel.
Read more
Ask about this home
A HOMEH agent will answer your questions about this home.
Ask a question
Thinking of selling your home?See what your home is worth today.
Around this home
Cedar Street
Errands
Transit
Parks
Schools
Daily convenience, out of 100, from the distances below
ParkSouth Side Park · 2 within 1 km14 min walk878 m
GroceryJ&P Variety6 min walk374 m
SchoolCollege Avenue Secondary School5 min walk330 m
Train stationWoodstock10 min walk586 m
PharmacyRexall8 min walk471 m
Cafés & foodTandoori Delights · 15 within 1 km9 min walk530 m
Gym & rec centreGoodLife Fitness12 min walk765 m
LibraryWoodstock Public Library21 min walk1.3 km
WalkDriveStraight-line distance, open map data
Grocery0.4 km
Park0.9 km
Coffee0.7 km
Dining0.5 km
Gym0.8 km
Woodstock0.6 km
Schools nearby
School rating, out of 10.
College Avenue Secondary Schoolsecondary · Public · 0.3 km
3.7/10Low
St Don Bosco Catholic Secondary Schoolsecondary · Catholic · 0.5 km
—
Azad Educationelementary · Private · 0.5 km
—
Contact agent
Helpful calculators
Mortgage
Affordability
Closing costs
Land transfer tax
Property tax
Down payment
CMHC insurance
Stress test
Cashback Rebate
Your HOMEH agent

KimHOMEH agent · Woodstock
"Priced 15% over the Hestimate. I would see it this week."
Ask Kim