

924 Garden Court Crescent
924 Garden Court Crescent
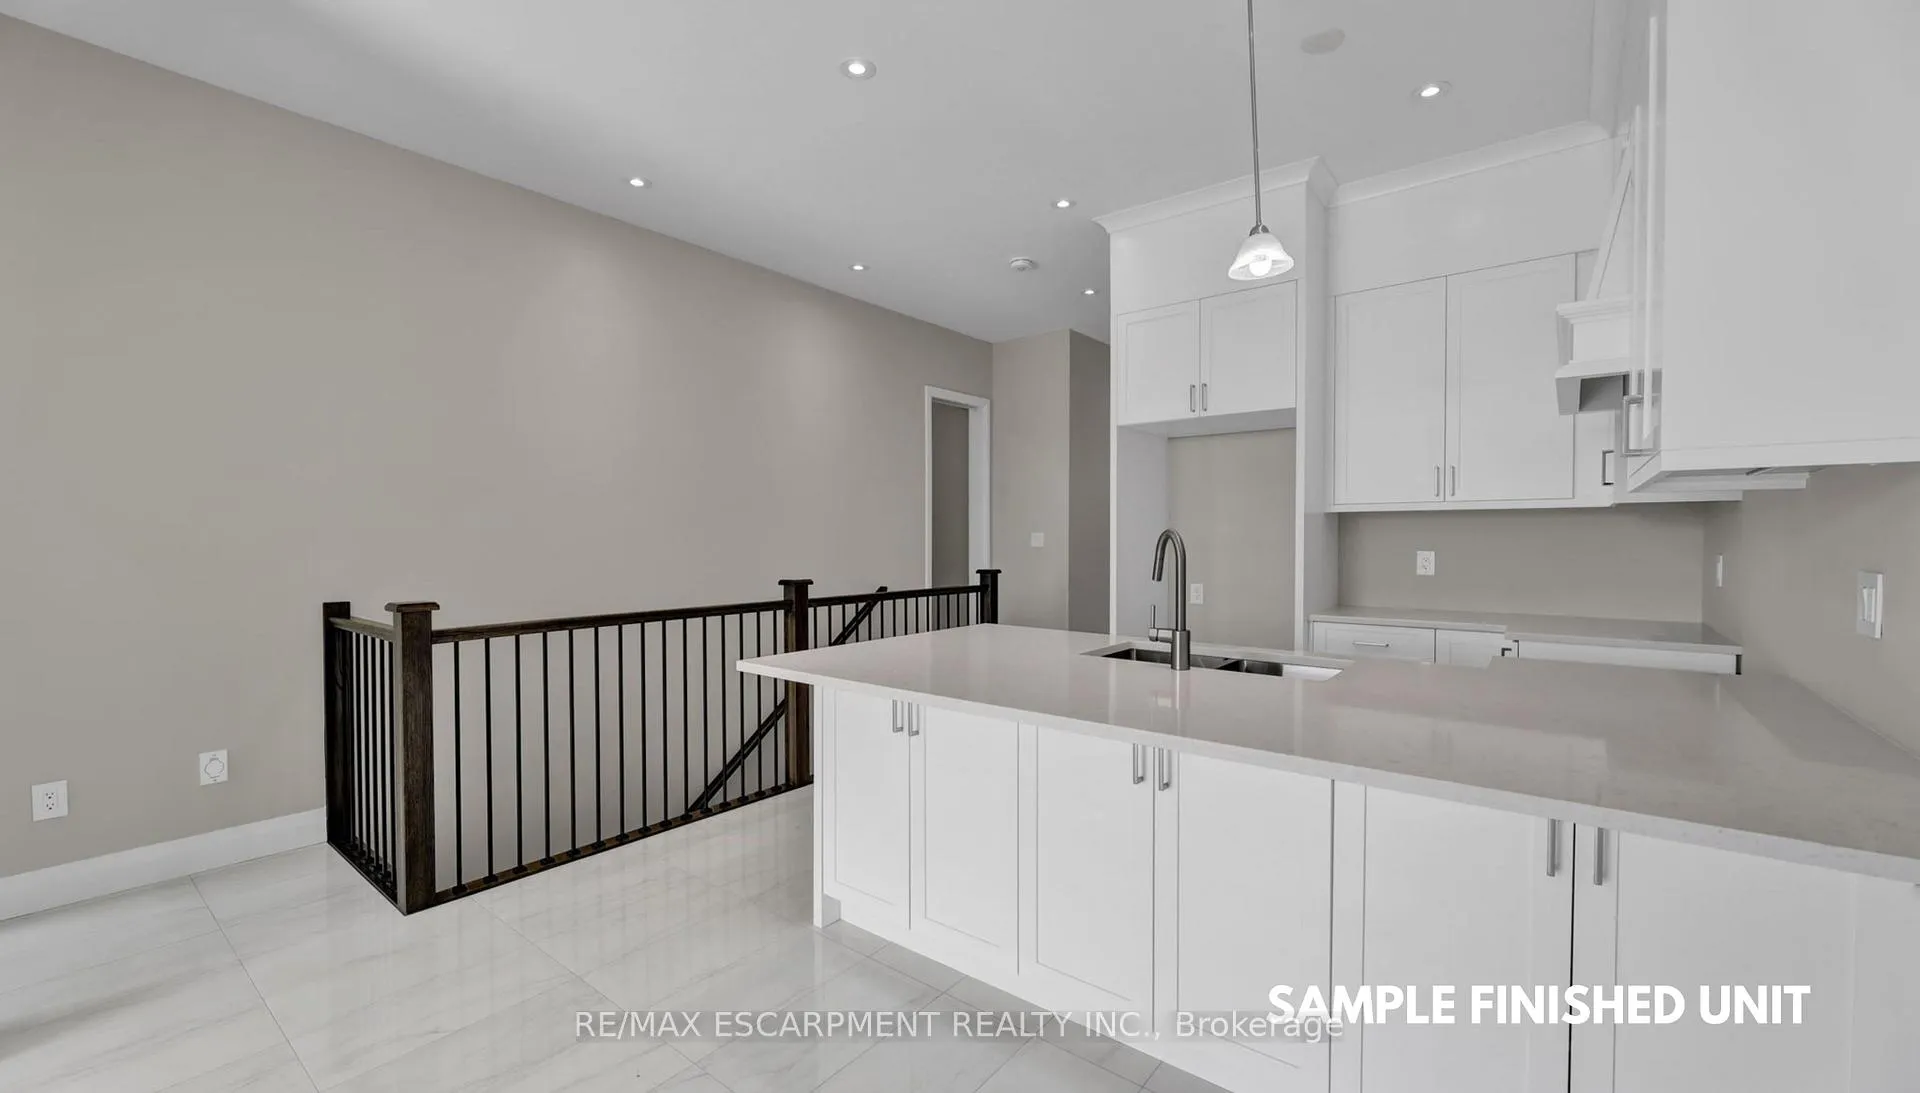 See all 14 photos
Property history
- $664,990ExpiredList: 2025-08-18|End: 2025-12-31|135 daysX12351349
- $752,490TerminatedList: 2025-01-26|End: 2025-08-14|200 daysX11941122
Facts and features
- BasementUnfinished
- Age of homeNew
- Price per sq ft~$739
- Water, sewerMunicipal
- Hardwood floors
- Central air
The homeFreehold Townhouse, Bungalow, New
- Type: Freehold Townhouse
- Style: Bungalow
- Age: New
- Living space: 700–1,100 sq ft
- Basement: Unfinished
InsideHardwood, Carpet free, erv/hrv, primary bedroom - main floor, rough-in bath, sump pump, Smoke detector
- Flooring: Hardwood
- Features: Carpet free, erv/hrv, primary bedroom - main floor, rough-in bath, sump pump
- Security: Smoke detector
- Rooms above ground: 8
- Bedrooms: 2
- Bathrooms: 2
- Kitchens: 1
- Family room: Yes
Outside and lotBrick, stone, Asphalt shingle, Poured concrete
- Exterior: Brick, stone
- Roof: Asphalt shingle
- Foundation: Poured concrete
- Size: 25 × 114 ft
- Shape: Rectangular
Parking1 Garage, Attached, Inside entry, private
- Spaces: 1 Garage
- Garage: Attached
- Driveway: Inside entry, private
Heating, water and powerForced air, gas, Central air, Municipal water
- Heating: Forced air, gas
- Cooling: Central air
- Water: Municipal water
- Sewer: Municipal sewer
Costs and taxesHST included in the price, Water softener, hot water tank
- HST: HST included in the price
- Rental items: Water softener, hot water tank
Included in the saleGarage door remotes, electric light fixtures
- Included: Garage door remotes, electric light fixtures
NearbyArts centre, golf, hospital, park, place of worship, public transit
- Close to: Arts centre, golf, hospital, park, place of worship, public transit
Listing detailsX12351349, Expired, Aug 18, 2025
- MLS® number: X12351349
- Status: Expired
- Listed on: Aug 18, 2025
- Days on market: 135
- Updated: Dec 31, 2025
- Possession: Flexible
- Occupied by: Vacant
- Listing brokerage: RE/MAX ESCARPMENT REALTY INC.
About this home
924 Garden Court Crescent, Woodstock (Woodstock - North), ON N4T 0A3
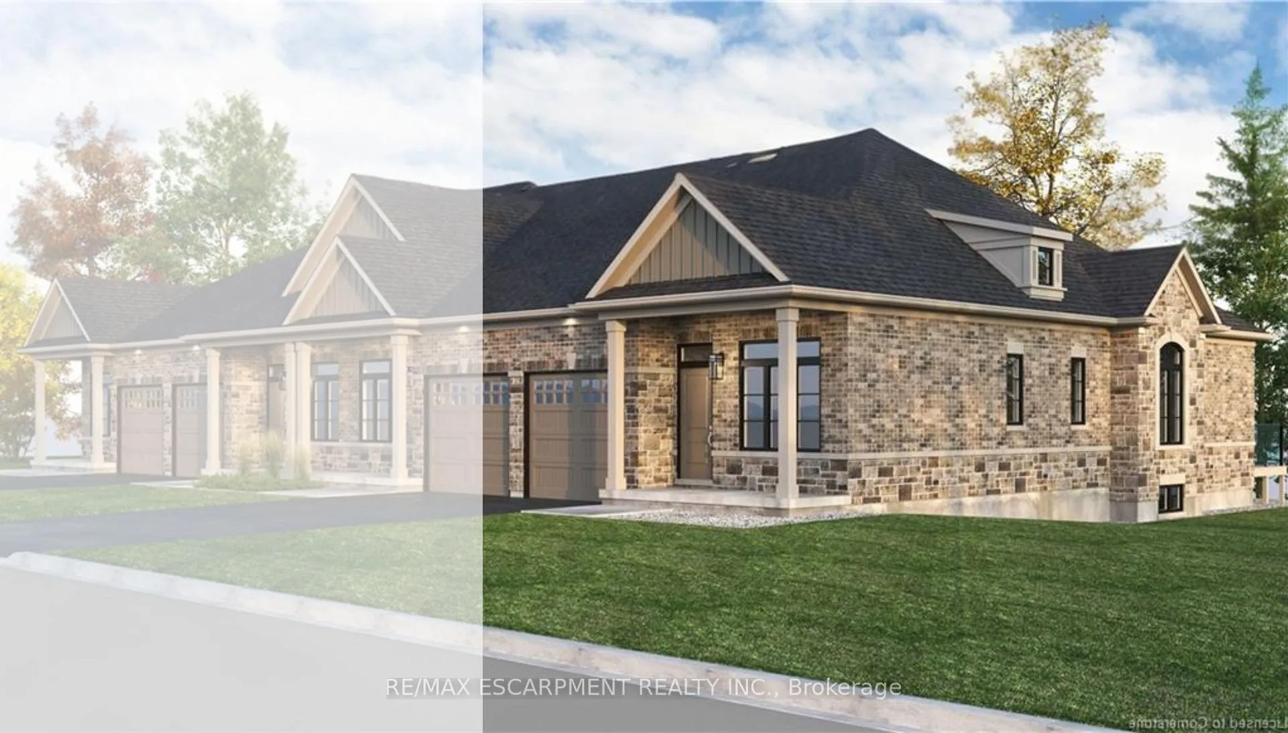
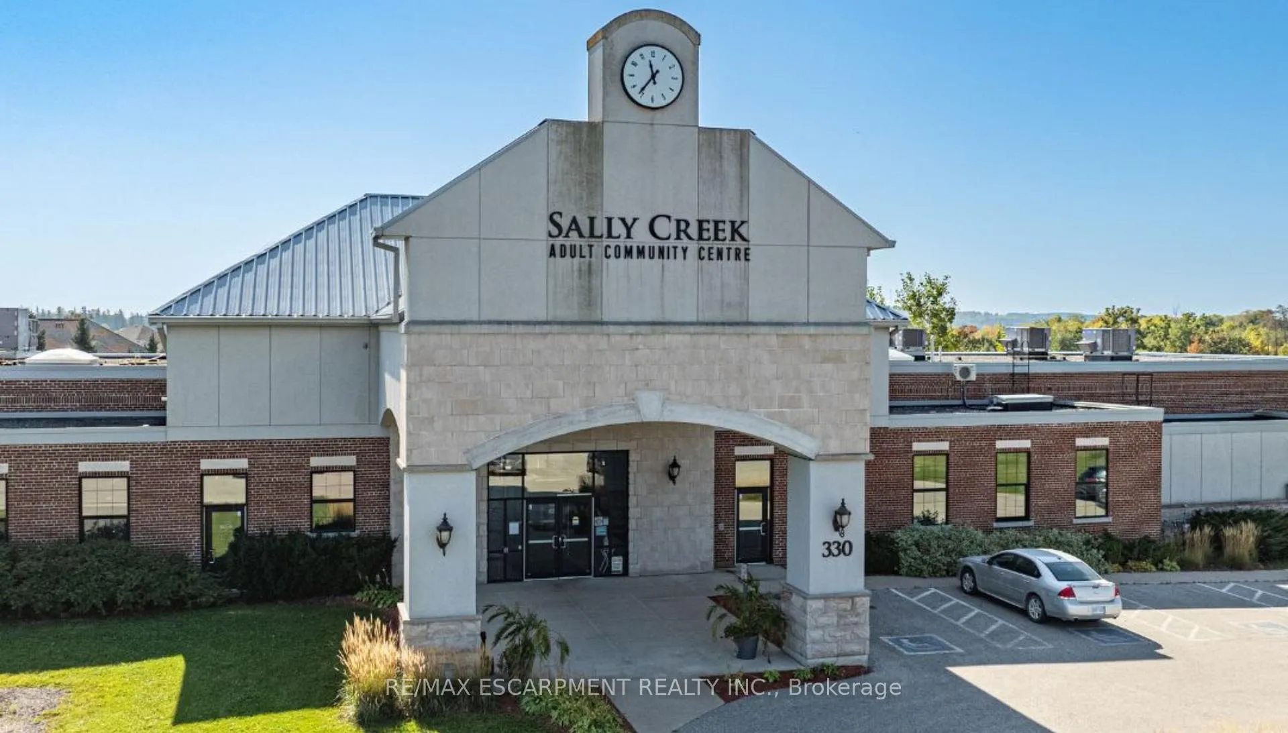
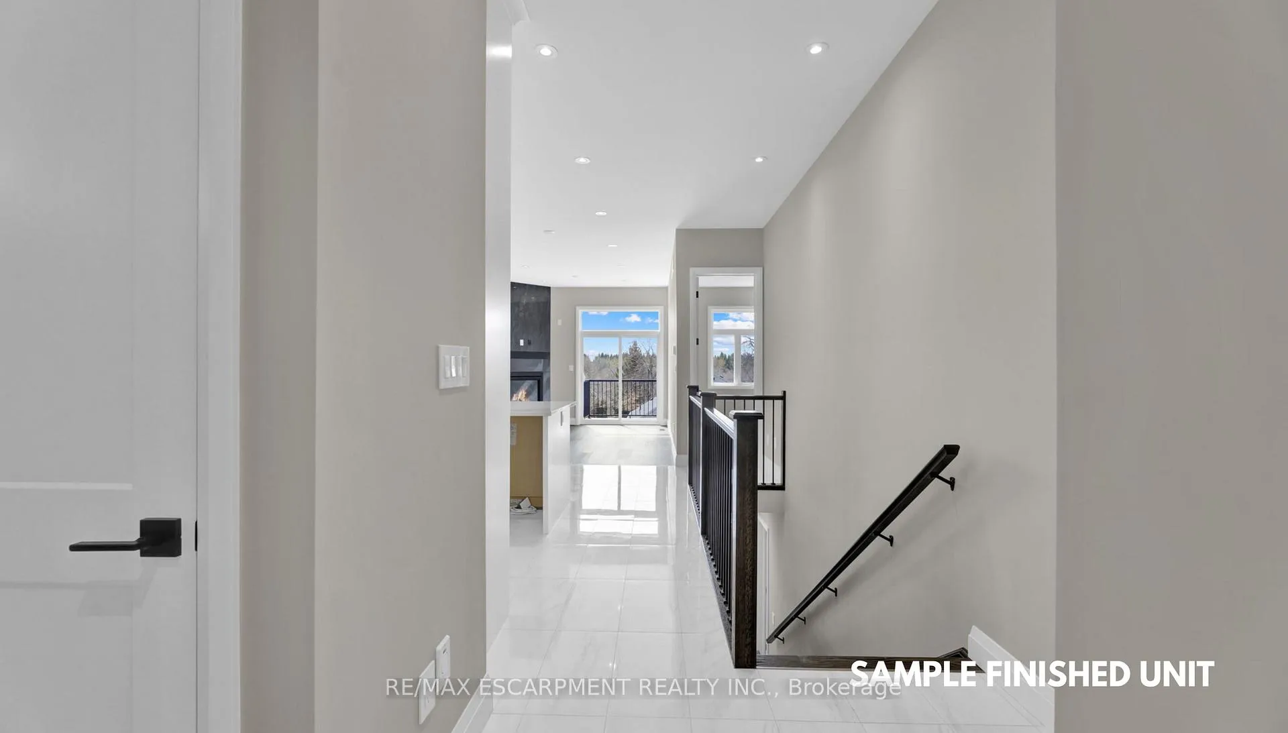
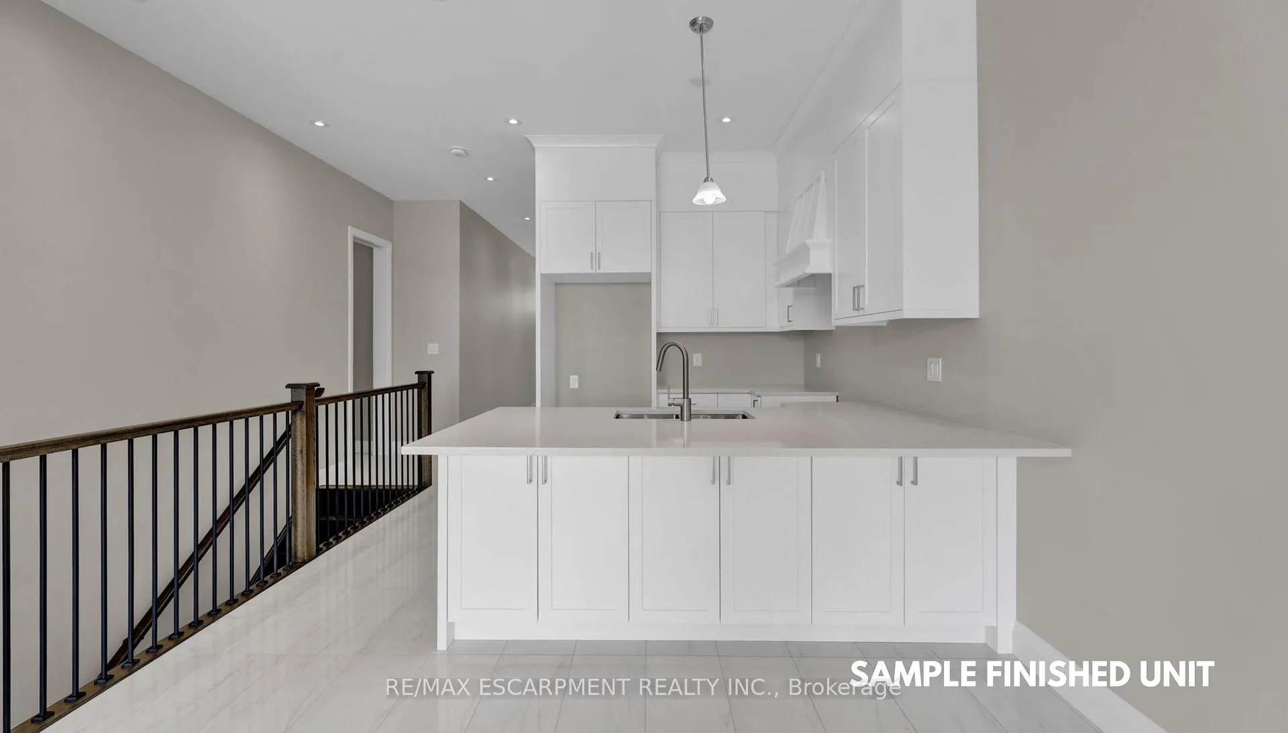
Welcome to Garden Ridge by Sally Creek Lifestyle Homes a vibrant 55+ active adult community nested in the sought-after & well-established Sally Creek neighborhood. This master-planned community is known for its friendly atmosphere, tree-lined streets, & beautifully maintained surroundings, creating a welcoming environment where neighbors quickly become friends. Residents enjoy a peaceful setting while being only minutes from everyday conveniences. This to-be-built stunning OPAL end-unit freehold bungalow offers 1,148 sq. ft. of beautifully finished, single-level living space designed for comfort, convenience, & style, with the option to finish the basement for an additional 745 sq. ft. Step inside to soaring 10-foot main-floor ceilings (with 9-foot ceilings on the lower level) & large transom-enhanced windows that fill the home with natural light. The gourmet kitchen boasts 45-inch cabinetry with crown molding, quart countertops, & premium finishes perfect for both everyday living & entertaining. Luxury continues throughout with engineered hardwood flooring, 1x2 ceramic tile, two full bathrooms, an oak staircase with wrought-iron spindles, & recessed pot lighting. Homeowners enjoy exclusive access to the Sally Creek Recreation Centre, which offers a party room with kitchen, fitness area, games & crafts rooms, library, & a cozy lounge with bar. The broader Sally Creek community also features walking paths, nearby parks, & Sally Creek Golf Club. You're also just minutes from pickleball courts & other active adult centres perfect for friendship, fun, & community engagement. Located dose to Woodstock General Hospital, major shopping centres, & restaurants, with public transit nearby & VIA Rail service for easy travel. Quick access to highways ensures smooth connections to surrounding cities. Garden Ridge offers more than just a home it's a welcoming, active lifestyle in a beautifully planned community where comfort meets connection.
Ask about this home
A HOMEH agent will answer your questions about this home.
Around this home
Daily convenience, out of 100, from the distances below
Schools nearby
School rating, out of 10.
Helpful calculators
Your HOMEH agent

"I would see it this week."