

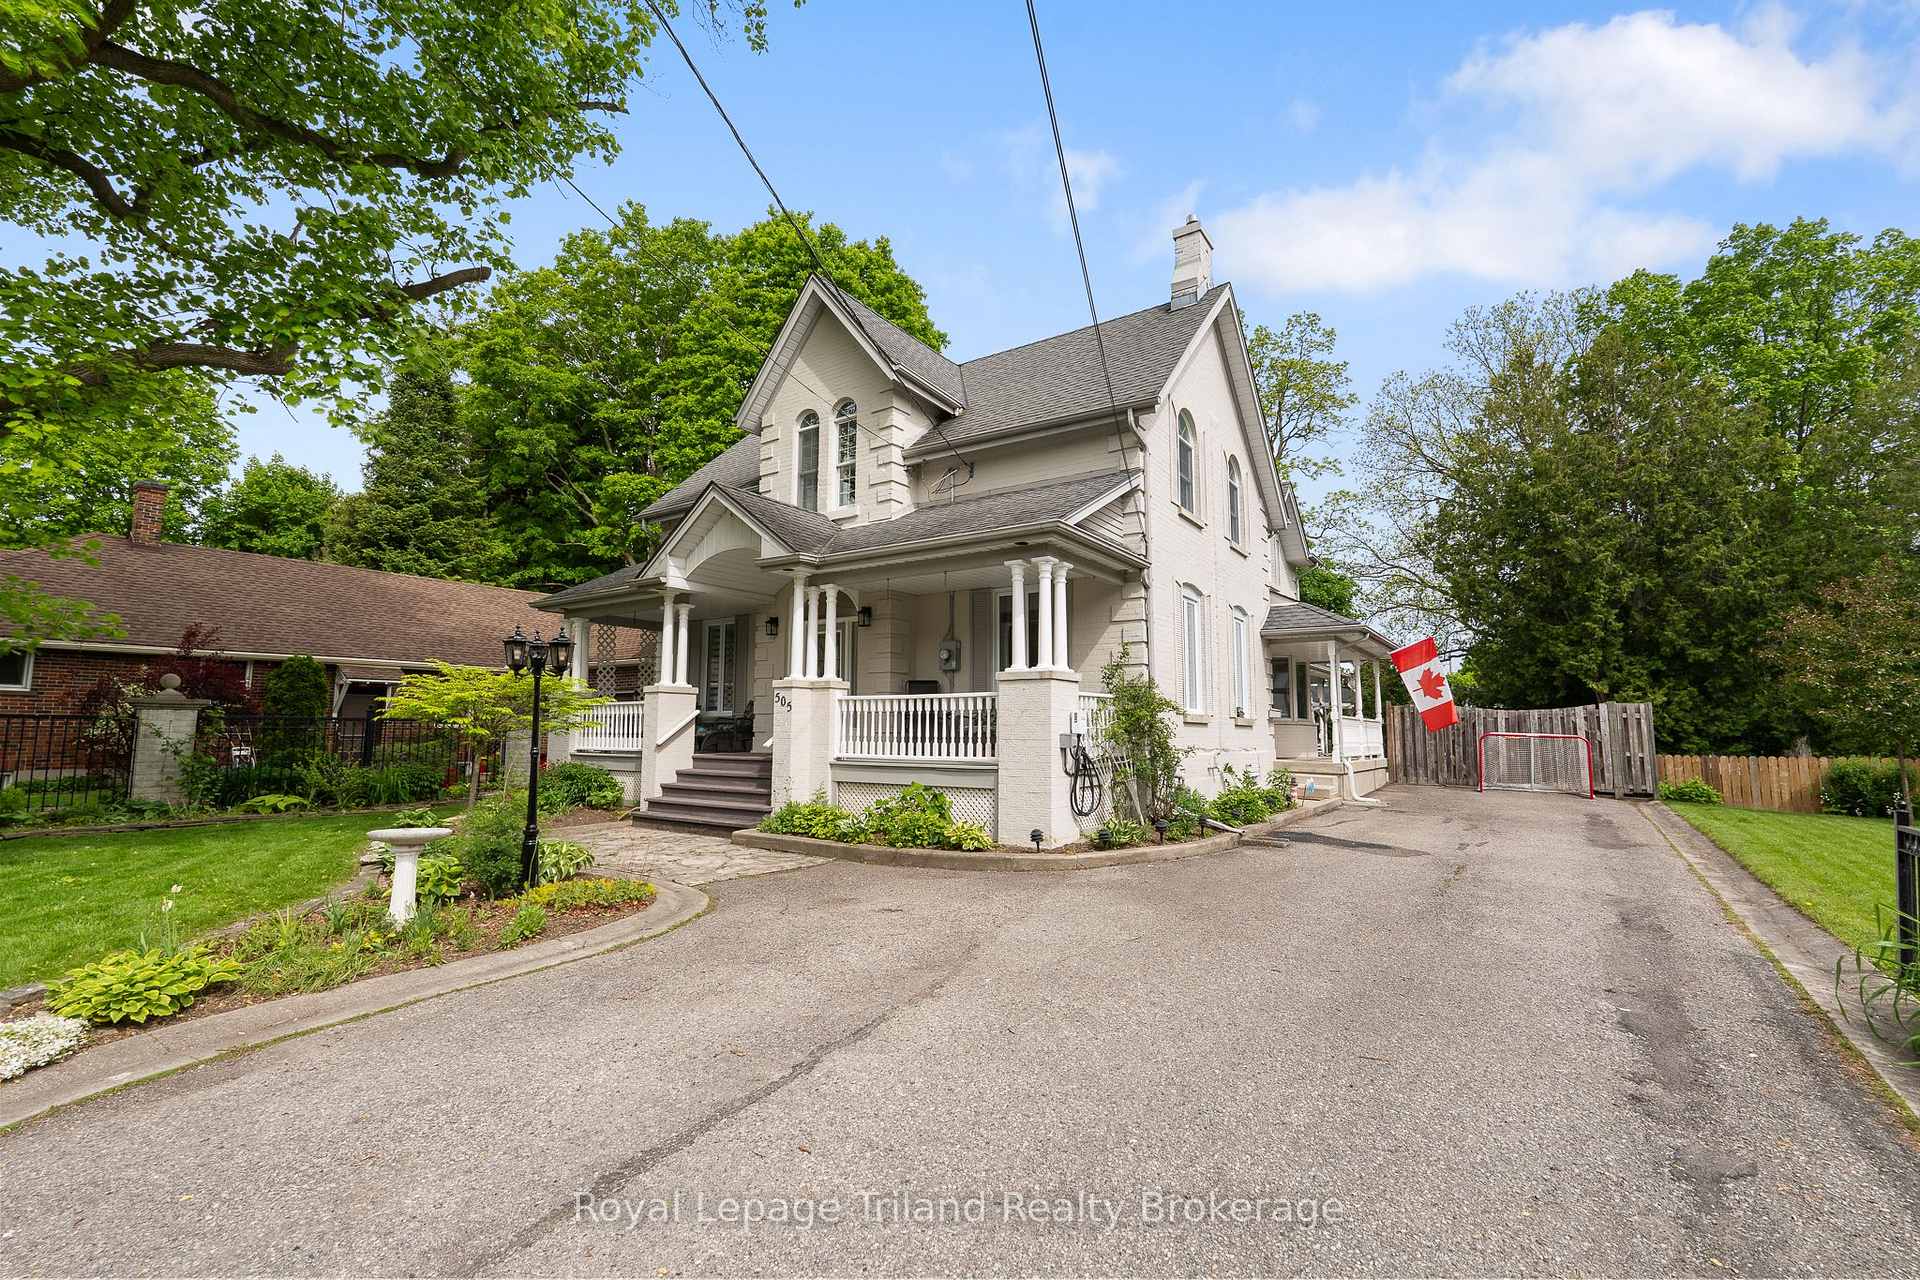
505 Devonshire Avenue
505 Devonshire Avenue
 See all 50 photos
Property history
Facts and features
- BasementPart finished
- Age of home100+
- Water, sewerMunicipal
- Lot shapeIrregular
- Fireplace
- Central air
The homeDetached, 2-storey, 100+
- Type: Detached
- Style: 2-storey
- Age: 100+
- Living space: 2,500–3,000 sq ft
- Basement: Partially finished
InsideFireplace Yes, natural gas, Main level, Upgraded insulation, water softener, water heater owned, workbench, central vacuum
- Fireplace: Yes, natural gas
- Laundry: Main level
- Features: Upgraded insulation, water softener, water heater owned, workbench, central vacuum
- Rooms above ground: 17
- Bedrooms: 4
- Bathrooms: 3
- Kitchens: 1
- Family room: Yes
Outside and lotBrick, Asphalt shingle, Concrete, stone
- Exterior: Brick
- Roof: Asphalt shingle
- Foundation: Concrete, stone
- Features: Landscaped, porch, patio
- Other structures: Shed
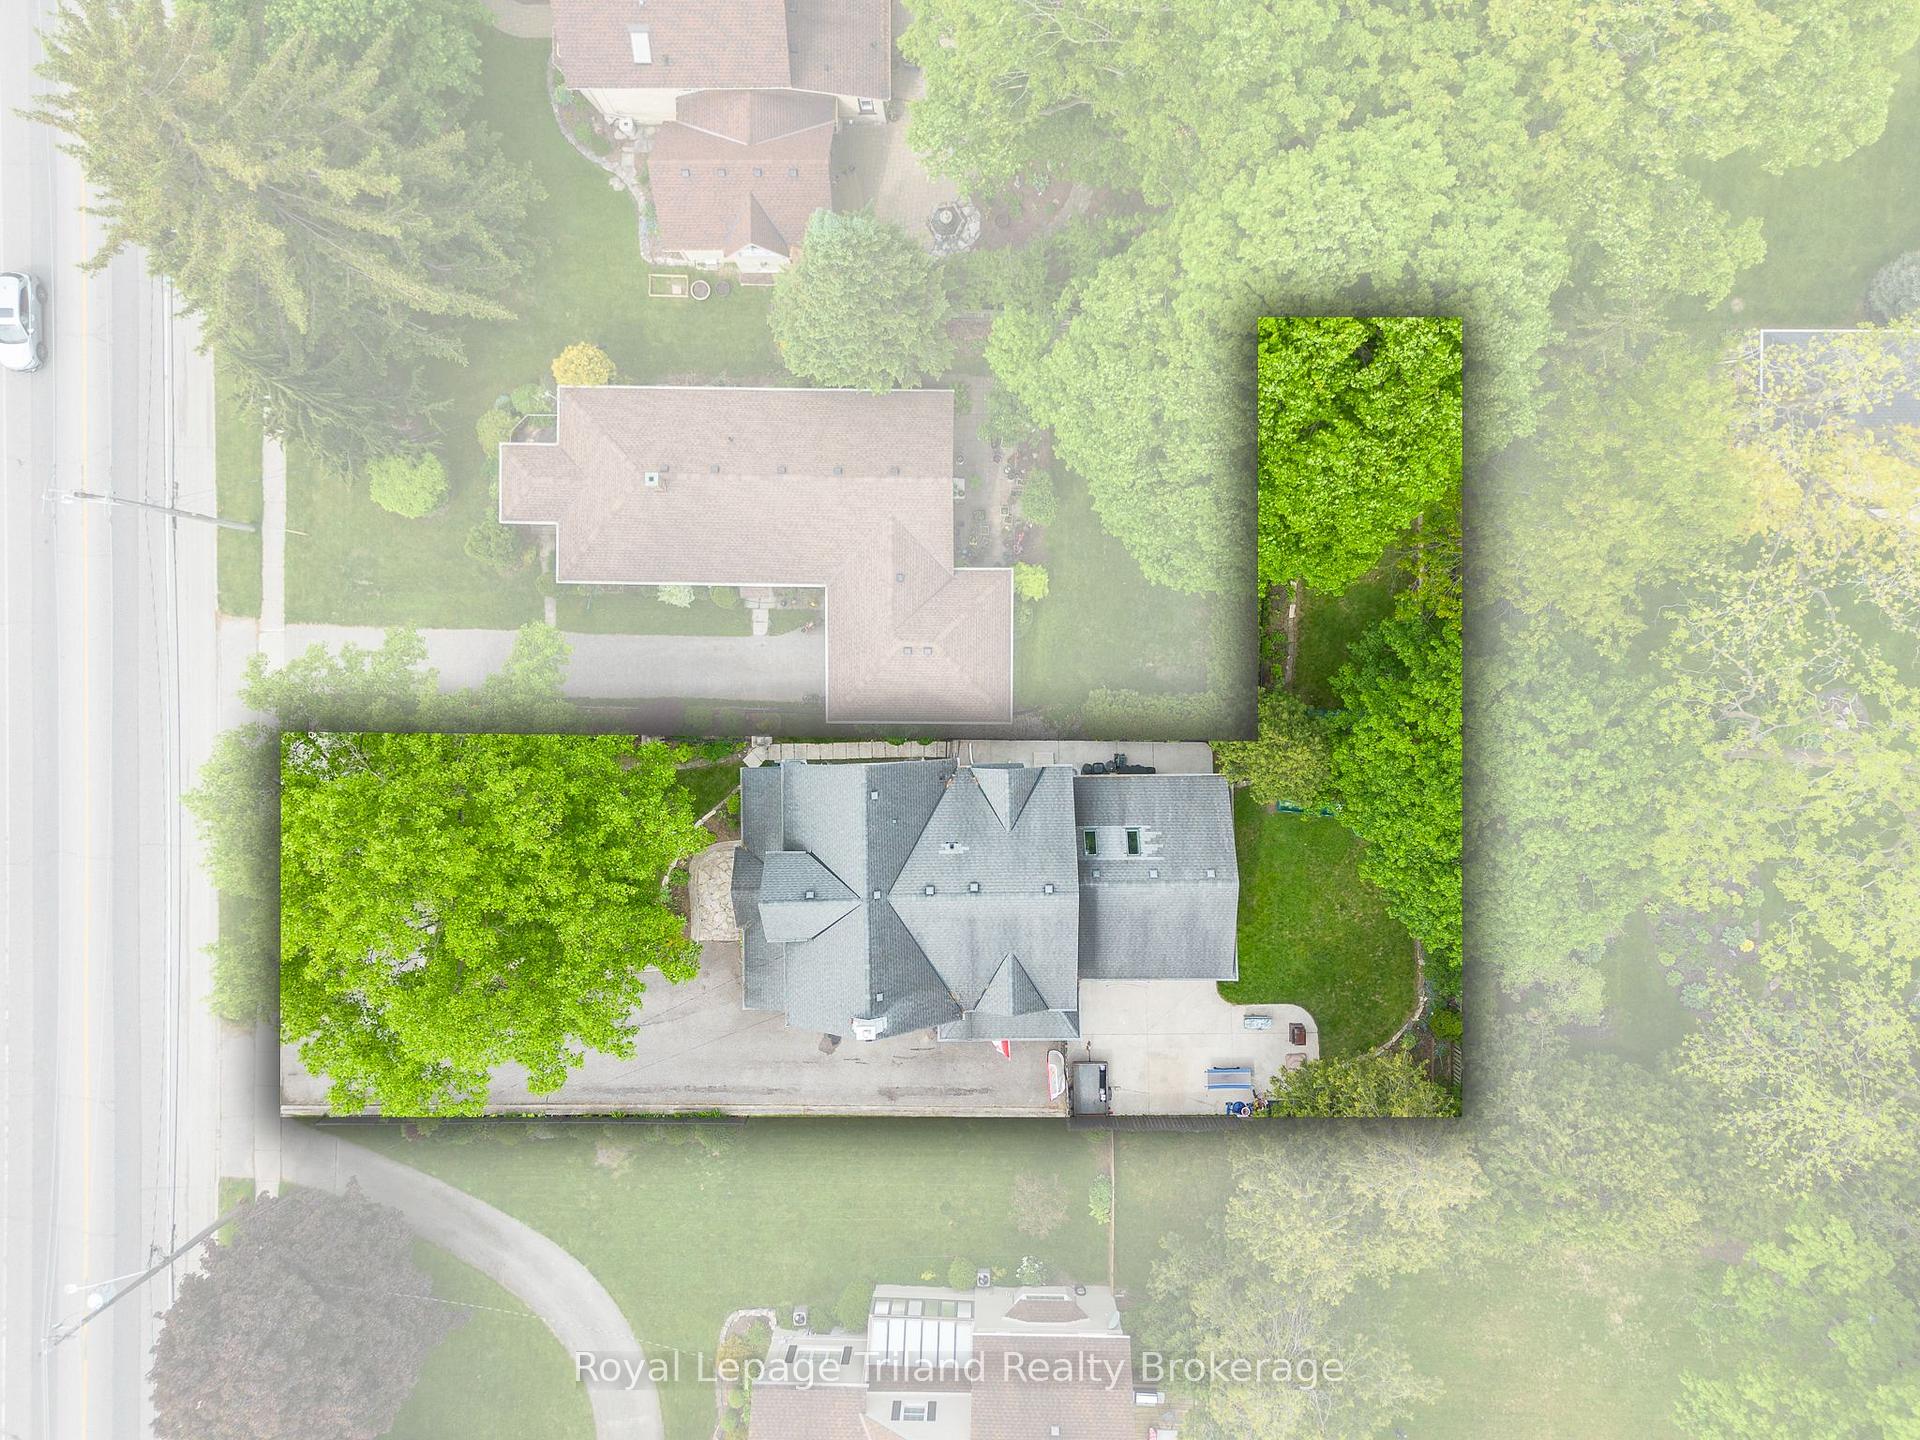
- Size: 59.8 × 175.58 ft
- Shape: Irregular
- Zoning: R1
Parking8 Parking
- Spaces: 8 Parking
Heating, water and powerForced air, gas, Central air, Municipal water
- Heating: Forced air, gas
- Cooling: Central air
- Water: Municipal water
- Sewer: Municipal sewer
- Natural gas: Yes
- Hydro: Yes
- Cable: Yes
Costs and taxesTaxes $5,799 a year, HST included in the price, Rental items None
- Taxes, 2024: $5,799 a year
- HST: HST included in the price
- Rental items: None
Included in the saleDishwasher, dryer, gas stove, garage door opener, refrigerator, smoke detector, washer, carbon monoxide detector, water heater owned, water softener owned, granite counter tops, custom window coverings, central vacuum, natural gas hook up for bbq, home painted in 2025, new heat pump 2024, hardwood flooring in 2019 and stairs, new skylights in 2018, most main floor window in 2024, new electrical panel 2024 125amp, many more updates...., Play structure in yard
- Included: Dishwasher, dryer, gas stove, garage door opener, refrigerator, smoke detector, washer, carbon monoxide detector, water heater owned, water softener owned, granite counter tops, custom window coverings, central vacuum, natural gas hook up for bbq, home painted in 2025, new heat pump 2024, hardwood flooring in 2019 and stairs, new skylights in 2018, most main floor window in 2024, new electrical panel 2024 125amp, many more updates....
- Not included: Play structure in yard
NearbyElectric car charger, fenced yard, wooded/treed
- Close to: Electric car charger, fenced yard, wooded/treed
Listing detailsX12480993, Sold, Oct 24, 2025
- MLS® number: X12480993
- Status: Sold
- Listed on: Oct 24, 2025
- Days on market: 11
- Updated: Nov 4, 2025
- Possession: Flexible
- Occupied by: Owner
- Listing brokerage: Royal Lepage Triland Realty Brokerage
About this home
505 Devonshire Avenue, Woodstock (Woodstock - North), ON N4S 5P5
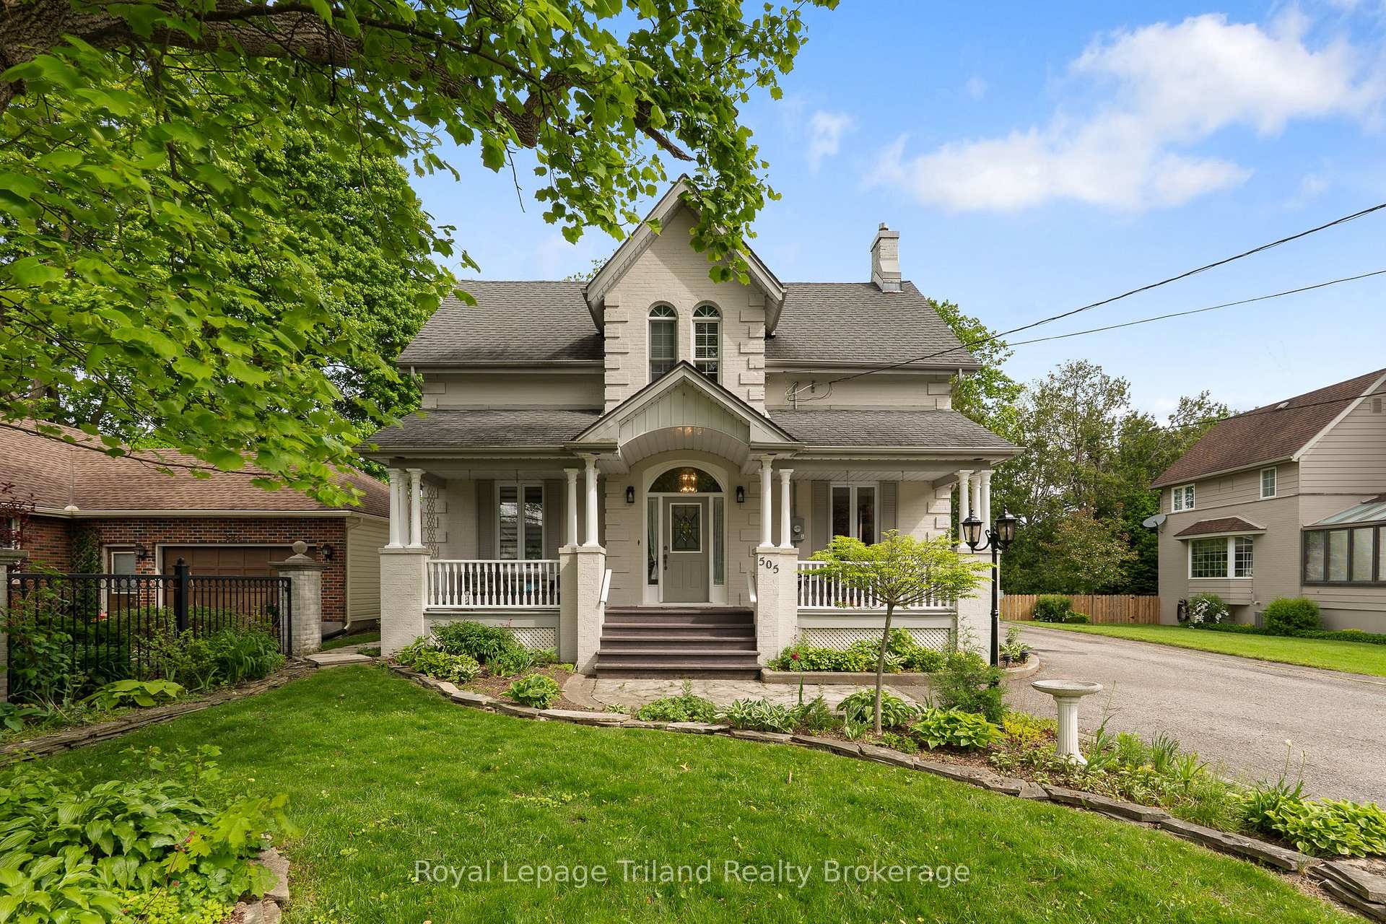
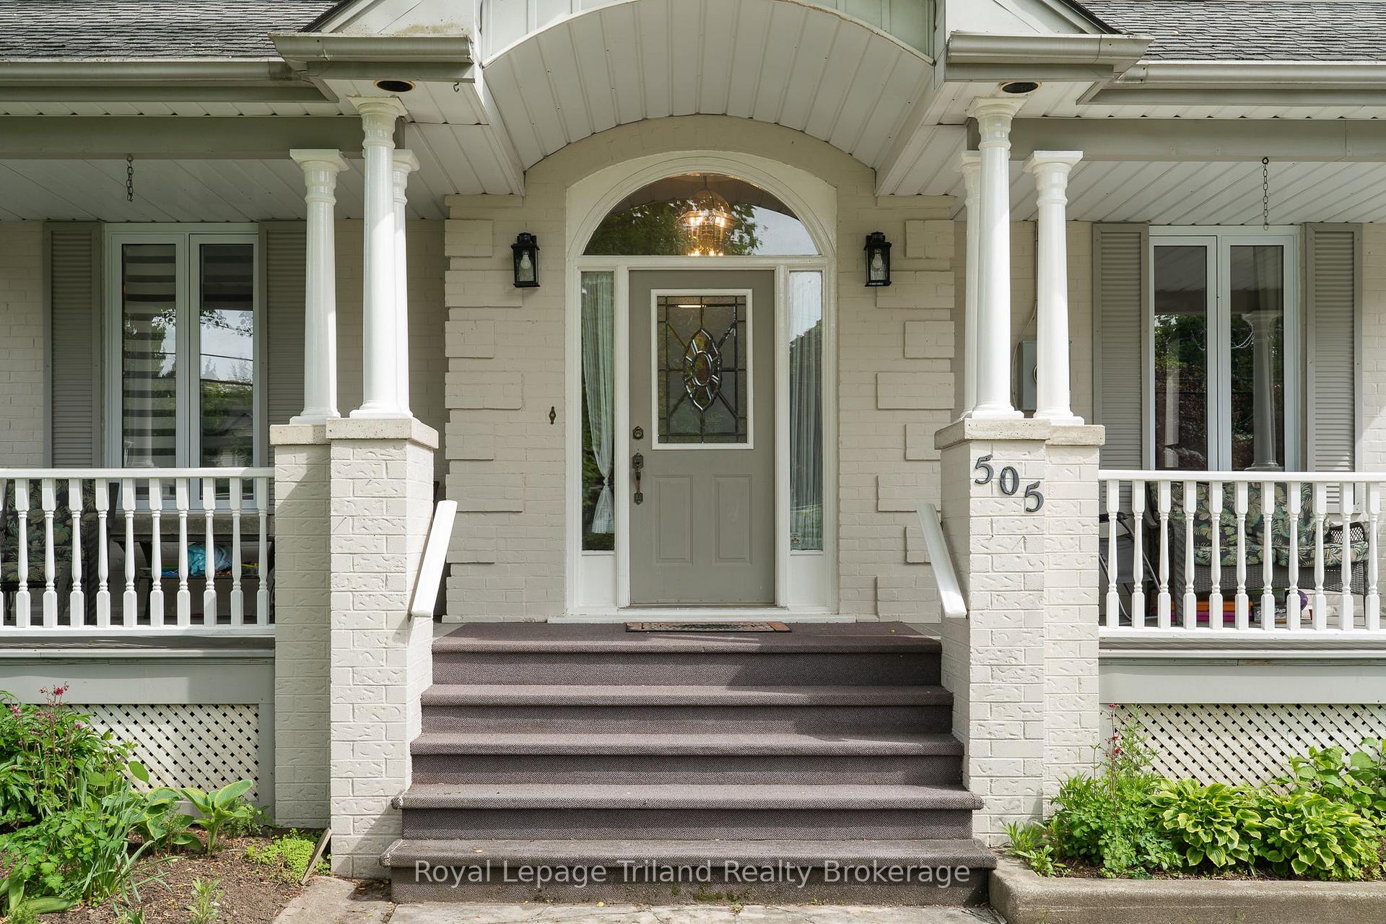
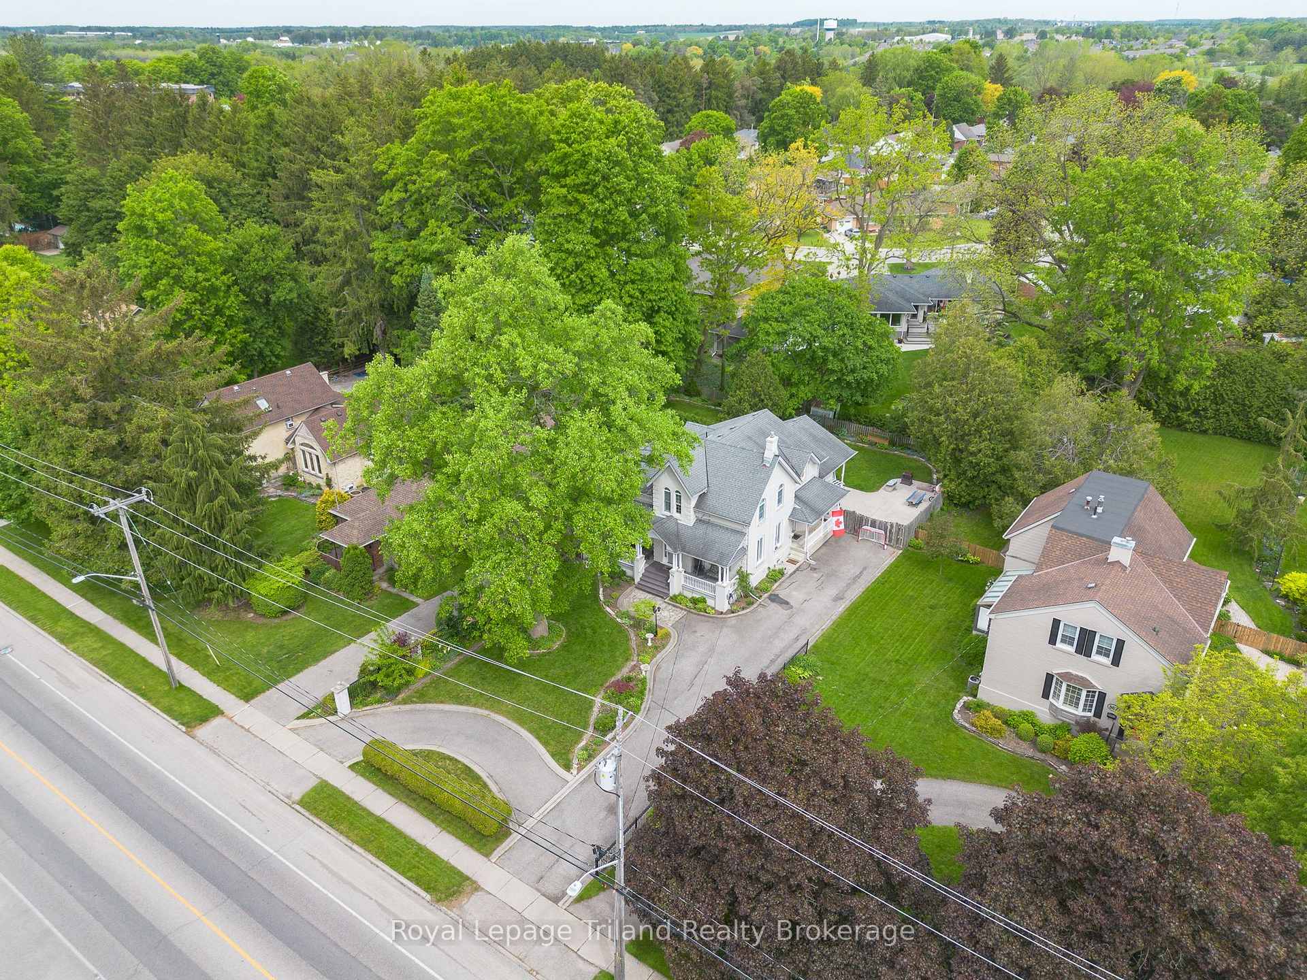
WOW! Elegant 4-Bedroom Brick Home with Timeless Charm & Impressive Craftsmanship. Discover timeless elegance and exceptional living in this stunning all-brick home, offering nearly 3,500 square feet of thoughtfully designed space on an over-quarter-acre lot. Beautifully landscaped and surrounded by mature trees, this property blends classic charm, modern comfort, and total privacy inside and out. From the moment you arrive, the circle driveway and welcoming covered front porch create a warm first impression. Step inside to soaring nine-foot ceilings, detailed crown moldings, and a grand wood staircase that sets the tone for the refined finishes throughout. The heart of the home is the spacious kitchen, complete with rich cherry wood cabinetry, which continues seamlessly into all the bathrooms for a cohesive, upscale feel. The family room is perfect for cozy evenings, featuring a beautiful gas fireplace that adds warmth and ambiance. With four spacious bedrooms and three full bathrooms, the home easily accommodates family living or entertaining guests. The oversized primary suite is a true retreat, offering ample space, a private en-suite bathroom, and serene views of the mature landscape. Multiple covered outdoor spaces including front, side, and rear porches invite you to enjoy peaceful mornings, relaxed afternoons, and quiet evenings surrounded by nature. Whether you're hosting gatherings or simply enjoying everyday moments, this home offers versatility, comfort, and room to breathe. Solid brick construction, lush gardens, and timeless architectural details make this one-of-a-kind home a rare offering in a mature and sought-after setting. This Property is a Must See
Ask about this home
A HOMEH agent will answer your questions about this home.
Around this home
Daily convenience, out of 100, from the distances below
Schools nearby
School rating, out of 10.
Helpful calculators
Your HOMEH agent

"I would see it this week."