

349 Munnoch Boulevard
349 Munnoch Boulevard
 See all 37 photos
Property history
- $4,000ExpiredList: 2024-11-14|End: 2025-02-14|92 daysX10424019
Facts and features
- BasementNone
- Lease term12 months
- FurnishedUnfurnished
- LaundryEnsuite
- Fireplace
- Central air
The homeDetached, 2-storey, Basement None
- Type: Detached
- Style: 2-storey
- Basement: None
InsideFireplace Yes, Ensuite, Rooms above ground 8
- Fireplace: Yes
- Laundry: Ensuite
- Rooms above ground: 8
- Bedrooms: 4
- Bathrooms: 3
- Kitchens: 1
- Family room: Yes
Outside and lotBrick, stone, Asphalt shingle, Concrete
- Exterior: Brick, stone
- Roof: Asphalt shingle
- Foundation: Concrete
Parking2 Garage, Built-in, Available
- Spaces: 2 Garage
- Garage: Built-in
- Driveway: Available
Heating, water and powerForced air, gas, Central air, Municipal water
- Heating: Forced air, gas
- Cooling: Central air
- Water: Municipal water
- Sewer: Municipal sewer
Rent and termsRent $4,000 a month, Main, 2nd floor, Unfurnished
- Rent: $4,000 a month
- Space for rent: Main, 2nd floor
- Furnished: Unfurnished
- Lease: 12 months
- Deposit: Required
- Credit check: Required
- Employment letter: Required
- Rental application: Required
- References: Required
IncludedCentral vacuum, dishwasher, gas, stove, range hood, refrigerator, washer and dryer., The tenant is responsible to pay utilities.
- Included: Central vacuum, dishwasher, gas, stove, range hood, refrigerator, washer and dryer.
- Not included: The tenant is responsible to pay utilities.
Listing detailsX10424019, Expired, Nov 14, 2024
- MLS® number: X10424019
- Status: Expired
- Listed on: Nov 14, 2024
- Days on market: 92
- Updated: Feb 14, 2025
- Possession: Immediately
- Occupied by: Vacant
- Listing brokerage: CENTURY 21 RED STAR REALTY INC.
About this home
349 Munnoch Boulevard, Woodstock (Woodstock - North), ON N4T 0H7
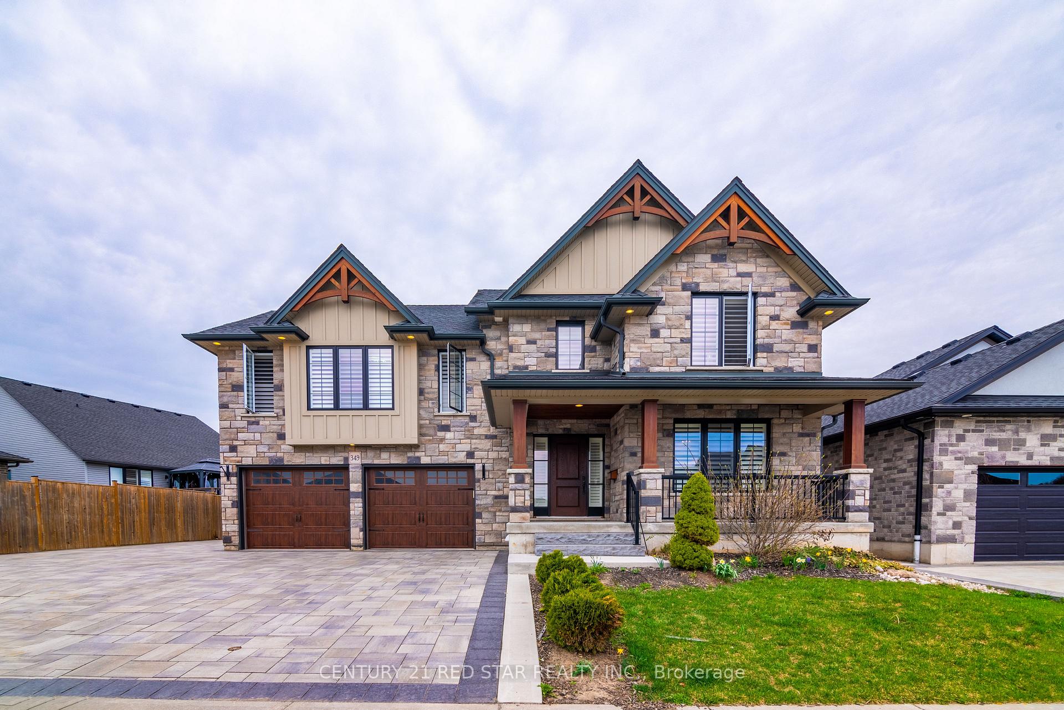
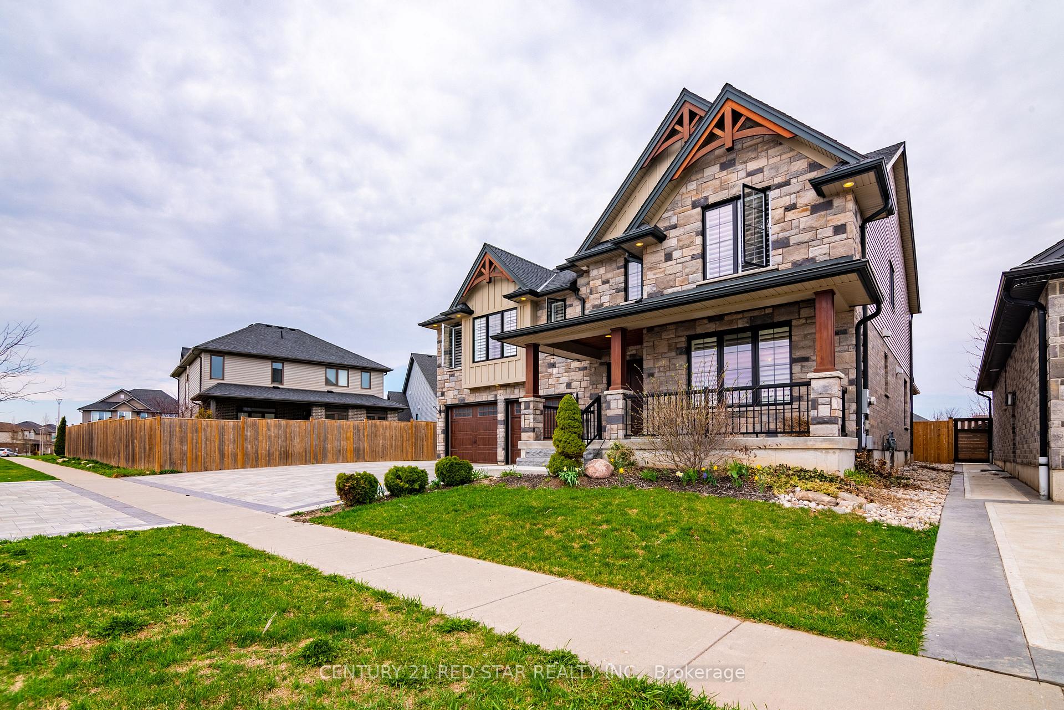
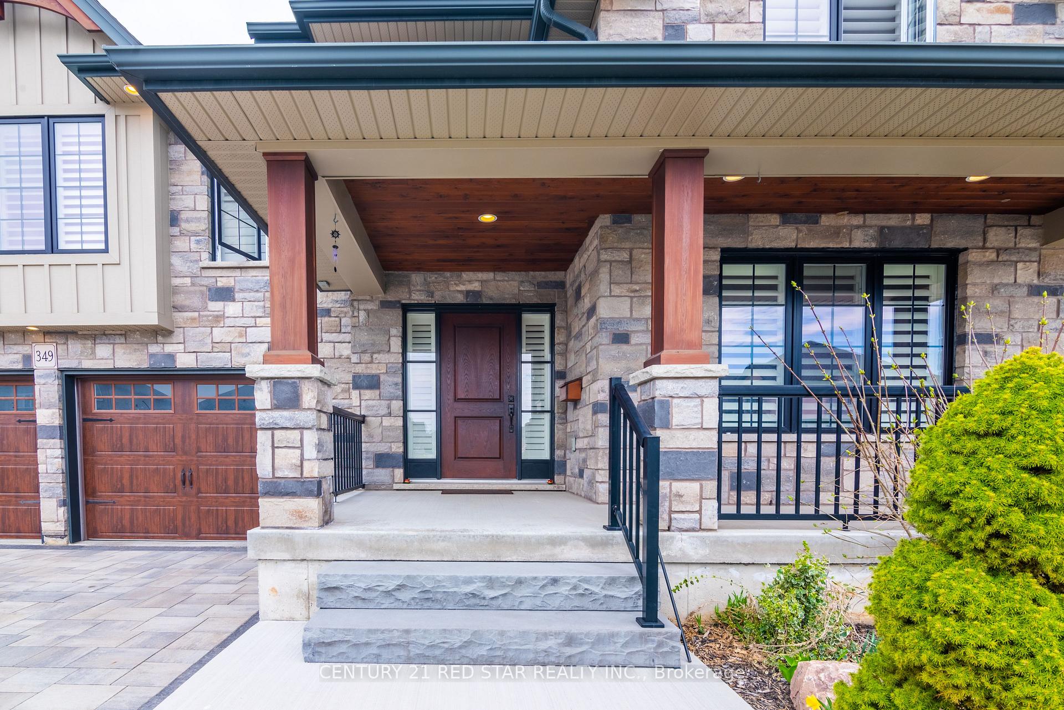
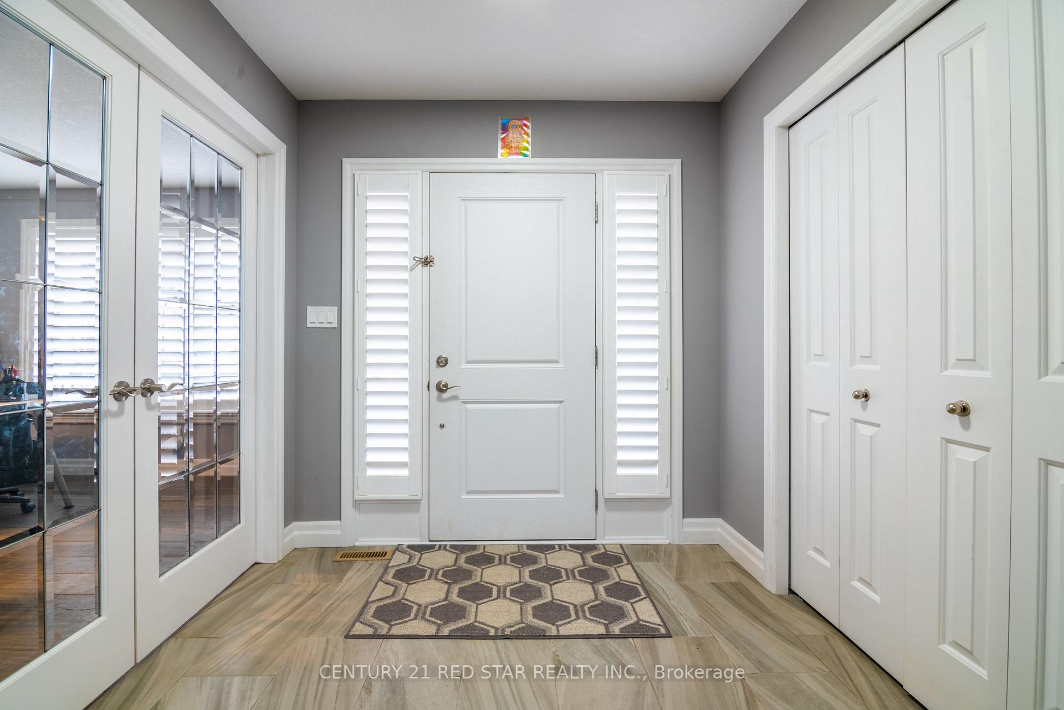
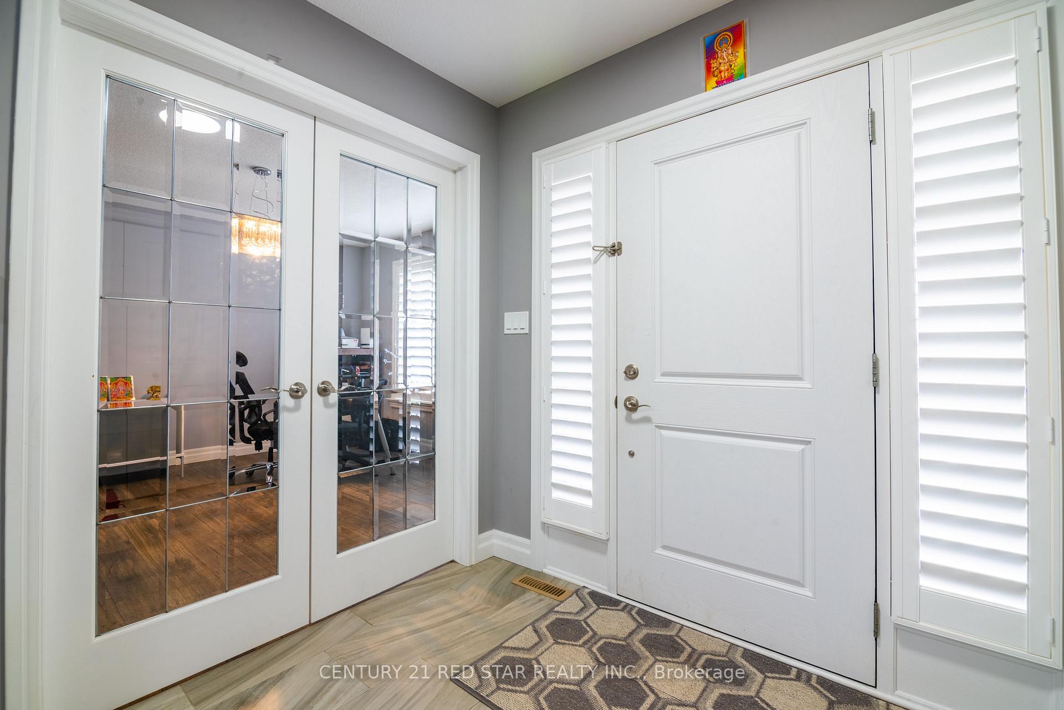
Impeccably crafted by Deroo Bros, this home epitomizes luxury living with its superior craftsmanship and high-end finishes. A grand triple-wide interlocking stone driveway welcomes you, offering ample space for an RV or larger vehicle. Inside, the oversized Carolinian model boasts a spacious foyer, formal dining room/home office, and a gourmet kitchen complete with a butler's pantry. Natural light floods the space, accentuating the insert gas fireplace. Upstairs, the primary bedroom retreat awaits, featuring a large walk-in closet and a lavish 5-piece ensuite. **EXTRAS** W/High-End Stainless Appliances, Custom Built Cabinets & A Large Eating Area With Sliding Doors To The Beautiful Covered Deck, The Garage Is Insulated With Hook Up For Car Wash.
Ask about this home
A HOMEH agent will answer your questions about this home.
Around this home
Schools nearby
School rating, out of 10.
Helpful calculators
Your HOMEH agent

"I would see it this week."