

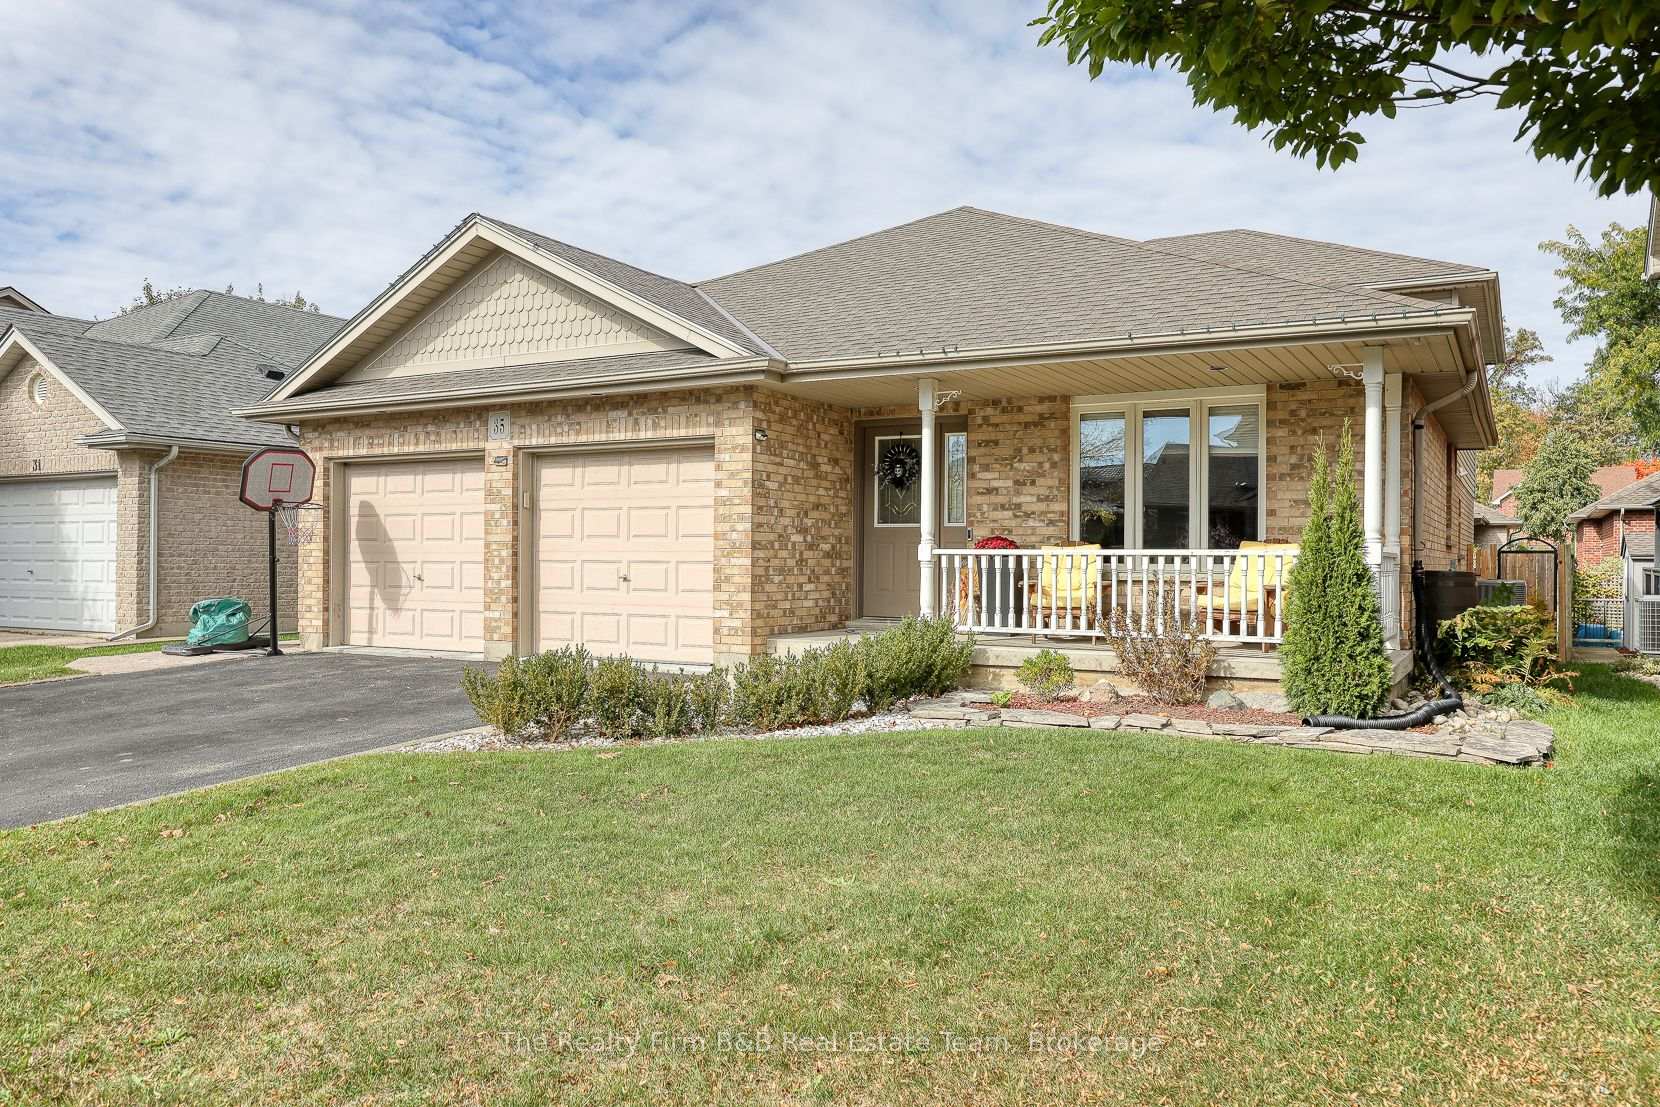
35 Blue Jay Boulevard
35 Blue Jay Boulevard
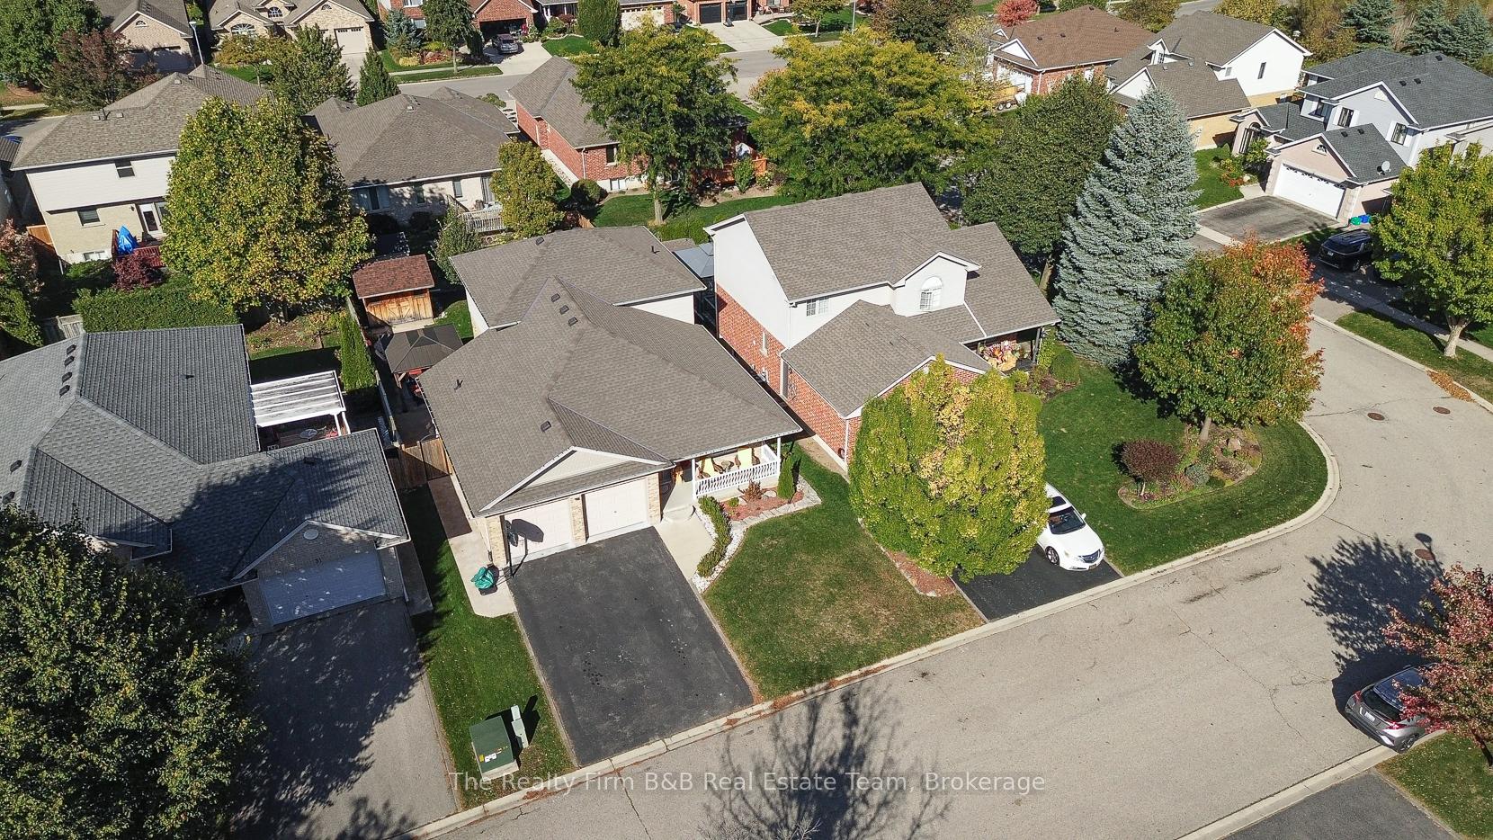
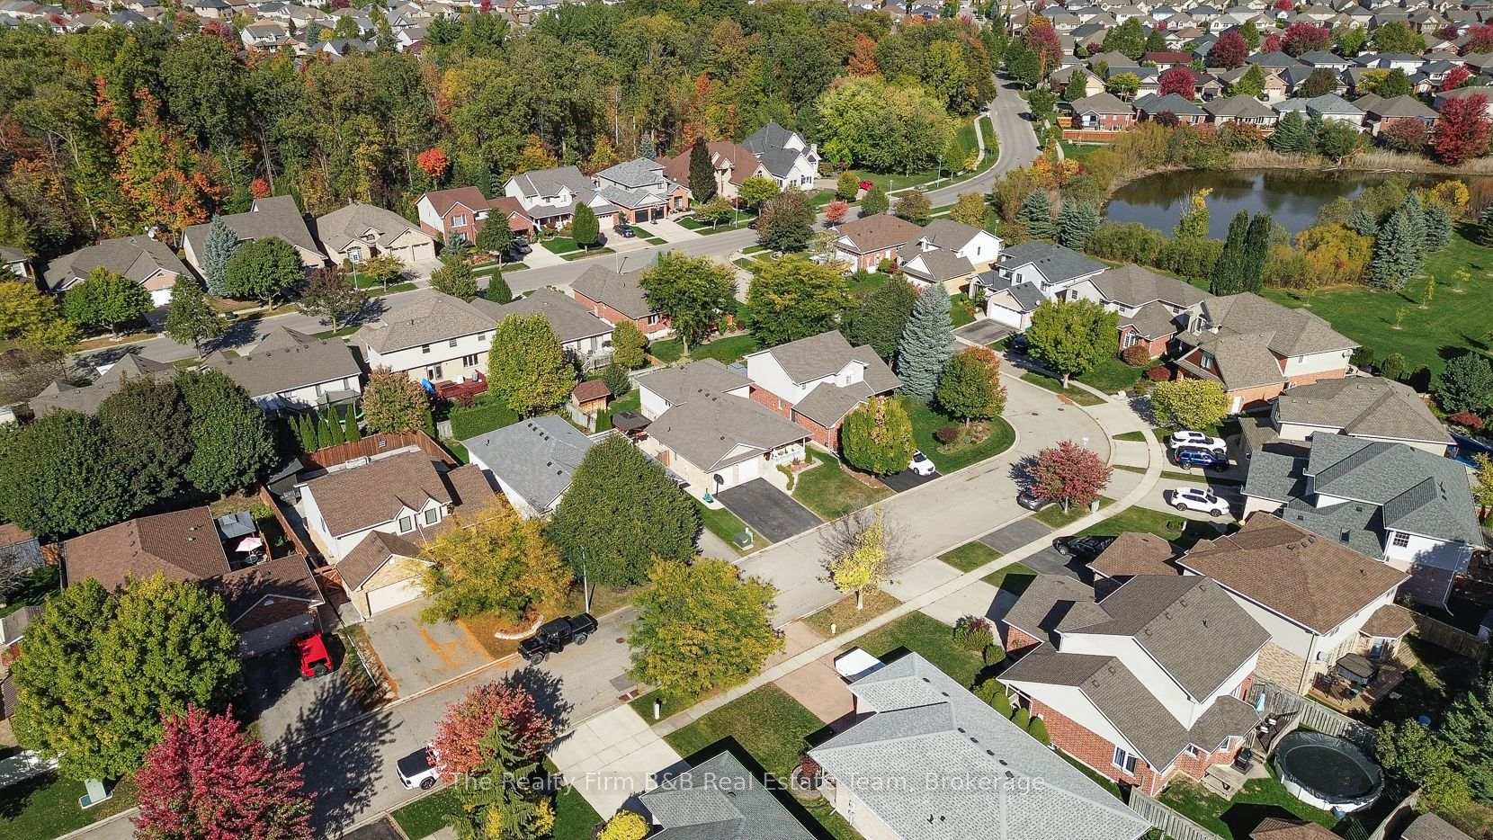
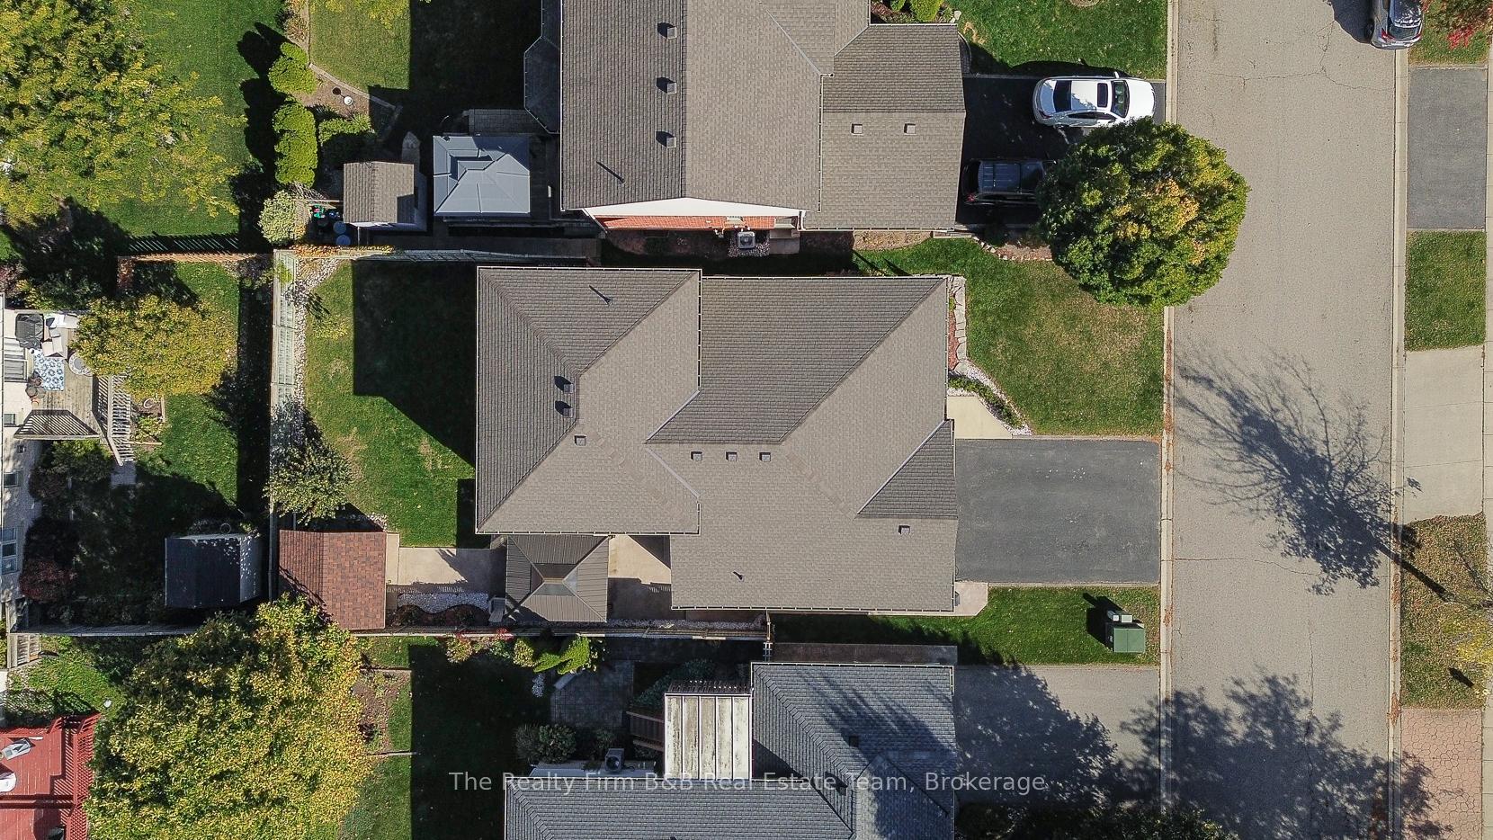
 See all 50 photos
Property history
Facts and features
- BasementCrawl space
- Age of home16–30 years
- Water, sewerMunicipal
- HeatingForced air
- Fireplace
- Central air
The homeDetached, Backsplit 4, Age 16–30 years
- Type: Detached
- Style: Backsplit 4
- Age: 16–30 years
- Living space: 2,000–2,500 sq ft
- Basement: Full, crawl space
InsideFireplace Yes, fireplace insert, natural gas, Lower level, Auto garage door remote, in-law capability
- Fireplace: Yes, fireplace insert, natural gas
- Laundry: Lower level
- Features: Auto garage door remote, in-law capability
- Rooms above ground: 14
- Bedrooms: 3 + 1 in the basement
- Bathrooms: 3
- Kitchens: 1
- Family room: Yes
Outside and lotBrick, vinyl siding, Asphalt shingle, Poured concrete
- Exterior: Brick, vinyl siding
- Roof: Asphalt shingle
- Foundation: Poured concrete
- Features: Patio, landscaped
- Other structures: Fence - full, garden shed, gazebo
- Size: 49.21 × 104.99 ft
Parking2 Garage, Attached, Private double
- Spaces: 2 Garage
- Garage: Attached
- Driveway: Private double
Heating, water and powerForced air, gas, Central air, Municipal water
- Heating: Forced air, gas
- Cooling: Central air
- Water: Municipal water
- Sewer: Municipal sewer
- Natural gas: Yes
- Hydro: Yes
- Cable: Available
- Telephone: Available
Costs and taxesTaxes $5,426 a year, HST No HST, Water heater, central air
- Taxes, 2025: $5,426 a year
- HST: No HST
- Rental items: Water heater, central air
- Under contract: Hot water tank-gas, air conditioner
Included in the saleFridge (as is ice maker), stove, dishwasher, microwave, washer, dryer, tv mounts only, water softener, garage door openers, all window coverings and hardware, gazebo and storage shed, All cabinets in garage
- Included: Fridge (as is ice maker), stove, dishwasher, microwave, washer, dryer, tv mounts only, water softener, garage door openers, all window coverings and hardware, gazebo and storage shed
- Not included: All cabinets in garage
NearbyFenced yard, park, public transit, school
- Close to: Fenced yard, park, public transit, school
Listing detailsX12467563, Sold, Oct 17, 2025
- MLS® number: X12467563
- Status: Sold
- Listed on: Oct 17, 2025
- Days on market: 18
- Updated: Nov 4, 2025
- Possession: 2025-12-01 / Flexible
- Occupied by: Owner
- Listing brokerage: The Realty Firm B&B Real Estate Team
About this home
35 Blue Jay Boulevard, Woodstock (Woodstock - North), ON N4T 1T2
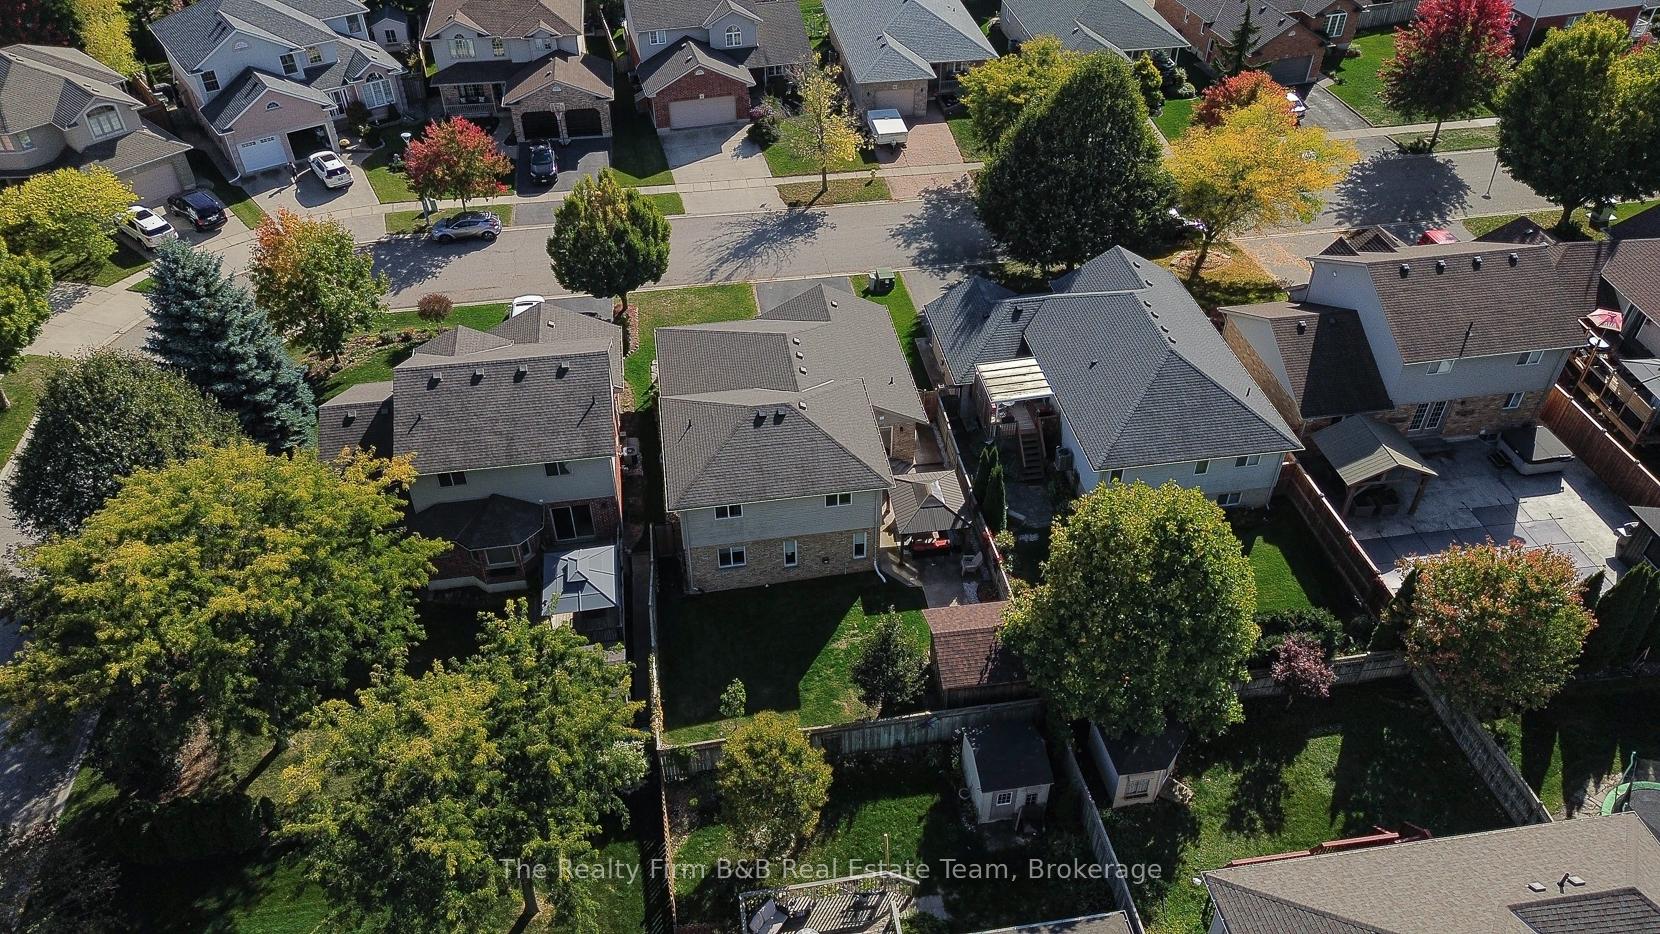
Welcome to 35 Blue Jay Blvd in Woodstock! If you've been searching for the perfect family home - your search ends here. This fabulous backsplit offers impressive space with 3+1 bedrooms and is finished on all four levels. The large primary bedroom enjoys ensuite privileges to the main 4-piece bath. On the main floor, you'll find a bright living and dining room combination and a spacious eat-in kitchen with stainless steel appliances included and patio doors leading to the BBQ area. The bright kitchen overlooks the lower-level family room, featuring a stone entertainment wall, cozy gas fireplace, and walkout to a private patio with a gazebo-perfect for entertaining. The fenced backyard offers plenty of room for kids and pets to play, plus a custom garden shed for all the bikes and toys. The fourth bedroom is currently set up as a home office with built-in bookshelves, creating a warm, library-inspired feel. This level also includes a 3-piece bath with stackable laundry. The basement level is fully finished, providing even more living space with a rec room, gym area, and 2-piece bathroom. Even part of the crawl space has been finished as a kids' playroom, while the remaining area offers great storage options. Situated on a quiet crescent, this home also features a paved driveway, double garage, and a charming front porch-ideal for enjoying your morning coffee. All of this in a prime location near Trevor Slater Park and the Pittock walking trails. Homes like this are rare-make sure 35 Blue Jay Blvd is at the top of your short list!
Ask about this home
A HOMEH agent will answer your questions about this home.
Around this home
Daily convenience, out of 100, from the distances below
Schools nearby
School rating, out of 10.
Helpful calculators
Your HOMEH agent

"I would see it this week."