

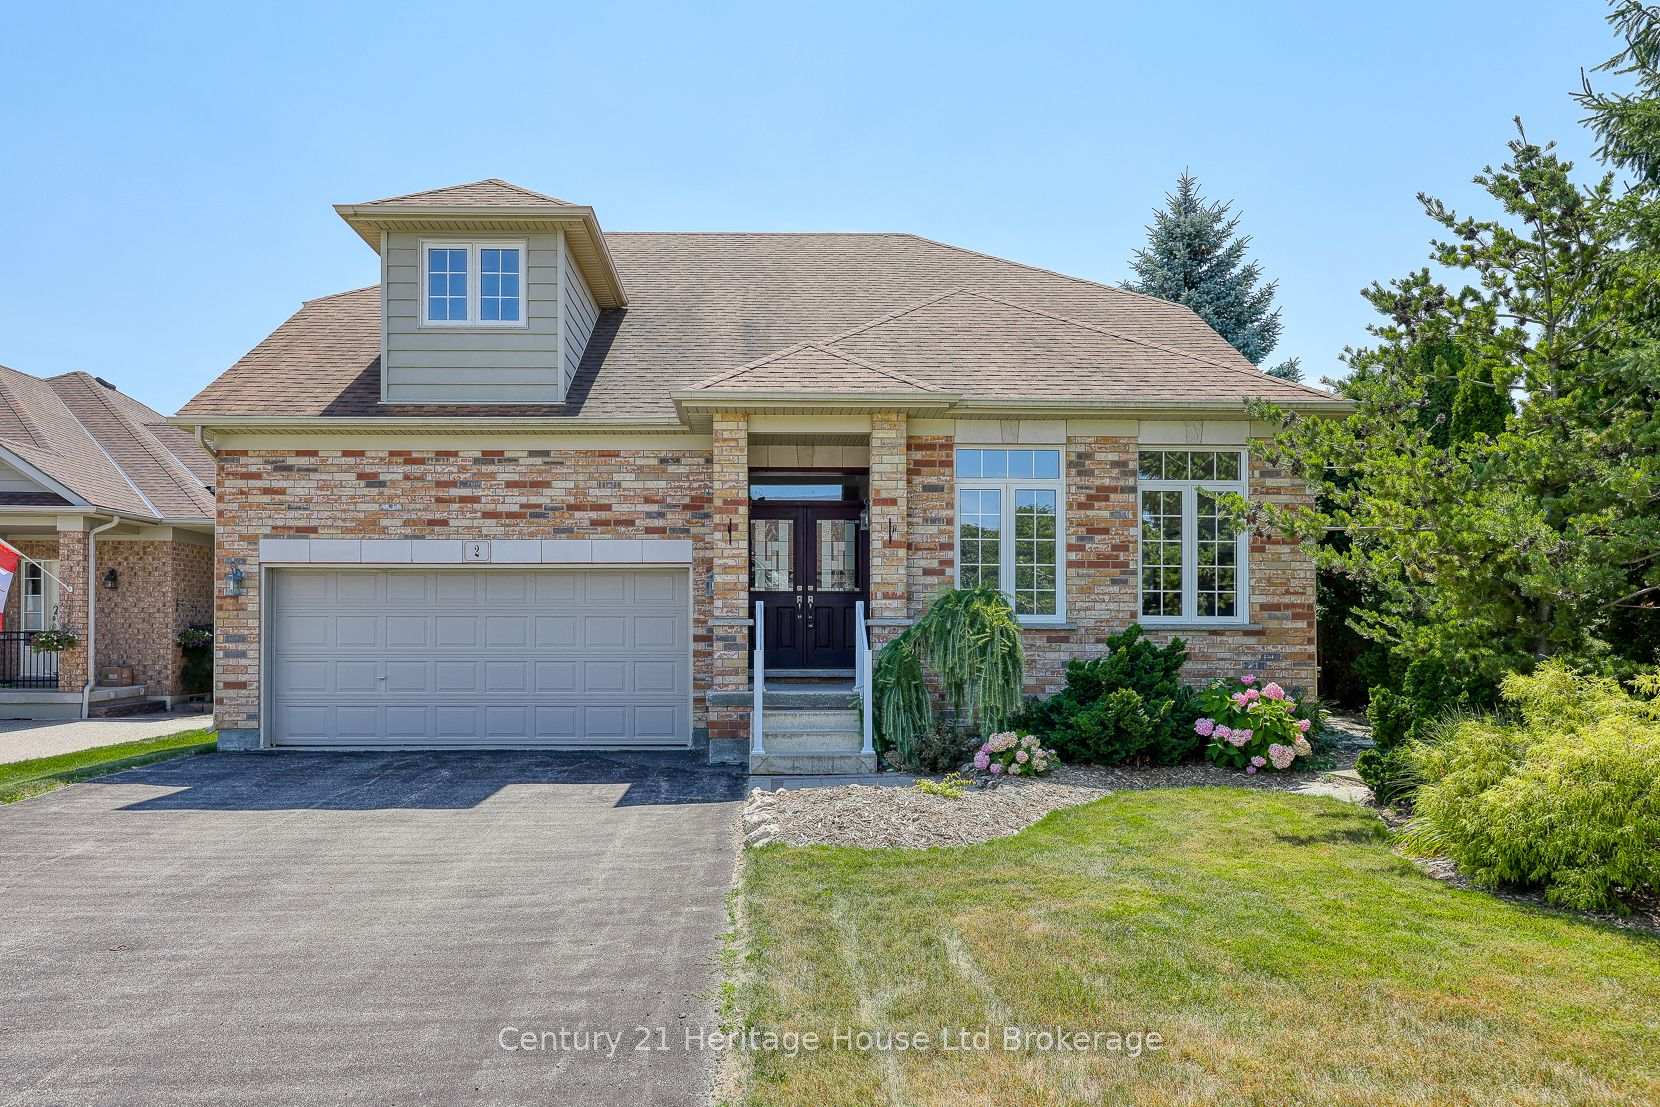
2 Green Gable Place
2 Green Gable Place
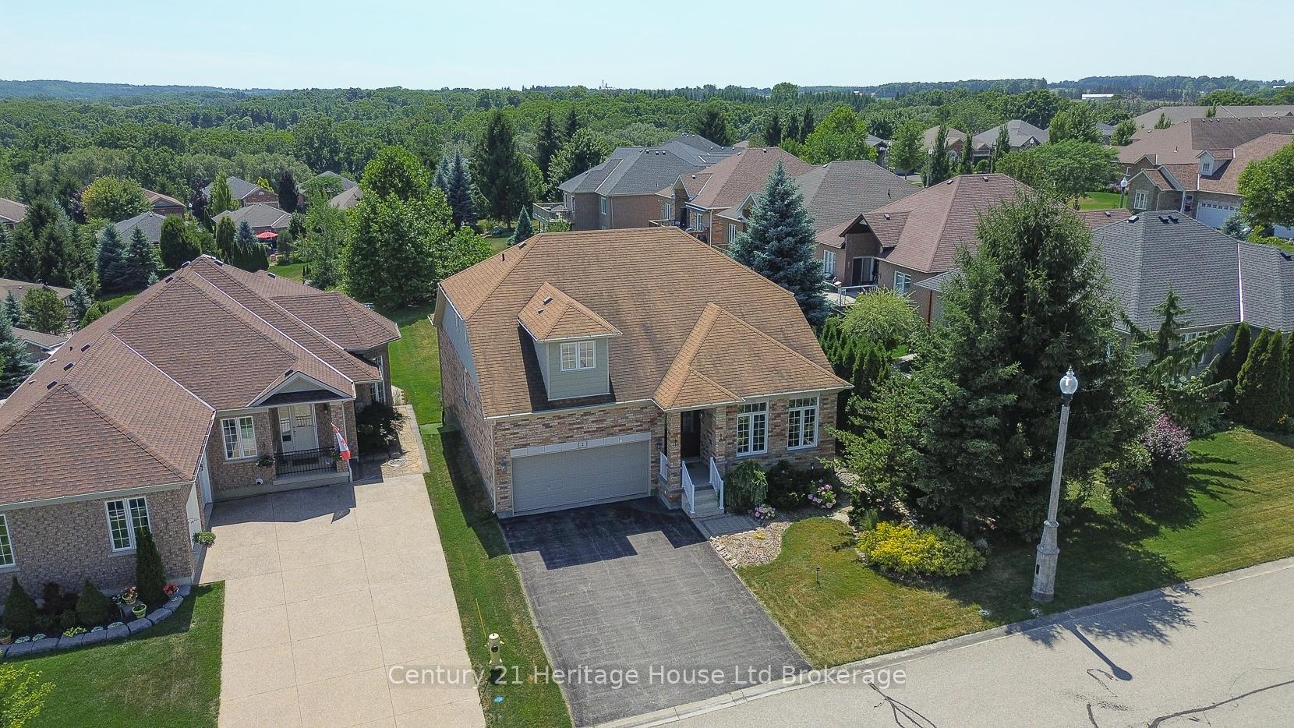
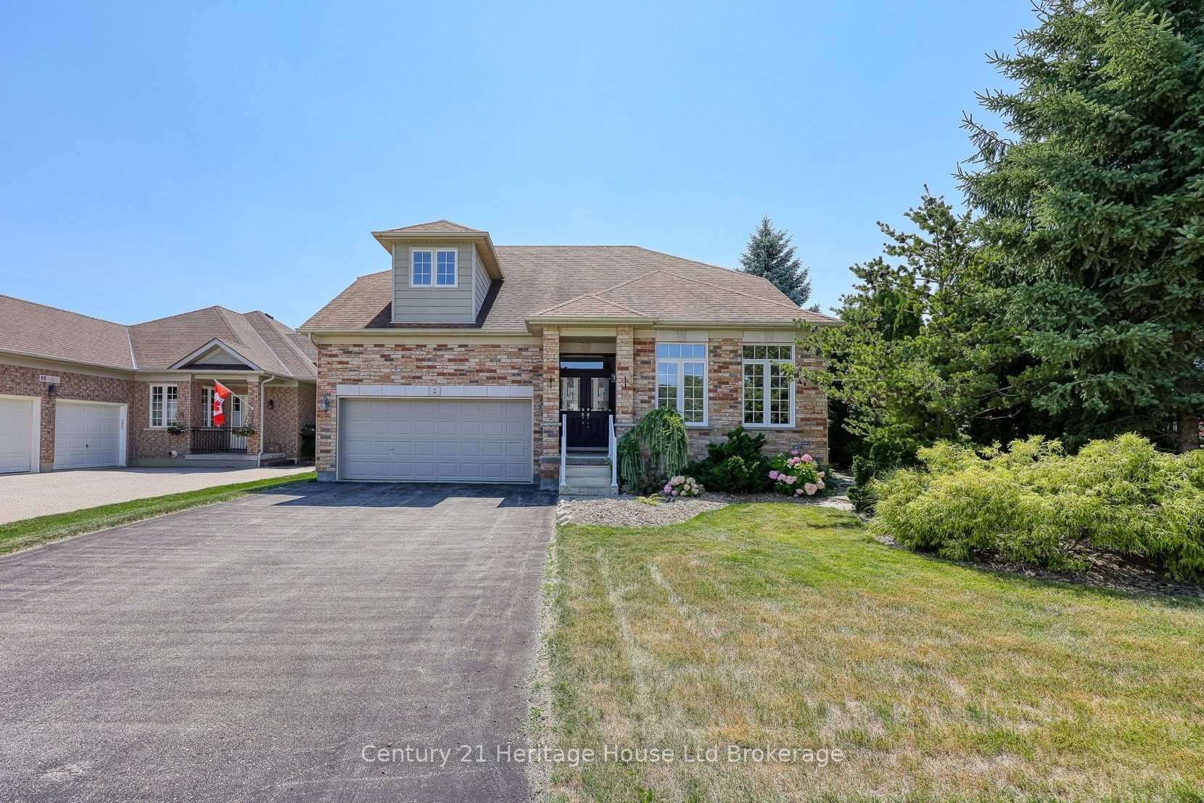
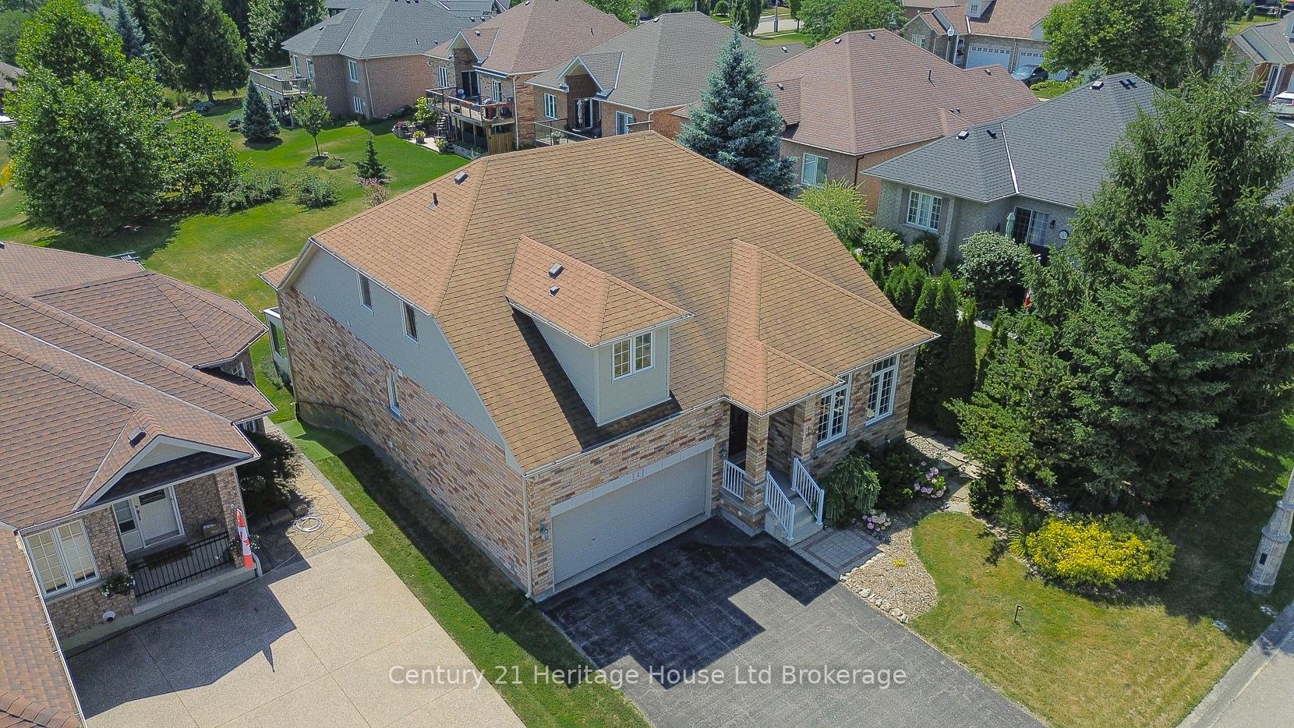
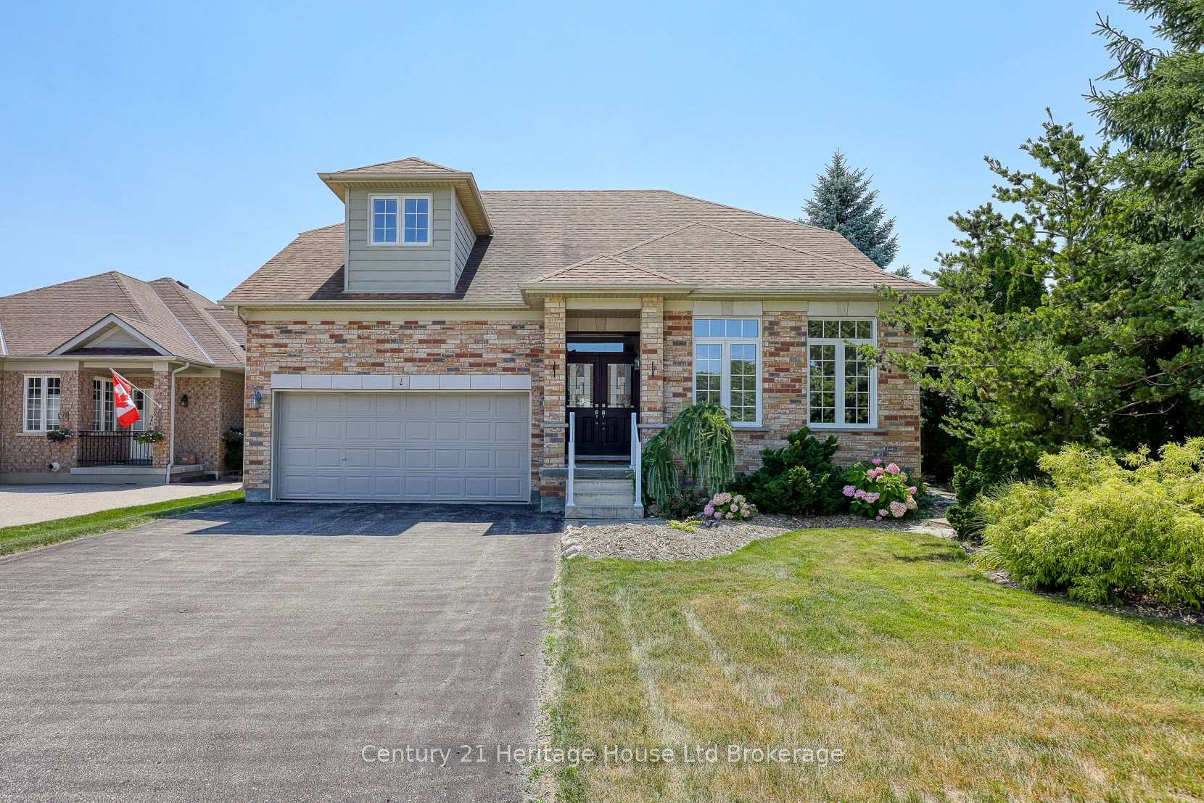 See all 39 photos
Property history
Facts and features
- BasementUnfinished
- Water, sewerMunicipal
- Lot shapeRectangular
- HeatingForced air
- Fireplace
- Central air
The homeDetached, Bungalow, 1,500–2,000 sq ft
- Type: Detached
- Style: Bungalow
- Living space: 1,500–2,000 sq ft
- Basement: Full, unfinished
- View: Garden, skyline, trees/woods
InsideFireplace Yes, natural gas, Air exchanger, atrium, auto garage door remote, carpet free, central vacuum, floor drain, generator - partial, on demand water heater, primary bedroom - main floor, rough-in bath, sump pump, ventilation system, water heater owned, water purifier, water softener, Rooms above ground 12
- Fireplace: Yes, natural gas
- Features: Air exchanger, atrium, auto garage door remote, carpet free, central vacuum, floor drain, generator - partial, on demand water heater, primary bedroom - main floor, rough-in bath, sump pump, ventilation system, water heater owned, water purifier, water softener
- Rooms above ground: 12
- Rooms in the basement: 3
- Bedrooms: 2
- Bathrooms: 3
- Kitchens: 1
- Family room: Yes
Outside and lotBrick, vinyl siding, Shingles, Poured concrete
- Exterior: Brick, vinyl siding
- Roof: Shingles
- Foundation: Poured concrete
- Features: Deck, landscaped, lawn sprinkler system, porch, recreational area
- Size: 49.32 × 207.16 ft
- Shape: Rectangular
Parking2 Garage, Attached, Private double
- Spaces: 2 Garage
- Garage: Attached
- Driveway: Private double
Heating, water and powerForced air, gas, Central air, Municipal water
- Heating: Forced air, gas
- Cooling: Central air
- Water: Municipal water
- Sewer: Municipal sewer
- Natural gas: Available
- Hydro: Available
- Cable: Available
- Telephone: Available
Costs and taxesTaxes $7,037 a year, HST included in the price, Central air
- Taxes, 2024: $7,037 a year
- HST: HST included in the price
- Rental items: Central air
- Under contract: Air conditioner
Included in the saleBuilt-in microwave, carbon monoxide detector, central vacuum, dishwasher, freezer, garage door opener, hot tub, hot tub equipment, refrigerator, smoke detector, stove, hot water tank owned, window coverings
- Included: Built-in microwave, carbon monoxide detector, central vacuum, dishwasher, freezer, garage door opener, hot tub, hot tub equipment, refrigerator, smoke detector, stove, hot water tank owned, window coverings
NearbyCul de sac/dead end, golf, library
- Close to: Cul de sac/dead end, golf, library
Listing detailsX12313963, Sold, Jul 28, 2025
- MLS® number: X12313963
- Status: Sold
- Listed on: Jul 28, 2025
- Days on market: 100
- Updated: Nov 5, 2025
- Possession: Flexible
- Occupied by: Vacant
- Listing brokerage: Century 21 Heritage House Ltd Brokerage
About this home
2 Green Gable Place, Woodstock (Woodstock - North), ON N4T 1W6
Some homes dont just check boxes. They change how you feel the moment you step inside. This thoughtfully designed bungalow in Woodstocks Sally Creek community is one of those rare homes that offers a warm, peaceful lifestyle that feels like a fresh start. Set on a quiet cul-de-sac with postcard views of the Thames Valley, it welcomes you with a bright, open-concept main floor where large windows flood the space with natural light. Sliding doors lead to an elevated deck with beautiful views, perfect for morning coffee, evening wine, or relaxed weekend visits with friends. The kitchen features quartz countertops and a clean, modern layout that flows naturally into the dining and living areas. The primary bedroom is spacious and inviting, with his and her closets and a five-piece ensuite that brings spa-like comfort to everyday life. A second room on the main floor is currently used as a den or home office but could easily be converted into an additional bedroom. A two-piece bath, laundry, and inside entry to the double garage make daily living convenient. The major bonus is the upper-level retreat, offering a full bedroom, walk-in closet, and ensuite bathroom. Its ideal for guests, a creative studio, or a quiet private space. The walkout basement is full of potential with a roughed-in bathroom, plenty of storage, and a sunroom with hot tub. Whether you dream of a gym, rec room, or multigenerational space, the layout is ready for you. Outside, a covered patio invites you to unwind while enjoying the backyard. Life in Sally Creek offers more than just a home. Residents enjoy quiet streets, walking trails, and friendly neighbours. The clubhouse includes a gym, library, games room, and event space. With low-maintenance living and quick access to groceries, healthcare, and HWY 401, this is where comfort meets connection.
Ask about this home
A HOMEH agent will answer your questions about this home.
Around this home
Daily convenience, out of 100, from the distances below
Schools nearby
School rating, out of 10.
Helpful calculators
Your HOMEH agent

"I would see it this week."