

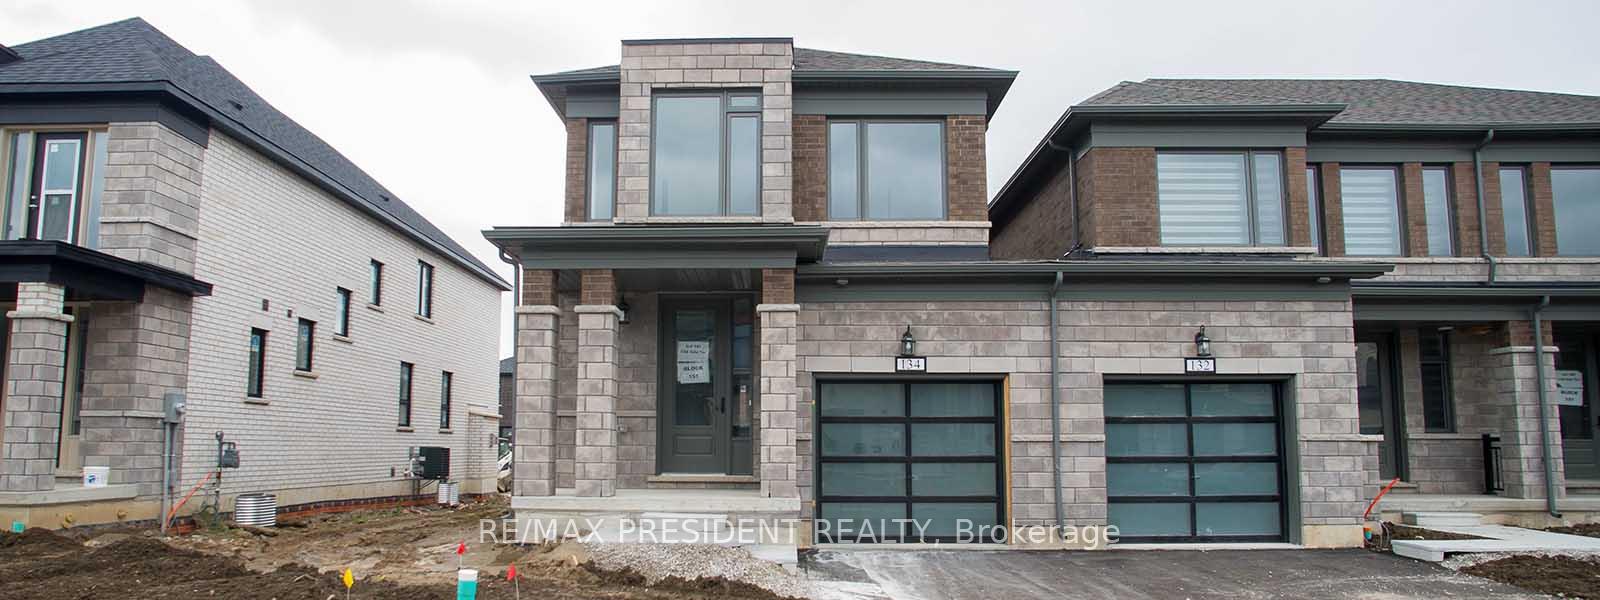
134 Cole Terrace
134 Cole Terrace
Property history
Facts and features
- BasementUnfinished
- Age of home0–5 years
- Water, sewerMunicipal
- HeatingForced air
- Hardwood floors
- Fireplace
- Central air
The homeFreehold Townhouse, 2-storey, Age 0–5 years
- Type: Freehold Townhouse
- Style: 2-storey
- Age: 0–5 years
- Living space: 1,500–2,000 sq ft
- Basement: Unfinished
InsideFireplace Yes, Ceramic, Hardwood, Auto garage door remote
- Fireplace: Yes
- Flooring: Ceramic, Hardwood
- Features: Auto garage door remote
- Rooms above ground: 9
- Bedrooms: 4
- Bathrooms: 3
- Kitchens: 1
Outside and lotBrick, Asphalt shingle, Concrete
- Exterior: Brick
- Roof: Asphalt shingle
- Foundation: Concrete
- Size: 31.56 × 123.39 ft
Parking1 Garage, Built-in
- Spaces: 1 Garage
- Garage: Built-in
Heating, water and powerForced air, gas, Central air, Municipal water
- Heating: Forced air, gas
- Cooling: Central air
- Water: Municipal water
- Sewer: Municipal sewer
Costs and taxesTaxes $4,550 a year, HST included in the price, Hot water heater
- Taxes, 2025: $4,550 a year
- HST: HST included in the price
- Rental items: Hot water heater
Included in the saleDishwasher, dryer, refrigerator, stove, washer, window coverings
- Included: Dishwasher, dryer, refrigerator, stove, washer, window coverings
Listing detailsX12450598, Sold, Oct 7, 2025
- MLS® number: X12450598
- Status: Sold
- Listed on: Oct 7, 2025
- Days on market: 21
- Updated: Oct 28, 2025
- Possession: 2025-12-01 / 60-89 days
- Occupied by: Tenant
- Listing brokerage: RE/MAX PRESIDENT REALTY
About this home
134 Cole Terrace, Woodstock (Woodstock - North), ON N4T 0P5
This bright and spacious 4-bedroom, 3-bath end-unit townhome offers the feel of a semi-detached.new 2-storey townhouse with neutral tones that's centrally located in the town of Woodstock, just minutes away from highway access. Welcome to 134 Cole Terrace that offers 4 bedrooms, 2.5 bathrooms, and over 2000 square feet of finished living space. This home includes many upgrades and has newly installed appliances and AC. The main floor offers a spacious eat-in kitchen with ample storage and counter space. Off the kitchen is a spacious living room with doors that lead you out to the backyard. The main floor is complete with a 2-piece powder room. Make your way upstairs to the primary suite that offers a walk-in closet and ensuite bathroom. The upper floor is complete with 3 additional bedrooms, a second full bathroom and laundry room.
Ask about this home
A HOMEH agent will answer your questions about this home.
Around this home
Schools nearby
School rating, out of 10.
Helpful calculators
Your HOMEH agent

"I would see it this week."