

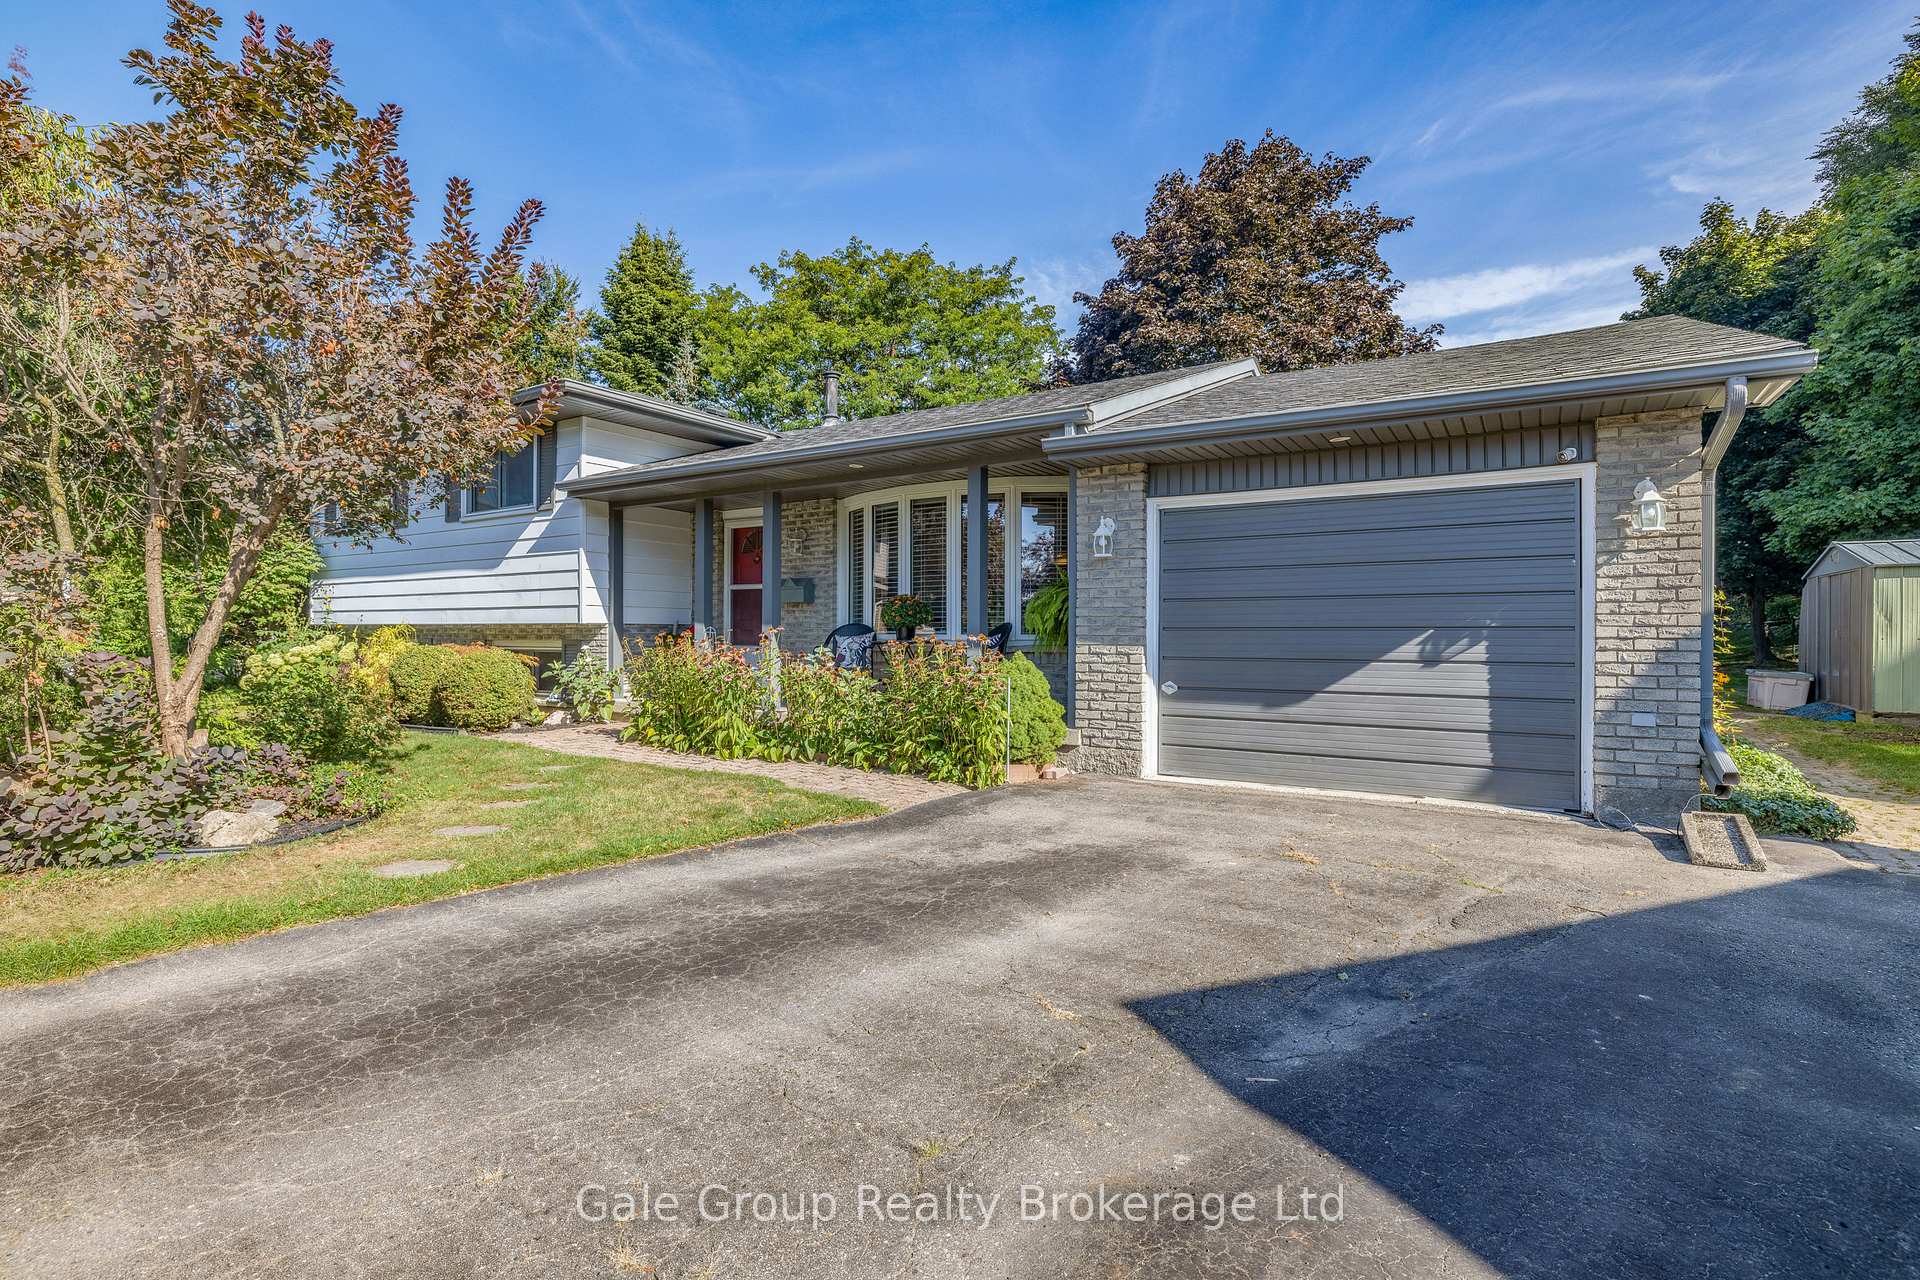
34 Peers Place
34 Peers Place
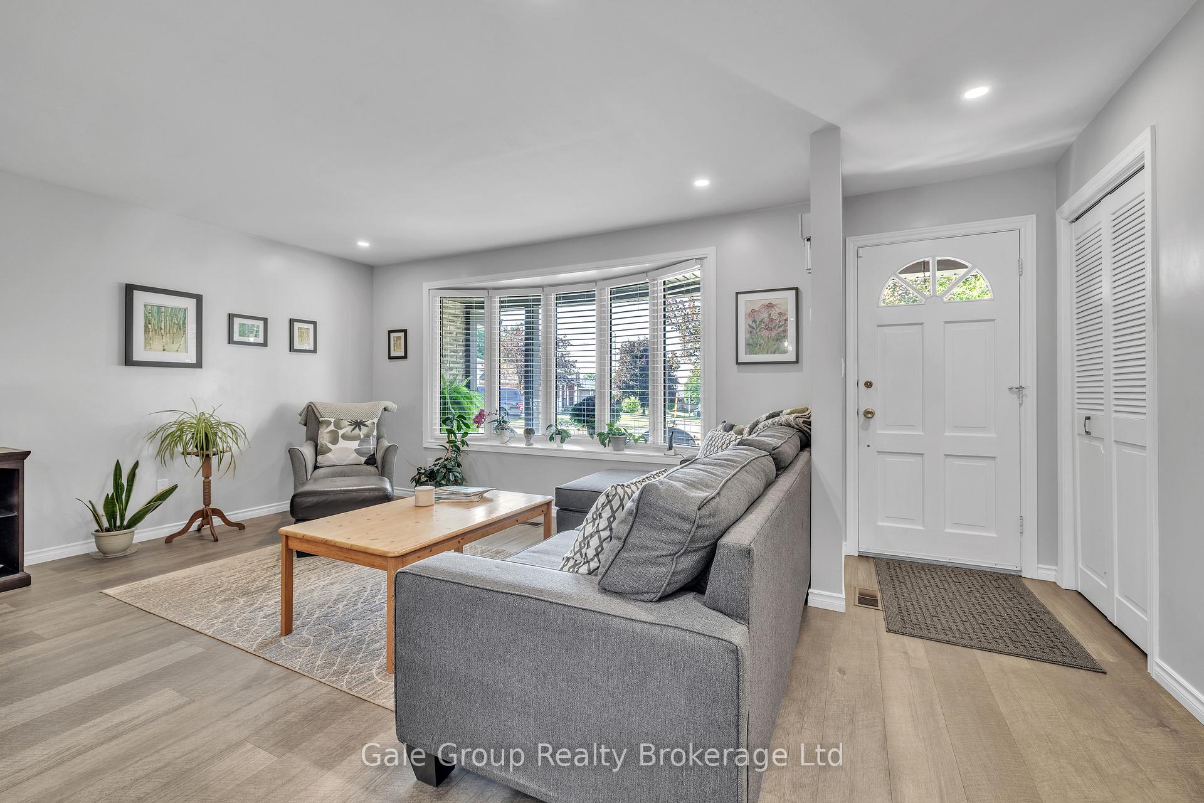
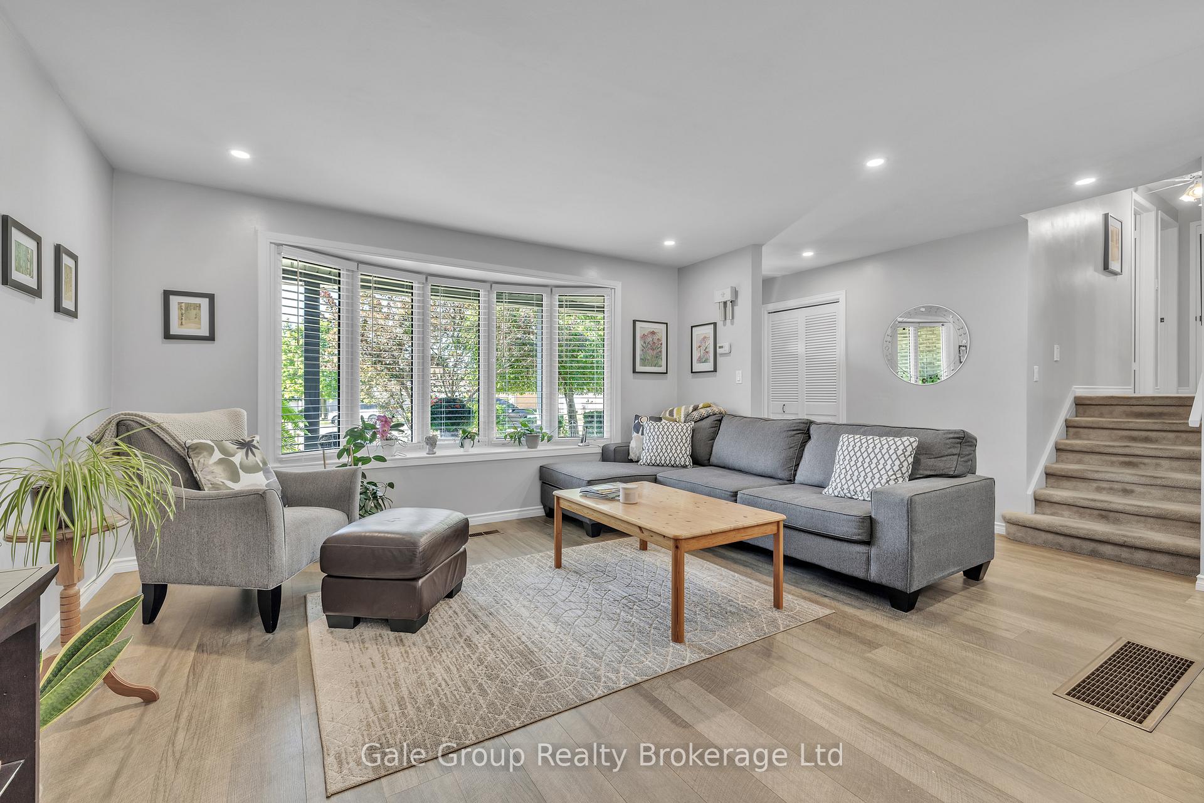
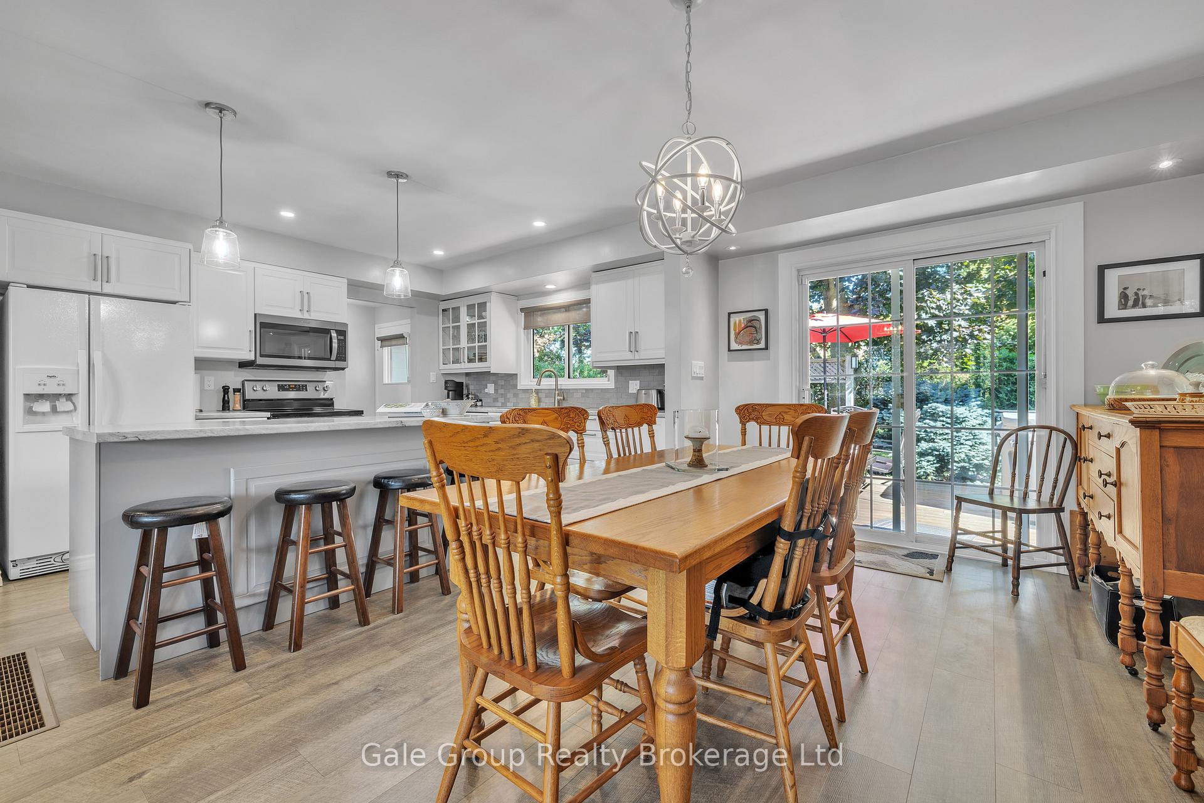
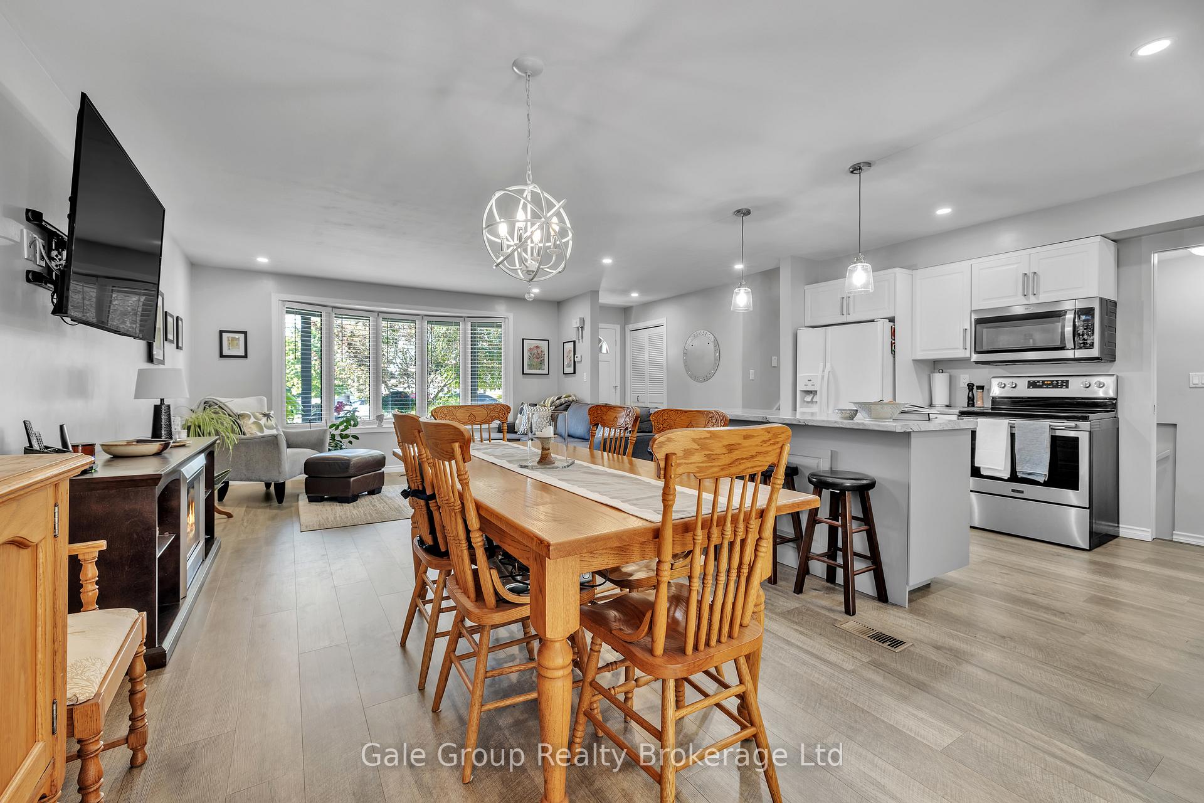 See all 25 photos
Property history
- $672,500TerminatedList: 2025-09-03|End: 2025-10-27|54 daysX12380084
Facts and features
- BasementWalk-up
- Age of home51–99 years
- Price per sq ft~$517
- Water, sewerMunicipal
- Fireplace
- Central air
The homeDetached, Sidesplit 4, Age 51–99 years
- Type: Detached
- Style: Sidesplit 4
- Age: 51–99 years
- Living space: 1,100–1,500 sq ft
- Basement: Partial basement, walk-up
InsideFireplace Yes, family room, natural gas, Lower level, Central vacuum, water heater
- Fireplace: Yes, family room, natural gas
- Laundry: Lower level
- Features: Central vacuum, water heater
- Security: Smoke detector
- Rooms above ground: 7
- Rooms in the basement: 4
- Bedrooms: 3 + 1 in the basement
- Bathrooms: 2
- Kitchens: 1
- Family room: Yes
Outside and lotBrick veneer, aluminum siding, Asphalt shingle, Poured concrete
- Exterior: Brick veneer, aluminum siding
- Roof: Asphalt shingle
- Foundation: Poured concrete
- Features: Deck, landscaped, porch
- Size: 41.25 × 140.96 ft
- Shape: Pie
- Zoning: R1
Parking1 Garage, Attached, Private double
- Spaces: 1 Garage
- Garage: Attached
- Driveway: Private double
Heating, water and powerForced air, gas, Central air, Municipal water
- Heating: Forced air, gas
- Cooling: Central air
- Water: Municipal water
- Sewer: Municipal sewer
Costs and taxesTaxes $4,425 a year, HST included in the price, Hot water heater, furnace, air conditioner
- Taxes, 2025: $4,425 a year
- HST: HST included in the price
- Rental items: Hot water heater, furnace, air conditioner
- Under contract: Hot water tank-gas
Included in the saleRefrigerator (kitchen), stove, otr microwave, dishwasher, washer, dryer, Hot tub & equipment, refrigerator & chest freezer in laundry area, tv wall mount in kitchen, drapery in bedrooms
- Included: Refrigerator (kitchen), stove, otr microwave, dishwasher, washer, dryer
- Not included: Hot tub & equipment, refrigerator & chest freezer in laundry area, tv wall mount in kitchen, drapery in bedrooms
NearbyCul de sac/dead end, public transit
- Close to: Cul de sac/dead end, public transit
Listing detailsX12380084, Terminated, Sep 3, 2025
- MLS® number: X12380084
- Status: Terminated
- Listed on: Sep 3, 2025
- Days on market: 54
- Updated: Oct 27, 2025
- Possession: 2025-11-07 / 60-89 days
- Occupied by: Owner
- Listing brokerage: Gale Group Realty Brokerage Ltd
About this home
34 Peers Place, Woodstock (Woodstock - South), ON N4S 8G8
Situated on a sought-after South Woodstock cul-de-sac, 34 Peers Place combines style, function, and location. This 4-level side split provides over 2,000 sqft of finished living space on a generous pie-shaped lot. The main floor was fully renovated in 2019, creating a modern open concept layout that's ideal for entertaining and everyday living. On the upper level, you'll find 3 bedrooms and a full bathroom, while the lower third level offers a fourth bedroom, a newly renovated full bathroom (2022), and a welcoming family room with a cozy gas fireplace. The finished basement level extends the homes versatility with a laundry area, ample storage and flex space for a gym or playroom, and a unique walk-up access directly to the attached garage. The outdoor living here is equally impressive, with a large, private backyard offering space for gatherings and quiet enjoyment. Close to schools, shopping, and with quick access to Highways 401 and 403, this property is a perfect choice for commuters, families and people on the go.
Ask about this home
A HOMEH agent will answer your questions about this home.
Around this home
Daily convenience, out of 100, from the distances below
Schools nearby
School rating, out of 10.
Helpful calculators
Your HOMEH agent

"I would see it this week."