

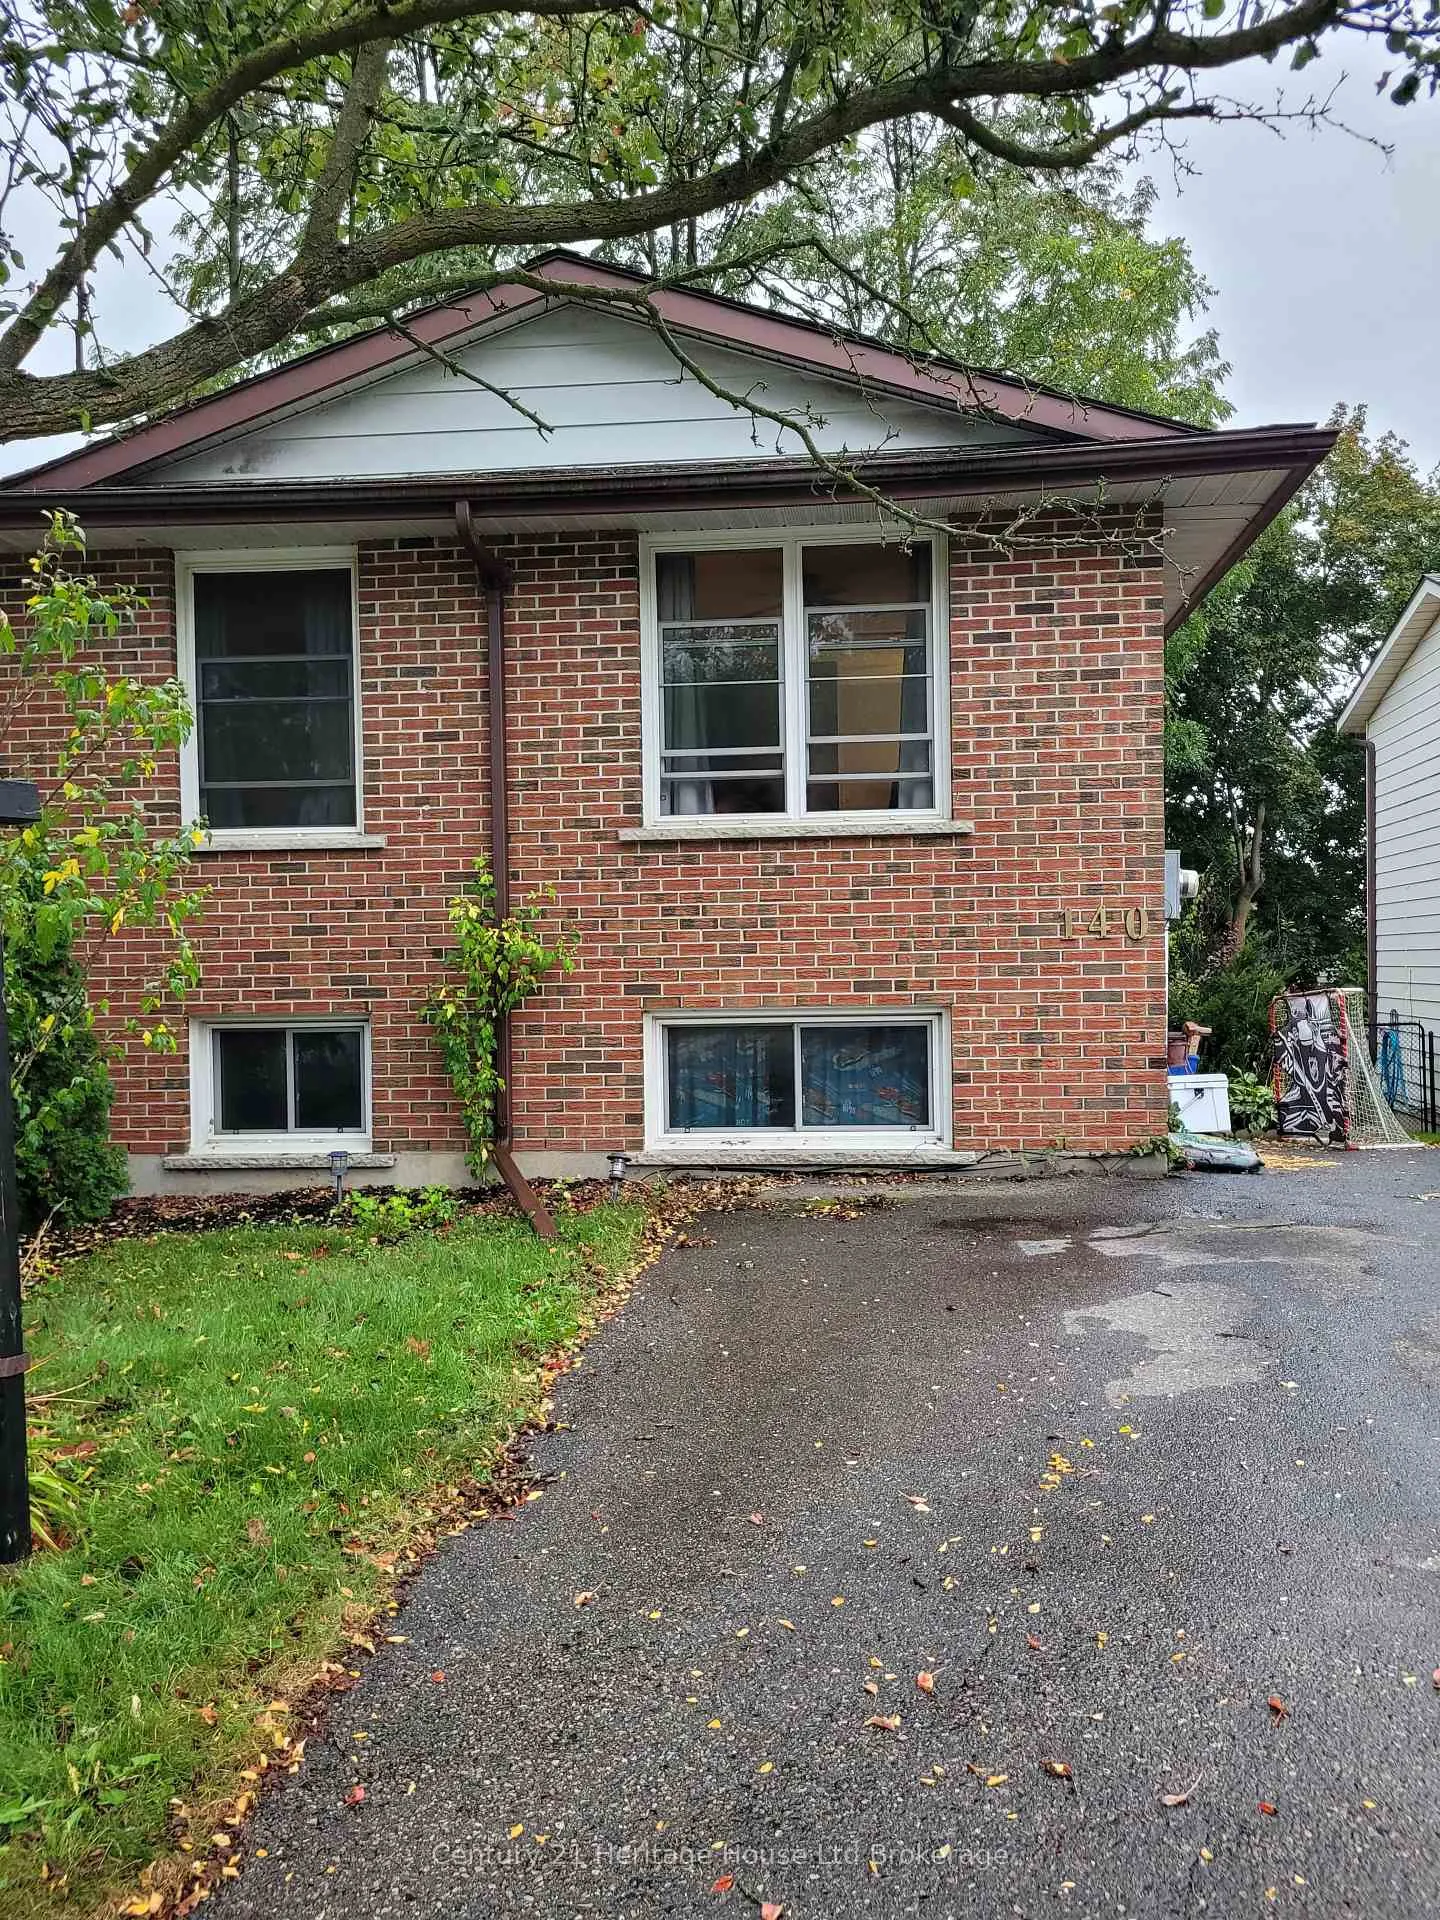
140 Dover Street
Semi-Detached Sold
1/12140 Dover Street
Semi-Detached Sold
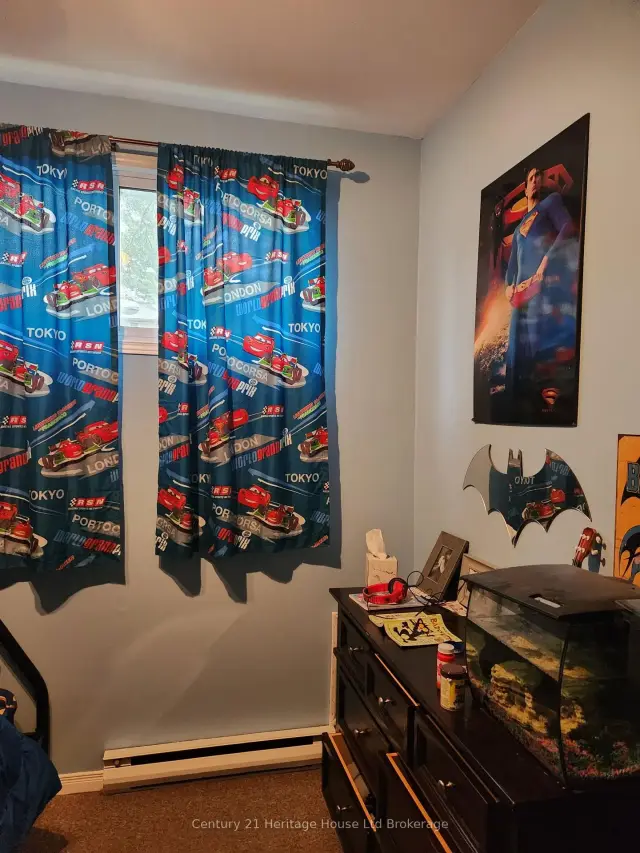 See all 12 photos
Asked for: $415,000Sold Sep 2, 2026
1+1 Bedrooms
2 Bathrooms
0 Garage
700–1.1K sq.ft
34.03×99.54 ft
$2,877/yr
Property history
Facts and features
- BasementWalk-out
- Age of home31–50 years
- Water, sewerMunicipal
- Lot shapeRectangular
The homeSemi-Detached, Bungalow, Age 31–50 years
- Type: Semi-Detached
- Style: Bungalow
- Age: 31–50 years
- Living space: 700–1,100 sq ft
- Basement: Finished with walk-out, full
InsideLower level, Smoke detector, Rooms above ground 3
- Laundry: Lower level
- Security: Smoke detector
- Rooms above ground: 3
- Rooms in the basement: 3
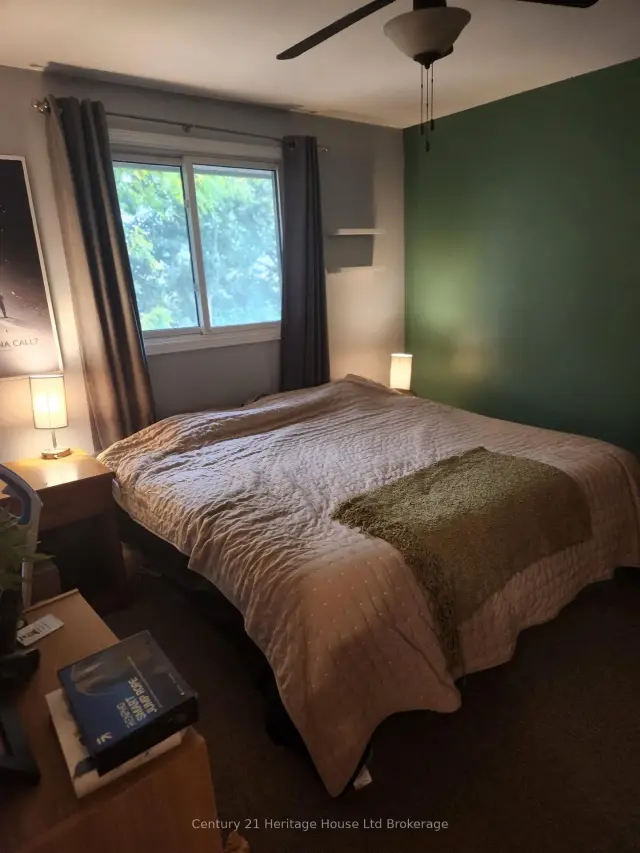
- Bedrooms: 1 + 1 in the basement
- Bathrooms: 2
- Kitchens: 1
Outside and lotBrick, Asphalt shingle, Concrete
Outside
- Exterior: Brick
- Roof: Asphalt shingle
- Foundation: Concrete
- Size: 34.03 × 99.54 ft
- Shape: Rectangular
- Zoning: R2
Parking2 Parking, Private
- Spaces: 2 Parking
- Driveway: Private
Heating, water and powerBaseboard, electric, Municipal water, Municipal sewer
- Heating: Baseboard, electric
- Water: Municipal water
- Sewer: Municipal sewer
Costs and taxesTaxes $2,877 a year, HST included in the price
- Taxes, 2025: $2,877 a year
- HST: HST included in the price
Listing detailsX12437729, Sold, Sep 30, 2025
- MLS® number: X12437729
- Status: Sold
- Listed on: Sep 30, 2025
- Days on market: 337
- Updated: Sep 2, 2026
- Possession: 90+ days
- Occupied by: Tenant
- Listing brokerage: Century 21 Heritage House Ltd Brokerage
About this home
140 Dover Street, Woodstock (Woodstock - South), ON N4S 3M1
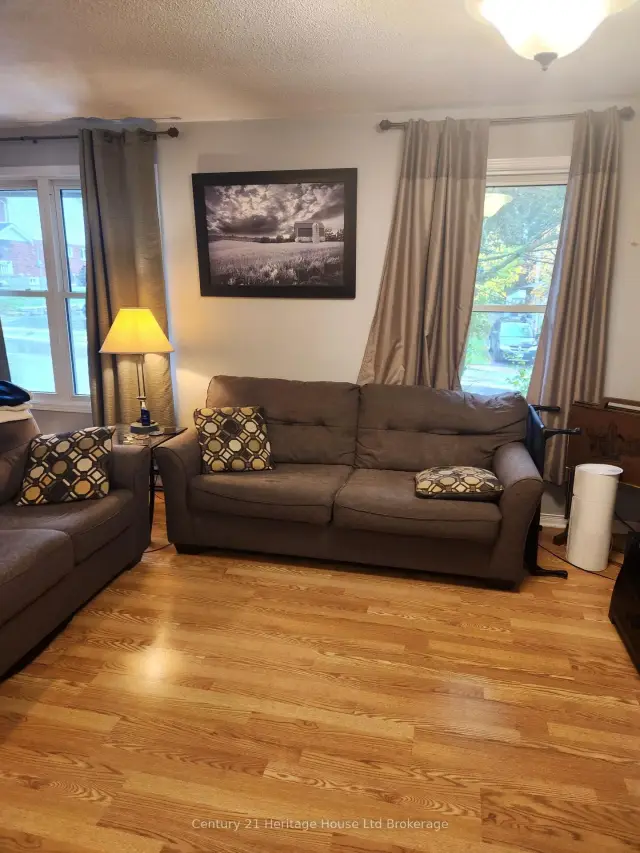
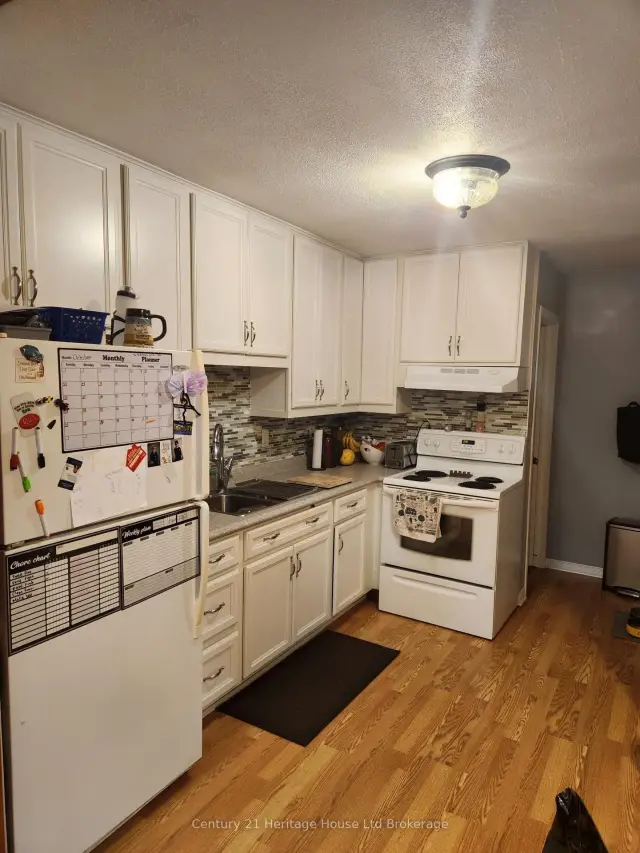
WELL APPOINTED BUNGALOW SEMI IN SOUTH WOODSTOCK. CLOSE TO SHOPPING, PARKS, ALL LEVEL OF SCHOOLS, THE COMMUNITY CENTRE AND THE 401 AND 402 SERIES HWYS. OPEN CONCEPT BRIGHT KITCHEN, DINING AND LIVING ROOM. WALKOUT TO THE GOOD SIZED TREED YARD. COME SEE THIS HOME ON A QUIET STREET IN A GOOD NIEGHBOURHOOD.
Read more
Ask about this home
A HOMEH agent will answer your questions about this home.
Ask a question
Thinking of selling your home?See what your home is worth today.
Around this home
DOVER AND EASTPARK DRIVE
Errands
Transit
Parks
Schools
Daily convenience, out of 100, from the distances below
ParkVeterans memorial garden · 4 within 1 km6 min walk341 m
GroceryJ&P Variety10 min walk615 m
SchoolOliver Stephens Public School6 min walk350 m
Train stationWoodstock11 min walk668 m
PharmacyRexall17 min walk1.1 km
Cafés & foodHeritage · 13 within 1 km6 min walk355 m
Gym & rec centreWoodstock Lawn Bowling9 min walk575 m
LibraryWoodstock Public Library24 min walk1.5 km
HospitalWoodstock General Hospital27 min walk1.7 km
WalkDriveStraight-line distance, open map data
Grocery0.6 km
Park0.3 km
Dining0.7 km
Gym0.6 km
Hospital1.7 km
Woodstock0.7 km
Schools nearby
School rating, out of 10.
Oliver Stephens Public Schoolelementary · Public · 0.3 km
6.2/10Fair
College Avenue Secondary Schoolsecondary · Public · 0.4 km
3.7/10Low
St Don Bosco Catholic Secondary Schoolsecondary · Catholic · 0.8 km
—
Contact agent
Helpful calculators
Mortgage
Affordability
Closing costs
Land transfer tax
Property tax
Down payment
CMHC insurance
Stress test
Cashback Rebate
Your HOMEH agent

KimHOMEH agent · Woodstock
"Priced 6% under the Hestimate. I would see it this week."
Ask Kim