

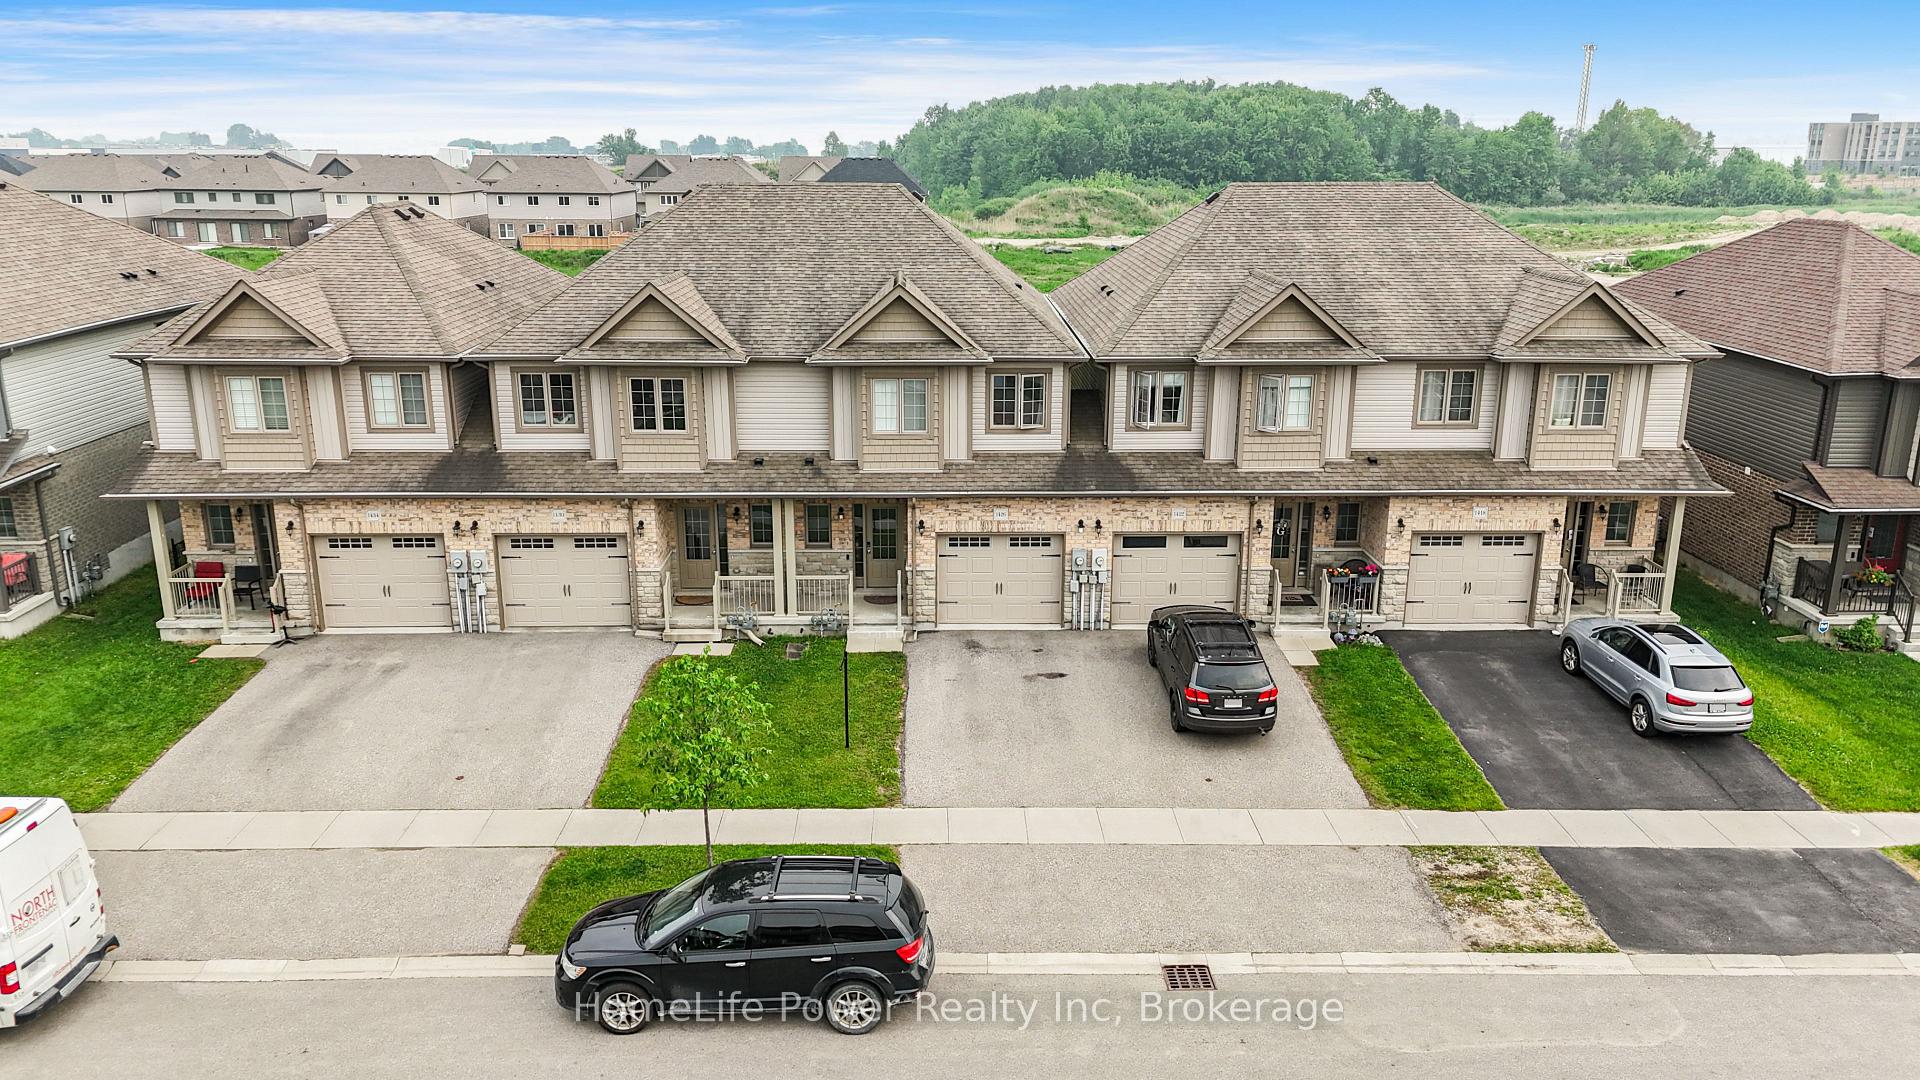
1426 Caen Avenue
1426 Caen Avenue
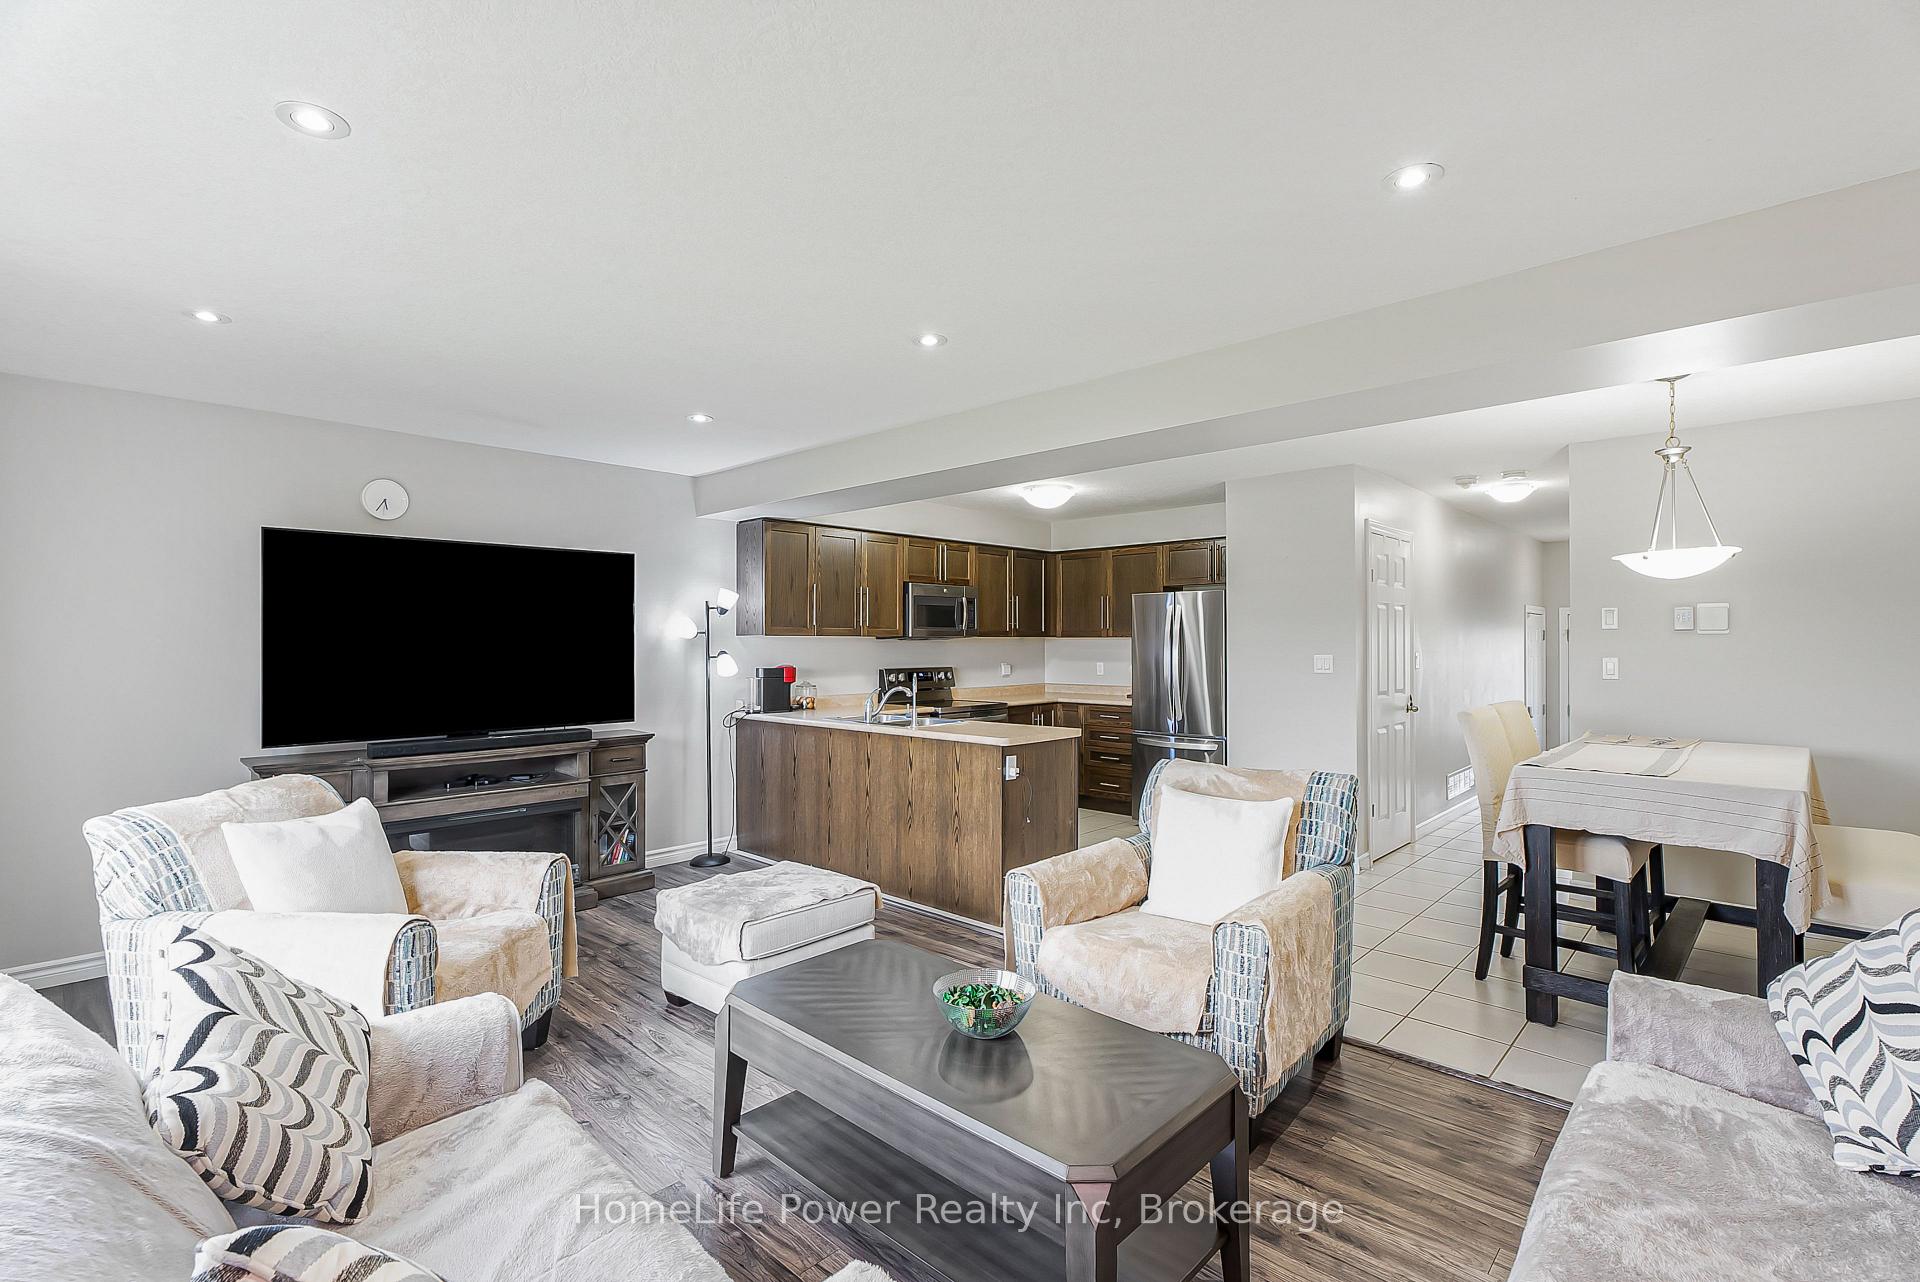 See all 24 photos
Property history
- $629,900ExpiredList: 2025-08-26|End: 2025-12-31|127 daysX12365761
- $499,900TerminatedList: 2025-10-17|End: 2025-11-17|31 daysX12468507
- $649,000TerminatedList: 2025-06-07|End: 2025-08-25|79 daysX12207139
Facts and features
- BasementFull
- Price per sq ft~$360
- Water, sewerMunicipal
- HeatingForced air
- Central air
The homeFreehold Townhouse, 2-storey, 1,500–2,000 sq ft
- Type: Freehold Townhouse
- Style: 2-storey
- Living space: 1,500–2,000 sq ft
- Basement: Full
InsideAir exchanger, Rooms above ground 6, Bedrooms 3
- Features: Air exchanger
- Rooms above ground: 6
- Bedrooms: 3
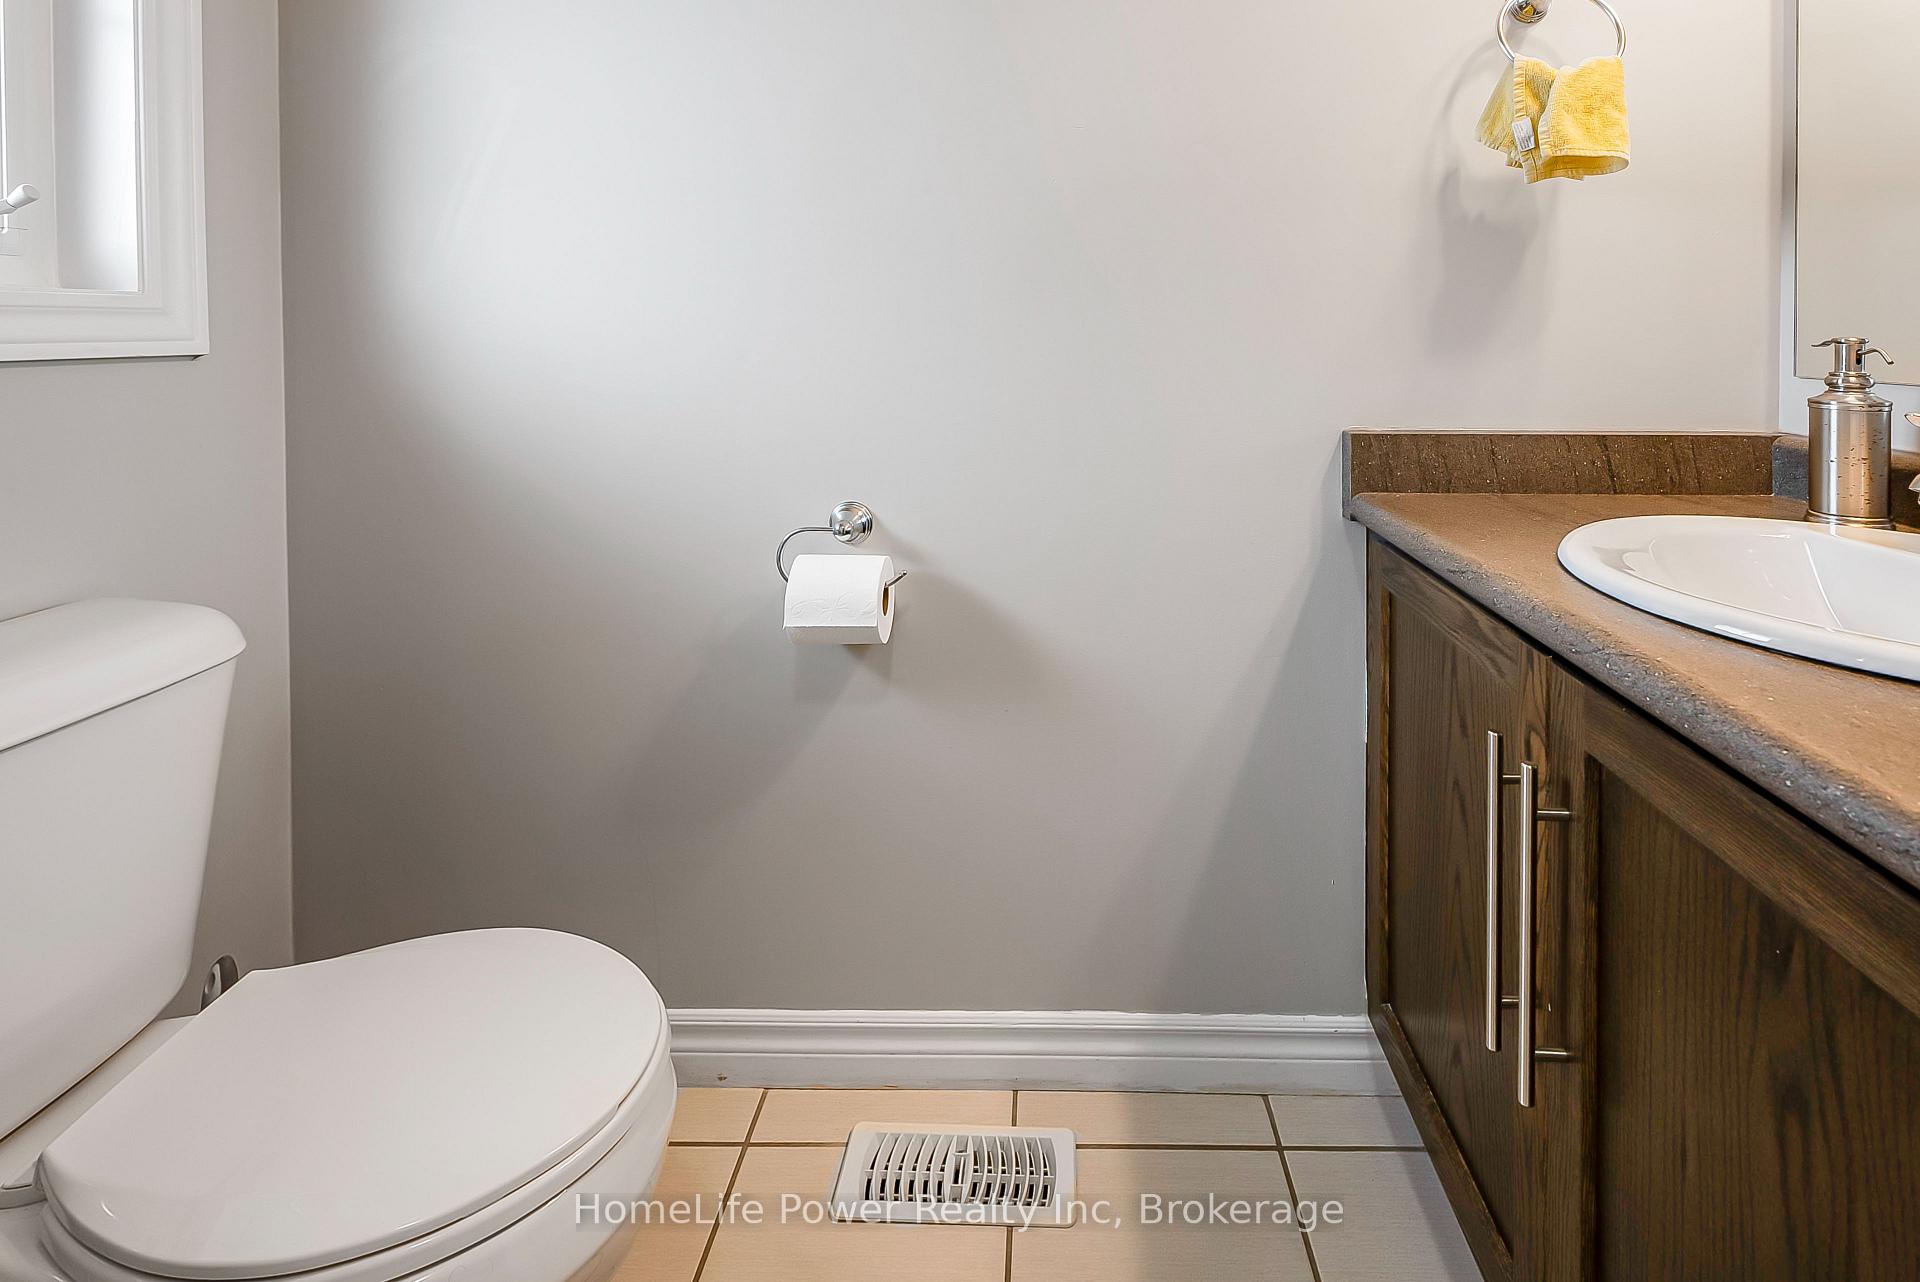
- Bathrooms: 3
- Kitchens: 1
Outside and lotBrick front, vinyl siding, Asphalt shingle, Concrete
- Exterior: Brick front, vinyl siding
- Roof: Asphalt shingle
- Foundation: Concrete
- Size: 21.58 × 104.99 ft
Parking1 Garage, Built-in
- Spaces: 1 Garage
- Garage: Built-in
Heating, water and powerForced air, gas, Central air, Municipal water
- Heating: Forced air, gas
- Cooling: Central air
- Water: Municipal water
- Sewer: Municipal sewer
Costs and taxesTaxes $3,700 a year, HST included in the price, Hot water heater, water purifier, water treatment
- Taxes, 2025: $3,700 a year
- HST: HST included in the price
- Rental items: Hot water heater, water purifier, water treatment
Listing detailsX12365761, Expired, Aug 26, 2025
- MLS® number: X12365761
- Status: Expired
- Listed on: Aug 26, 2025
- Days on market: 127
- Updated: Dec 31, 2025
- Possession: Flexible
- Occupied by: Owner
- Listing brokerage: HomeLife Power Realty Inc
About this home
1426 Caen Avenue, Woodstock (Woodstock - North), ON N4T 0J7
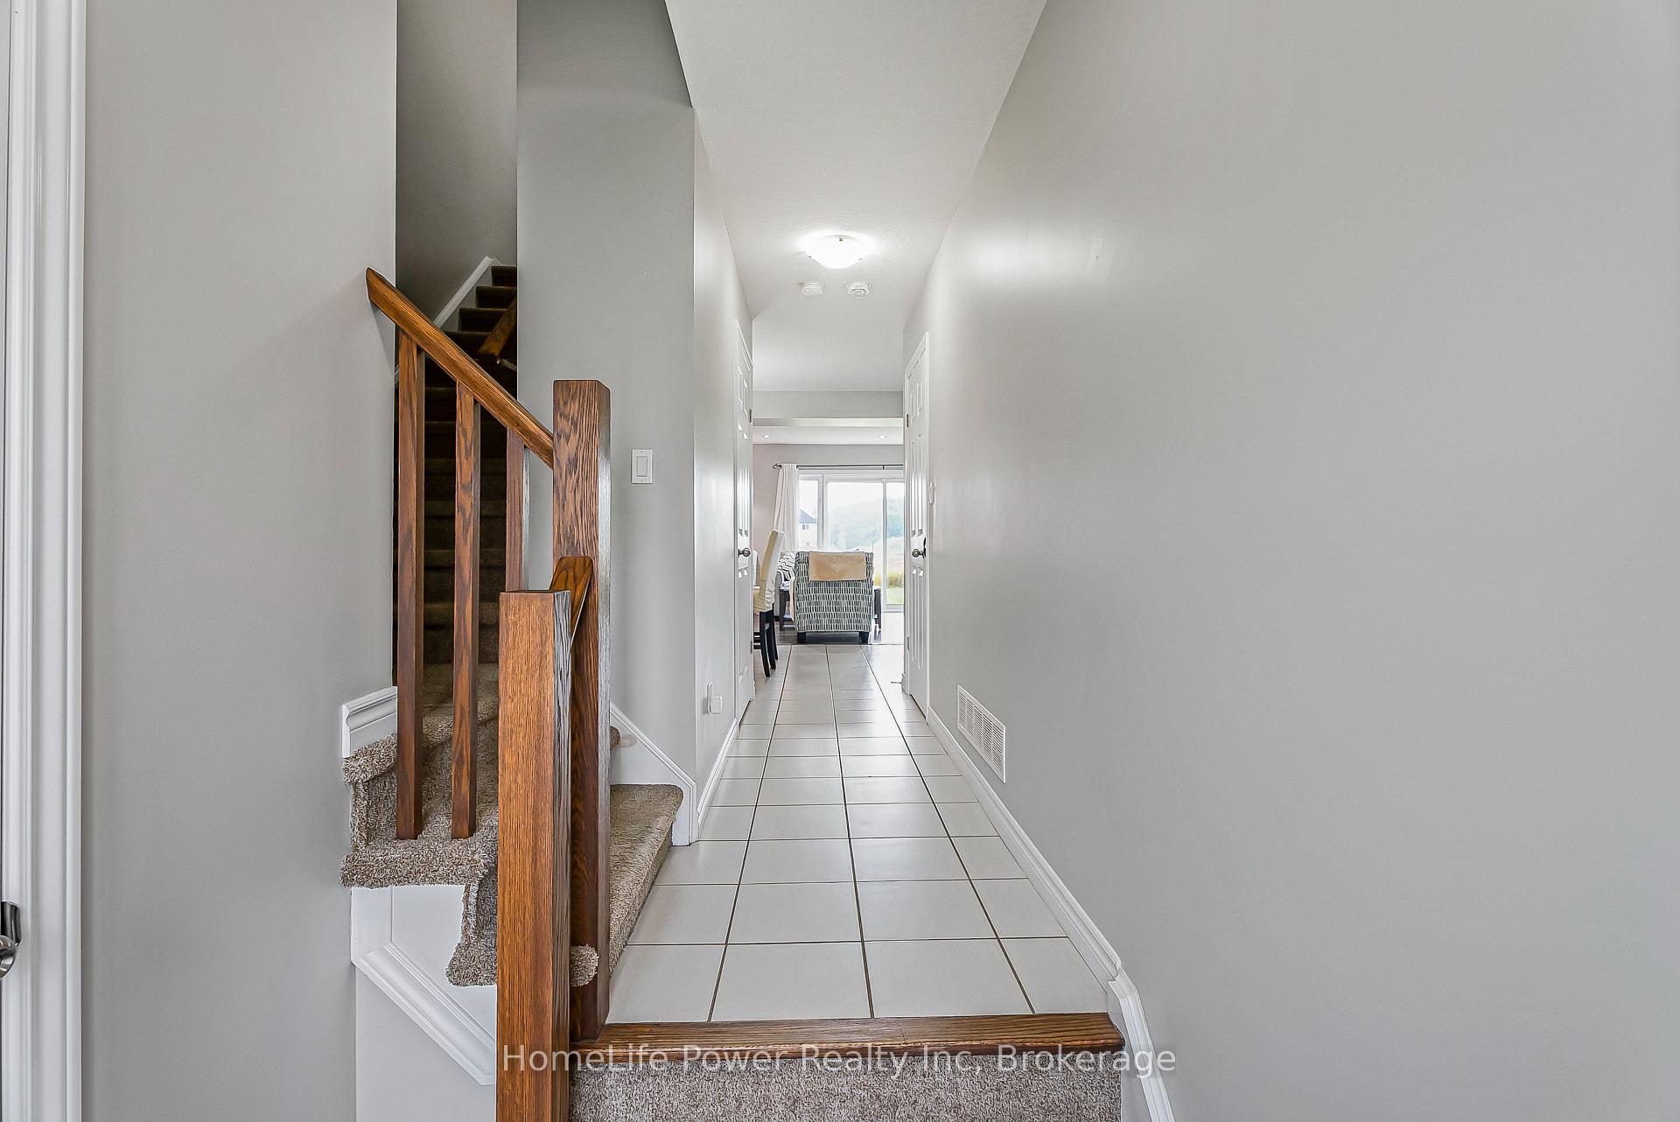
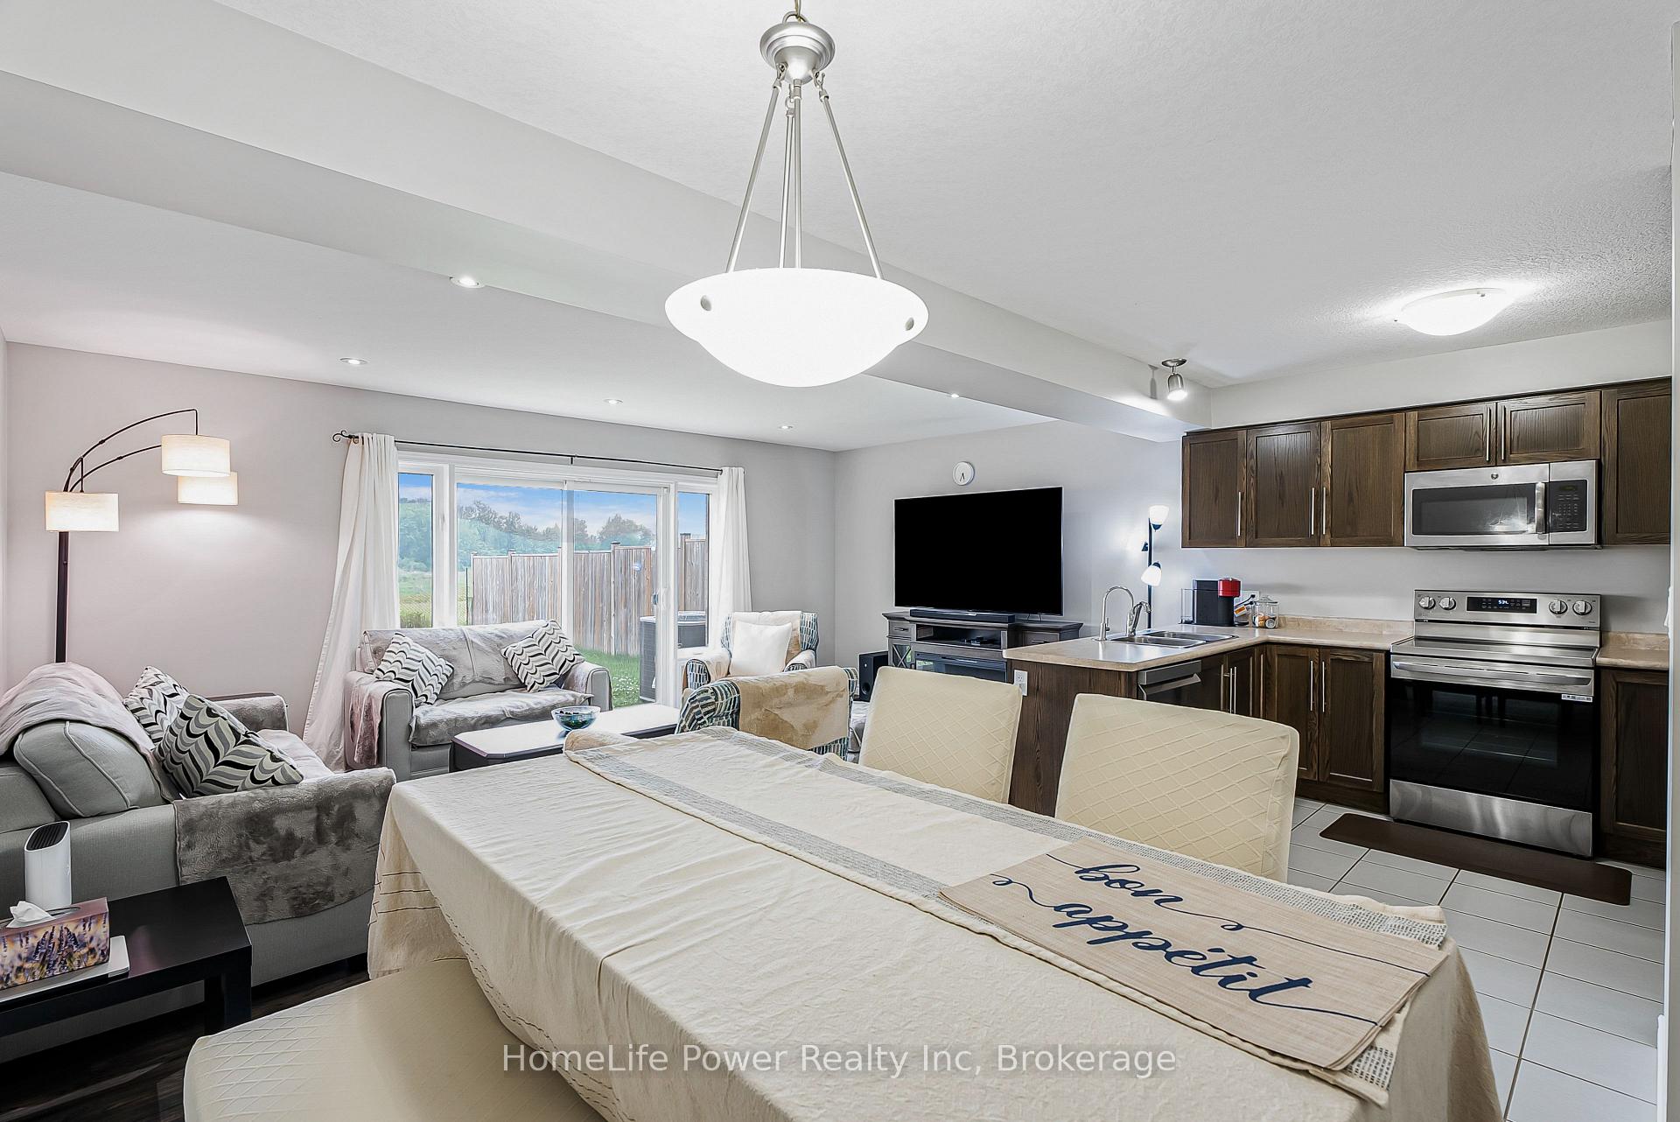
Priced to Sell! A Must See! Welcome to 1426 Caen Avenue, Woodstock a beautifully maintained freehold townhome built by Claysam Custom Homes. This 3-bedroom, 3-bathroom home features a bright, open-concept main floor with an upgraded kitchen, a spacious dining area, and a large great room filled with natural light. Sliding doors lead to a fully fenced, oversized backyard perfect for family gatherings or outdoor entertaining. Upstairs, youll find a generous primary bedroom with an ensuite and a walk-in closet with custom cabinetry, along with two additional bedrooms, a full bathroom, and convenient second-floor laundry. The home also includes a single-car garage with inside access to the backyard. Located on a quiet, family-friendly street close to schools, parks, shopping, the Toyota Plant, Highway 401, and more. Stove, dishwasher, and refrigerator are all just 2 months old.
Ask about this home
A HOMEH agent will answer your questions about this home.
Around this home
Daily convenience, out of 100, from the distances below
Schools nearby
School rating, out of 10.
Helpful calculators
Your HOMEH agent

"I would see it this week."