

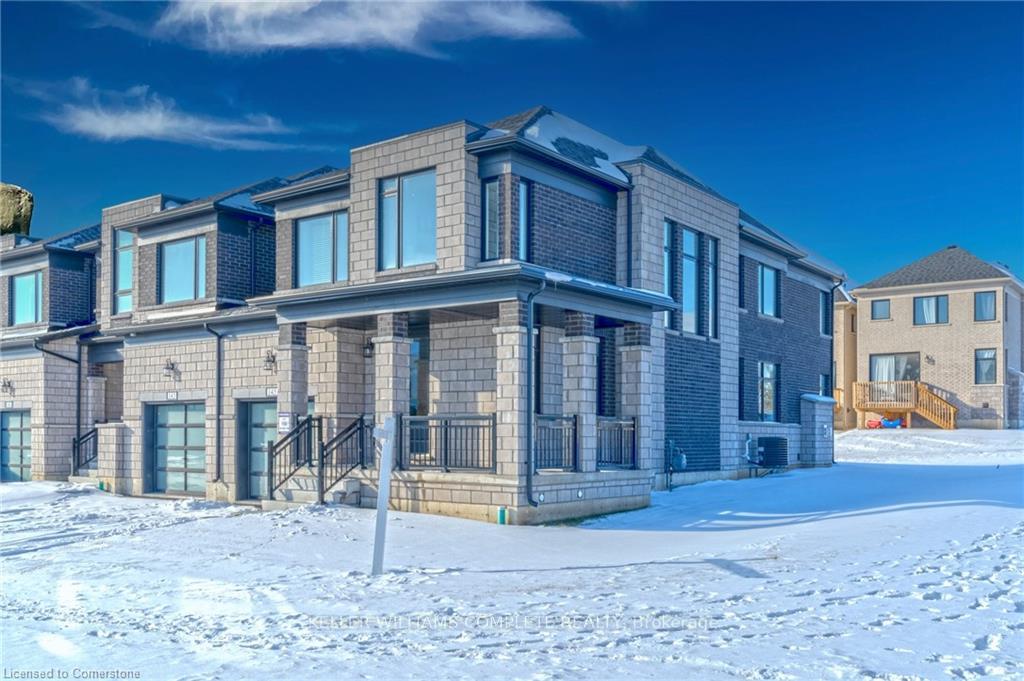
145 Cole Terrace
145 Cole Terrace
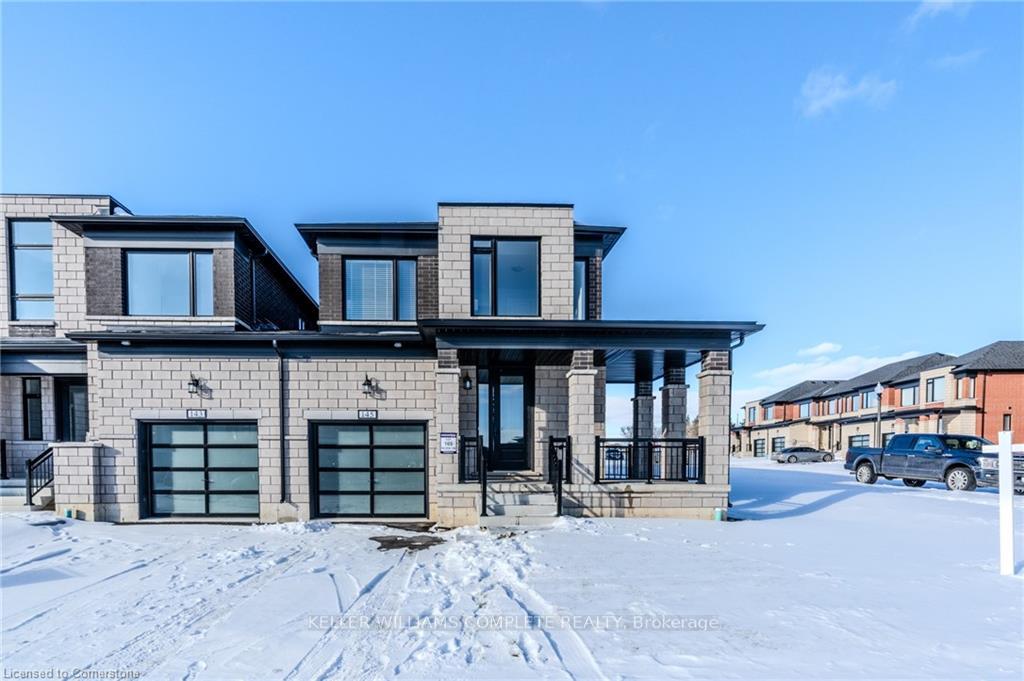
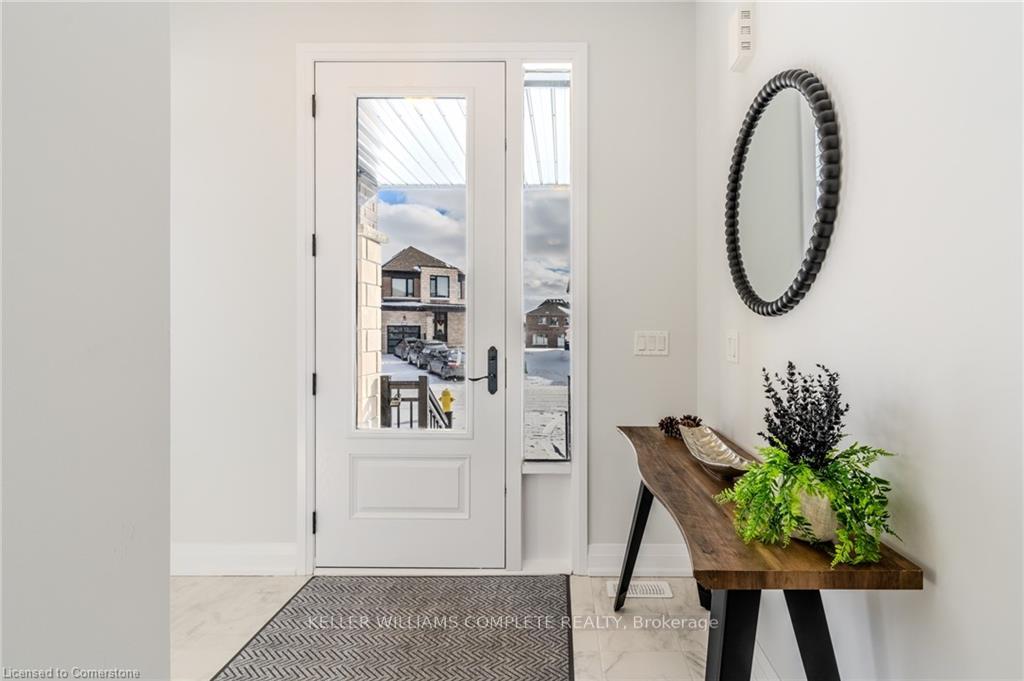
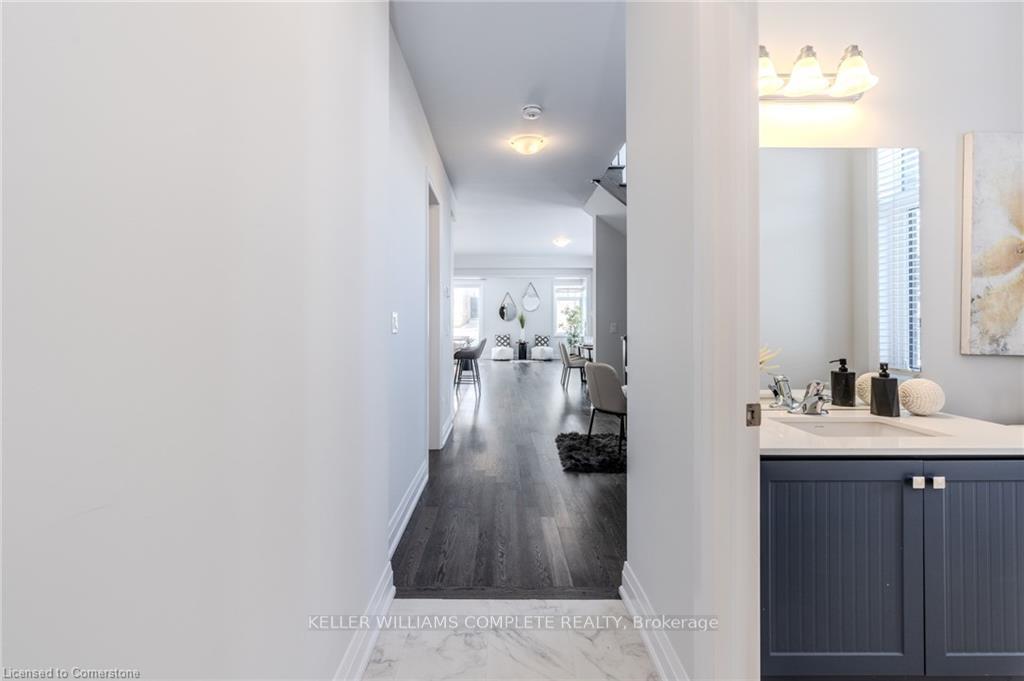
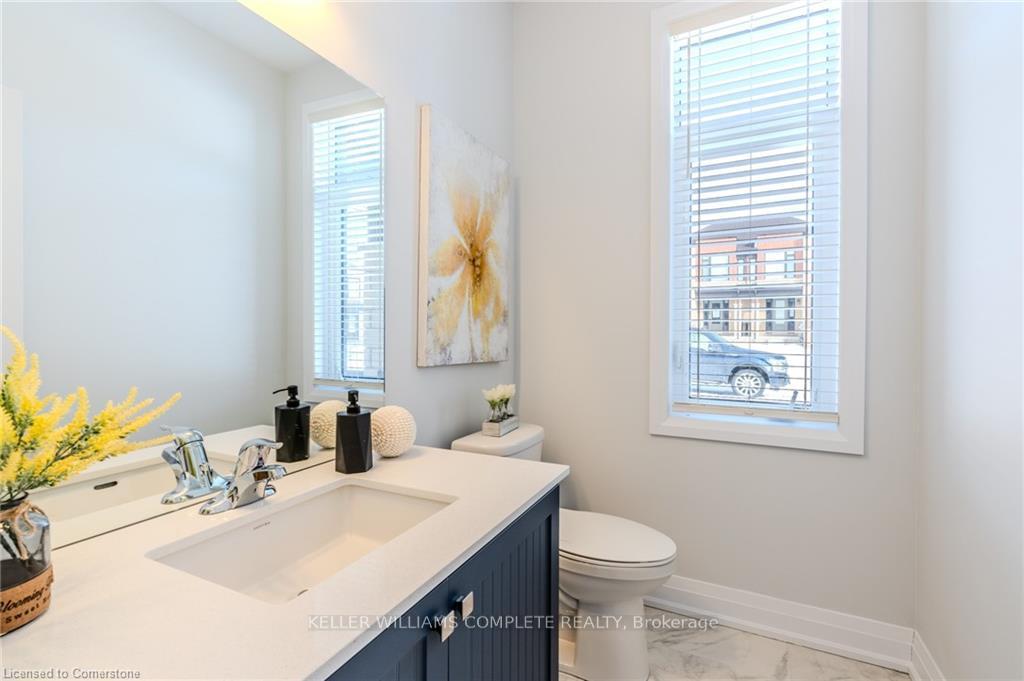 See all 20 photos
Property history
Facts and features
- BasementUnfinished
- Age of home0–5 years
- Water, sewerMunicipal
- Lot shapeIrregular
- Hardwood floors
- Fireplace
- Central air
The homeFreehold Townhouse, 2-storey, Age 0–5 years
- Type: Freehold Townhouse
- Style: 2-storey
- Age: 0–5 years
- Living space: 2,000–2,500 sq ft
- Basement: Full, unfinished
InsideFireplace Yes, natural gas, Carpet free, Hardwood, Tile, Erv/hrv, rough-in bath, sump pump, water heater
- Fireplace: Yes, natural gas
- Flooring: Carpet free, Hardwood, Tile
- Features: Erv/hrv, rough-in bath, sump pump, water heater
- Rooms above ground: 5
- Bedrooms: 4
- Bathrooms: 3
- Kitchens: 1
Outside and lotBrick, stone, Asphalt shingle, Poured concrete
- Exterior: Brick, stone
- Roof: Asphalt shingle
- Foundation: Poured concrete
- Size: 52.47 × 110.21 ft
- Shape: Irregular
- Zoning: Residential
Parking1 Garage, Attached, Private
- Spaces: 1 Garage
- Garage: Attached
- Driveway: Private
Heating, water and powerForced air, gas, Central air, Municipal water
- Heating: Forced air, gas
- Cooling: Central air
- Water: Municipal water
- Sewer: Municipal sewer
Costs and taxesHot water heater, other, Hot water heater, other
- Rental items: Hot water heater, other
- Under contract: Hot water heater, other
Included in the saleCarbon monoxide detector, dishwasher, dryer, range hood, refrigerator, smoke detector, stove, washer, window coverings
- Included: Carbon monoxide detector, dishwasher, dryer, range hood, refrigerator, smoke detector, stove, washer, window coverings
NearbyGolf, hospital, place of worship, river/stream, school
- Close to: Golf, hospital, place of worship, river/stream, school
Listing detailsX11945508, Sold, Jan 29, 2025
- MLS® number: X11945508
- Status: Sold
- Listed on: Jan 29, 2025
- Days on market: 23
- Updated: Feb 21, 2025
- Possession: Immediately
- Occupied by: Vacant
- Listing brokerage: KELLER WILLIAMS COMPLETE REALTY
About this home
145 Cole Terrace, Woodstock (Woodstock - North), ON N4T 0P5
Unique freehold property in prestigious Woodstock neighborhood. Discover this exceptional opportunity in this 2 story, better than a semi-detached. There are no interior walls attached or shared with neighbours. This is an end unit linked solely by the garage, offering unparalleled privacy similar to a detached home. Rarely do you find this interior square footage in a town house with a generous lot size and ample front entrance. Large open concept home for entertaining and is incredibly bright with tons of light flooding in. Featuring 4 spacious bedrooms, 3 bathrooms. Modern amenties, including luxurious large separate shower with soaker tub in ensuite bath. Walk in closet in primary bedroom. The main bath vanity is separate from water closet and bathing area. Convenient laundry room on second floor with new washer and dryer. Main floor is carpet free. Mud room off garage with additional storage closet. Cozy up in the great room with an elegant gas fireplace. Kitchen has new stainless steel appliances. Quartz counter tops throughout. Oak staircase, rod iron spindles, hardwood floors. Entrance from the garage to both the house and the backyard can significantly improve accessibility and functionality. The gas line in the backyard is ideal for outdoor cooking and entertaining. Lots of local shopping and yet close enough to larger metropolitan areas. 4 Public, 4 Catholic and 1 Private school serve this home. 2 golf courses and 1 trail are within a 20 min walk of this home & rail transit stop less than 5 km away, 6 minutes to Thames River, 4 minutes to Pittock Conservation Area & 1 minute to Gurudwara Sri Guru Singh Sabha. Don't miss your chance to own this remarkable property!
Ask about this home
A HOMEH agent will answer your questions about this home.
Around this home
Schools nearby
School rating, out of 10.
Helpful calculators
Your HOMEH agent

"I would see it this week."