

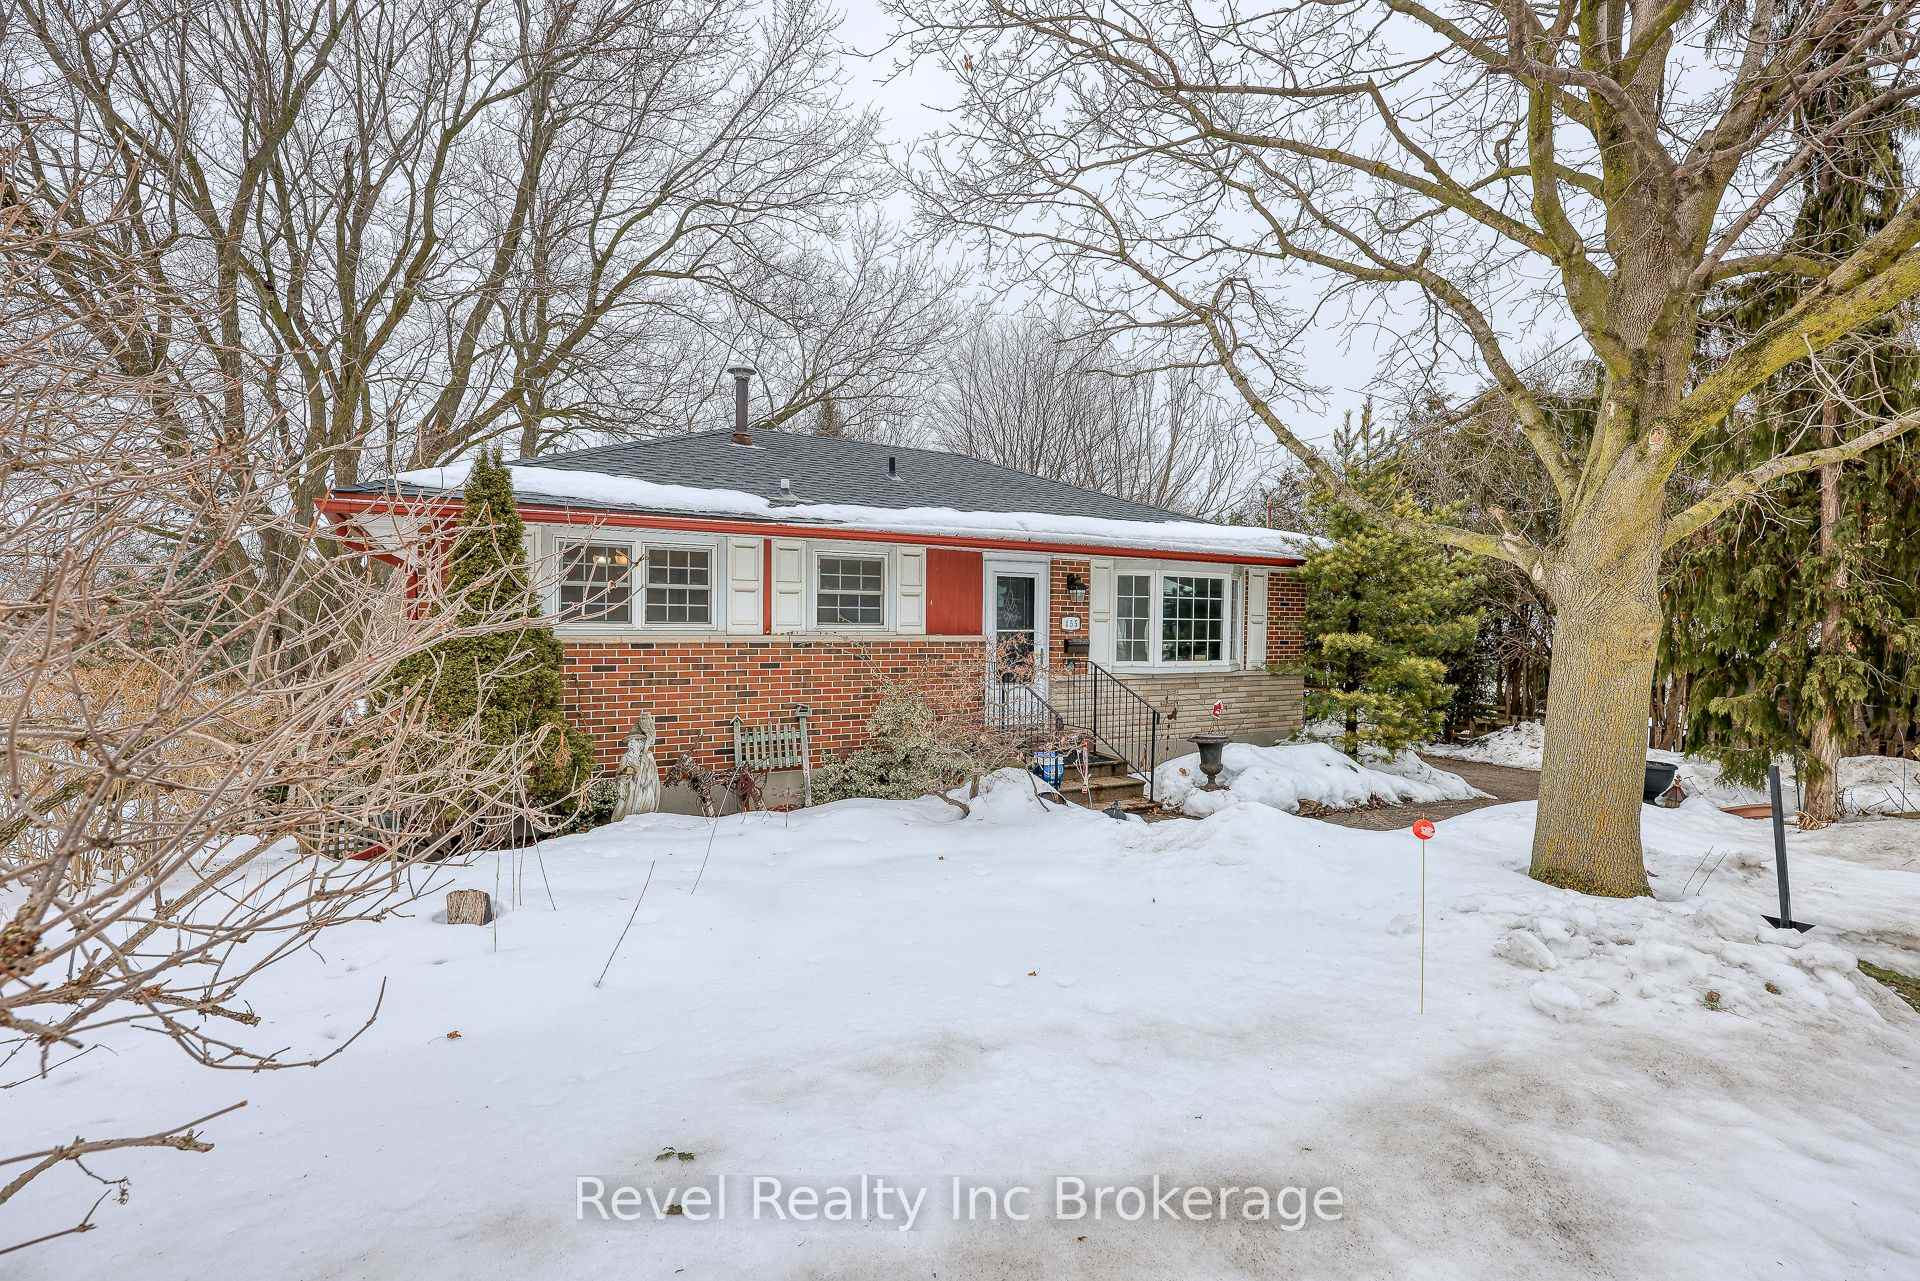
455 Parkinson Road
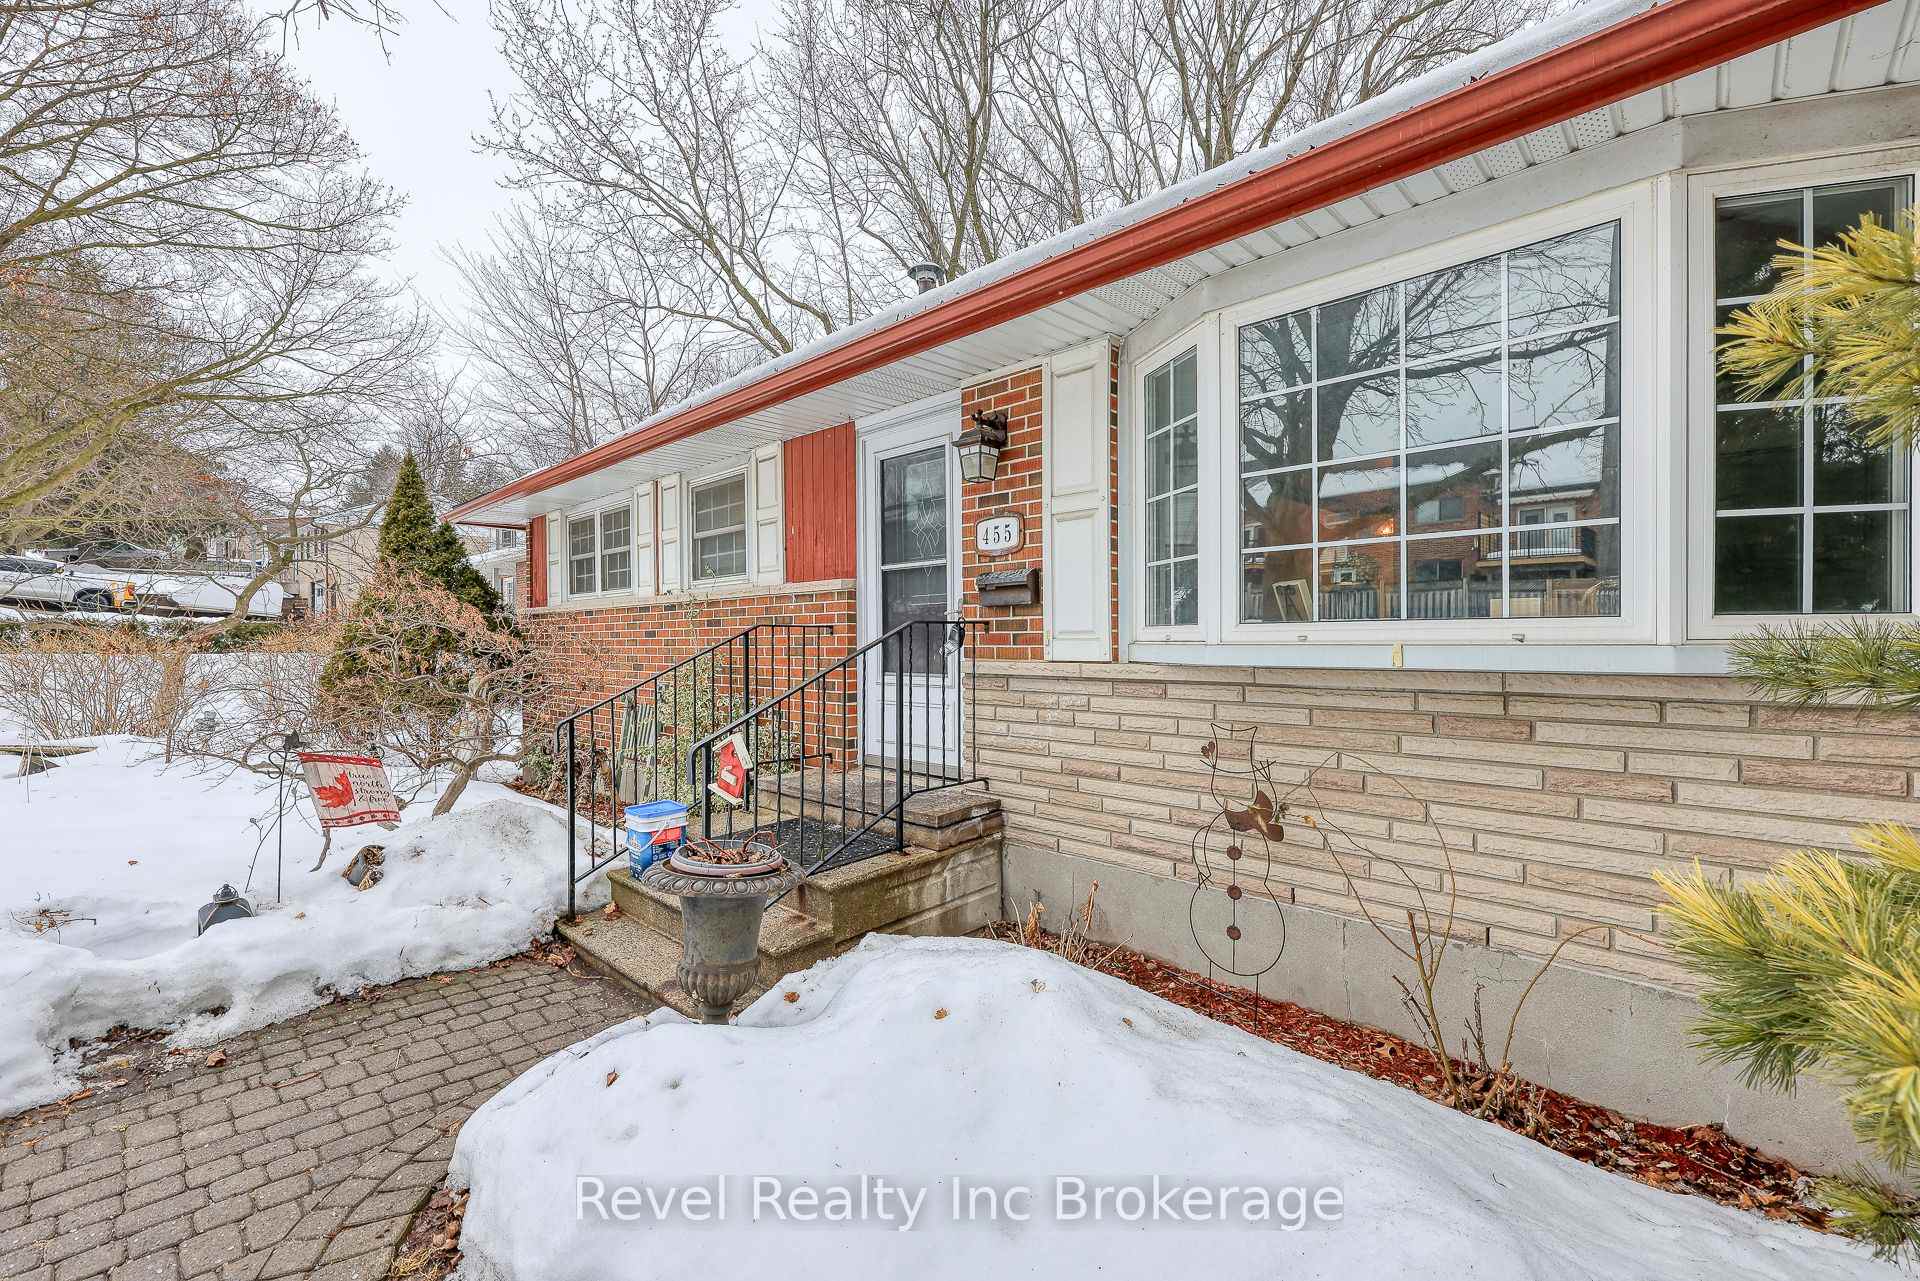
455 Parkinson Road
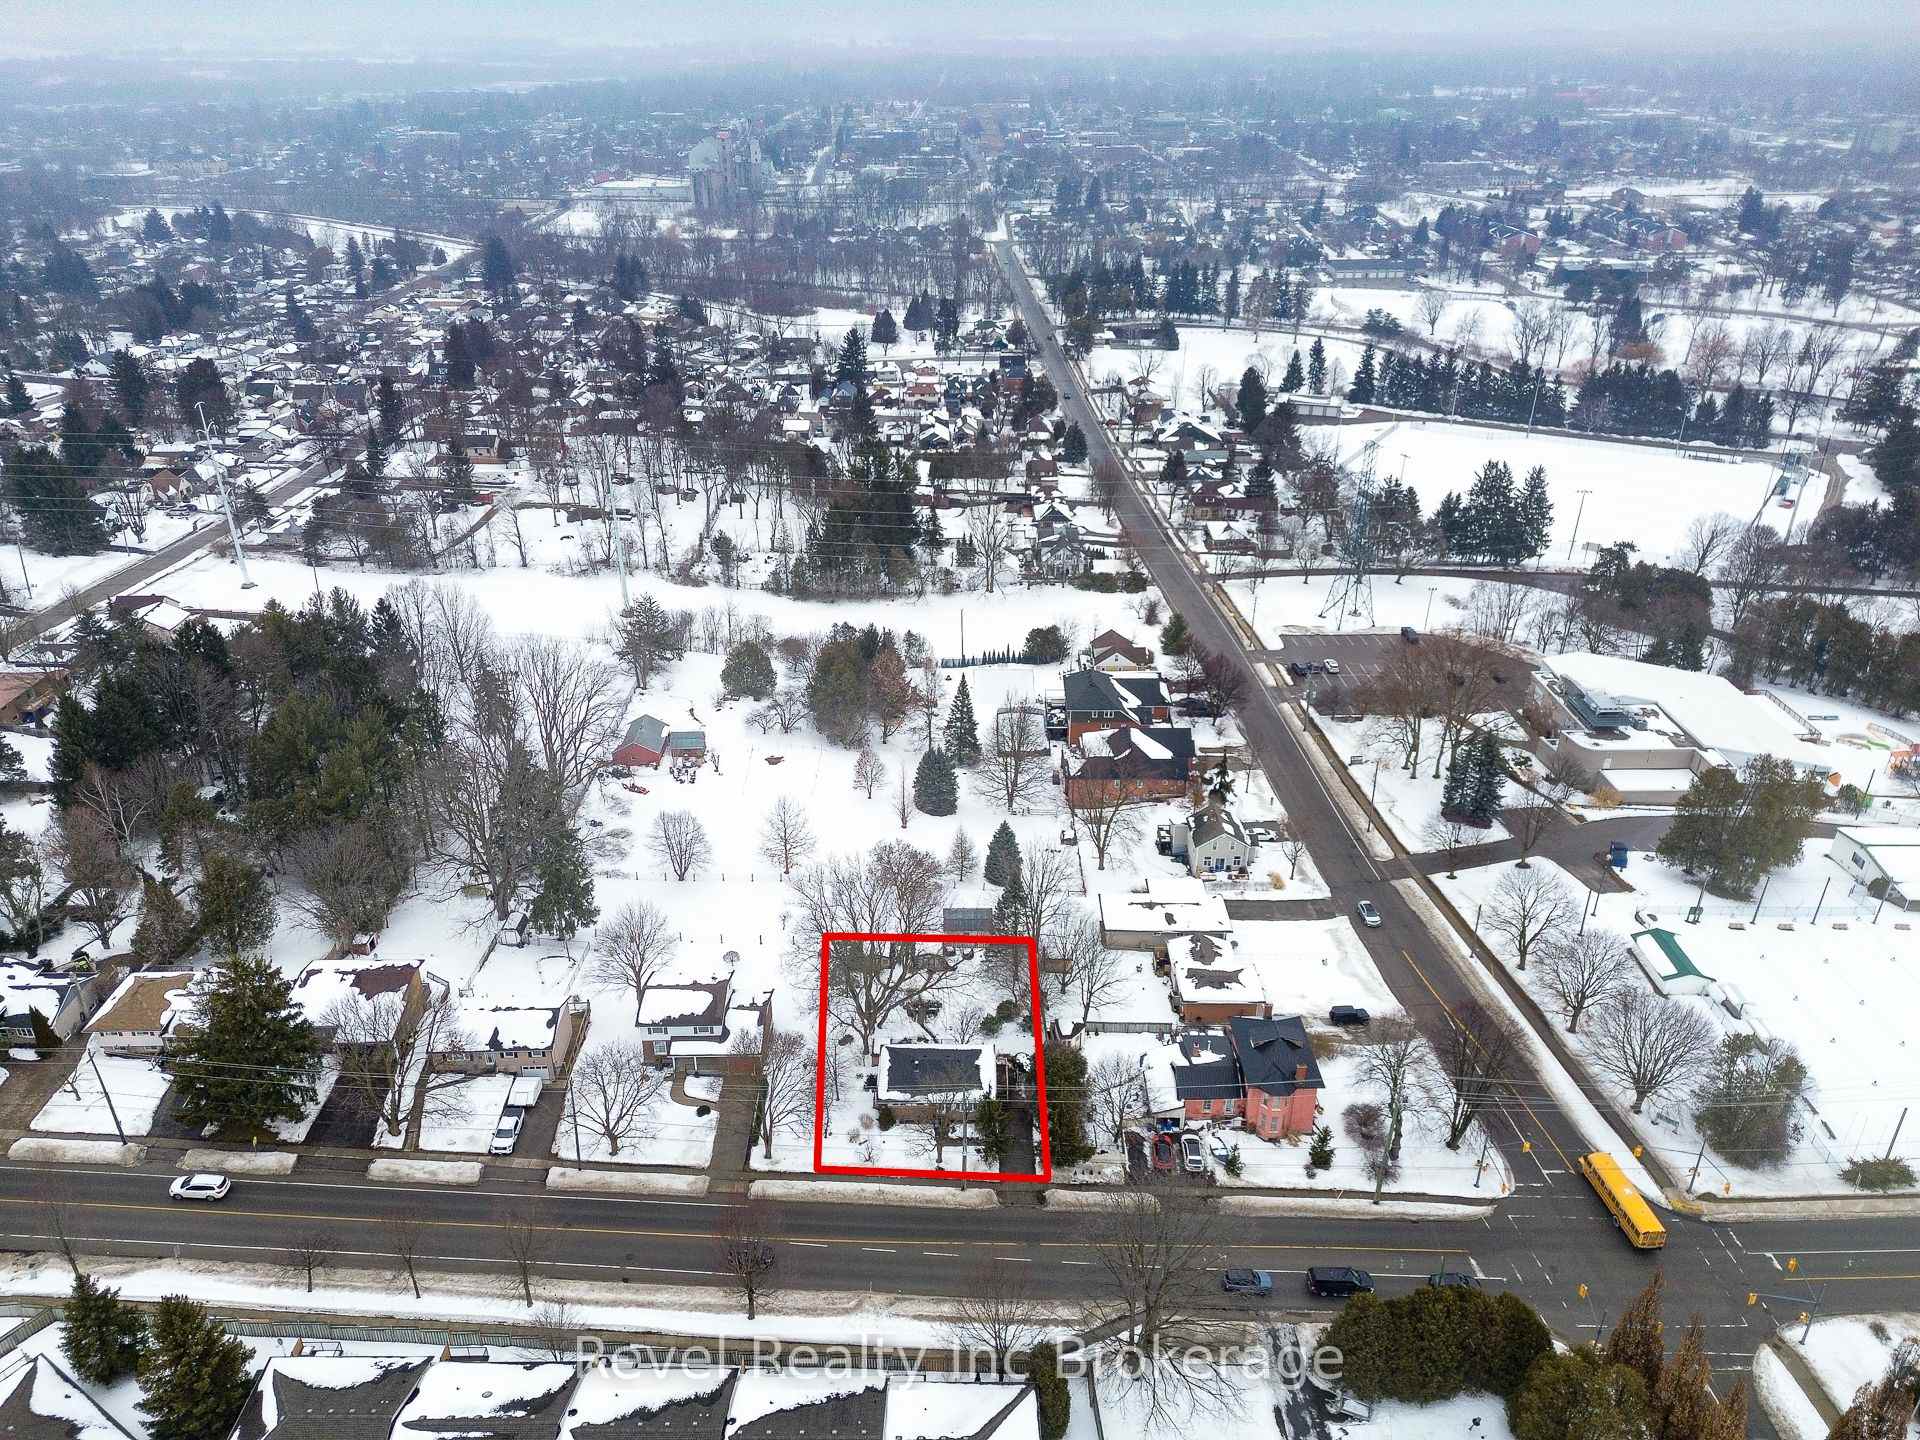 See all 50 photos
Property history
Facts and features
- BasementFull
- Age of home51–99 years
- Water, sewerMunicipal
- Lot shapeRectangular
- Hardwood floors
- Central air
The homeDetached, Bungalow, Age 51–99 years
- Type: Detached
- Style: Bungalow
- Age: 51–99 years
- Living space: 1,100–1,500 sq ft
- Basement: Full
InsideHardwood, Heated, Lower level, In-law capability
- Flooring: Hardwood, Heated
- Laundry: Lower level
- Features: In-law capability
- Security: Carbon monoxide detectors
- Rooms above ground: 6
- Rooms in the basement: 5
- Bedrooms: 3 + 1 in the basement
- Bathrooms: 2
- Kitchens: 1
- Family room: Yes
Outside and lotBrick, Asphalt shingle, Block
- Exterior: Brick
- Roof: Asphalt shingle
- Foundation: Block
- Features: Deck, landscaped
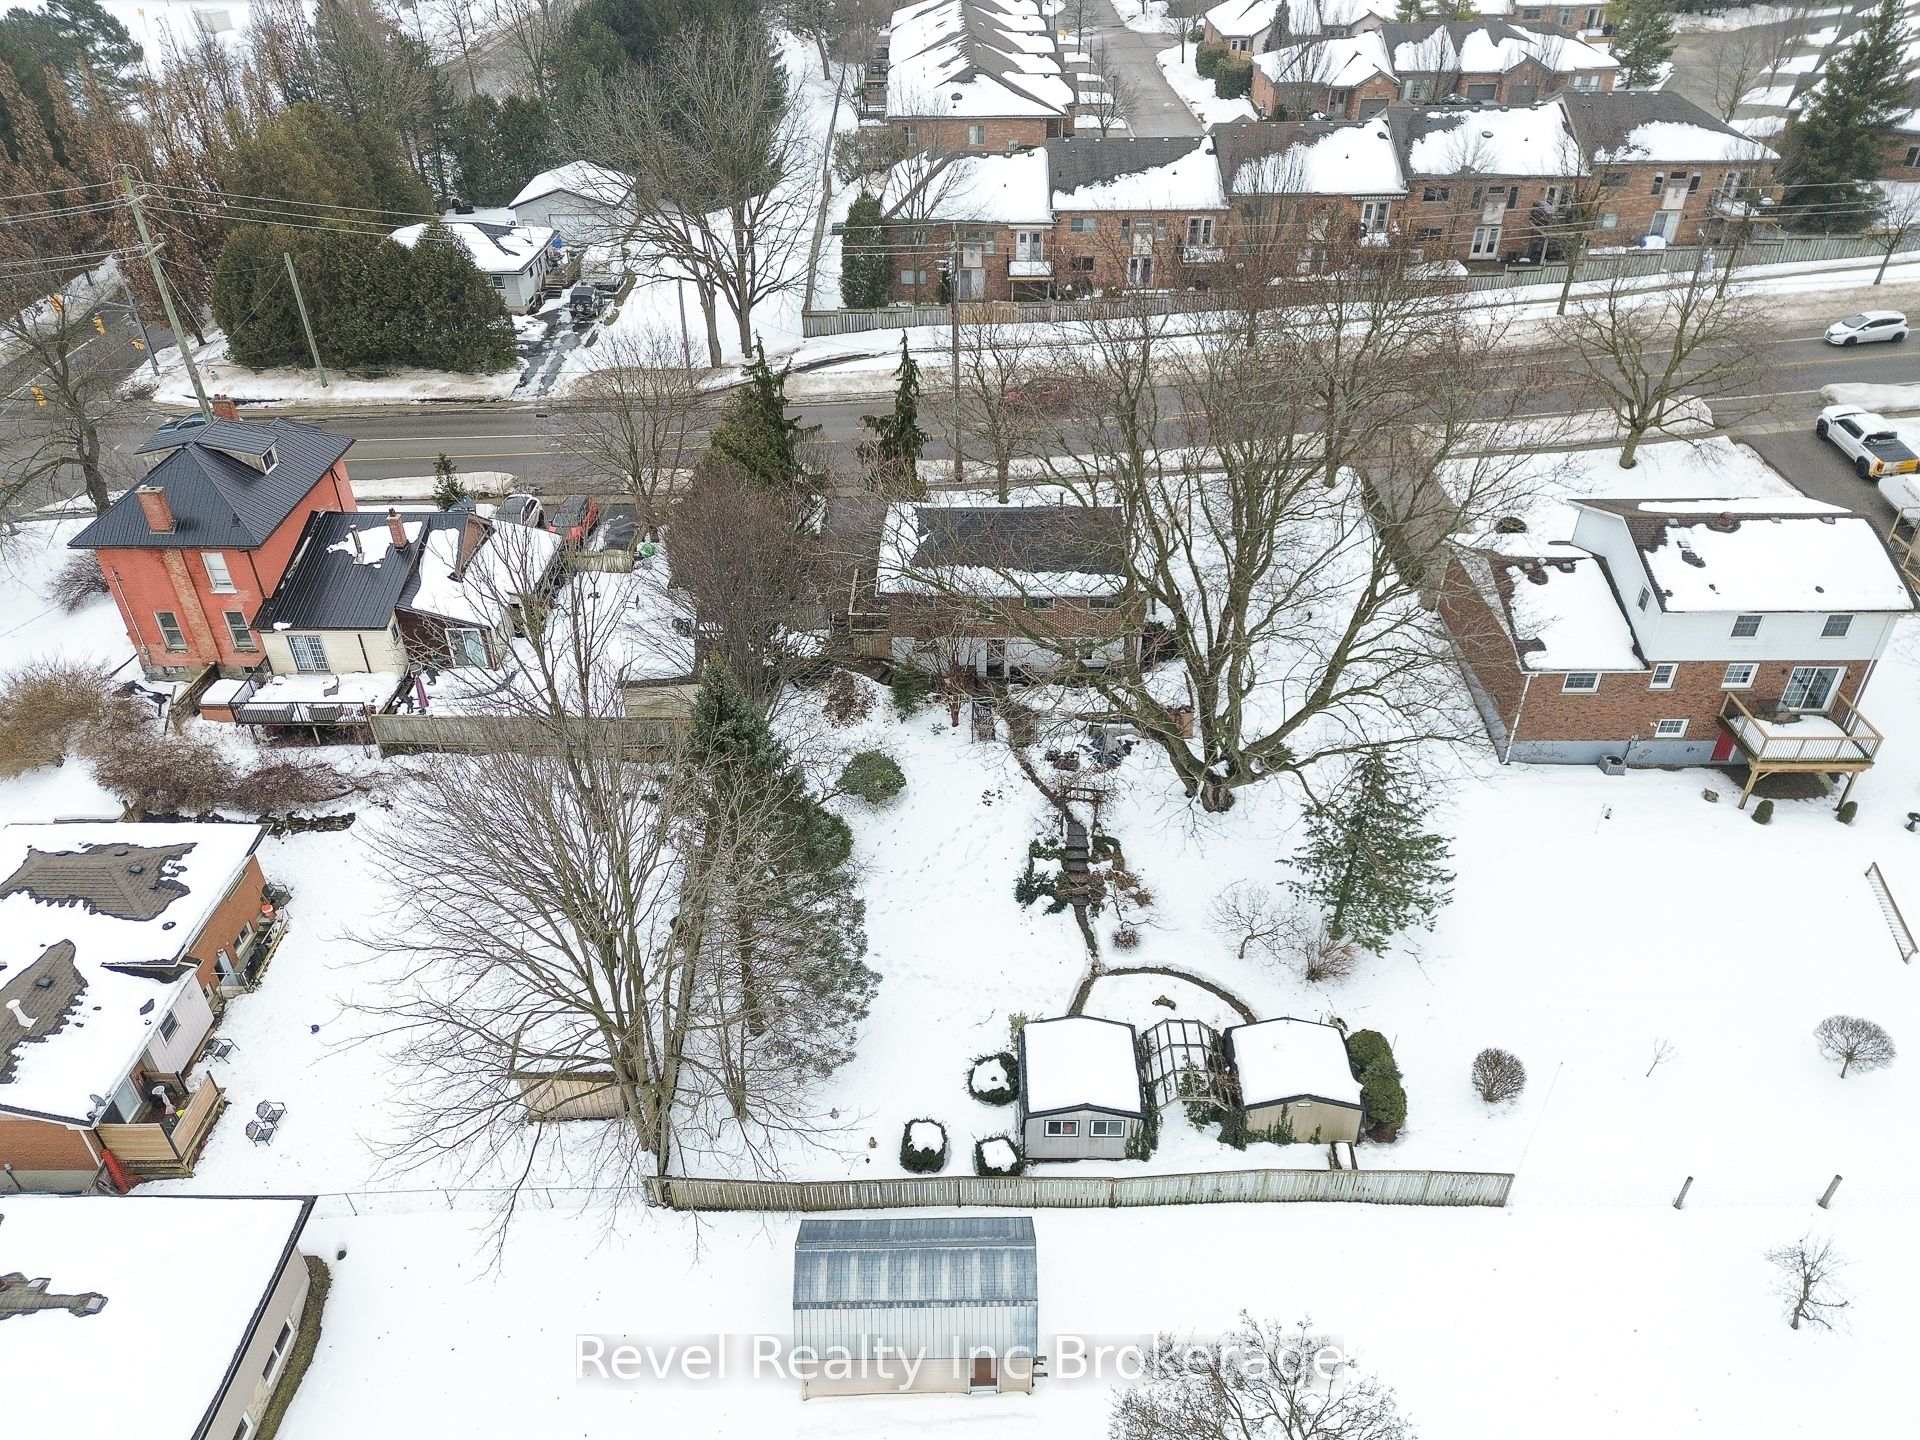
- Other structures: Garden shed
- Size: 84 × 131.96 ft
- Shape: Rectangular
- Zoning: R1
Parking2 Parking, Private
- Spaces: 2 Parking
- Driveway: Private
Heating, water and powerForced air, gas, Central air, Municipal water
- Heating: Forced air, gas
- Cooling: Central air
- Water: Municipal water
- Sewer: Municipal sewer
- Natural gas: Yes
- Hydro: Yes
- Cable: Yes
- Telephone: Yes
Costs and taxesTaxes $3,269 a year, HST included in the price, Hot water heater
- Taxes, 2024: $3,269 a year
- HST: HST included in the price
- Rental items: Hot water heater
Included in the saleFridge, stove, microwave, dishwasher - not working
- Included: Fridge, stove, microwave, dishwasher - not working
NearbyHospital, park, place of worship
- Close to: Hospital, park, place of worship
Listing detailsX11993370, Sold, Feb 28, 2025
- MLS® number: X11993370
- Status: Sold
- Listed on: Feb 28, 2025
- Days on market: 9
- Updated: Mar 9, 2025
- Possession: 2025-04-01 / Flexible
- Occupied by: Vacant
- Listing brokerage: Revel Realty Inc Brokerage
About this home
455 Parkinson Road, Woodstock (Woodstock - South), ON N4S 2N7
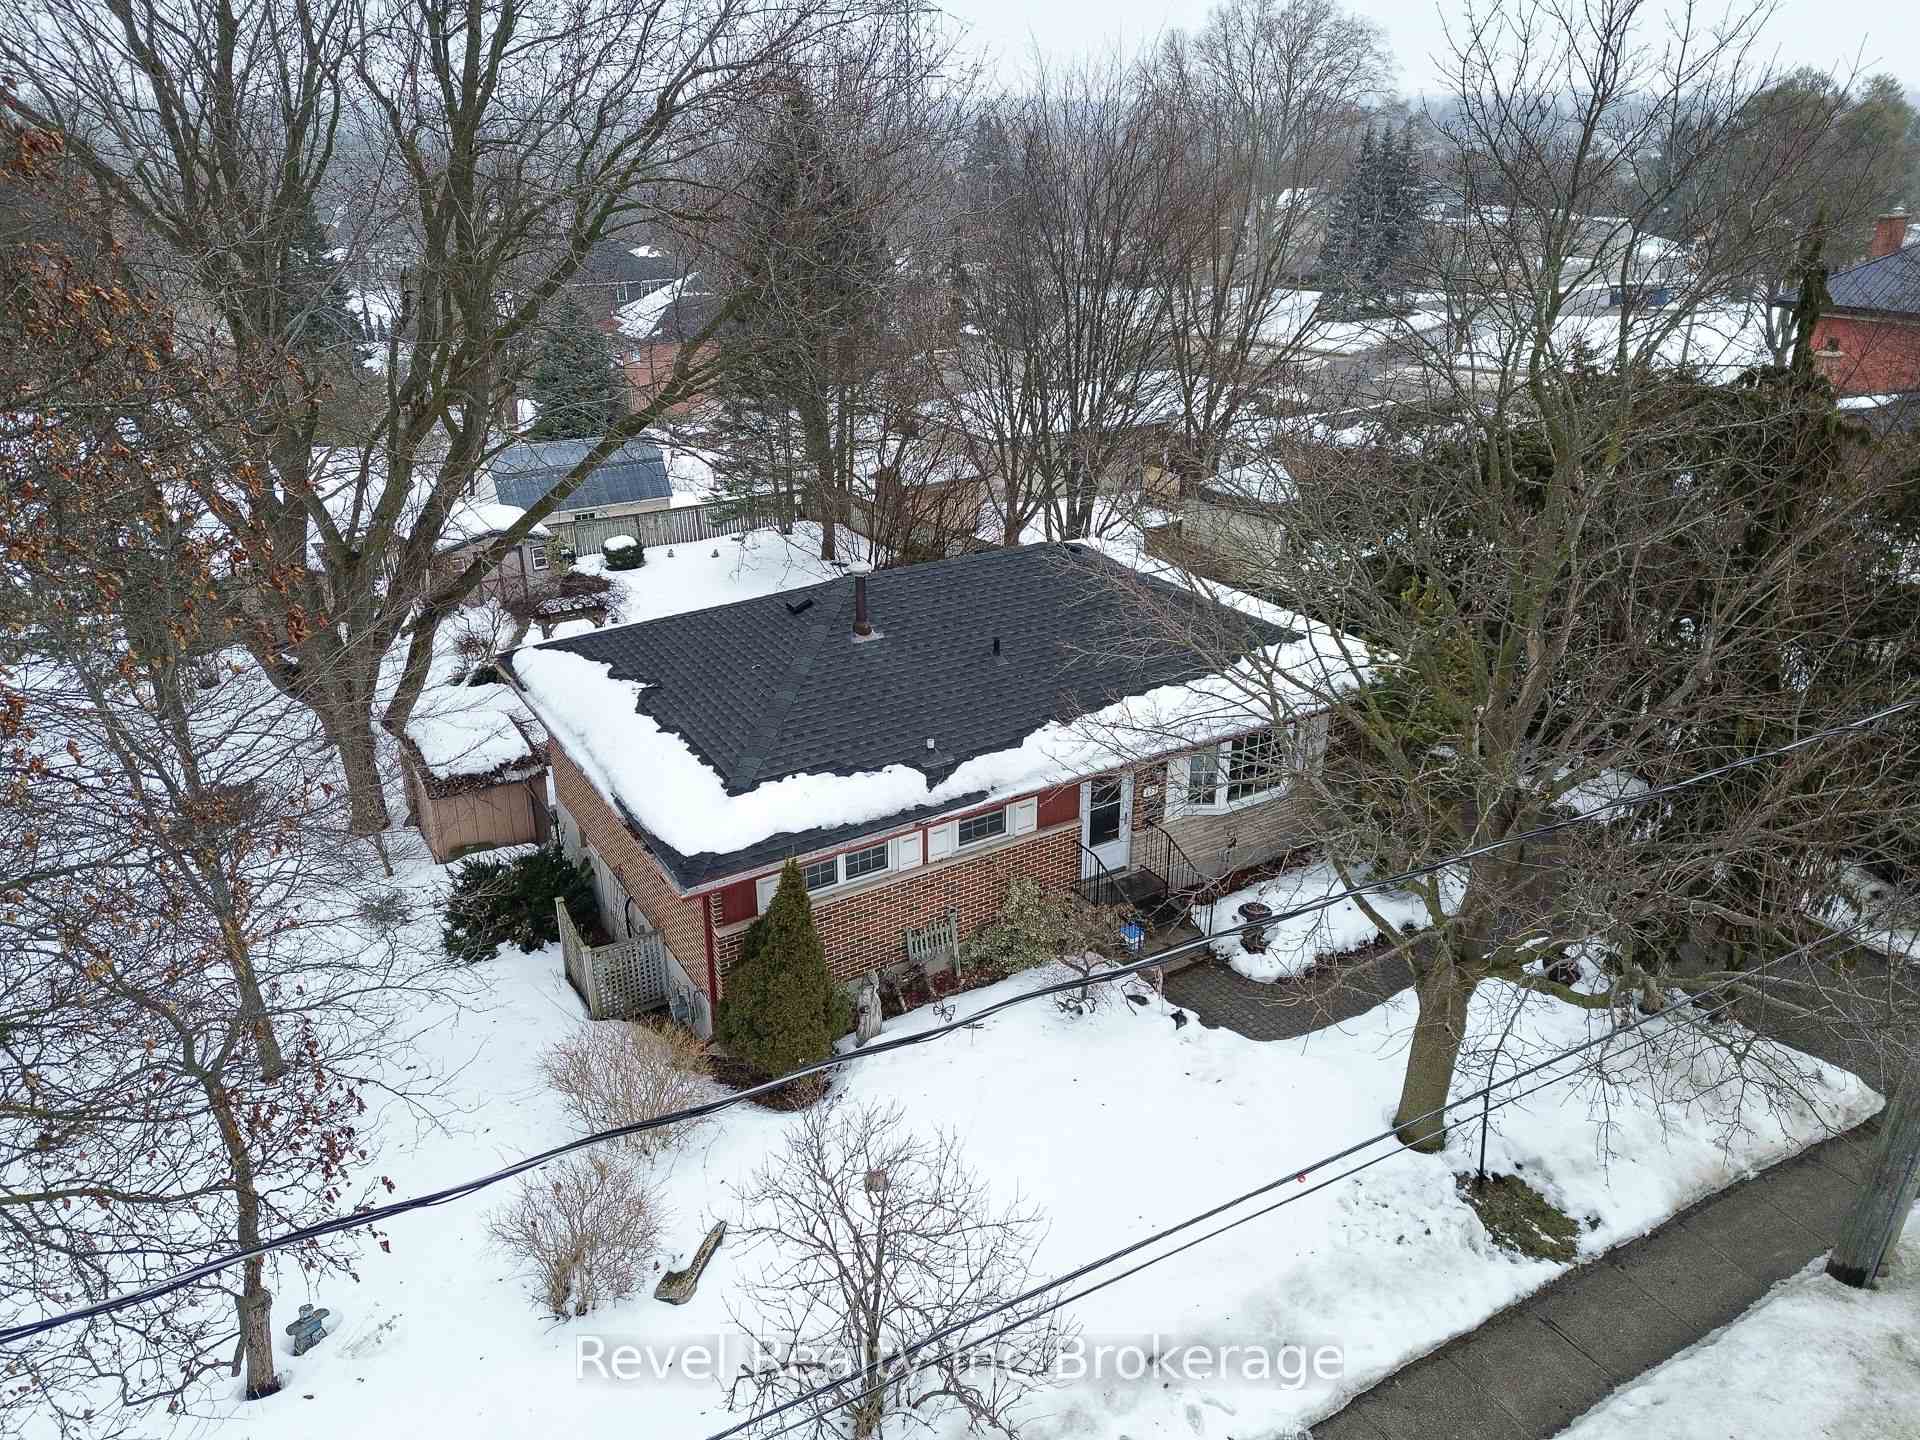
Charming Brick Bungalow with Walkout Basement So Much More Than Meets the Eye!Discover the potential in this deceptively spacious brick bungalow, offering four bedrooms, two full baths, and a versatile layout perfect for first-time buyers, downsizers, or investors.Step inside to find a bright living room with hardwood floors, leading to a cozy eat-in kitchen. Three main-floor bedrooms also feature hardwood flooring, along with a full four-piece bath. A convenient side entrance provides direct access to both levels, adding flexibility for multi-generational living or future rental possibilities.The walkout basement is a standout, featuring a generously sized bedroom with a large closet, a three-piece bath with heated floors, an office space, and an expansive rec room filled with natural light from large windows. A utility room, laundry area, and upgraded 100-amp breaker service complete the lower level.Outside, enjoy a partially fenced backyard with two sheds (both with hydro), and take advantage of a newer roof and some updated windows. This home is situated in a prime locationjust minutes from shopping, Southside Park, the community complex, schools, churches, and with easy access to Highways 401 & 403, making it ideal for commuters.Bring your vision and make this home your own!
Ask about this home
A HOMEH agent will answer your questions about this home.
Around this home
Daily convenience, out of 100, from the distances below
Schools nearby
School rating, out of 10.
Helpful calculators
Your HOMEH agent

"I would see it this week."