

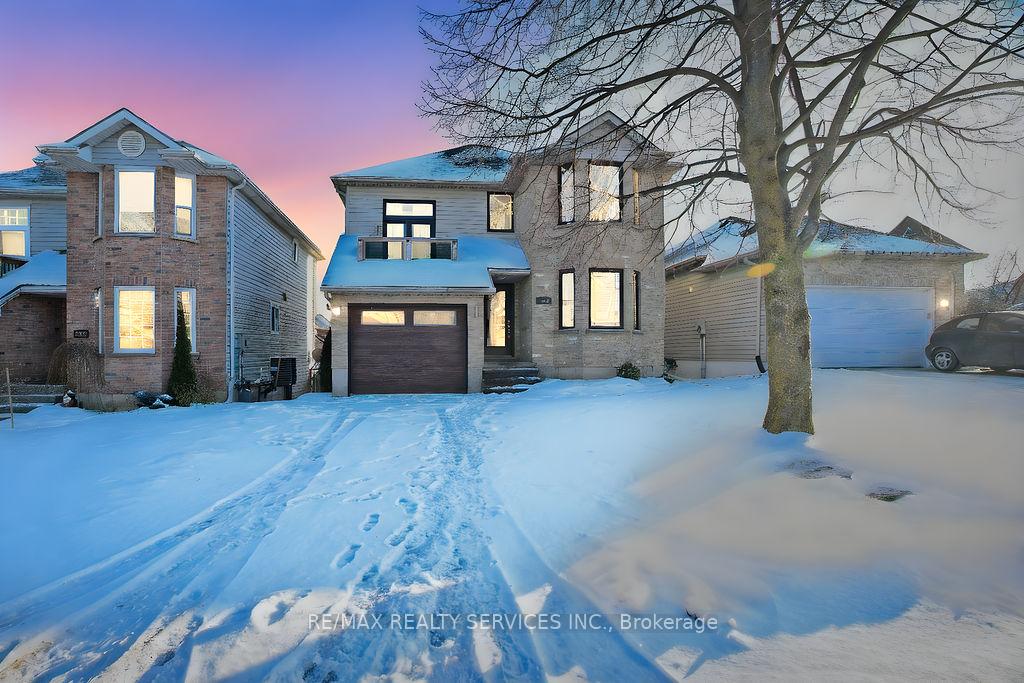
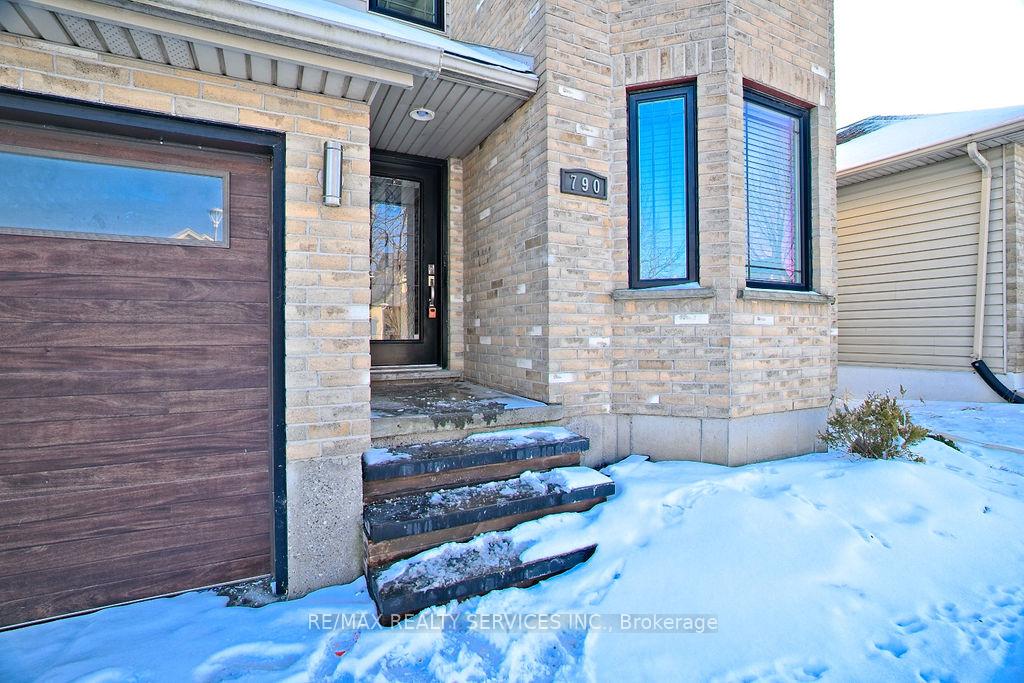
790 Hunters Gate Crescent
790 Hunters Gate Crescent
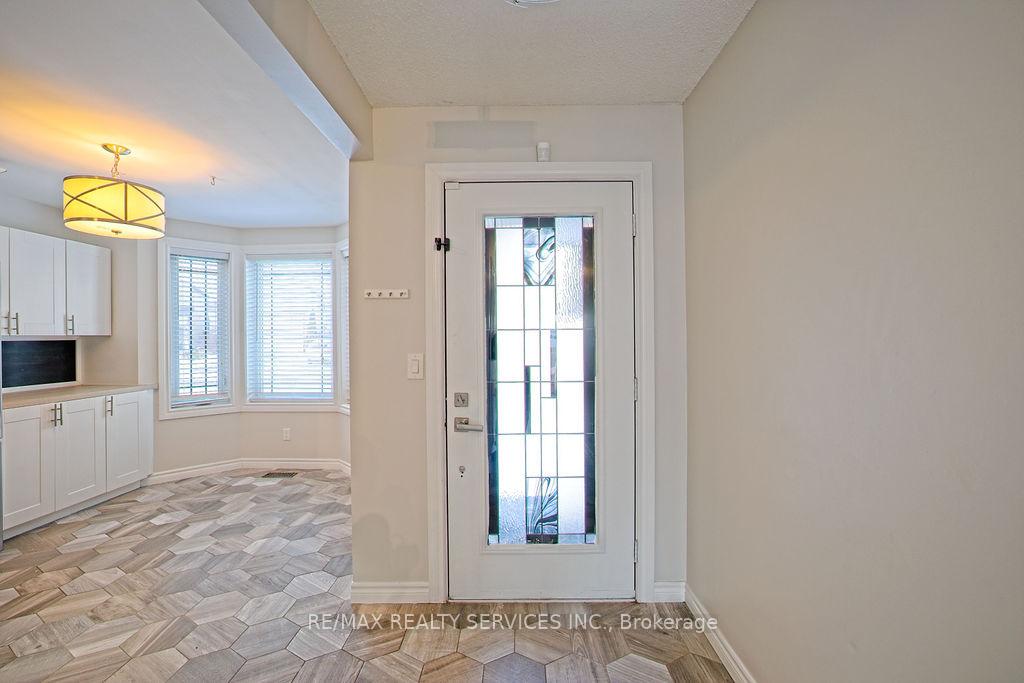 See all 39 photos
Property history
Facts and features
- BasementWalk-out
- Age of home16–30 years
- Water, sewerMunicipal
- HeatingForced air
- Central air
The homeDetached, 2-storey, Age 16–30 years
- Type: Detached
- Style: 2-storey
- Age: 16–30 years
- Living space: 1,500–2,000 sq ft
- Basement: Walk-out, finished
- Waterfront: None
InsideOn demand water heater, Rooms above ground 9, Rooms in the basement 5
- Features: On demand water heater
- Rooms above ground: 9
- Rooms in the basement: 5
- Bedrooms: 3 + 1 in the basement
- Bathrooms: 3
- Kitchens: 1
Outside and lotVinyl siding, brick, Asphalt shingle, Concrete
- Exterior: Vinyl siding, brick
- Roof: Asphalt shingle
- Foundation: Concrete
- Size: 36.09 × 92.08 ft
- Zoning: R1
Parking1 Garage, Attached, Private
- Spaces: 1 Garage
- Garage: Attached
- Driveway: Private
Heating, water and powerForced air, gas, Central air, Municipal water
- Heating: Forced air, gas
- Cooling: Central air
- Water: Municipal water
- Sewer: Municipal sewer
Costs and taxesTaxes $4,336 a year, Hot water heater
- Taxes, 2024: $4,336 a year
- Rental items: Hot water heater
Included in the saleDishwasher, dryer, microwave, refrigerator, stove, washer, Not included Not applicable
- Included: Dishwasher, dryer, microwave, refrigerator, stove, washer
- Not included: Not applicable
NearbyHospital
- Close to: Hospital
Listing detailsX11944988, Sold, Jan 29, 2025
- MLS® number: X11944988
- Status: Sold
- Listed on: Jan 29, 2025
- Days on market: 40
- Updated: Mar 10, 2025
- Possession: Flexible
- Occupied by: Vacant
- Listing brokerage: RE/MAX REALTY SERVICES INC.
About this home
790 Hunters Gate Crescent, Woodstock (Woodstock - South), ON N4V 1G4
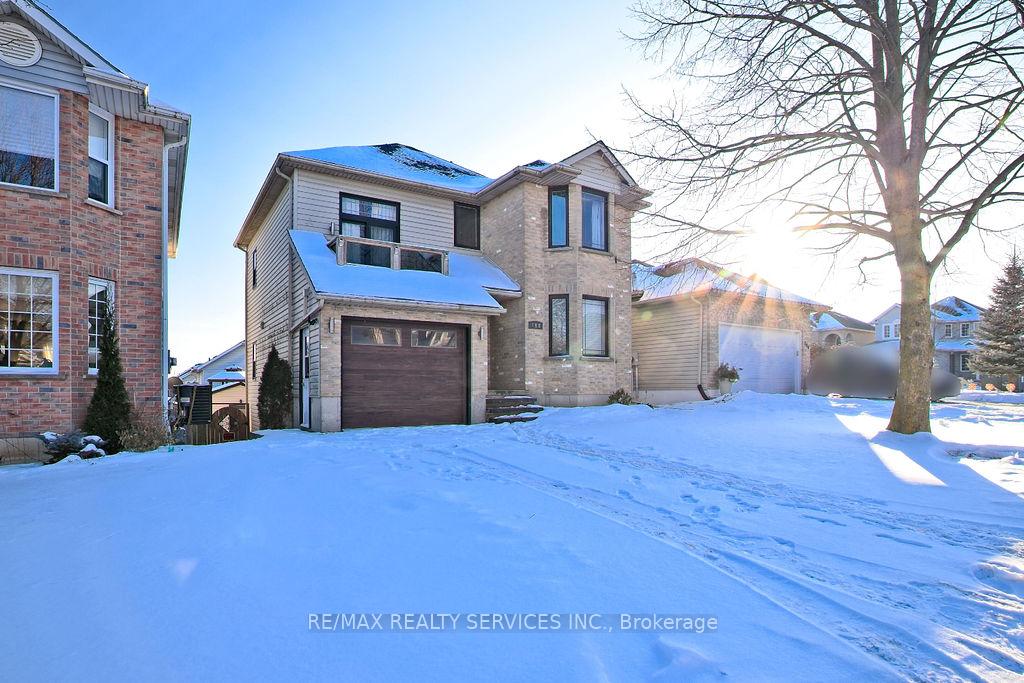
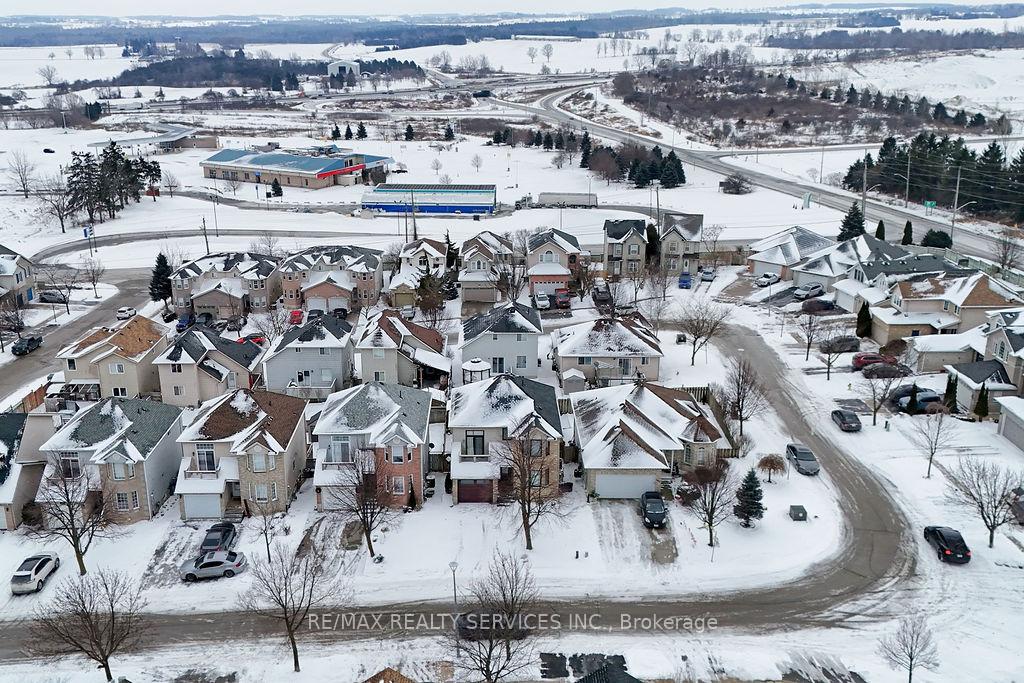
Mins from Hwy 401, This Walkout home features 3 + 1 spacious bedrooms and 3 modern bathrooms, ideal for families or those who enjoy extra space. The finished walkout basement with rental potential is a standout, providing 1 bedroom with full washroom, it is also perfect for guests or as a private retreat. Spacious Kitchen with Maple cupboards, newer countertop and large breakfast area. The property is located in a prime area near the 401, making commuting a breeze and offering easy access to local amenities, schools, and parks. The open layout of the home creates a welcoming atmosphere, with ample natural light flowing through large windows. The highlight of the home is the unique balcony situated above the garage, offering a serene spot to unwind while enjoying views of the front yard perfect for morning coffee or evening relaxation. This charming home offers a perfect blend of comfort and functionality. **EXTRAS** Great location! Easy access to Highway 401 for commuters. Minutes to hospital, Recreation center, School and Park
Ask about this home
A HOMEH agent will answer your questions about this home.
Around this home
Daily convenience, out of 100, from the distances below
Schools nearby
School rating, out of 10.
Helpful calculators
Your HOMEH agent

"I would see it this week."