

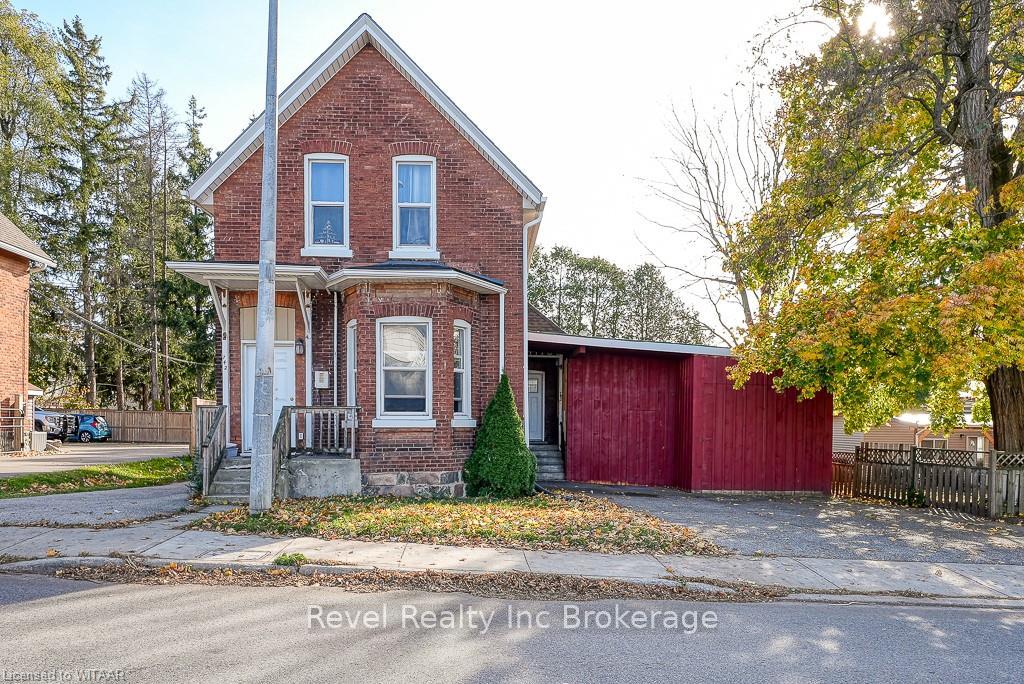
742 Dundas Street
Detached Terminated
1/28742 Dundas Street
Detached Terminated
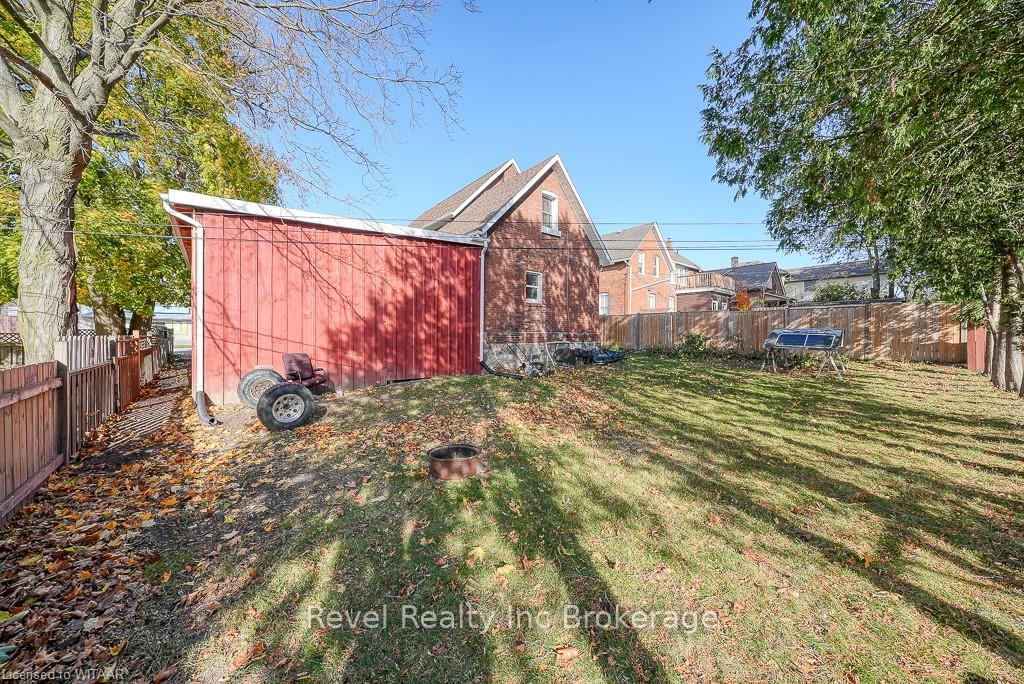 See all 28 photos
3+1 Bedrooms
2 Bathrooms
3 Garage
1.1K–1.5K sq.ft
58×82 ft
$2,365/yr
Property history
- $509,900TerminatedList: 2024-11-18|End: 2025-03-06|108 daysX11624238
Facts and features
- BasementUnfinished
- Price per sq ft~$392
- Water, sewerMunicipal
- LaundryIn basement
The homeDetached, 2-storey, 1,100–1,500 sq ft
- Type: Detached
- Style: 2-storey
- Living space: 1,100–1,500 sq ft
- Basement: Unfinished, full
- Exposure: South
- Waterfront: None
InsideIn basement, Rooms above ground 9, Rooms in the basement 2
- Laundry: In basement
- Rooms above ground: 9
- Rooms in the basement: 2
- Bedrooms: 3 + 1 in the basement
- Bathrooms: 2
- Kitchens: 1
Outside and lotBrick, Asphalt shingle, Stone
Outside
- Exterior: Brick
- Roof: Asphalt shingle
- Foundation: Stone
- Size: 58 × 82 ft
- Zoning: C4
Parking3 Garage, Unknown, Private double
- Spaces: 3 Garage
- Garage: Unknown
- Driveway: Private double
Heating, water and powerForced air, gas, Municipal water, Municipal sewer
- Heating: Forced air, gas
- Water: Municipal water
- Sewer: Municipal sewer
Costs and taxesTaxes $2,365 a year, Hot water heater
- Taxes, 2024: $2,365 a year
- Under contract: Hot water heater
Included in the saleRefrigerator, stove, washer
- Included: Refrigerator, stove, washer
Listing detailsX11624238, Terminated, Nov 18, 2024
- MLS® number: X11624238
- Status: Terminated
- Listed on: Nov 18, 2024
- Days on market: 108
- Updated: Mar 6, 2025
- Possession: Immediate
- Occupied by: Tenant
- Listing brokerage: Revel Realty Inc Brokerage
About this home
742 Dundas Street, Woodstock (Woodstock - South), ON N4S 1E9
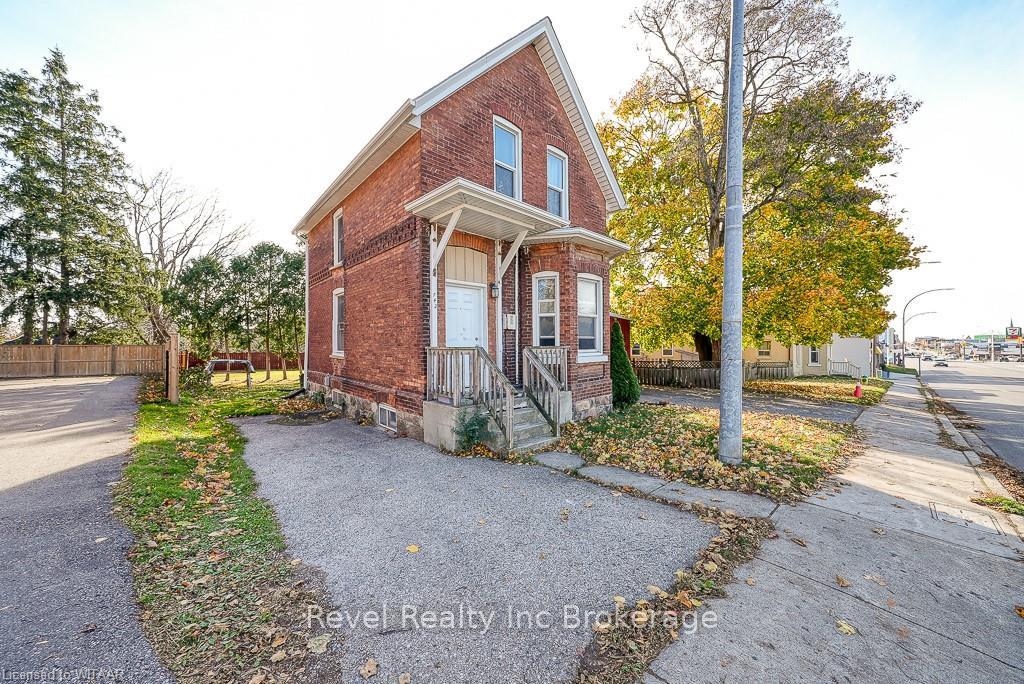
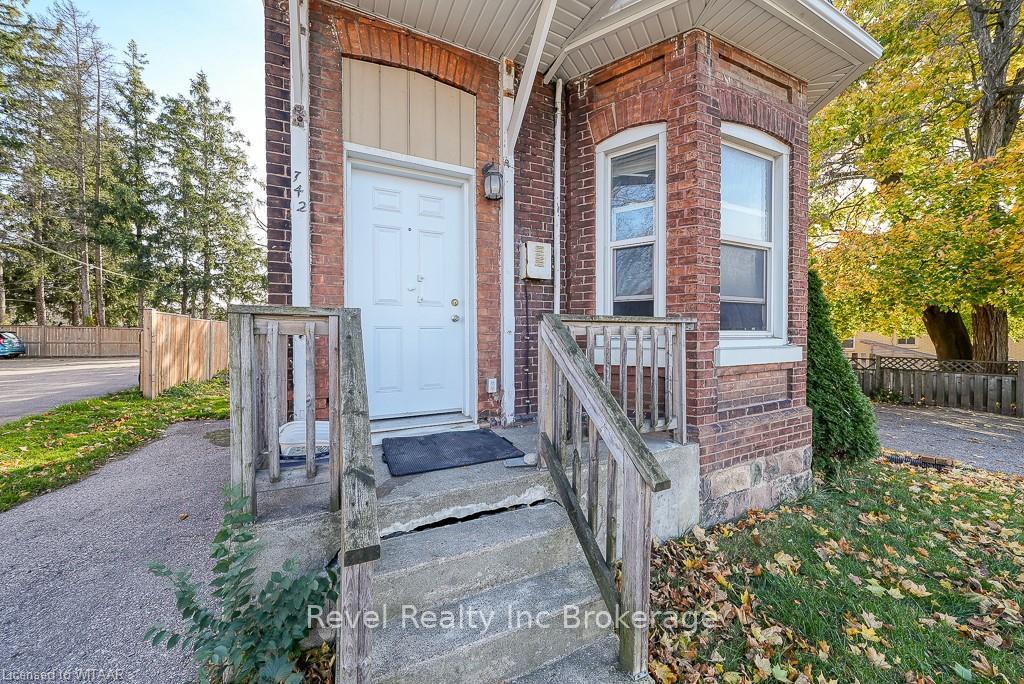
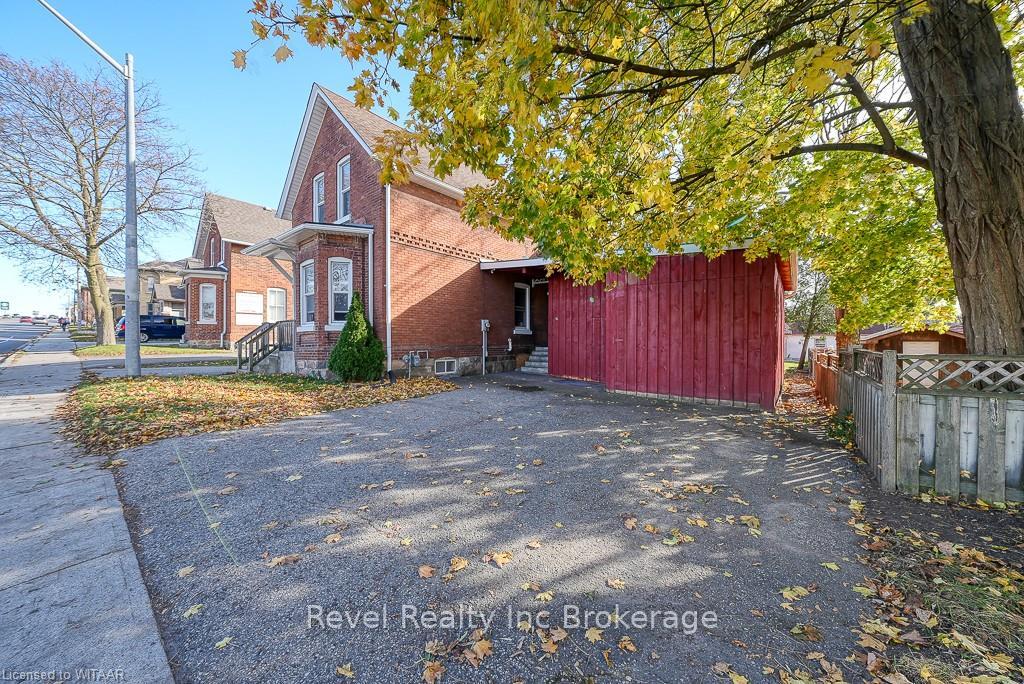
This solid brick 3 bedroom home can be used as home, a business space or a home business with C4 zoning. 3 bedrooms and located in a visbile space for business purposes. This home has tall ceilings and the dividing wall between living room/ dining room can be opened back up for a more open feeling. The double car port has been closed in to use as a garage/shop space. Plenty of parkin with two driveways and is also located close to amenities. Great value in central Woodstock.
Read more
Ask about this home
A HOMEH agent will answer your questions about this home.
Ask a question
Thinking of selling your home?See what your home is worth today.
Around this home
If heading east on Dundas, home is on right side of road
Errands
Transit
Parks
Schools
Daily convenience, out of 100, from the distances below
ParkSouth Side Park21 min walk1.3 km
Grocery7-Eleven3 min walk207 m
SchoolAzad Education1 min walk80 m
Train stationWoodstock13 min walk779 m
PharmacyRexall3 min walk155 m
Cafés & foodPopeyes · 15 within 1 km2 min walk111 m
Gym & rec centreGoodLife Fitness6 min walk355 m
LibraryWoodstock Public Library18 min walk1.1 km
WalkDriveStraight-line distance, open map data
Grocery0.2 km
Park1.3 km
Coffee0.3 km
Dining0.1 km
Gym0.4 km
Woodstock0.8 km
Schools nearby
School rating, out of 10.
Azad Educationelementary · Private · 0.1 km
—
St Don Bosco Catholic Secondary Schoolsecondary · Catholic · 0.5 km
—
Winchester Street Public Schoolelementary · Public · 0.7 km
—
Contact agent
Helpful calculators
Mortgage
Affordability
Closing costs
Land transfer tax
Property tax
Down payment
CMHC insurance
Stress test
Cashback Rebate
Your HOMEH agent

NimaHOMEH agent · Woodstock
"I would see it this week."
Ask Nima