

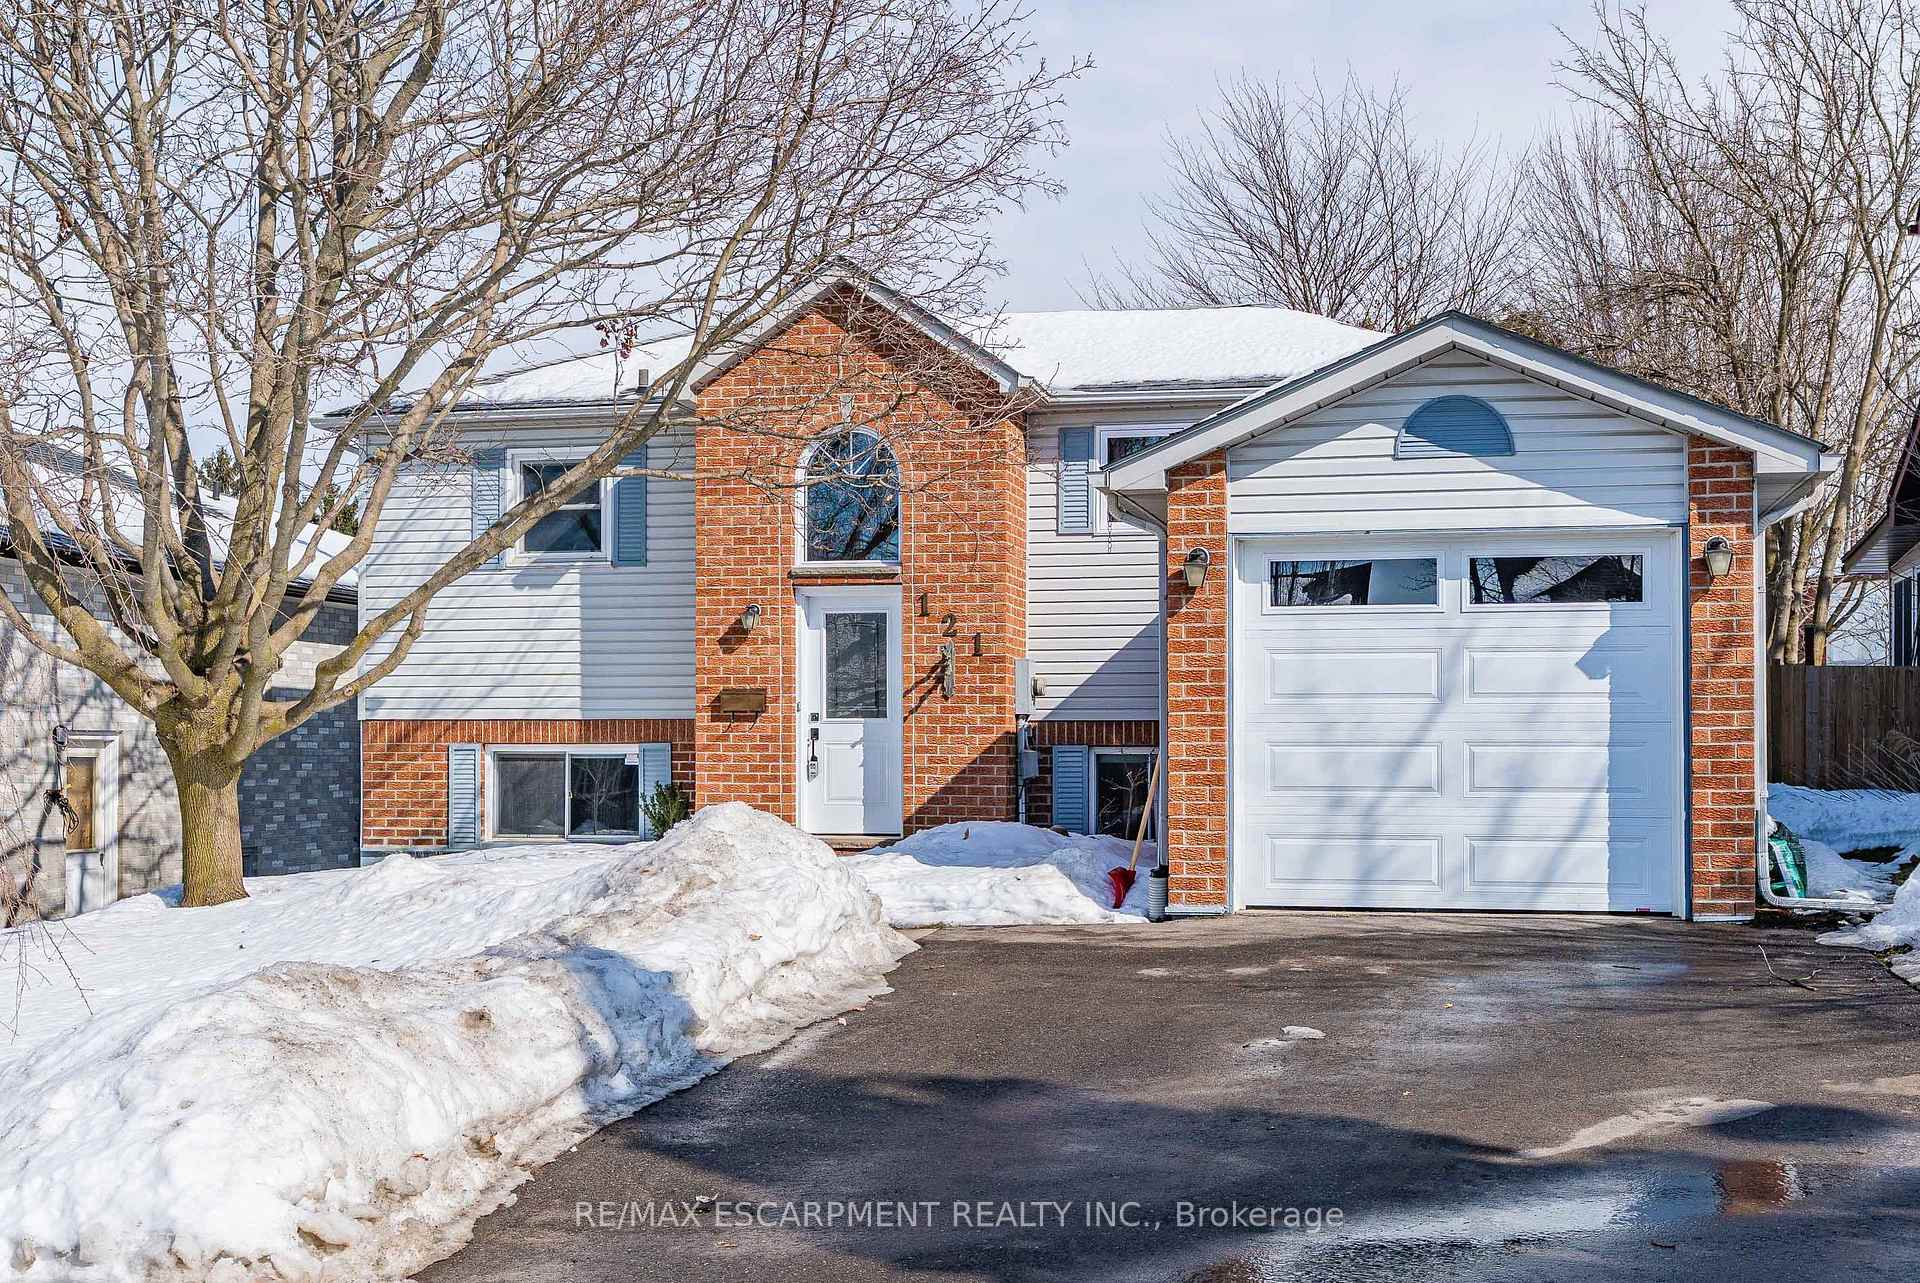
121 Anderson Street
121 Anderson Street
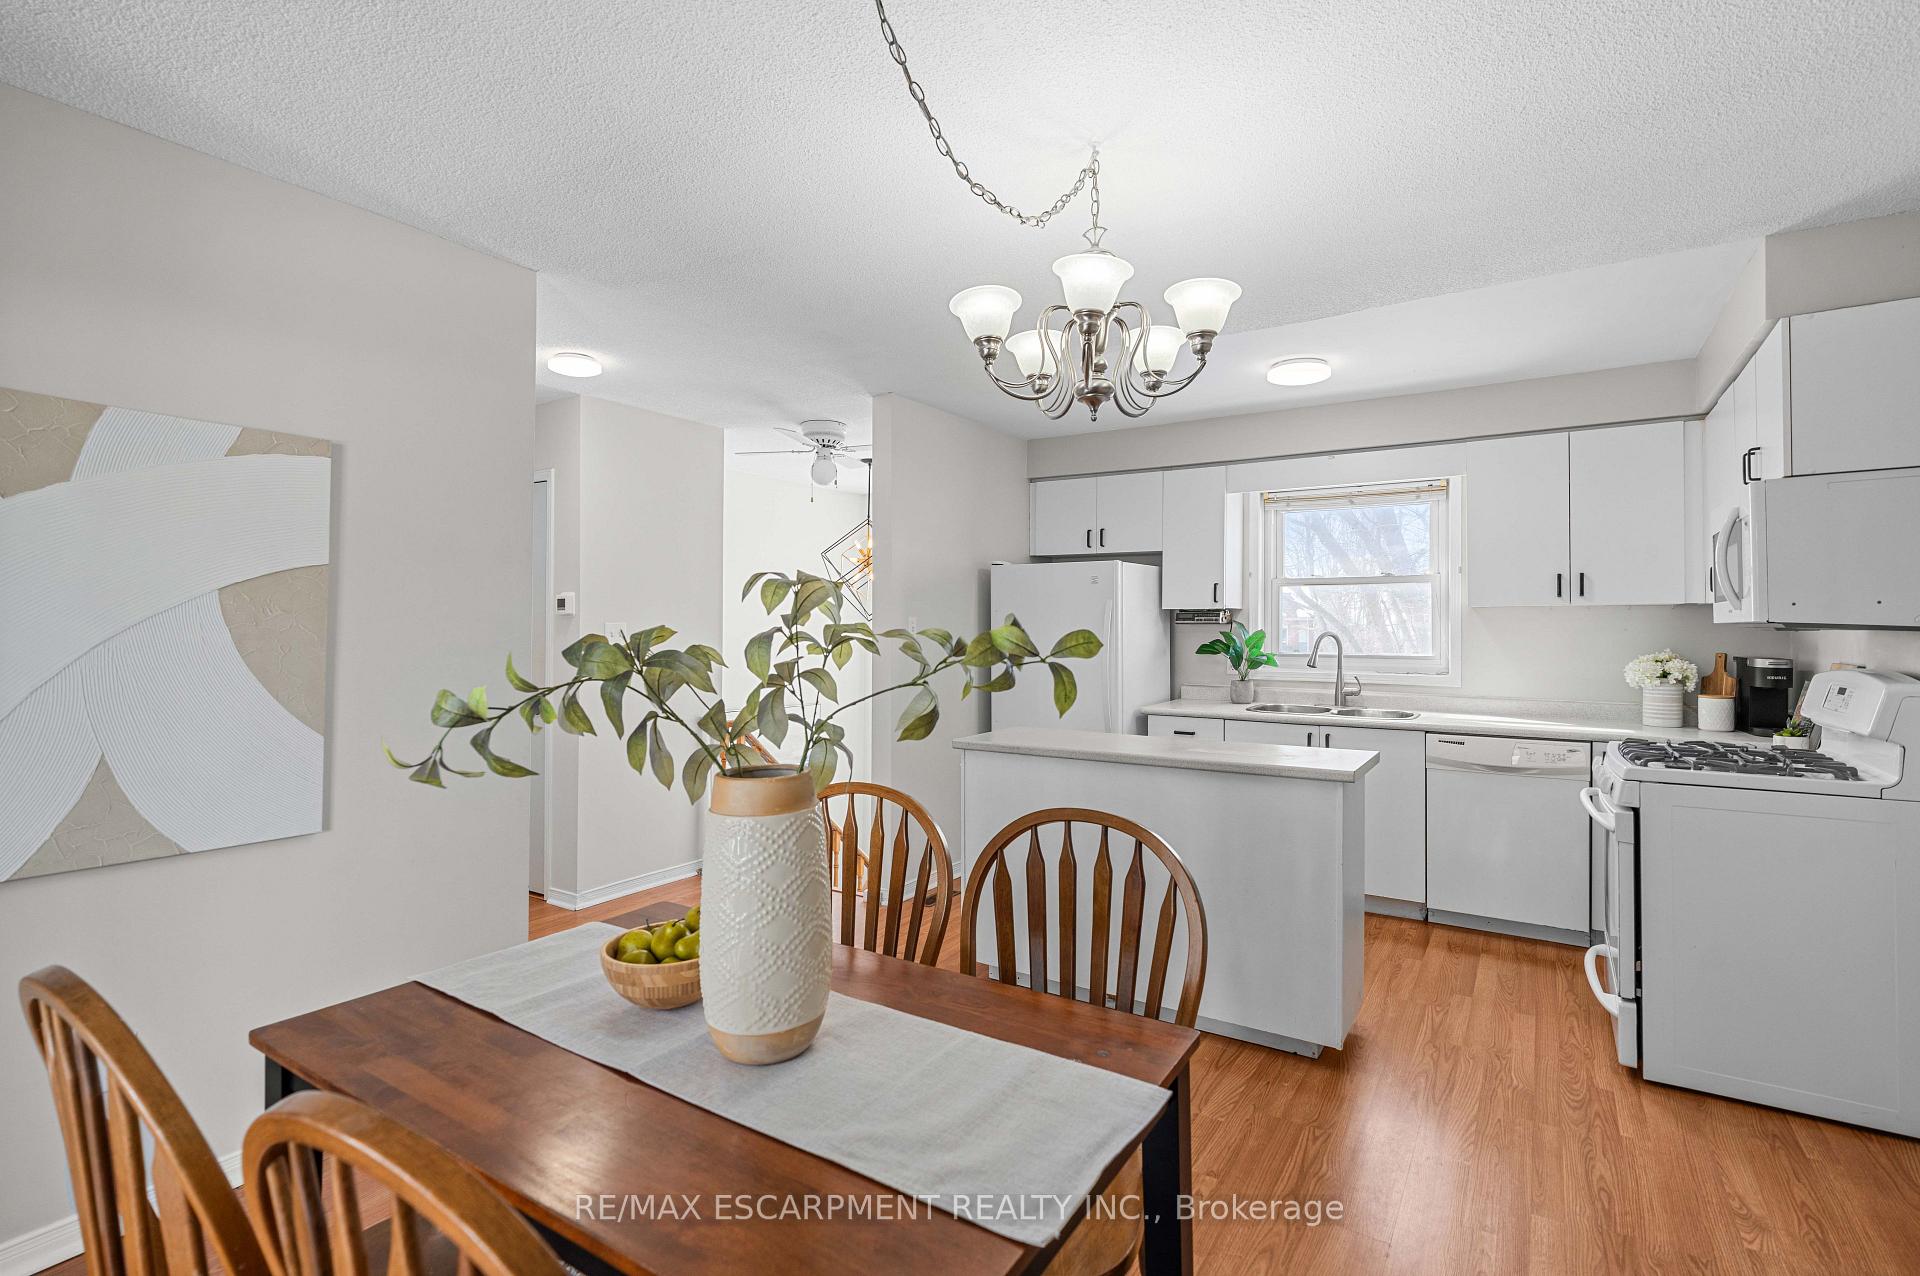 See all 26 photos
Property history
Facts and features
- BasementFinished
- Age of home31–50 years
- Water, sewerMunicipal
- Lot shapeRectangular
- Fireplace
- Central air
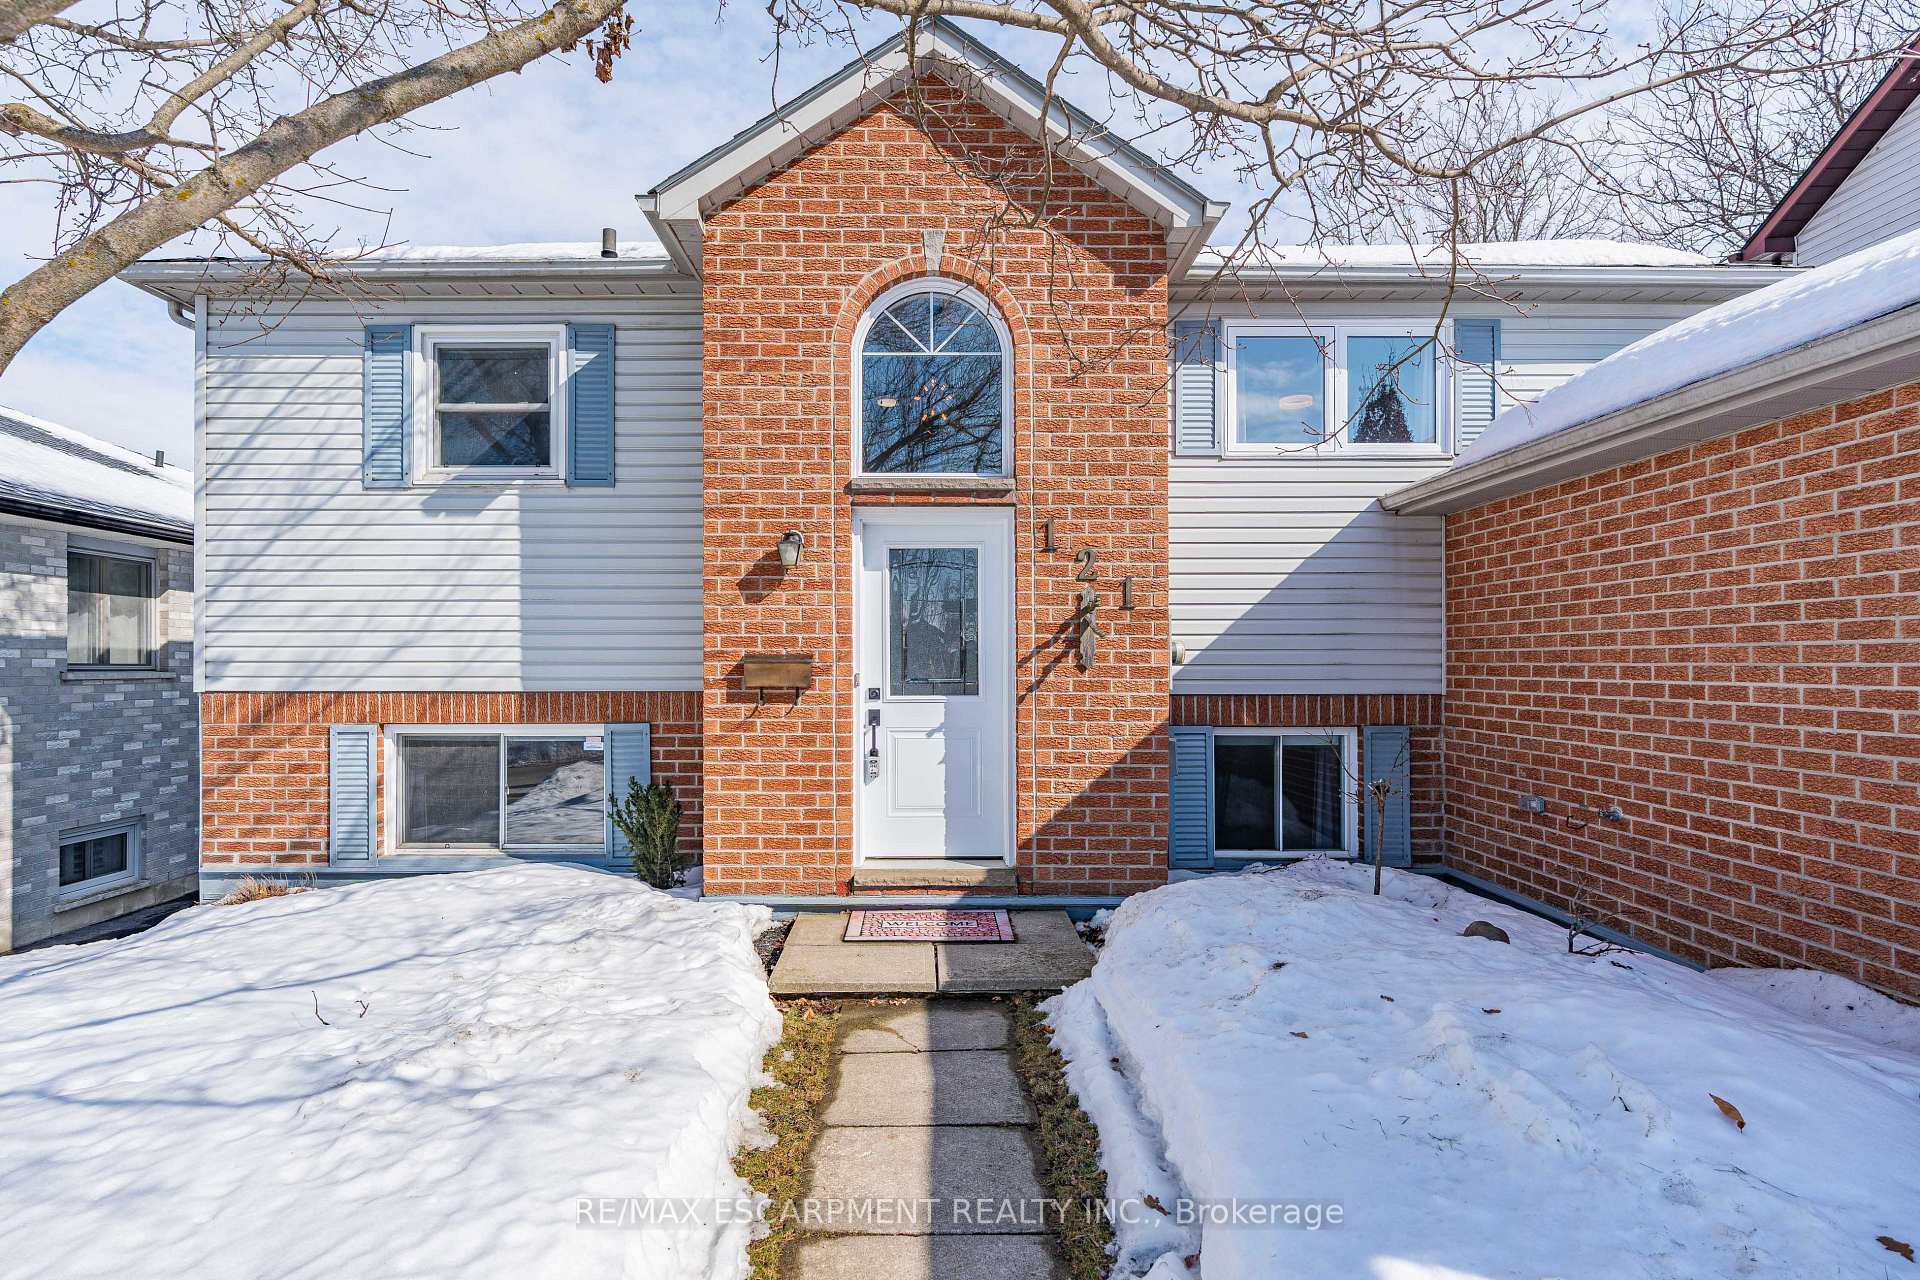
The homeDetached, Bungalow-raised, Age 31–50 years
- Type: Detached
- Style: Bungalow-raised
- Age: 31–50 years
- Living space: Under 700 sq ft
- Basement: Finished
InsideFireplace Yes, natural gas, Lower level, Water heater, water softener
- Fireplace: Yes, natural gas
- Laundry: Lower level
- Features: Water heater, water softener
- Security: Smoke detector
- Rooms above ground: 5
- Rooms in the basement: 4
- Bedrooms: 0 + 2 in the basement
- Bathrooms: 2
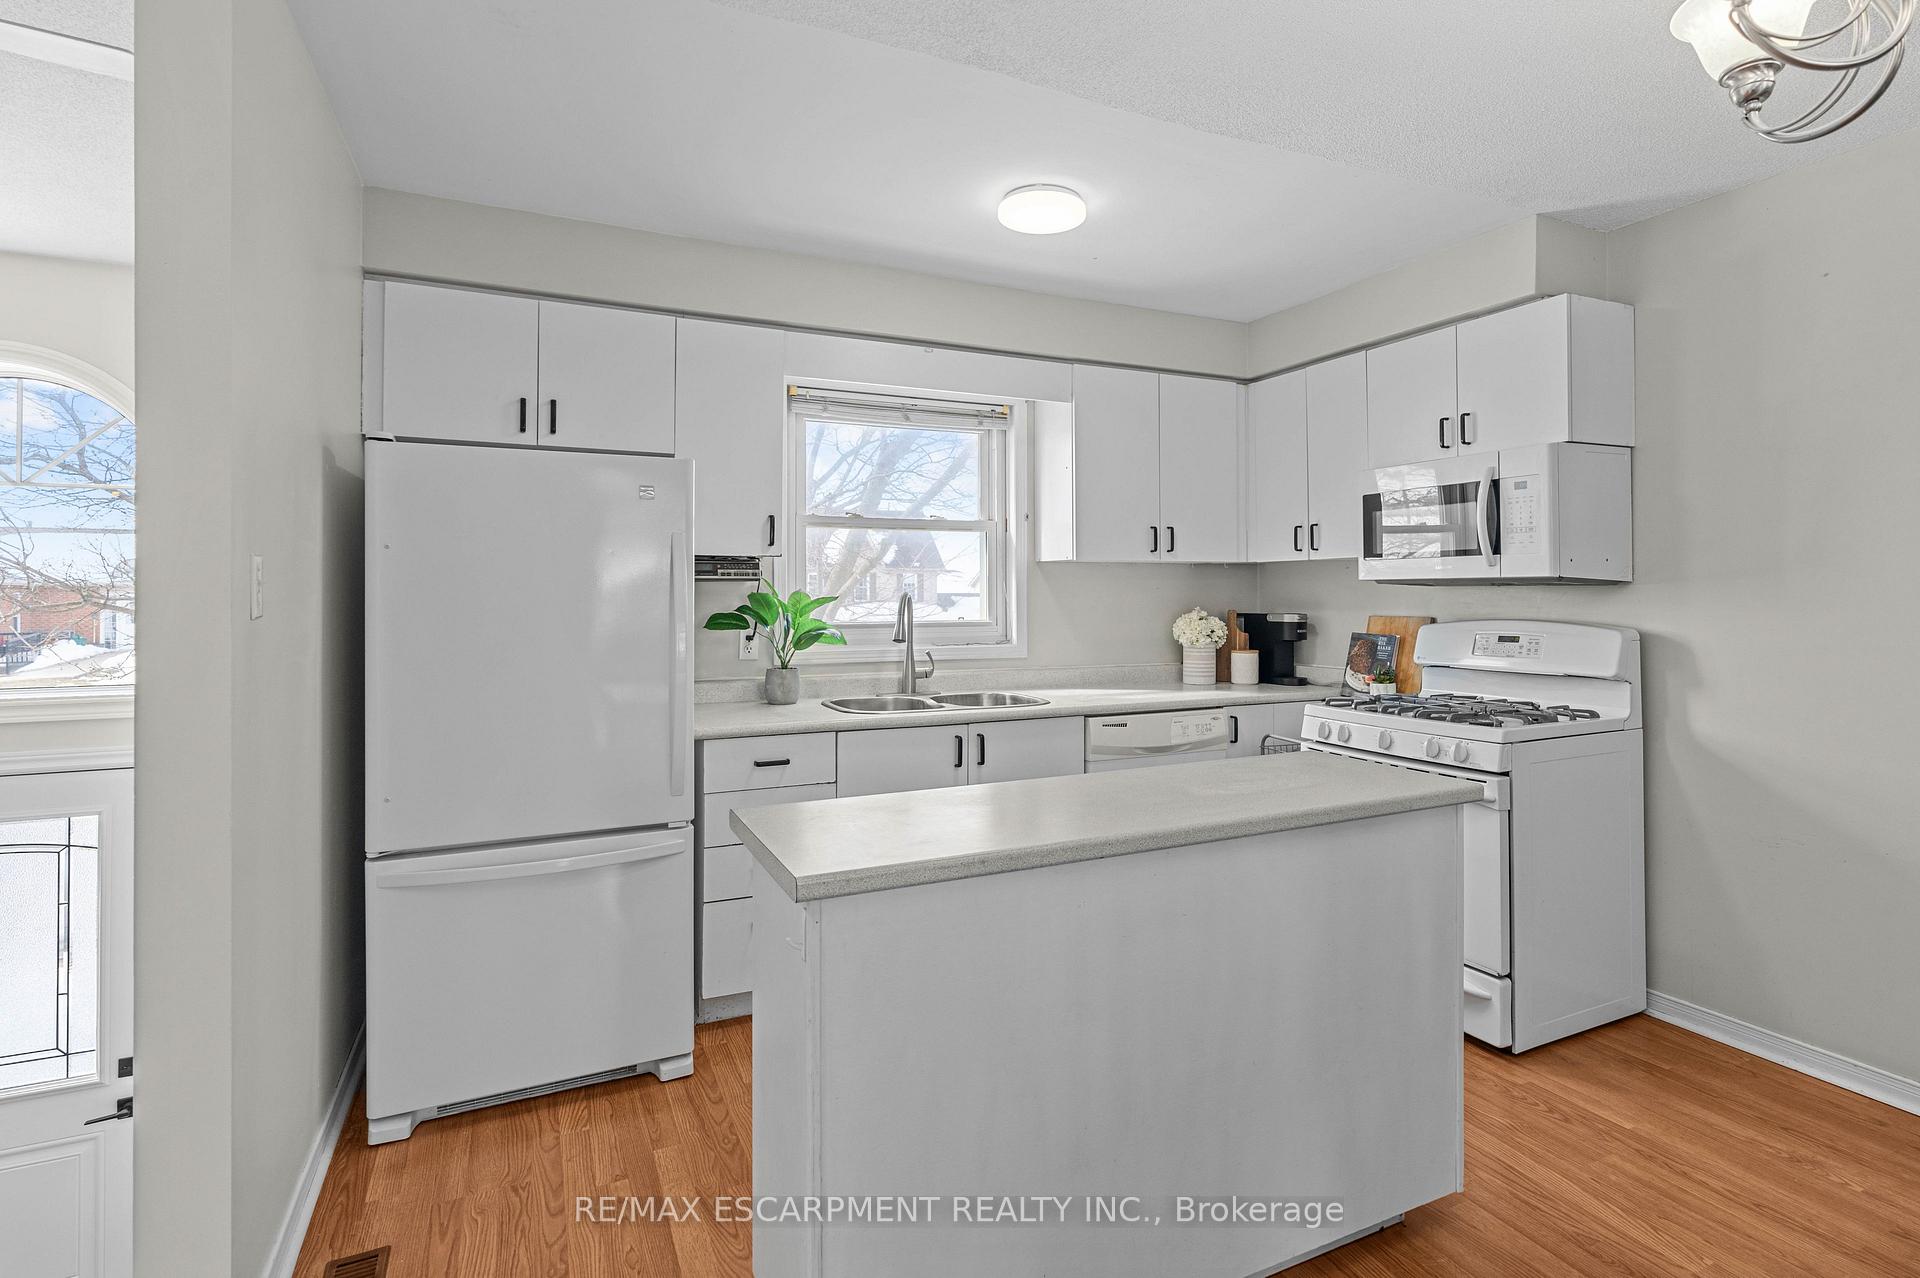
- Kitchens: 1
- Family room: Yes
Outside and lotBrick, vinyl siding, Asphalt shingle, Wood
- Exterior: Brick, vinyl siding
- Roof: Asphalt shingle
- Foundation: Wood
- Features: Porch
- Other structures: Fence - full
- Size: 49.33 × 124.95 ft
- Shape: Rectangular
- Zoning: Single Family
Parking1 Garage, Attached, Private double
- Spaces: 1 Garage
- Garage: Attached
- Driveway: Private double
Heating, water and powerForced air, gas, Central air, Municipal water
- Heating: Forced air, gas
- Cooling: Central air
- Water: Municipal water
- Sewer: Municipal sewer
- Natural gas: Available
- Hydro: Available
- Cable: Available
- Telephone: Available
Costs and taxesTaxes $3,011 a year, HST included in the price, Water softner
- Taxes, 2024: $3,011 a year
- HST: HST included in the price
- Rental items: Water softner
- Under contract: Hot water tank-propane
Included in the saleBuilt in microwave, dishwasher, dryer, garage door opener, microwave, range hood, refrigerator, smoke detector, stove, washer, Not included None
- Included: Built in microwave, dishwasher, dryer, garage door opener, microwave, range hood, refrigerator, smoke detector, stove, washer
- Not included: None
NearbyFenced yard, hospital, park, place of worship, school, rec./commun.centre
- Close to: Fenced yard, hospital, park, place of worship, school, rec./commun.centre
Listing detailsX11991707, Sold, Feb 27, 2025
- MLS® number: X11991707
- Status: Sold
- Listed on: Feb 27, 2025
- Days on market: 11
- Updated: Mar 11, 2025
- Possession: Flexible
- Occupied by: Owner
- Listing brokerage: RE/MAX ESCARPMENT REALTY INC.
About this home
121 Anderson Street, Woodstock (Woodstock - South), ON N4S 8Z6
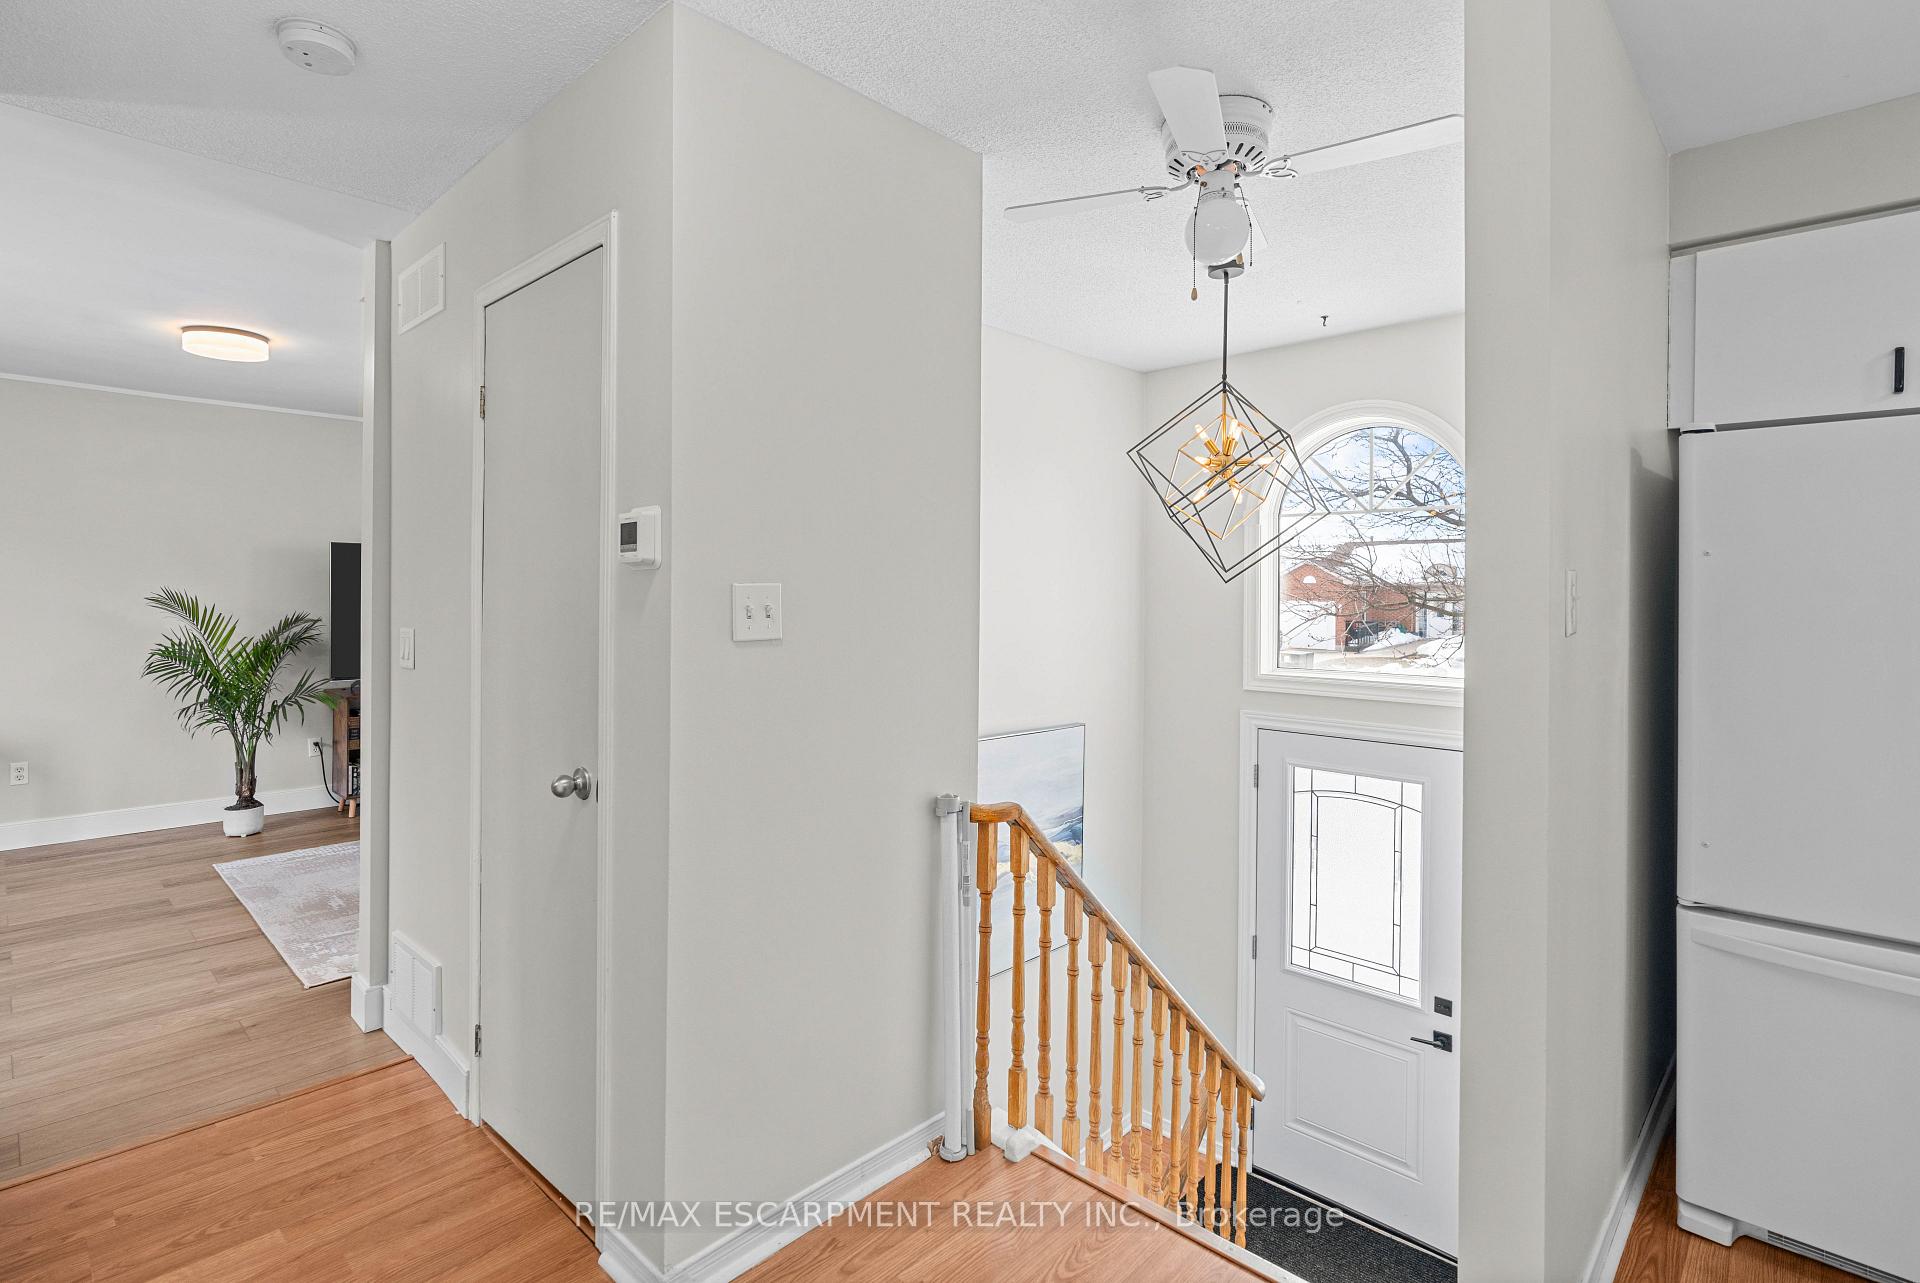
Welcome HOME to 121 Anderson Street in beautiful Woodstock, Ontario. Sitting on a 49' x 124' lot this raised ranch has been well cared for including the installation of new windows and doors in 2024. This two bed, two bath home has an awesome sunroom off the kitchen, which leads to a new deck with stairs to the oversized lot.? Also on the main level is a bright and spacious living room / den / office area. On the lower level (partially above grade) is where you find the home's bedrooms, laundry, and second bath. Located on a dead end court and with a generously sized garage - this home is perfect for so many people. Whether you are downsizing, upsizing, or just getting into the market, 121 Anderson Street is a must see! Close to parks, schools and more, the search might be over - come see us today!
Ask about this home
A HOMEH agent will answer your questions about this home.
Around this home
Daily convenience, out of 100, from the distances below
Schools nearby
School rating, out of 10.
Helpful calculators
Your HOMEH agent

"I would see it this week."