

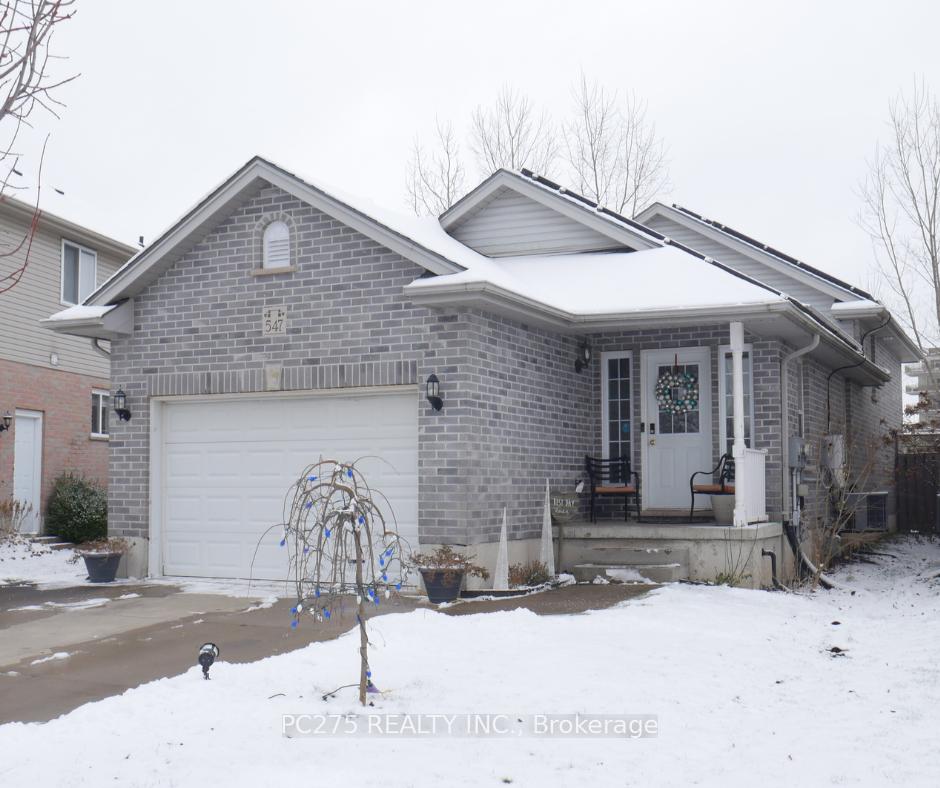
547 Ontario Street
547 Ontario Street
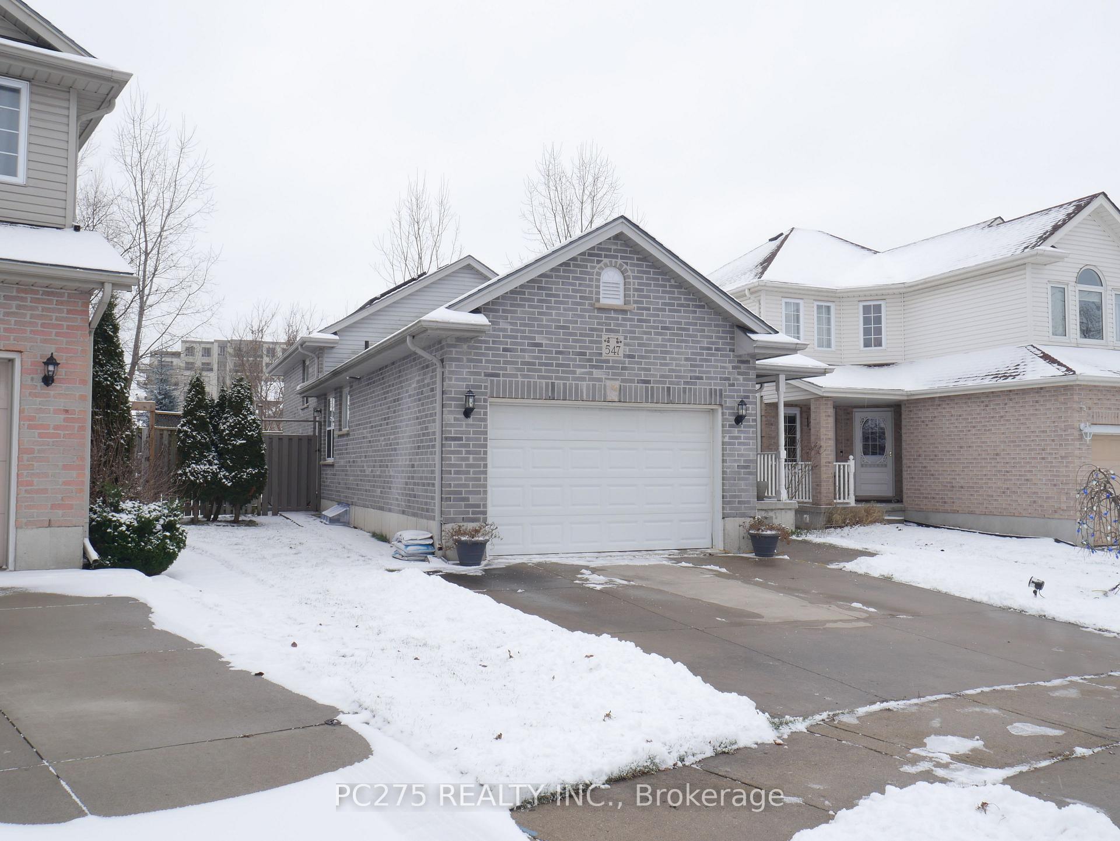
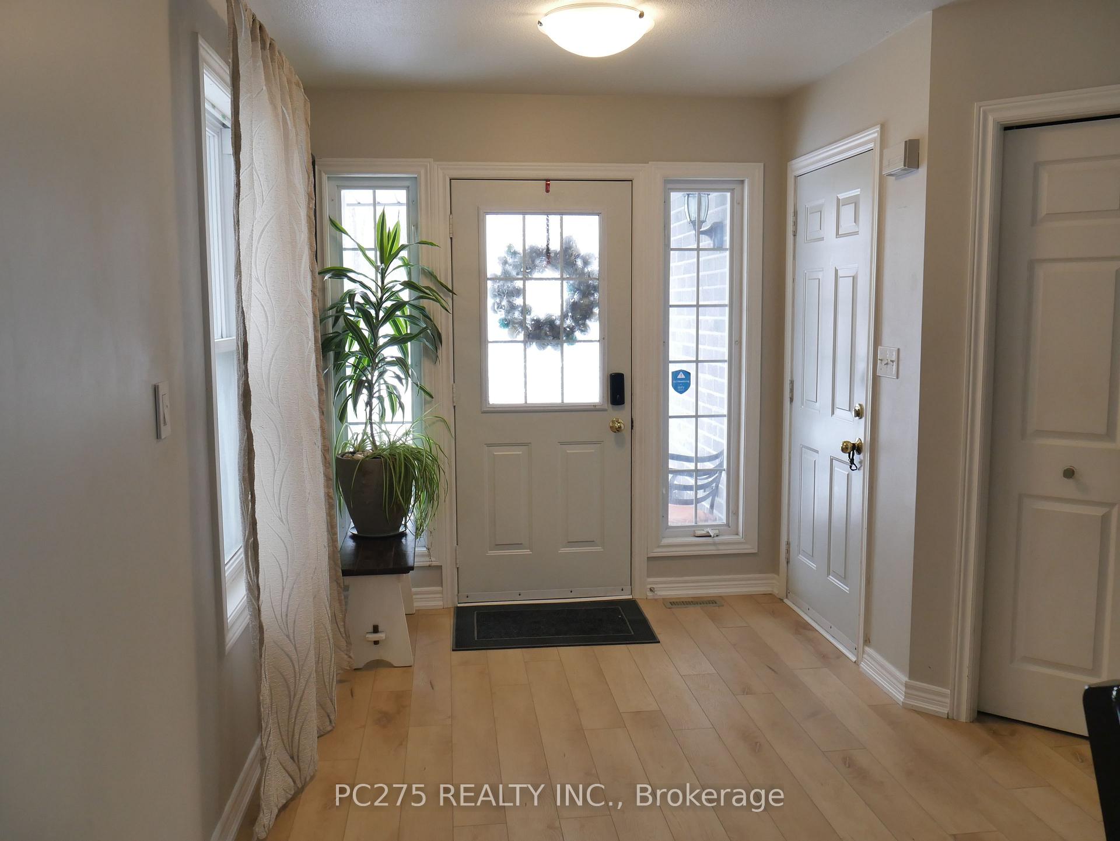
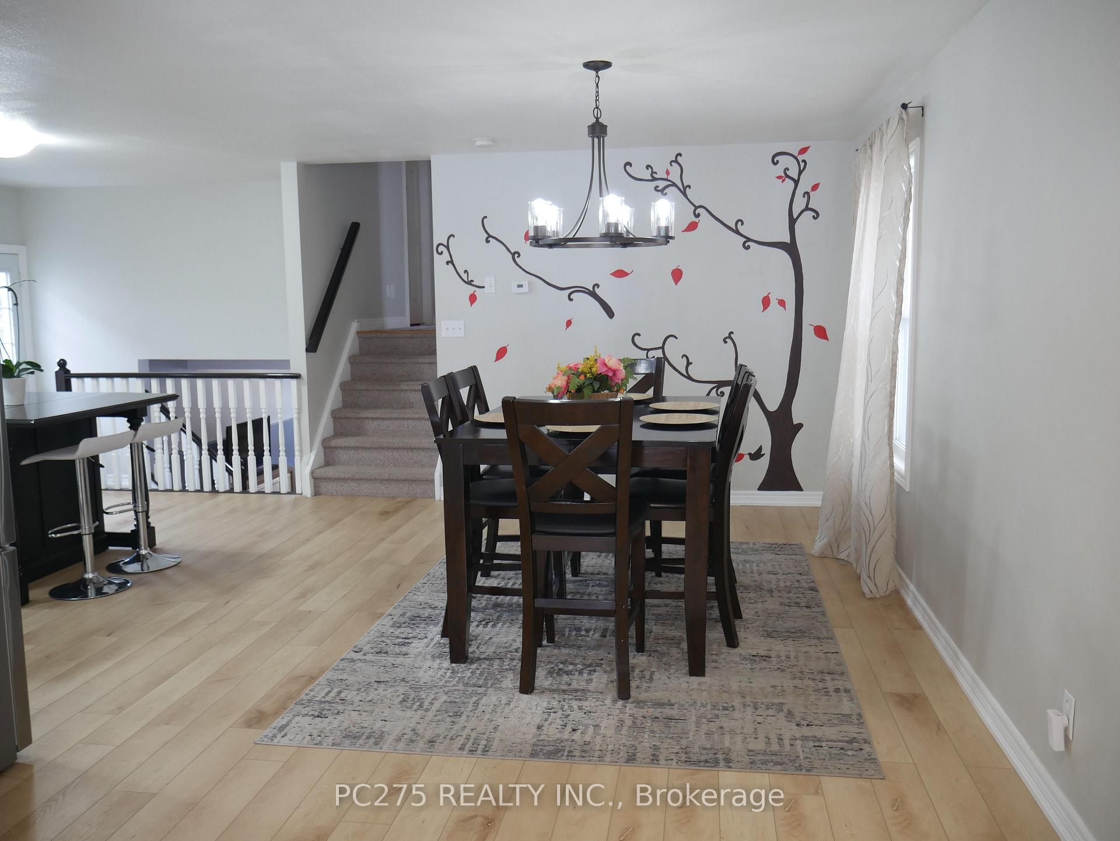
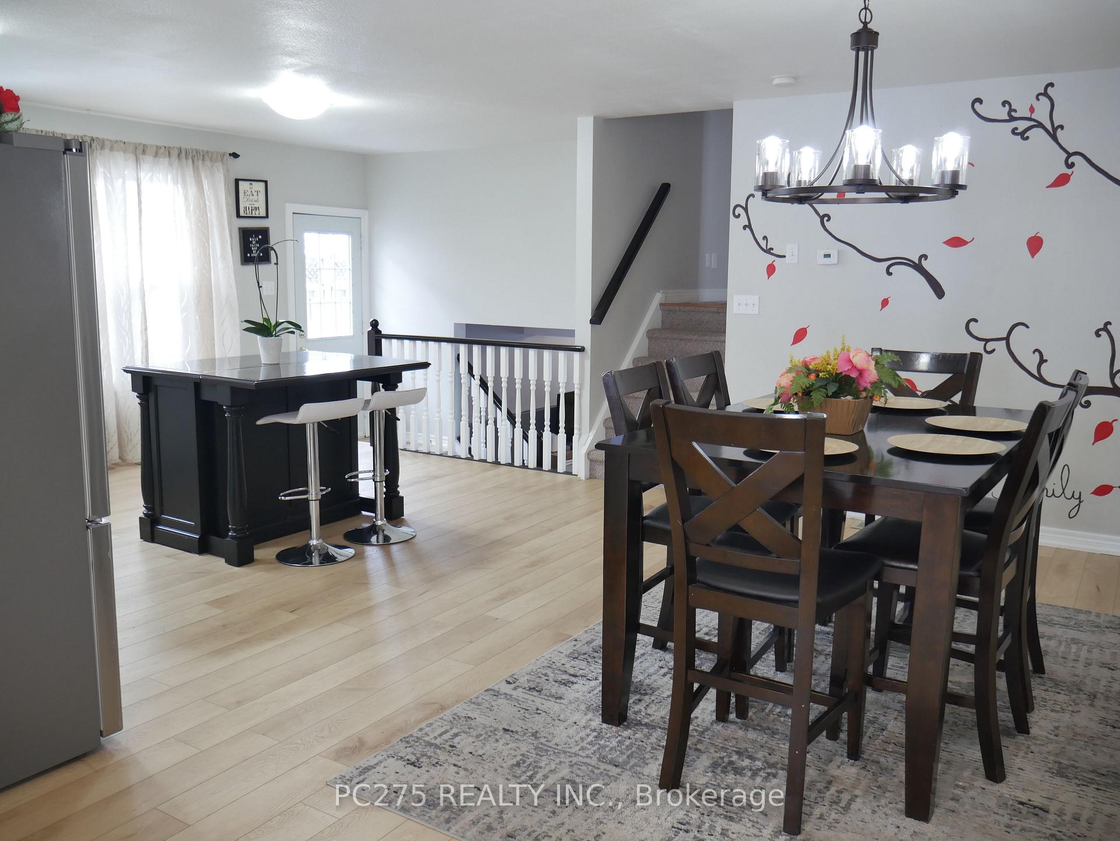 See all 28 photos
Property history
Facts and features
- BasementFinished
- Age of home16–30 years
- Water, sewerMunicipal
- HeatingForced air
- Fireplace
- Central air
The homeDetached, Backsplit 4, Age 16–30 years
- Type: Detached
- Style: Backsplit 4
- Age: 16–30 years
- Basement: Finished
InsideFireplace Yes, natural gas, Rooms above ground 6, Rooms in the basement 2
- Fireplace: Yes, natural gas
- Rooms above ground: 6
- Rooms in the basement: 2
- Bedrooms: 2 + 1 in the basement
- Bathrooms: 2
- Kitchens: 1
- Family room: Yes
Outside and lotBrick, Shingles, Poured concrete
- Exterior: Brick
- Roof: Shingles
- Foundation: Poured concrete
- Size: 33.07 × 110.27 ft
- Zoning: R-1
Parking1 Garage, Attached, Private
- Spaces: 1 Garage
- Garage: Attached
- Driveway: Private
Heating, water and powerForced air, gas, Central air, Municipal water
- Heating: Forced air, gas
- Cooling: Central air
- Water: Municipal water
- Sewer: Municipal sewer
Costs and taxesTaxes $4,216 a year, Rental items None
- Taxes, 2024: $4,216 a year
- Rental items: None
Included in the saleFridge, stove, microwave, washer, dryer, dishwasher
- Included: Fridge, stove, microwave, washer, dryer, dishwasher
NearbyHospital
- Close to: Hospital
Listing detailsX11900218, Sold, Dec 23, 2024
- MLS® number: X11900218
- Status: Sold
- Listed on: Dec 23, 2024
- Days on market: 80
- Updated: Mar 13, 2025
- Possession: Flexible
- Occupied by: Owner
- Listing brokerage: PC275 REALTY INC.
About this home
547 Ontario Street, Woodstock (Woodstock - South), ON N4V 1H2
Splendid spacious 3 bedroom back split with a superb open concept plan living/dining/kitchen(quartz counters) that is excellent for the family and for those who like to entertain. Once dinner is finished you can retreat to the lower level with a huge family room (gas fireplace) to relax or continue to play outside with the kids by accessing through the patio doors leading to the fenced yard. Also on the lower level is a 3 piece bathroom. On the lower 4th level there is a 3rd bedroom, laundry/storage and a cold cellar. Large master bedroom upstairs has walk-in closet, cheaters ensuite access to bathroom with walk-in shower, jetted bath tub and double sinks. Double cement driveway, 1 1/2 car garage, central air. Close to Fanshawe College and hospital. Closing is flexible.
Ask about this home
A HOMEH agent will answer your questions about this home.
Around this home
Daily convenience, out of 100, from the distances below
Schools nearby
School rating, out of 10.
Helpful calculators
Your HOMEH agent

"I would see it this week."