

517 Lansdowne Avenue
517 Lansdowne Avenue
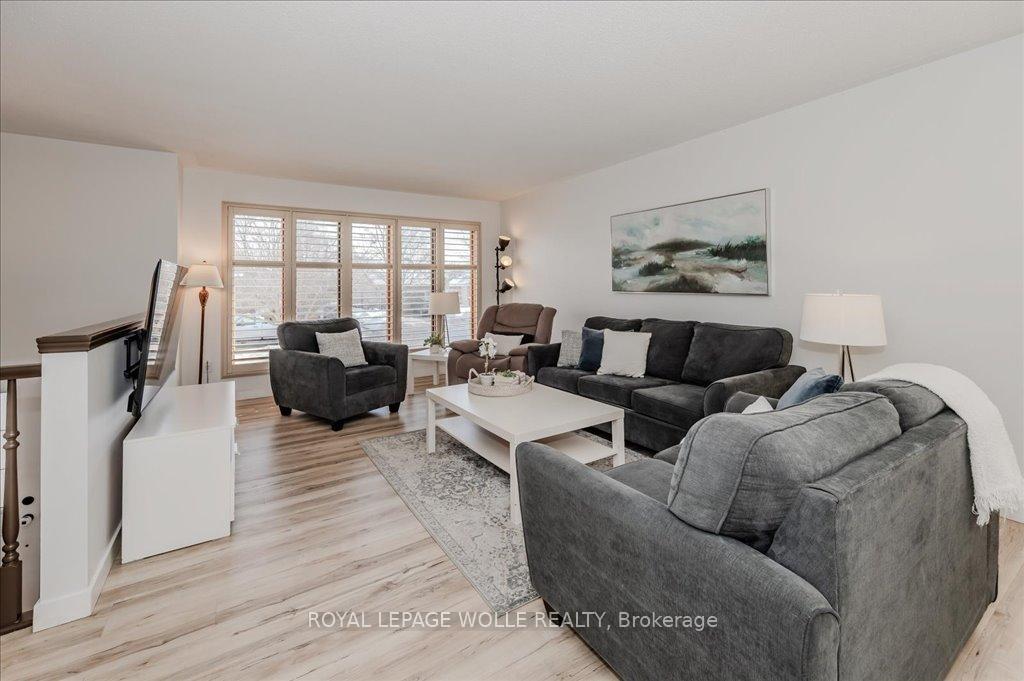 See all 39 photos
Property history
- $699,000TerminatedList: 2025-02-26|End: 2025-03-17|19 daysX11988968
Facts and features
- BasementFinished
- Age of home31–50 years
- Price per sq ft~$538
- Water, sewerMunicipal
- Fireplace
- Central air
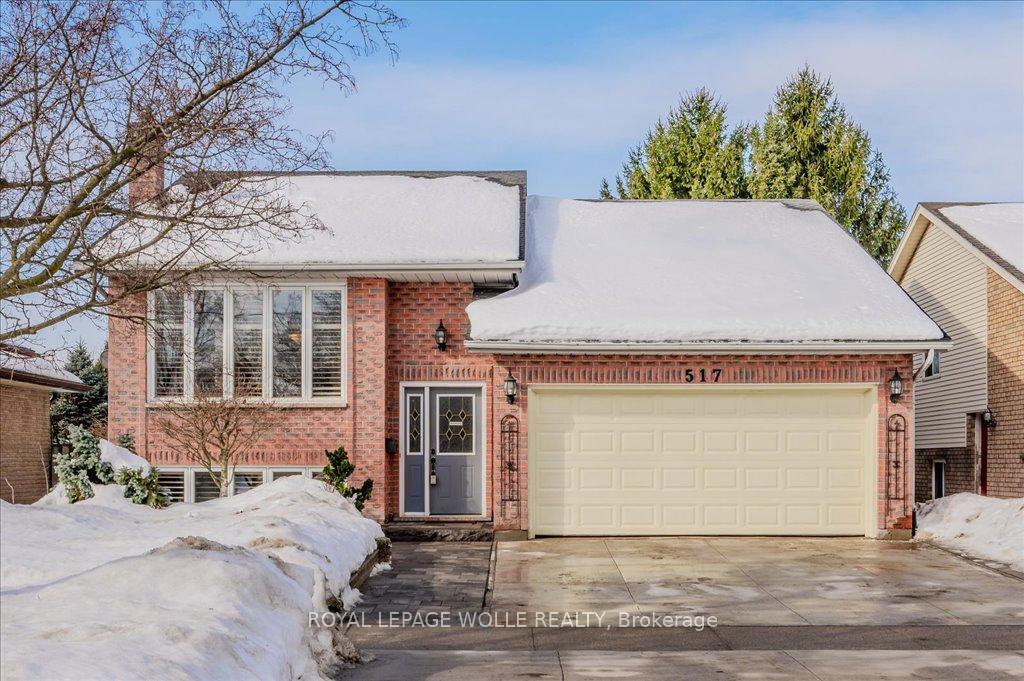
The homeDetached, Bungalow-raised, Age 31–50 years
- Type: Detached
- Style: Bungalow-raised
- Age: 31–50 years
- Living space: 1,100–1,500 sq ft
- Basement: Finished
InsideFireplace Yes, natural gas, Water softener, water treatment, in-law capability, Rooms above ground 12
- Fireplace: Yes, natural gas
- Features: Water softener, water treatment, in-law capability
- Rooms above ground: 12
- Bedrooms: 4
- Bathrooms: 2
- Kitchens: 1
- Family room: Yes
Outside and lotBrick veneer, vinyl siding, Asphalt shingle, Poured concrete
- Exterior: Brick veneer, vinyl siding
- Roof: Asphalt shingle
- Foundation: Poured concrete
- Size: 49.21 × 98.43 ft
Parking2 Garage, Built-in
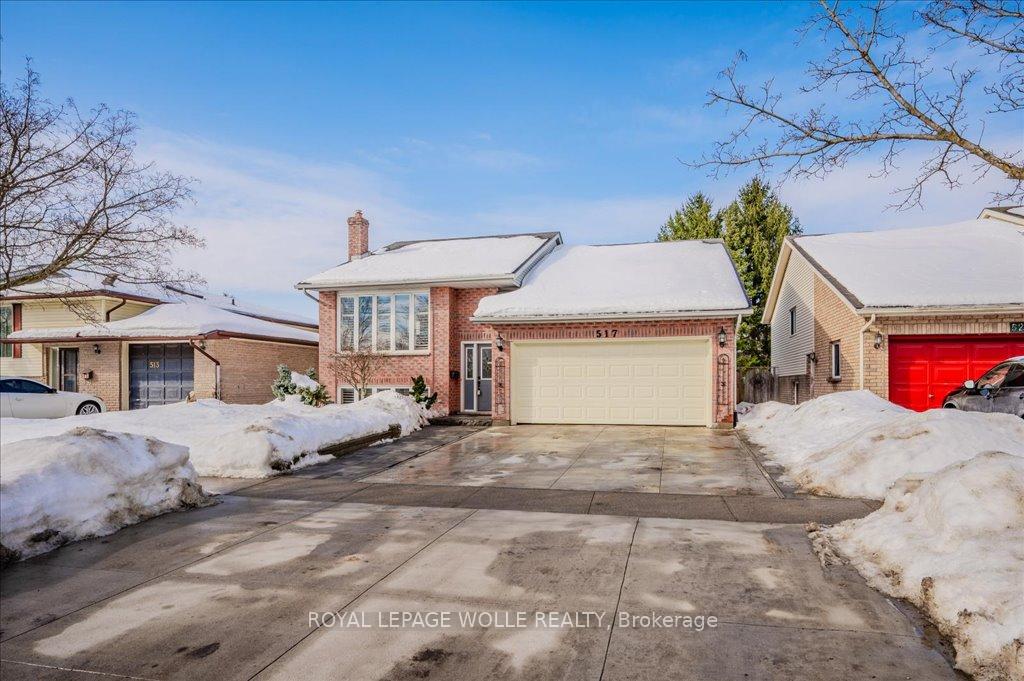
- Spaces: 2 Garage
- Garage: Built-in
Heating, water and powerForced air, gas, Central air, Municipal water
- Heating: Forced air, gas
- Cooling: Central air
- Water: Municipal water
- Sewer: Municipal sewer
Costs and taxesTaxes $4,353 a year, HST No HST, Water heater
- Taxes, 2024: $4,353 a year
- HST: No HST
- Rental items: Water heater
- Under contract: Hot water heater
Included in the saleFridge, stove, dishwasher, washer, dryer, Televisions and television brackets
- Included: Fridge, stove, dishwasher, washer, dryer
- Not included: Televisions and television brackets
Listing detailsX11988968, Terminated, Feb 26, 2025
- MLS® number: X11988968
- Status: Terminated
- Listed on: Feb 26, 2025
- Days on market: 19
- Updated: Mar 17, 2025
- Possession: 90+ days
- Occupied by: Owner
- Listing brokerage: ROYAL LEPAGE WOLLE REALTY
About this home
517 Lansdowne Avenue, Woodstock (Woodstock - North), ON N4T 1J8
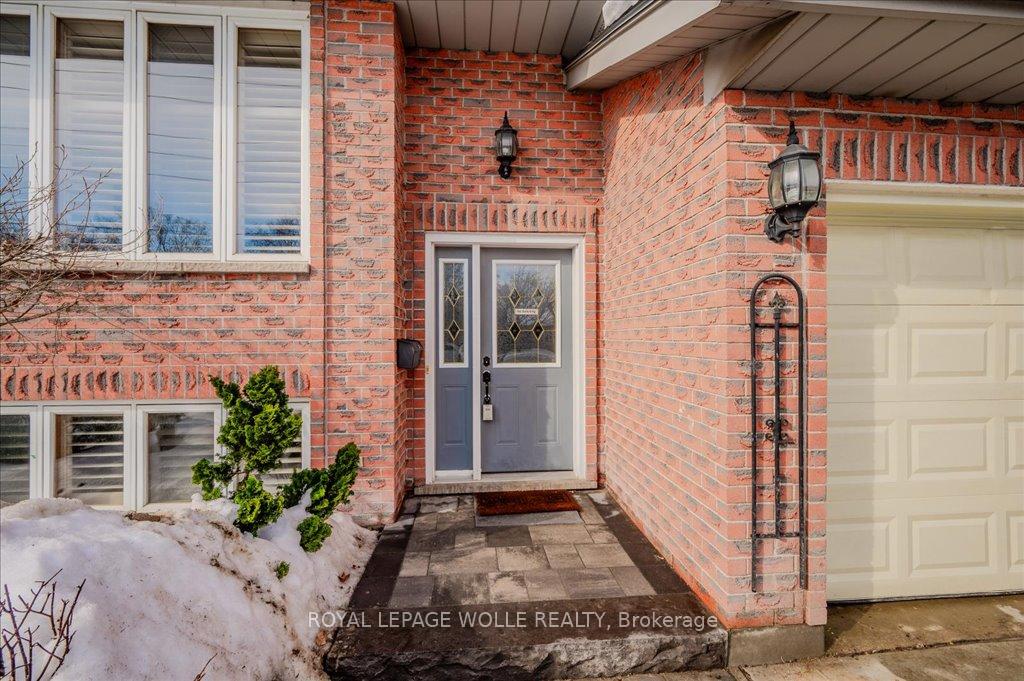
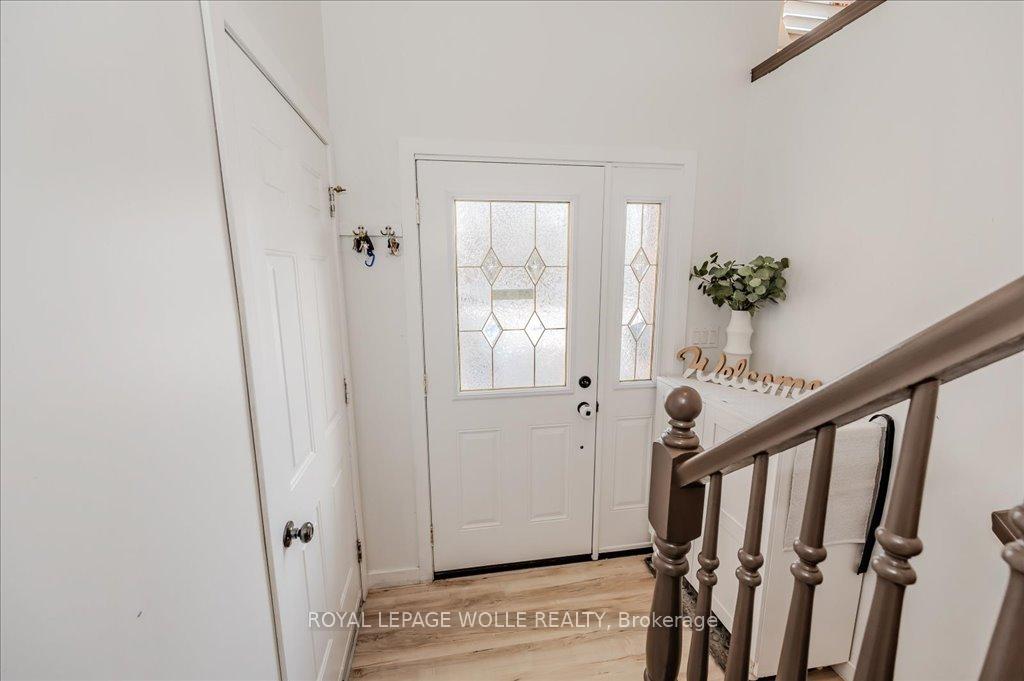
Welcome to your new home! LARGER THAN IT APPEARS Beautifully renovated with modern upgrades this 3+1 bedroom, two bathroom home offers spacious living with plenty of natural light throughout. The updated kitchen (2021) features sleek finishes, new cabinetry, and backsplash. Fresh LVP flooring(2021), carpet (2020) and new baseboards run throughout the main floor, creating a clean and contemporary feel. The main floor includes a generously sized living and dining area, three bedrooms, and an updated bathroom (2022). The lower level provides an additional living space with gas fireplace and wet bar, an extra bedroom, a second full bathroom, a den, plus a flex space, perfect for a playroom, exercise room or simple storage. The new concrete driveway(2024) and interlock walkway (2024) enhance the curb appeal, leading to a double garage offering plenty of storage space. Step outside to your new deck (2023) with enclosed storage, perfect for organizing outdoor equipment. This home has been thoughtfully updated to meet your modern needs while maintaining its inviting character. Don't miss your chance to make this property your new home!
Ask about this home
A HOMEH agent will answer your questions about this home.
Around this home
Daily convenience, out of 100, from the distances below
Schools nearby
School rating, out of 10.
Helpful calculators
Your HOMEH agent

"I would see it this week."