

487 Alan Crescent
487 Alan Crescent
 See all 40 photos
Property history
Facts and features
- BasementPart finished
- Age of home6–15 years
- Water, sewerMunicipal
- LaundryOwn room
- Hardwood floors
- Fireplace
- Central air
The homeDetached, 2-storey, Age 6–15 years
- Type: Detached
- Style: 2-storey
- Age: 6–15 years
- Living space: 3,500–5,000 sq ft
- Basement: Partially finished, full
- Exposure: South
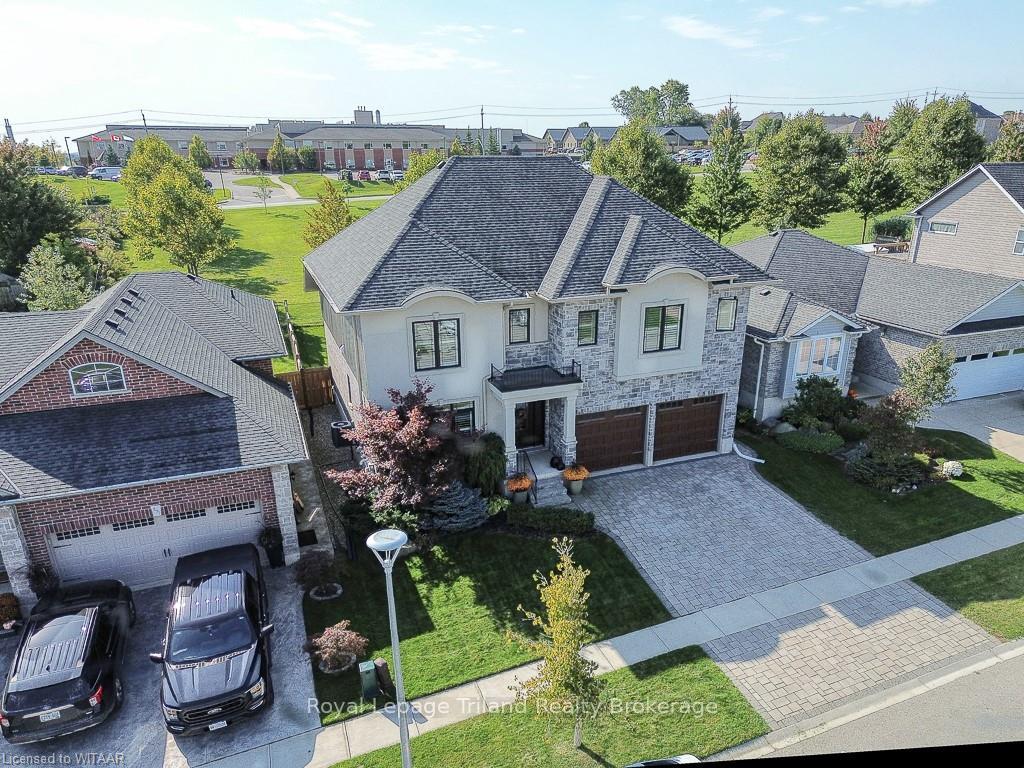
- View: Park/greenbelt
- Waterfront: None
InsideFireplace Yes, family room, electric, Tile, Hardwood, Heated, Laundry room
- Fireplace: Yes, family room, electric
- Flooring: Tile, Hardwood, Heated
- Laundry: Laundry room
- Features: Water meter, upgraded insulation, on demand water heater, water purifier, water heater owned, air exchanger, water softener, central vacuum
- Security: Carbon monoxide detectors, security system, smoke detector
- Rooms above ground: 14
- Rooms in the basement: 5
- Bedrooms: 4 + 1 in the basement
- Bathrooms: 4
- Kitchens: 1
Outside and lotStucco (plaster), stone, Asphalt shingle, Poured concrete
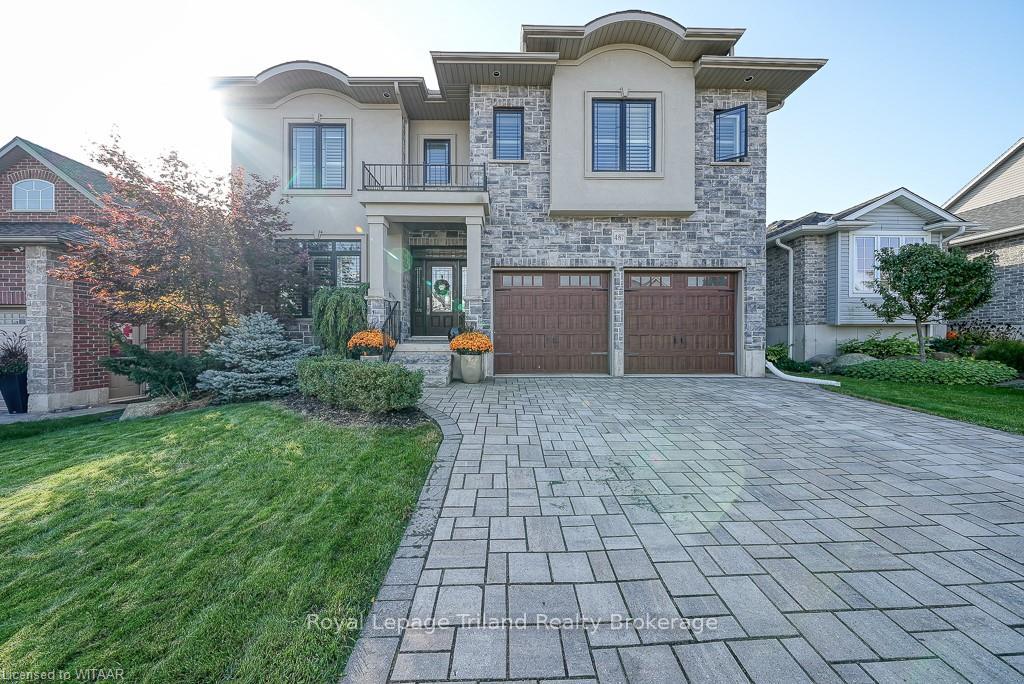
- Exterior: Stucco (plaster), stone
- Roof: Asphalt shingle
- Foundation: Poured concrete
- Features: Deck, hot tub, lawn sprinkler system
- Size: 49.21 × 114.8 ft
- Zoning: R1
Parking2 Garage, Attached, Private double, other, other
- Spaces: 2 Garage
- Garage: Attached
- Driveway: Private double, other, other
Heating, water and powerForced air, gas, Central air, Municipal water
- Heating: Forced air, gas
- Cooling: Central air
- Water: Municipal water
- Sewer: Municipal sewer
- Natural gas: Yes
- Hydro: Yes
- Cable: Yes
- Telephone: Yes
Costs and taxesTaxes $7,330 a year
- Taxes, 2024: $7,330 a year
Included in the saleBuilt-in microwave, carbon monoxide detector, dishwasher, dryer, gas oven range, garage door opener, hot tub, microwave, rangehood, refrigerator, smoke detector, washer, hot water tank owned, window coverings
- Included: Built-in microwave, carbon monoxide detector, dishwasher, dryer, gas oven range, garage door opener, hot tub, microwave, rangehood, refrigerator, smoke detector, washer, hot water tank owned, window coverings
NearbyGolf, hospital, fenced yard
- Close to: Golf, hospital, fenced yard
Listing detailsX10744645, Sold, Oct 4, 2024
- MLS® number: X10744645
- Status: Sold
- Listed on: Oct 4, 2024
- Days on market: 160
- Updated: Mar 13, 2025
- Possession: 60-89 days
- Occupied by: Owner
- Listing brokerage: Royal Lepage Triland Realty Brokerage
About this home
487 Alan Crescent, Woodstock (Woodstock - South), ON N4S 0B9
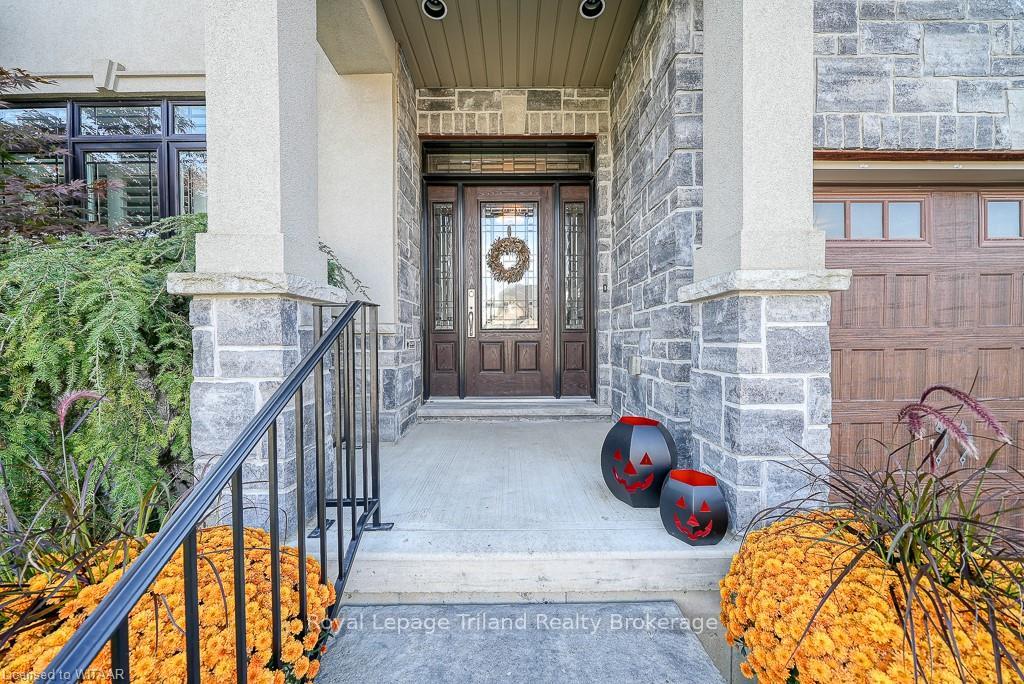
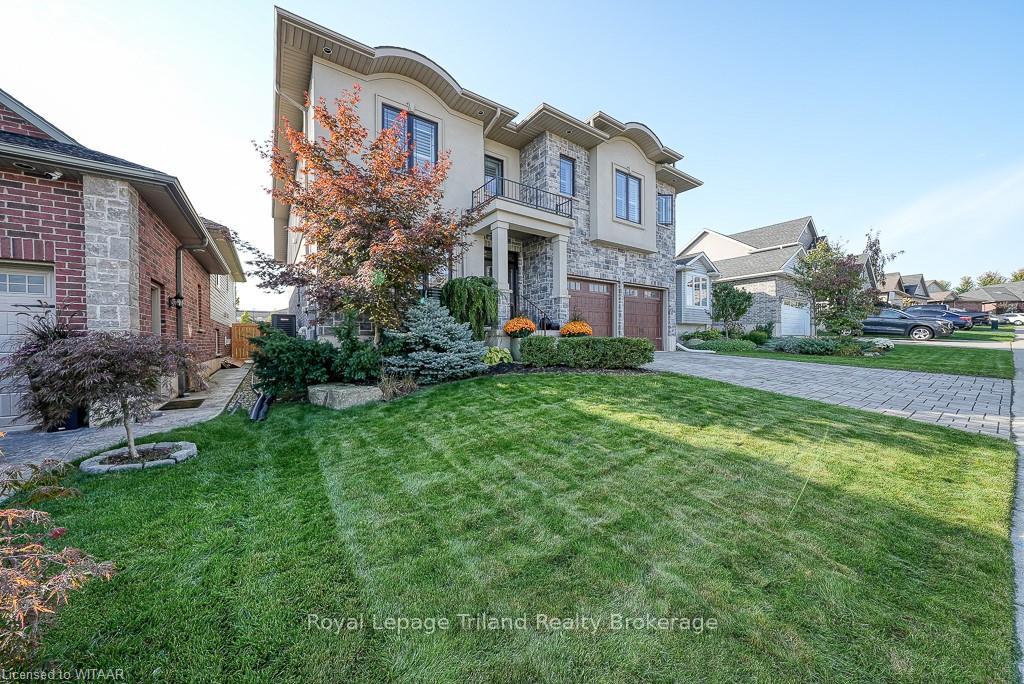
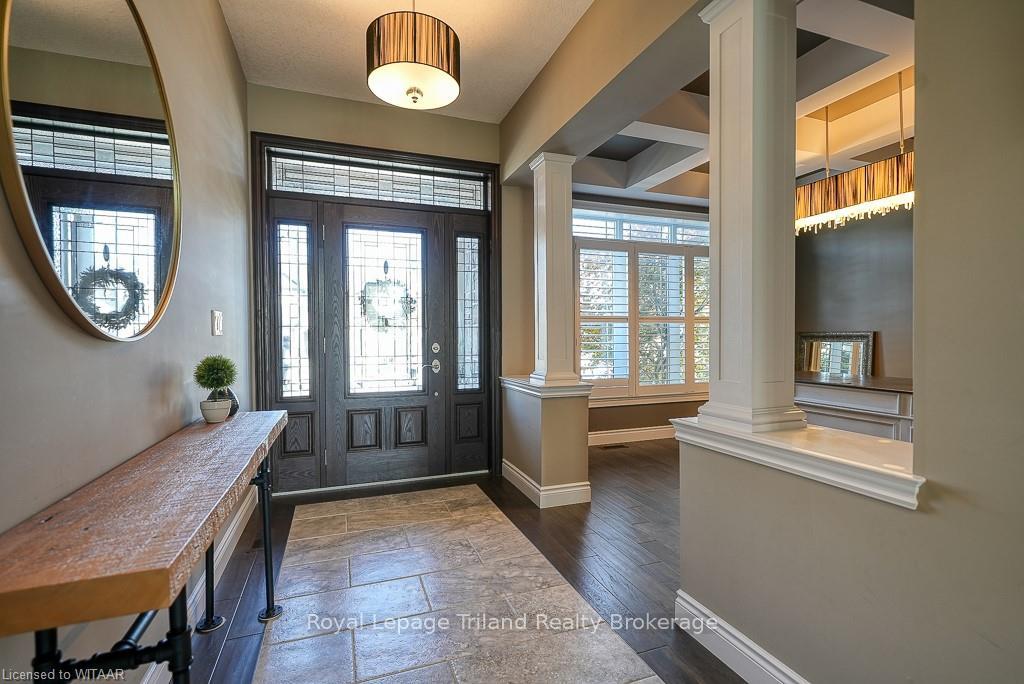
There's loads of space here in the this 4 + 1 BEDROOM, 5 bathroom home, with FULLY FINISHED BASEMENT. Located on a family friendly QUIET CRES backing onto a neighborhood PARK with easy access to the Woodstock hospital, schools, shopping and major highways. One of the bedrooms with a 3pc washroom is SELF CONTAINED with private entry above the full 2 car garage and would be perfect for a multi generational family/rental income. Impressive custom made LEADED GLASS door front entry door opens onto spacious foyer/hallway w 9' ceilings accessing the formal dining rm, OPEN CONCEPT GREAT RM with stone FIREPLACE complete with cabinets for the TV and entertainment equipment & OAK & IRON STAIRWAY TO 2ND FLOOR. The "to die for" kitchen has oodles of GRANITE counterspace, a 10' CENTRE ISLAND with seating area for 5 stools, a walk in PANTRY with more cabinets and access via large mudroom to the garage/sideyard and there is also a access to the carefree 21'x 10' COMPOSITE DECK with glass and metal railings, & large HOT TUB. The upper floor has a large primary bedroom, 5PC ENSUITE with large ceramic shower, 2 more bedrooms, a 5 PC MAIN bathroom and a SECOND FLOOR LAUNDRY ROOM. The basement has a LARGE RECROOM/MEDIA ROOM, gamesroom, bedroom/ den/office area and a 3pc bath. IN FLOOR HEATING for kitchen, bathrooms, basement areas & garage...Nice and bright with lots of sunlight with loads of windows/window transoms & CALIFORNIA SHUTTERS throughout..If you need an affordable home with SPACE AND QUALITY this is it!!. All measurements are approximate.
Ask about this home
A HOMEH agent will answer your questions about this home.
Around this home
Daily convenience, out of 100, from the distances below
Schools nearby
School rating, out of 10.
Helpful calculators
Your HOMEH agent

"I would see it this week."