

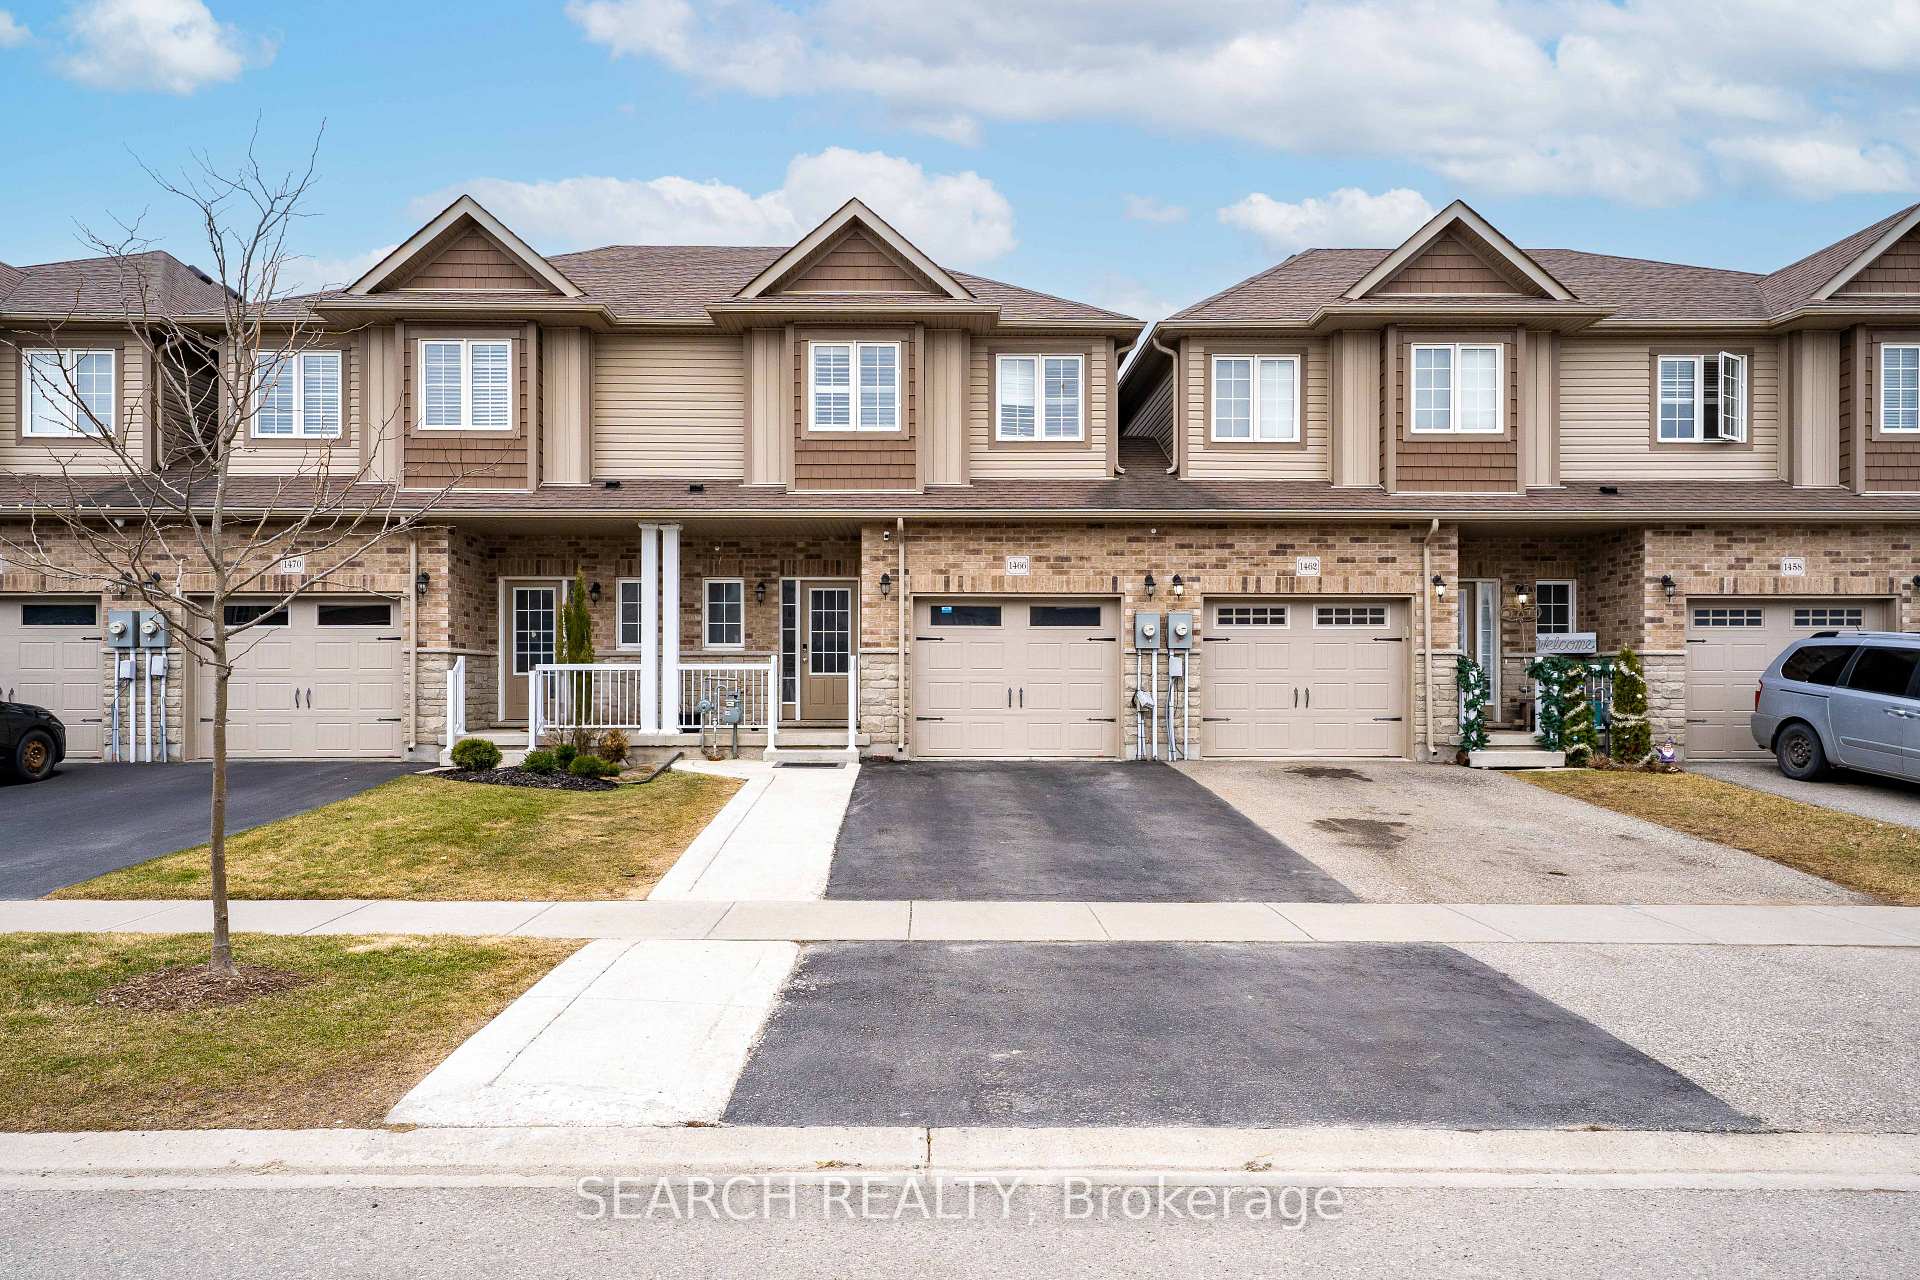
1466 Caen Avenue
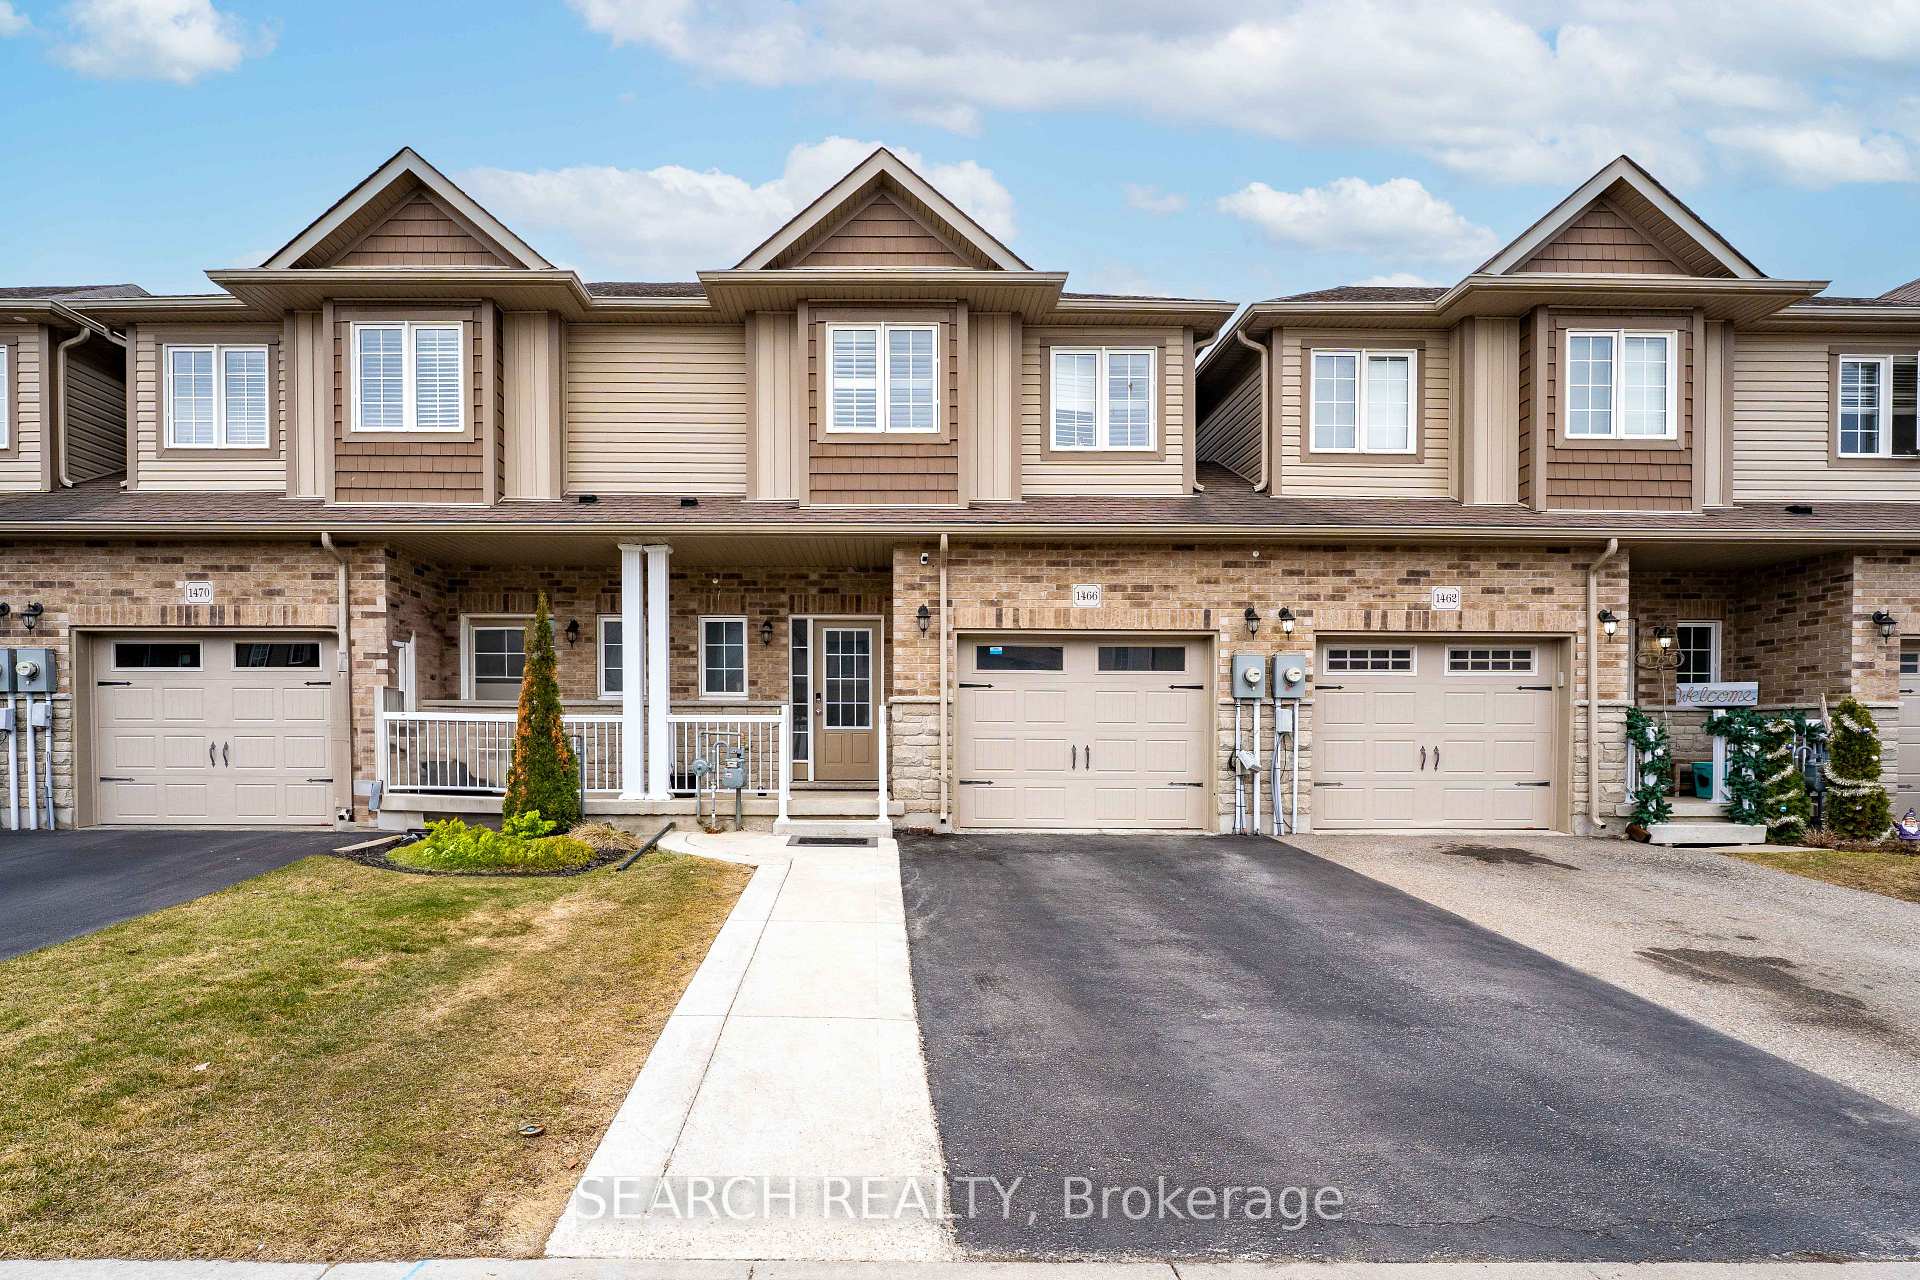
1466 Caen Avenue
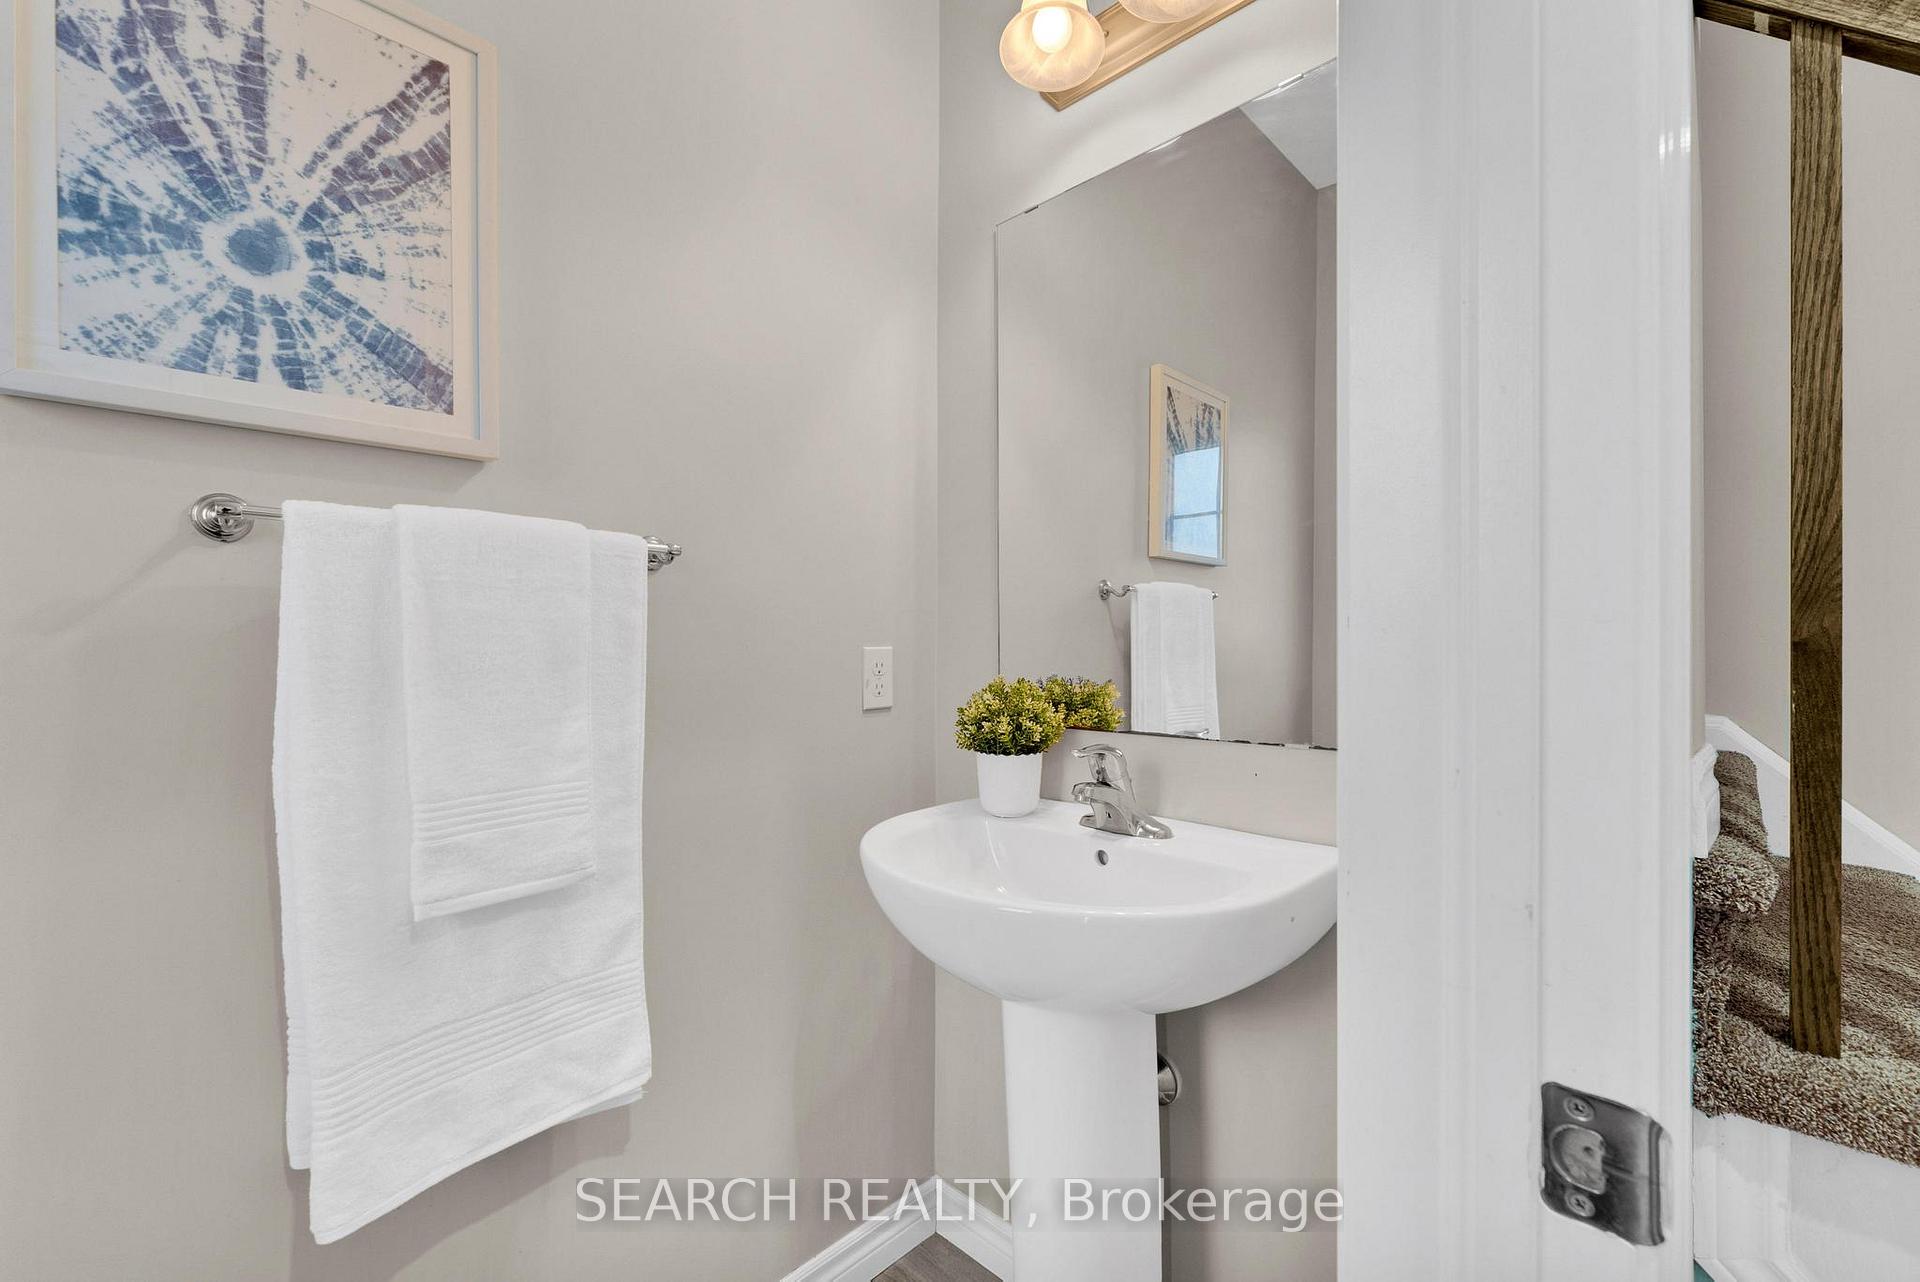 See all 30 photos
Property history
Facts and features
- BasementFinished
- Water, sewerMunicipal
- HeatingForced air
- CoolingCentral air
- Fireplace
- Central air
The homeFreehold Townhouse, 2-storey, 1,500–2,000 sq ft
- Type: Freehold Townhouse
- Style: 2-storey
- Living space: 1,500–2,000 sq ft
- Basement: Finished
InsideFireplace Yes, Water softener, sump pump, Rooms above ground 10
- Fireplace: Yes
- Features: Water softener, sump pump
- Rooms above ground: 10
- Rooms in the basement: 0
- Bedrooms: 3
- Bathrooms: 3
- Kitchens: 1
Outside and lotStone, vinyl siding, Shingles, Poured concrete
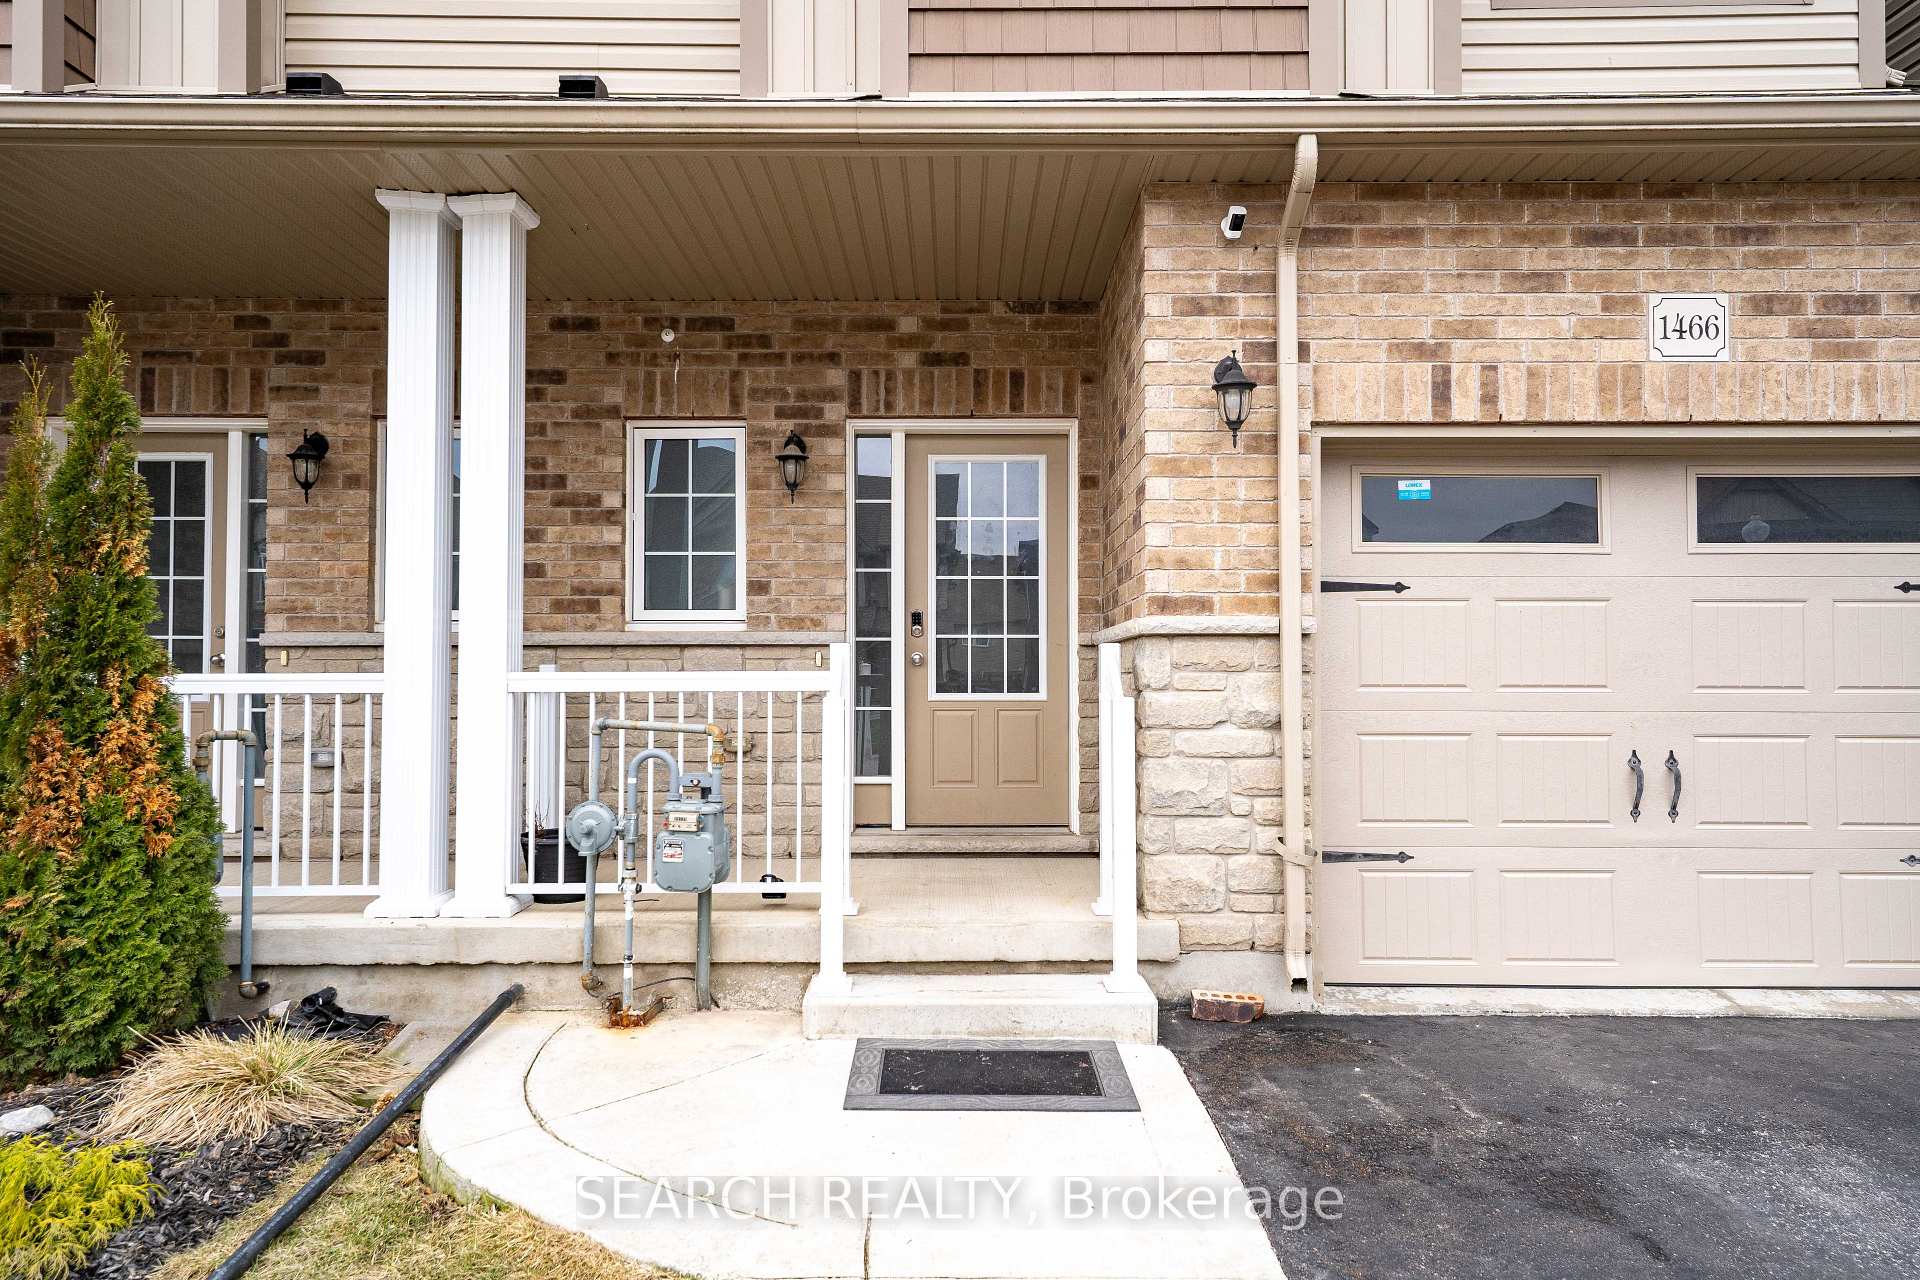
- Exterior: Stone, vinyl siding
- Roof: Shingles
- Foundation: Poured concrete
- Size: 21.63 × 105.23 ft
- Zoning: R3-14
Parking1 Garage, Attached
- Spaces: 1 Garage
- Garage: Attached
Heating, water and powerForced air, gas, Central air, Municipal water
- Heating: Forced air, gas
- Cooling: Central air
- Water: Municipal water
- Sewer: Municipal sewer
Costs and taxesTaxes $3,745 a year, HST included in the price, Water heater
- Taxes, 2024: $3,745 a year
- HST: HST included in the price
- Rental items: Water heater
Included in the saleFridge, stove, dishwasher, washer & dryer.
- Included: Fridge, stove, dishwasher, washer & dryer.
Listing detailsX12048872, Sold, Mar 28, 2025
- MLS® number: X12048872
- Status: Sold
- Listed on: Mar 28, 2025
- Days on market: 24
- Updated: Apr 22, 2025
- Possession: 2025-05-15 / 30-59 days
- Occupied by: Vacant
- Listing brokerage: SEARCH REALTY
About this home
1466 Caen Avenue, Woodstock (Woodstock - North), ON N4T 0J7
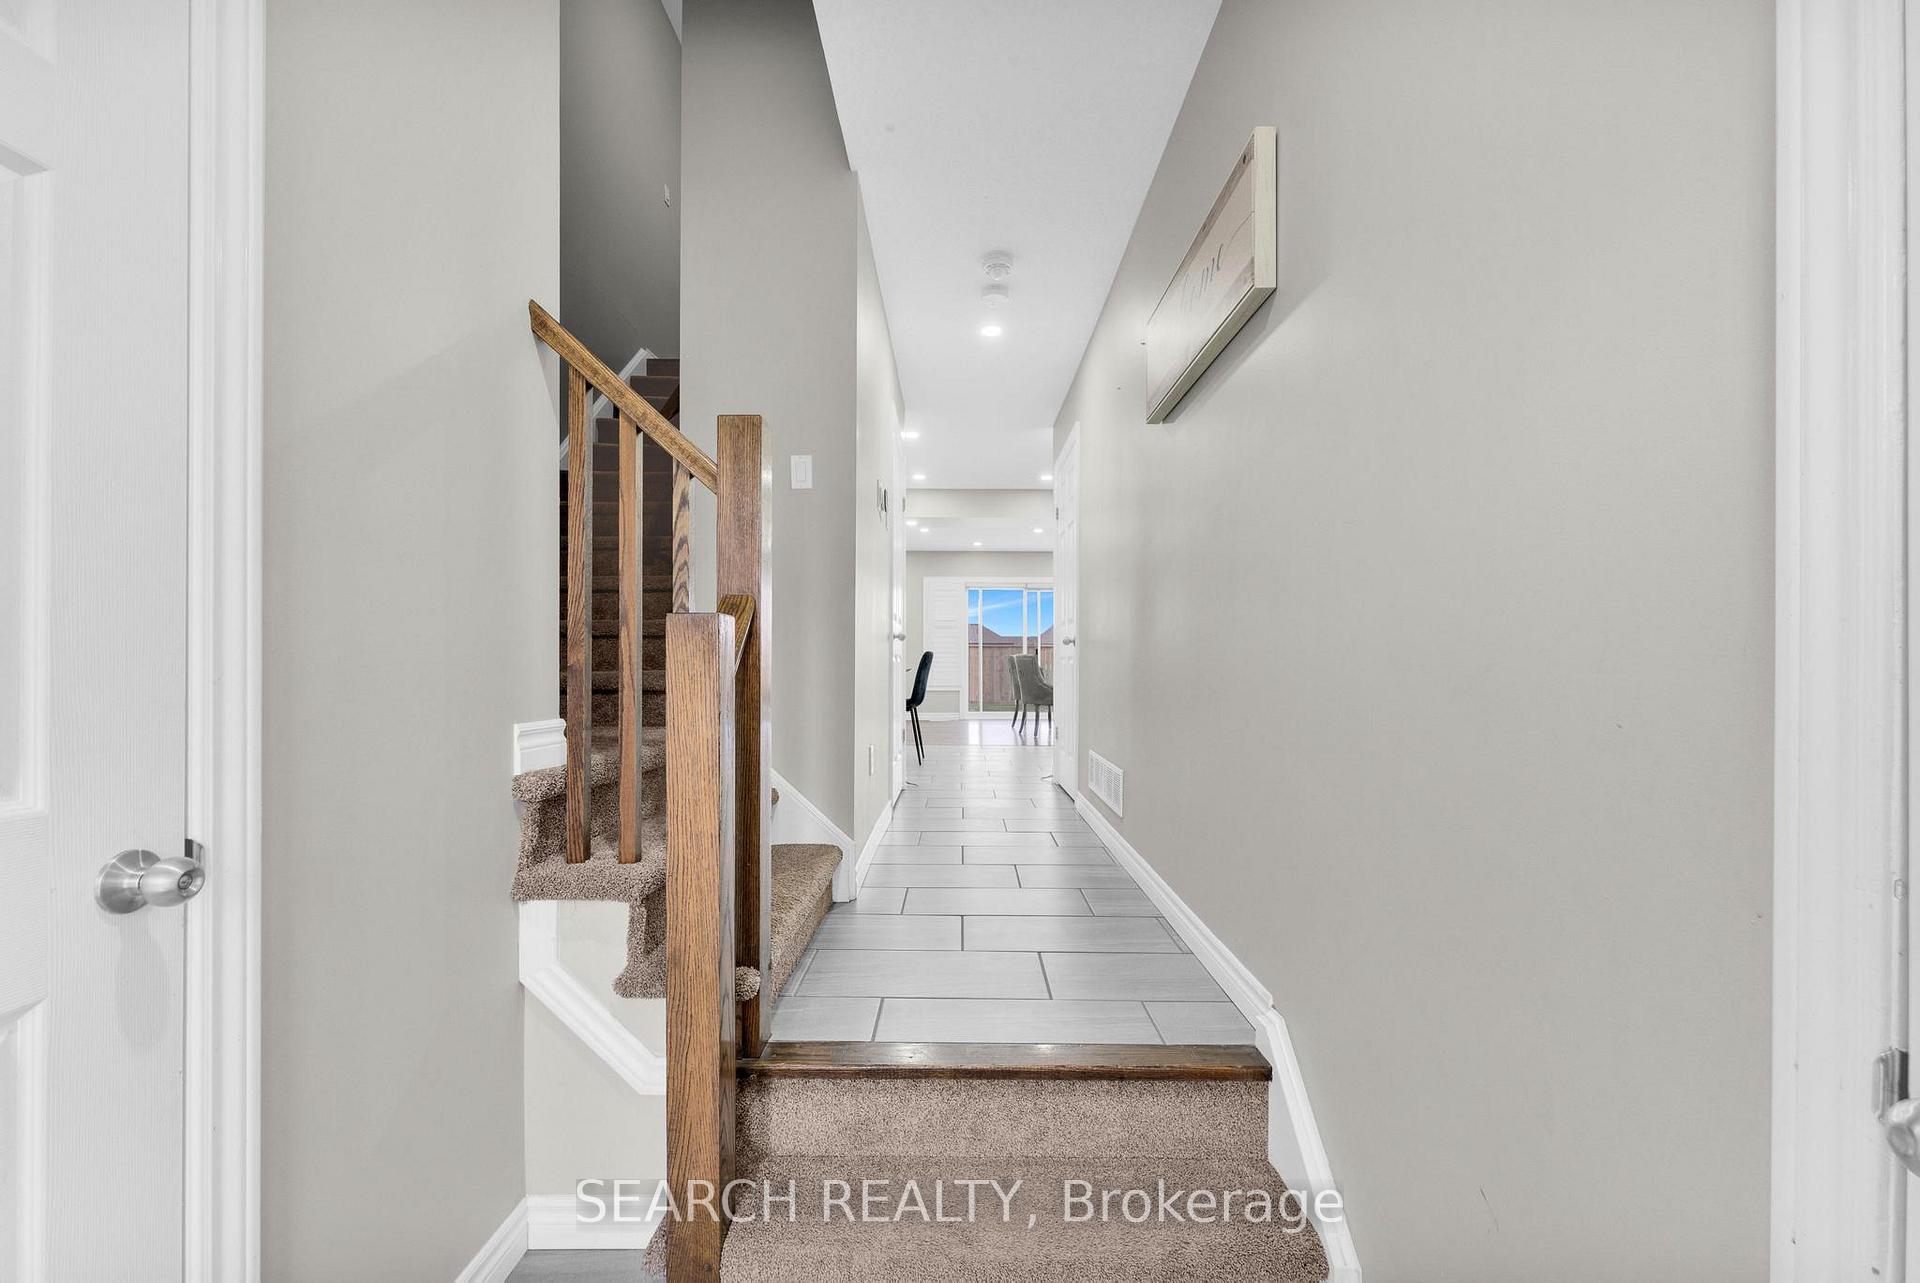
Built by Claysam Homes, this Stunning Freehold Townhome offers 1,513 sq ft of stylish, above-grade living space. With 3 spacious bedrooms and 3 bathrooms, this home is perfect for families, first-time buyers, or savvy investors. Step inside to an open-concept main floor that seamlessly blends comfort and functionality. The upgraded kitchen featuring granite countertops, modern cabinetry, and plenty of workspace. The Great Room is the true heart of the home showcasing a stunning stone veneer wall with a cozy fireplace, perfect for relaxing or entertaining guests. Upstairs, You will find a well-appointed primary suite with an ensuite bath, along with two additional bedrooms and a full bathroom to complete the upper level. Close proximity to schools, parks, shopping, and restaurants. Minutes away from Hwy 401 and Toyota Plant. Finished Basement. Oversized garage with separate entrance to the backyard. California Shutters. OPEN HOUSE SAT & SUN 2:00 PM - 4:00 PM.
Ask about this home
A HOMEH agent will answer your questions about this home.
Around this home
Daily convenience, out of 100, from the distances below
Schools nearby
School rating, out of 10.
Helpful calculators
Your HOMEH agent

"I would see it this week."