

164 Links Crescent
164 Links Crescent
 See all 30 photos
Property history
Facts and features
- BasementUnfinished
- Age of home6–15 years
- Water, sewerMunicipal
- Lot shapeRectangular
- Central air
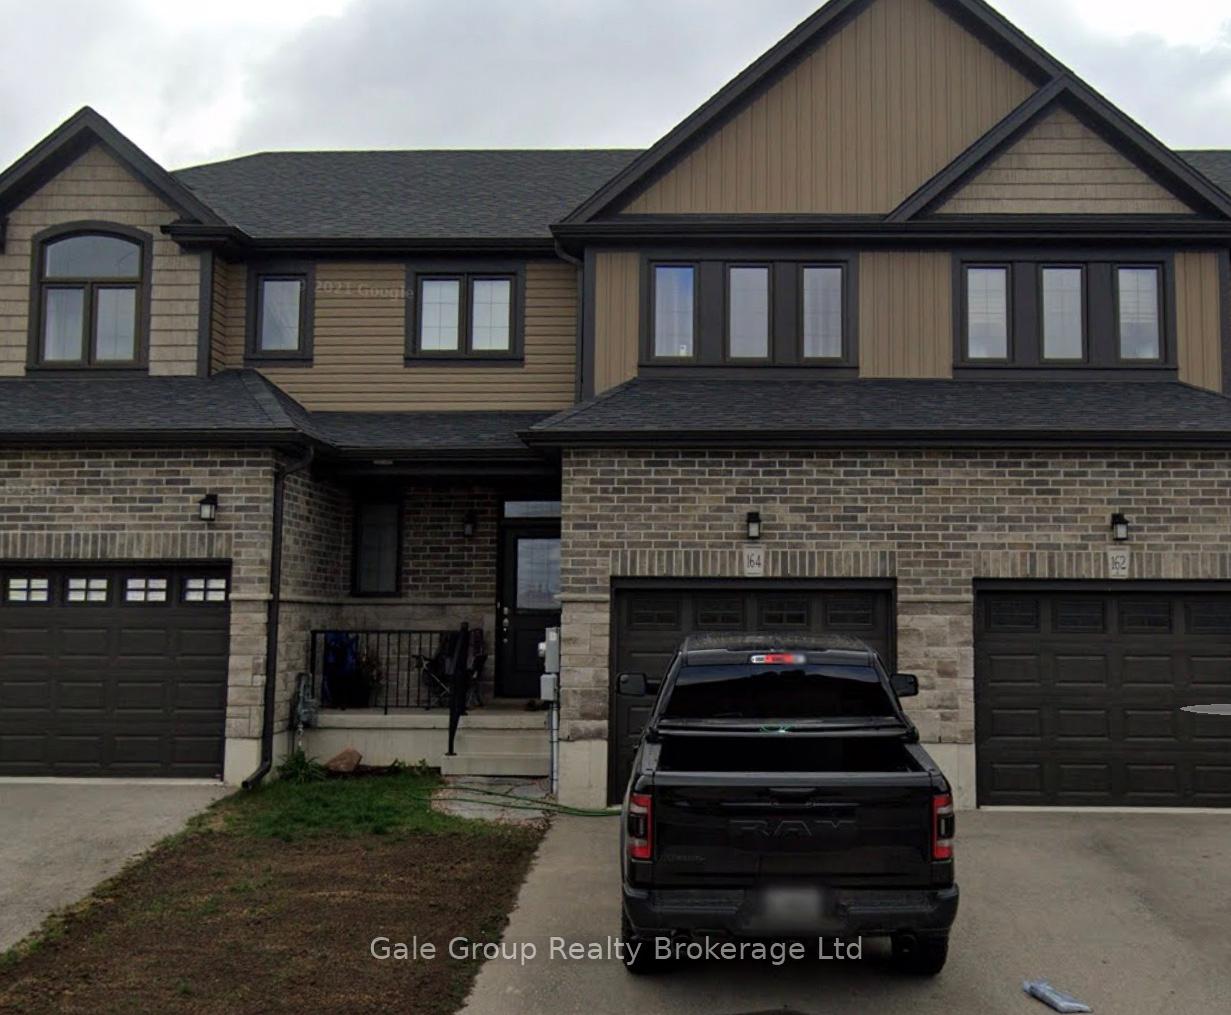
The homeFreehold Townhouse, 2-storey, Age 6–15 years
- Type: Freehold Townhouse
- Style: 2-storey
- Age: 6–15 years
- Living space: 1,100–1,500 sq ft
- Basement: Full, unfinished
InsideLower level, Water heater, Smoke detector
- Laundry: Lower level
- Features: Water heater
- Security: Smoke detector
- Rooms above ground: 10
- Bedrooms: 3
- Bathrooms: 3
- Kitchens: 1
Outside and lotBrick, vinyl siding, Asphalt shingle, Poured concrete
- Exterior: Brick, vinyl siding
- Roof: Asphalt shingle
- Foundation: Poured concrete
- Features: Deck, porch
- Size: 22.08 × 114.1 ft
- Shape: Rectangular
- Zoning: PUD-1
Parking1 Garage, Attached, Private
- Spaces: 1 Garage
- Garage: Attached
- Driveway: Private
Heating, water and powerForced air, gas, Central air, Municipal water
- Heating: Forced air, gas
- Cooling: Central air
- Water: Municipal water
- Sewer: Municipal sewer
Costs and taxesTaxes $4,026 a year, HST included in the price, Hot water heater
- Taxes, 2024: $4,026 a year
- HST: HST included in the price
- Rental items: Hot water heater
- Under contract: Water softener, hot water tank-gas
Included in the saleStove, refrigerator, washer, dryer, dishwasher
- Included: Stove, refrigerator, washer, dryer, dishwasher
NearbyGolf, rec./commun.centre, public transit, school, school bus route, place of worship
- Close to: Golf, rec./commun.centre, public transit, school, school bus route, place of worship
Listing detailsX12061550, Sold, Apr 4, 2025
- MLS® number: X12061550
- Status: Sold
- Listed on: Apr 4, 2025
- Days on market: 22
- Updated: Apr 26, 2025
- Possession: 2025-04-17 / Immediate
- Occupied by: Vacant
- Listing brokerage: Gale Group Realty Brokerage Ltd
About this home
164 Links Crescent, Woodstock (Woodstock - North), ON N4T 0K7
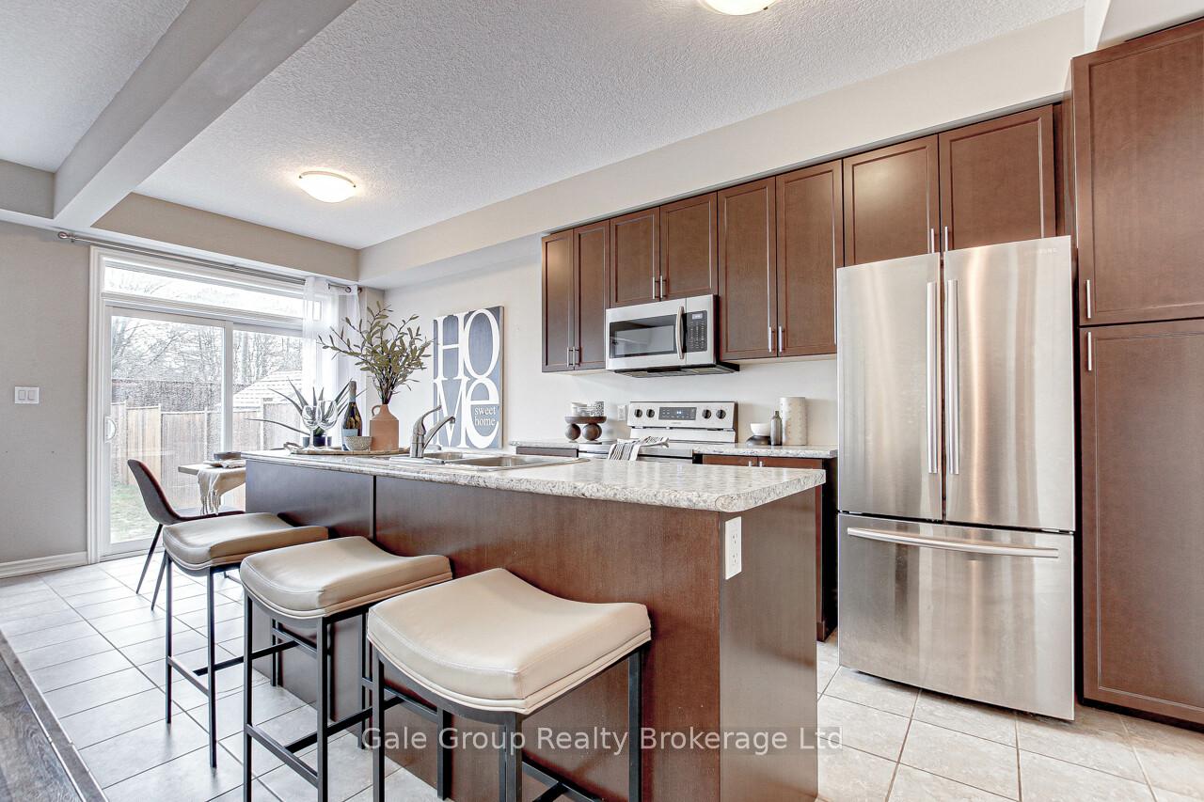
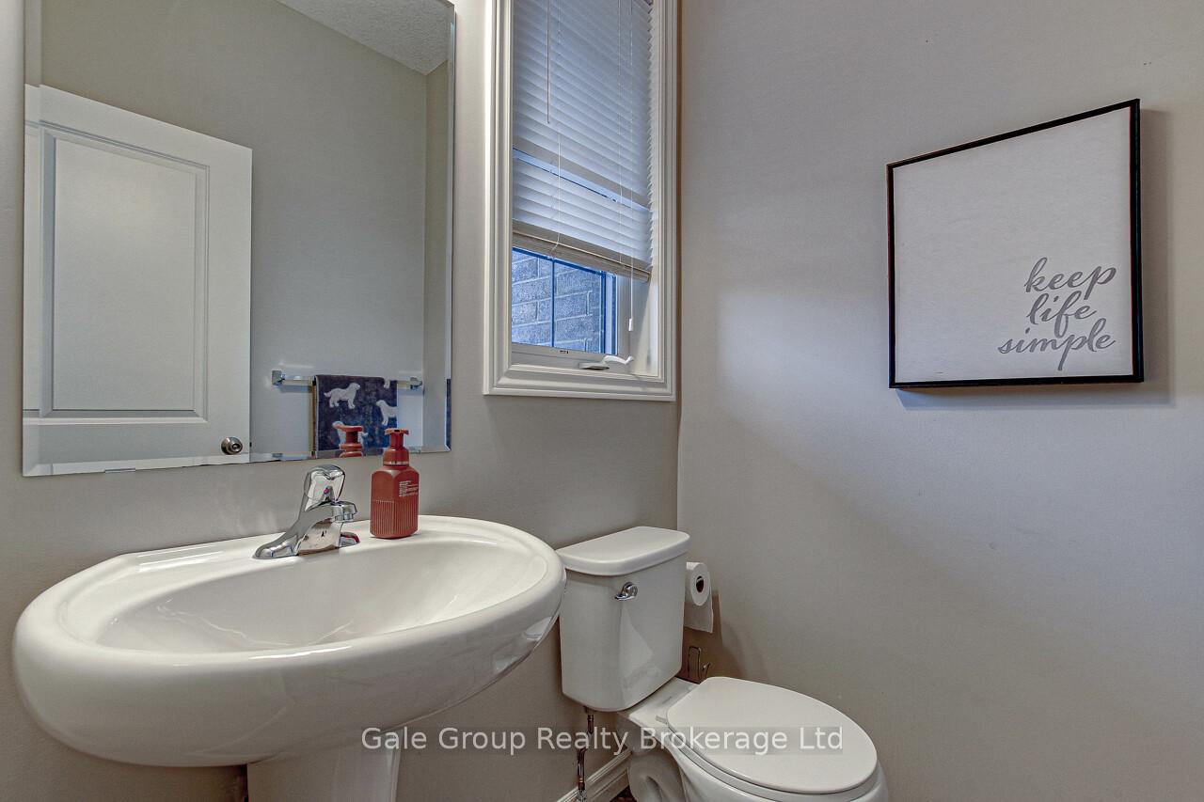
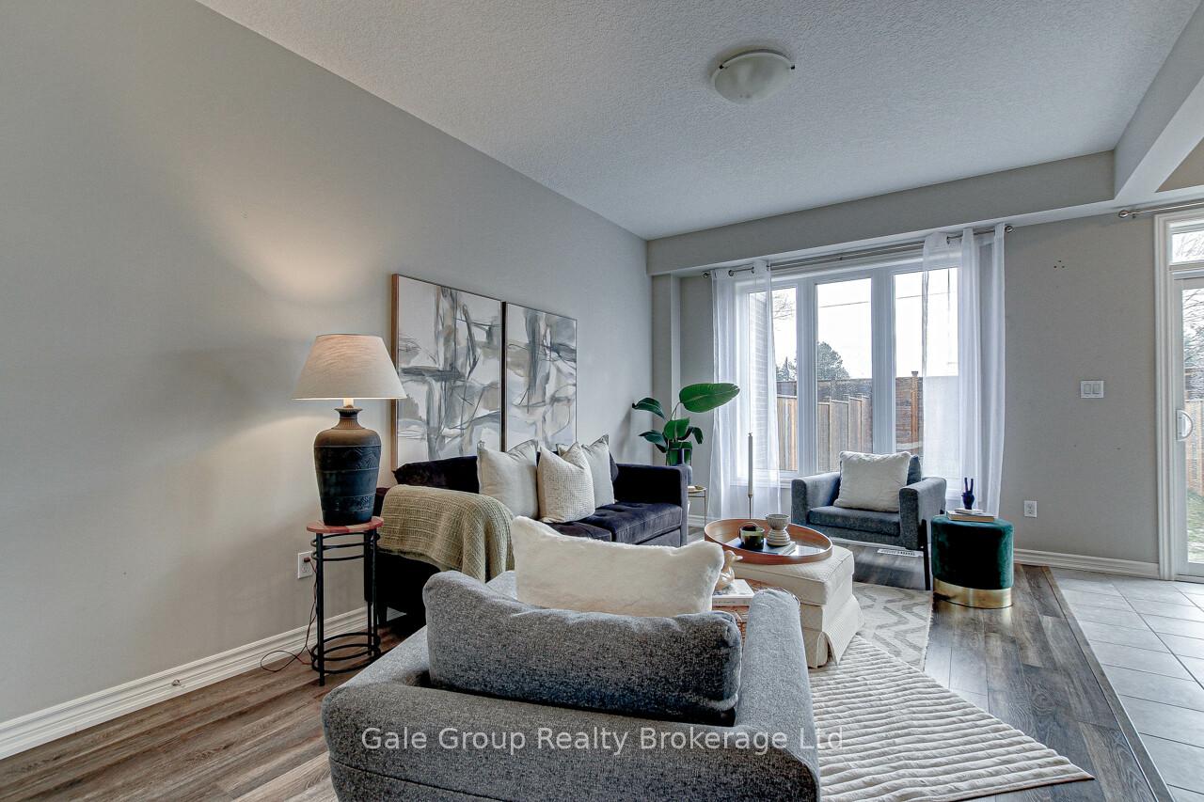
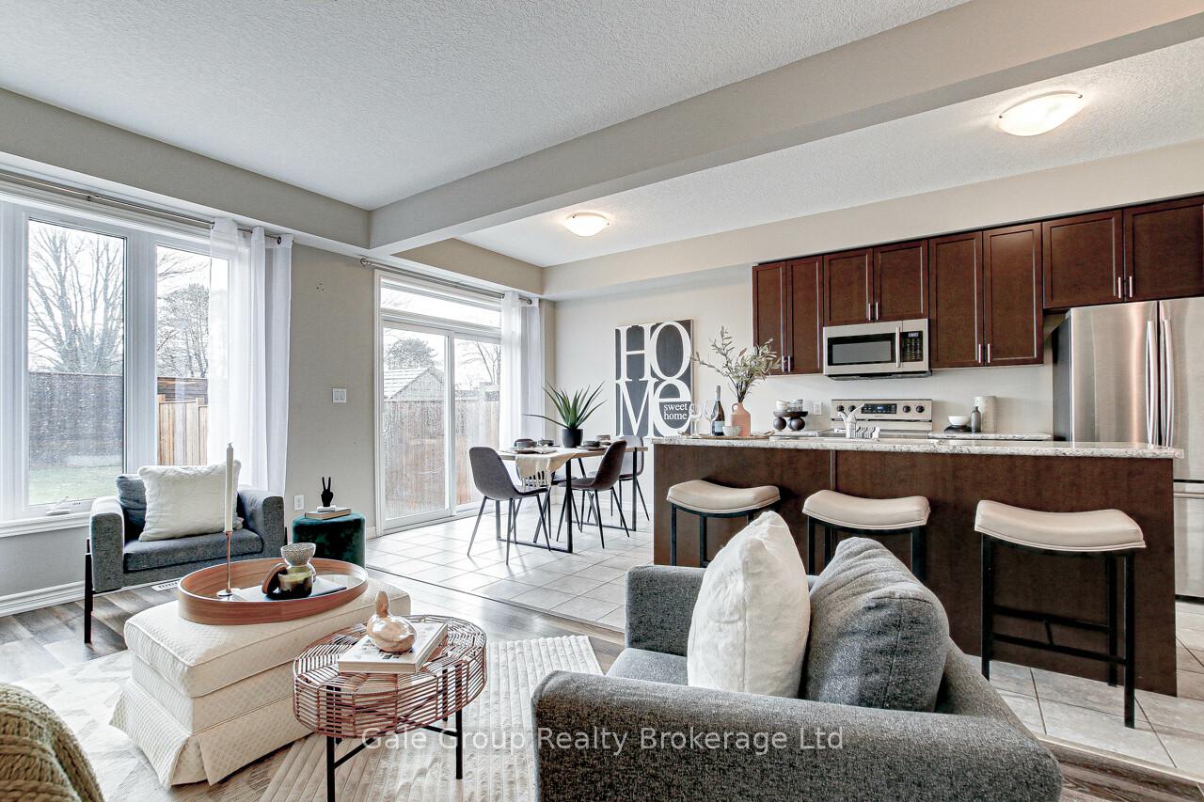
Nestled in a desirable neighborhood, this inviting 2-storey, 3-bedroom, 2.5-bath home is the perfect blend of comfort and convenience. Offering ample space for growing families, this well-maintained residence boasts an open, airy layout and is set on a fully fenced lot, providing both privacy and security. The main floor has lots of natural light with a large window and patio doors leading to the backyard. Upstairs you will find a spacious primary suite complemented by two additional generously-sized bedrooms, offering plenty of room for family, guests, or a home office. The master suite includes a private ensuite bathroom for added convenience and comfort. The remaining two bathrooms are thoughtfully designed, including a convenient powder room on the main level for guests. The home is ideally located close to a variety of recreational amenities, including a community rec-center, a scenic golf course, and numerous walking trails. Whether you enjoy staying active outdoors or simply appreciating nature, this location is sure to enhance your lifestyle.
Ask about this home
A HOMEH agent will answer your questions about this home.
Around this home
Daily convenience, out of 100, from the distances below
Schools nearby
School rating, out of 10.
Helpful calculators
Your HOMEH agent

"I would see it this week."