

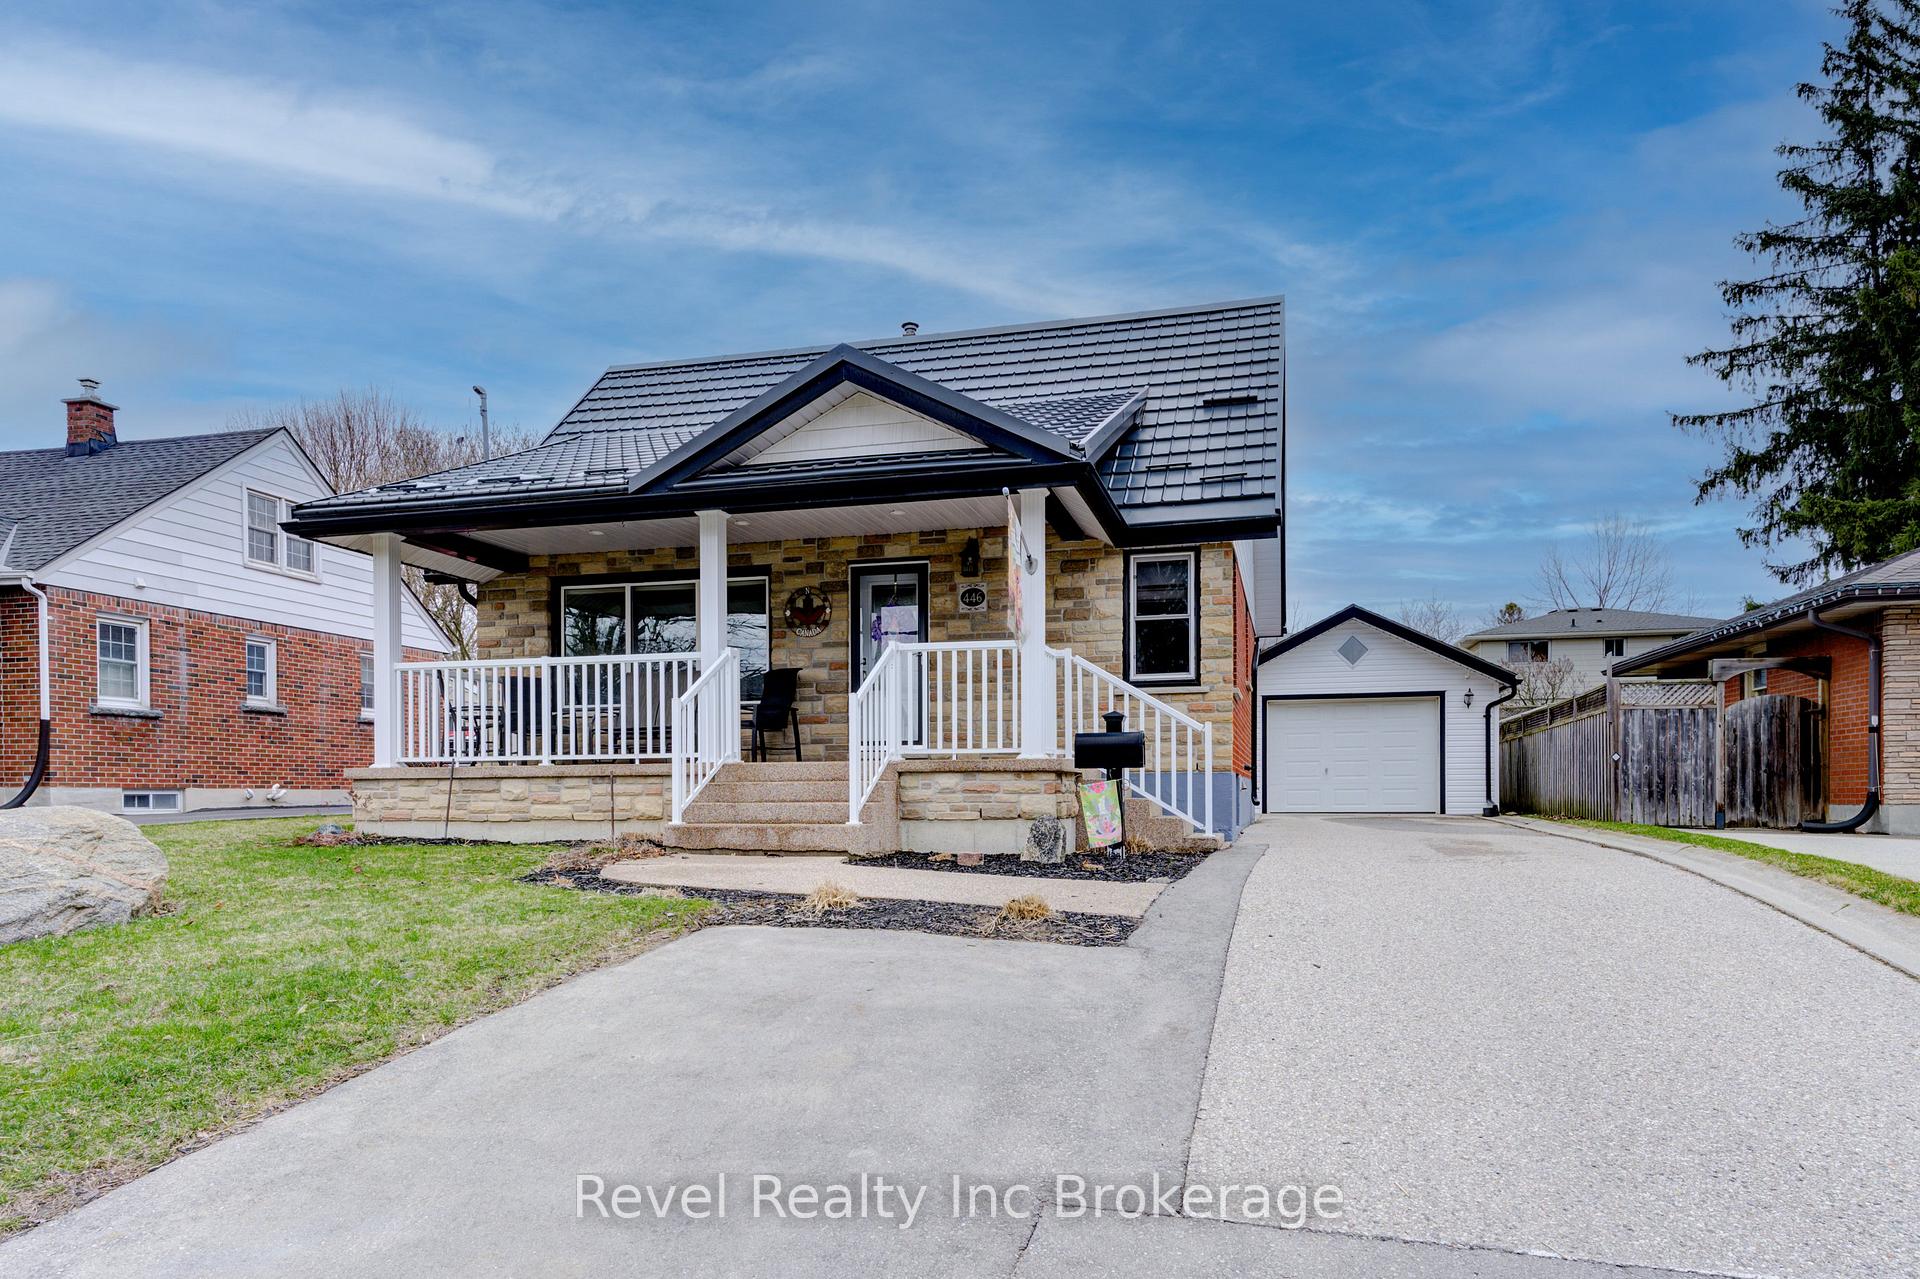
446 Huron Street
446 Huron Street
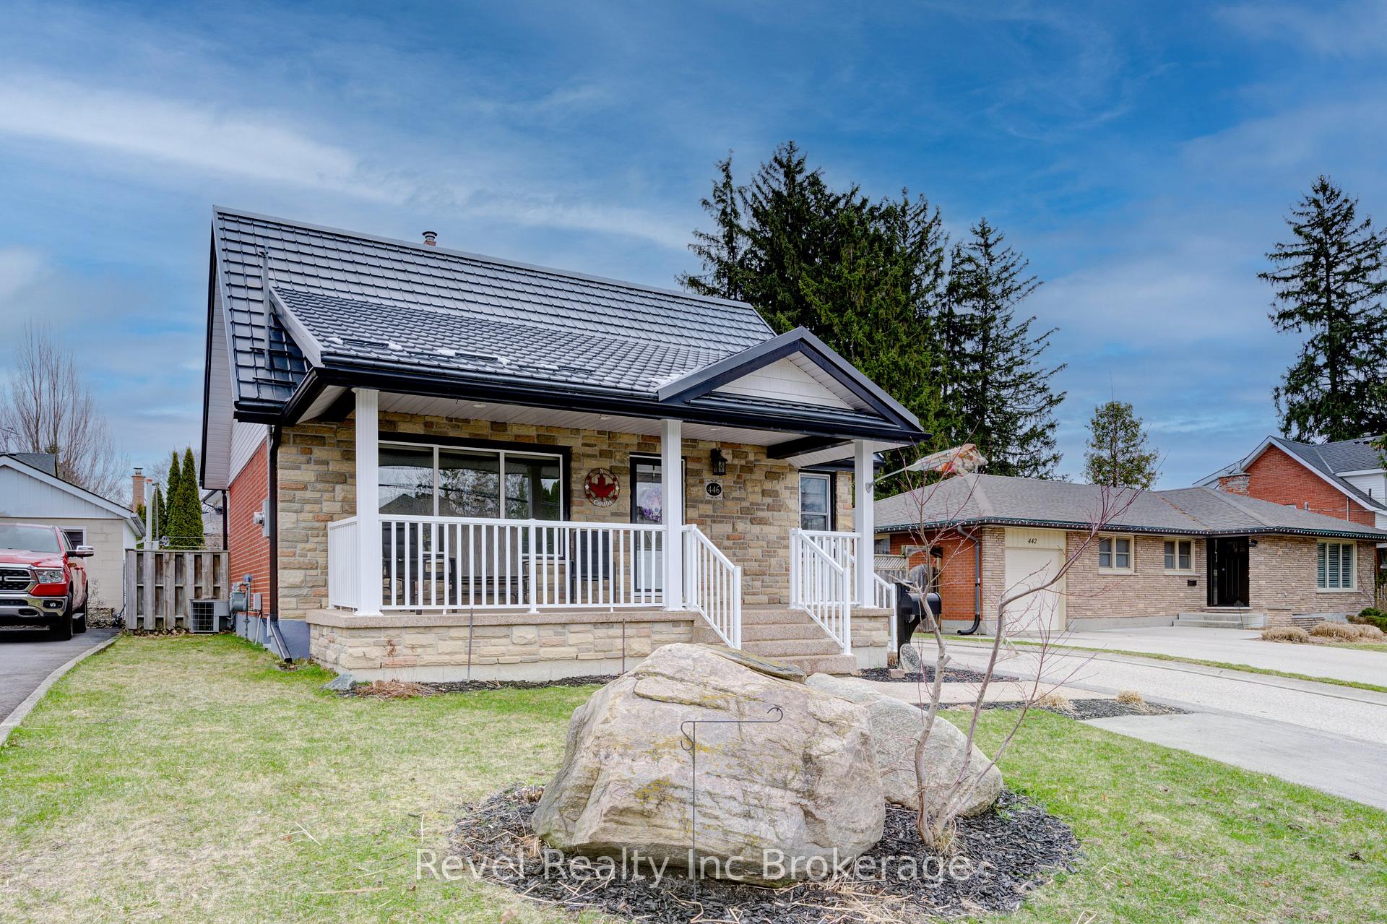
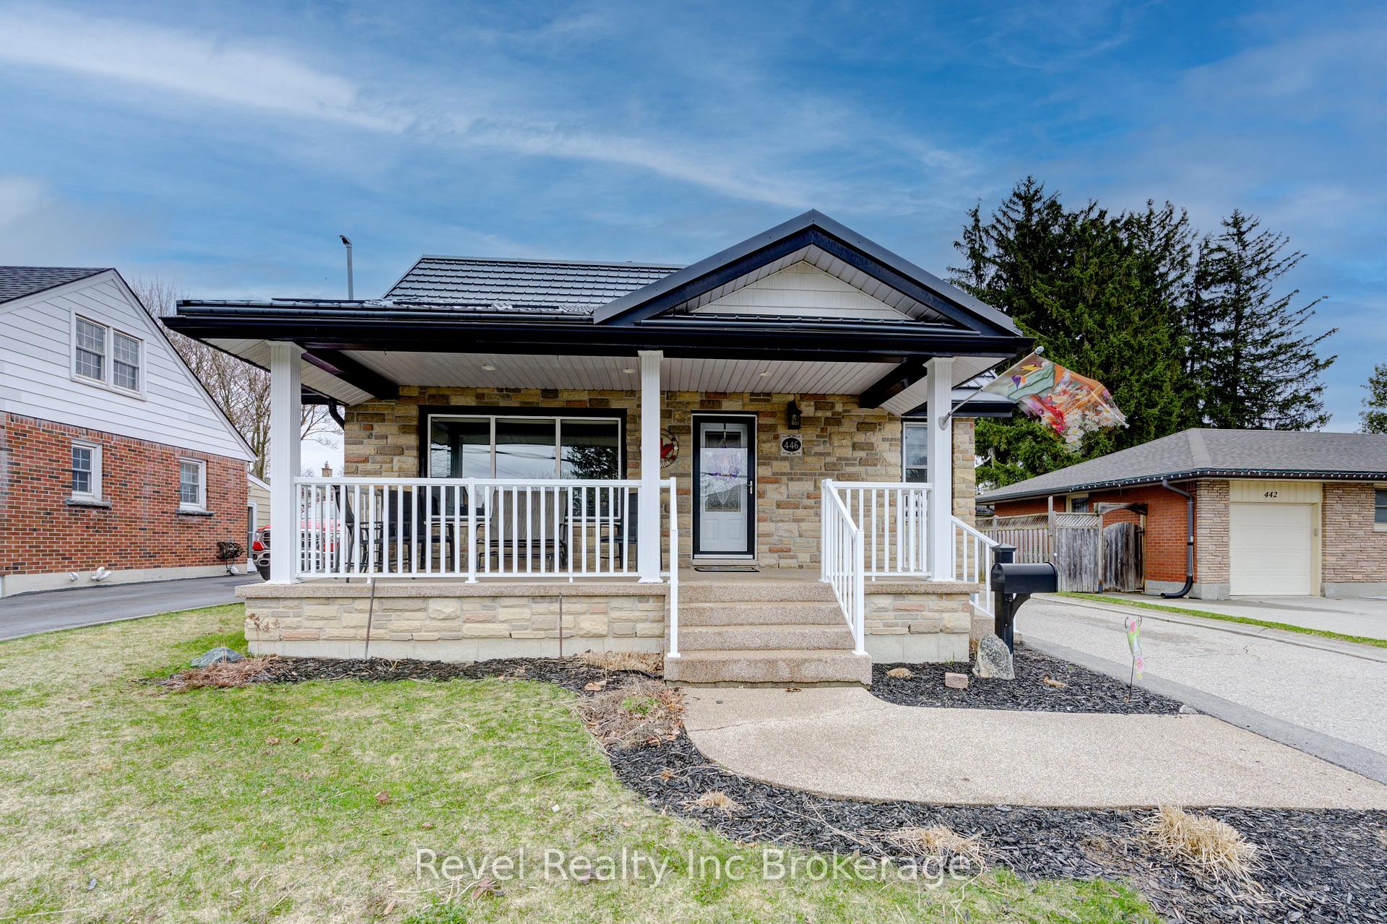
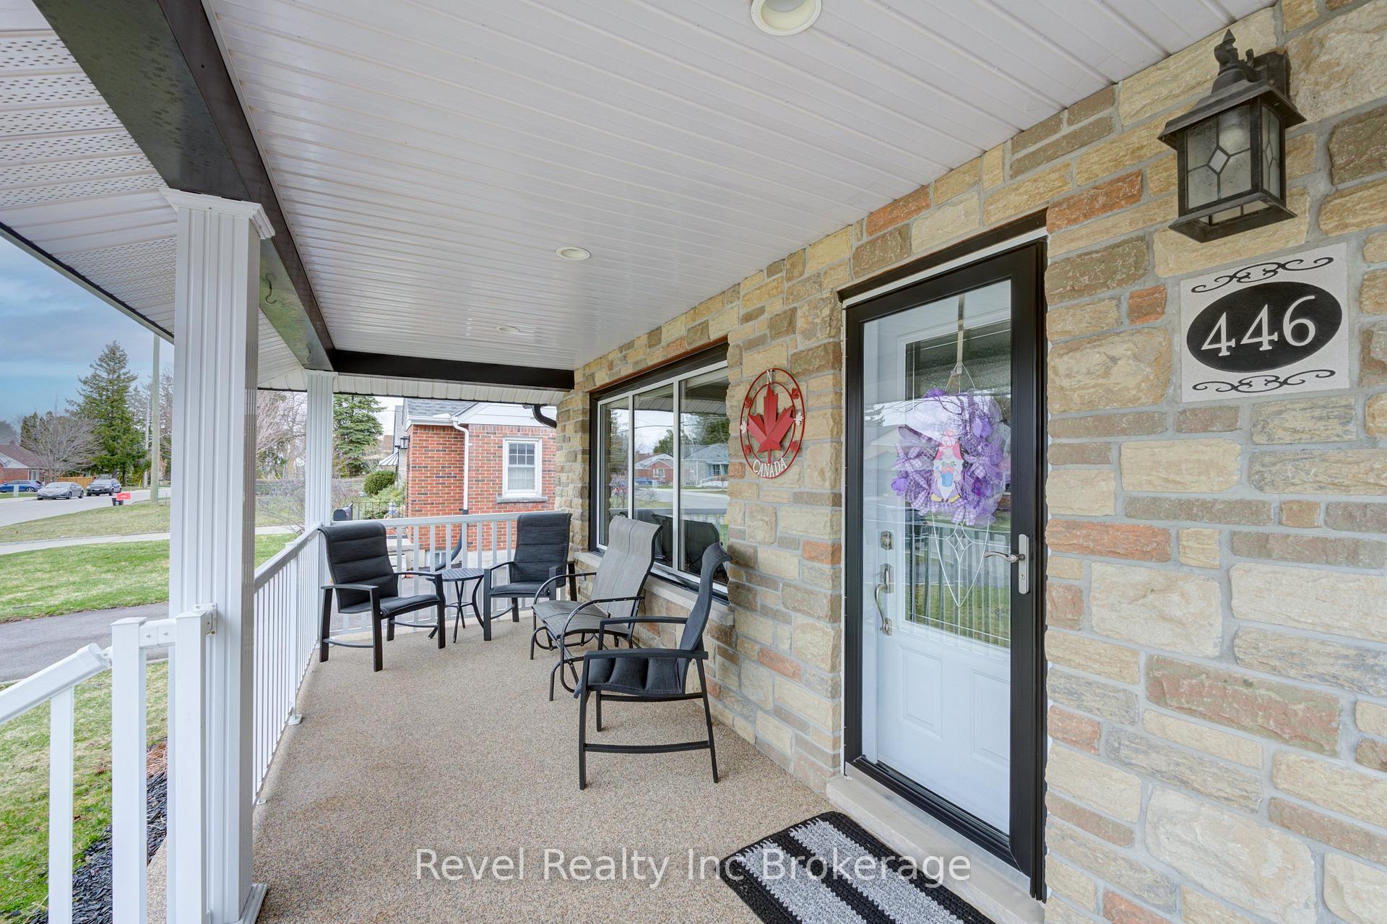
 See all 40 photos
Property history
Facts and features
- BasementUnfinished
- Water, sewerMunicipal
- HeatingForced air
- CoolingCentral air
- Central air
The homeDetached, 1 1/2 storey, 700–1,100 sq ft
- Type: Detached
- Style: 1 1/2 storey
- Living space: 700–1,100 sq ft
- Basement: Unfinished
InsideWater heater, water softener, water heater owned, primary bedroom - main floor, central vacuum, Rooms above ground 6, Bedrooms 3
- Features: Water heater, water softener, water heater owned, primary bedroom - main floor, central vacuum
- Rooms above ground: 6
- Bedrooms: 3
- Bathrooms: 1
- Kitchens: 1
Outside and lotBrick, stone, Metal, Concrete block
- Exterior: Brick, stone
- Roof: Metal
- Foundation: Concrete block
- Size: 50 × 100 ft
- Zoning: R1
Parking1 Garage, Detached
- Spaces: 1 Garage
- Garage: Detached
Heating, water and powerForced air, gas, Central air, Municipal water
- Heating: Forced air, gas
- Cooling: Central air
- Water: Municipal water
- Sewer: Municipal sewer
Costs and taxesTaxes $3,613 a year, HST included in the price
- Taxes, 2024: $3,613 a year
- HST: HST included in the price
Included in the saleFridge, stove, dishwasher, microwave, washer, dryer, central vac and all attachments, water heater, freezer in basement
- Included: Fridge, stove, dishwasher, microwave, washer, dryer, central vac and all attachments, water heater, freezer in basement
Listing detailsX12080742, Sold, Apr 14, 2025
- MLS® number: X12080742
- Status: Sold
- Listed on: Apr 14, 2025
- Days on market: 13
- Updated: Apr 27, 2025
- Possession: 2025-06-02 / 30-59 days
- Occupied by: Owner
- Listing brokerage: Revel Realty Inc Brokerage
About this home
446 Huron Street, Woodstock (Woodstock - North), ON N4S 7A7
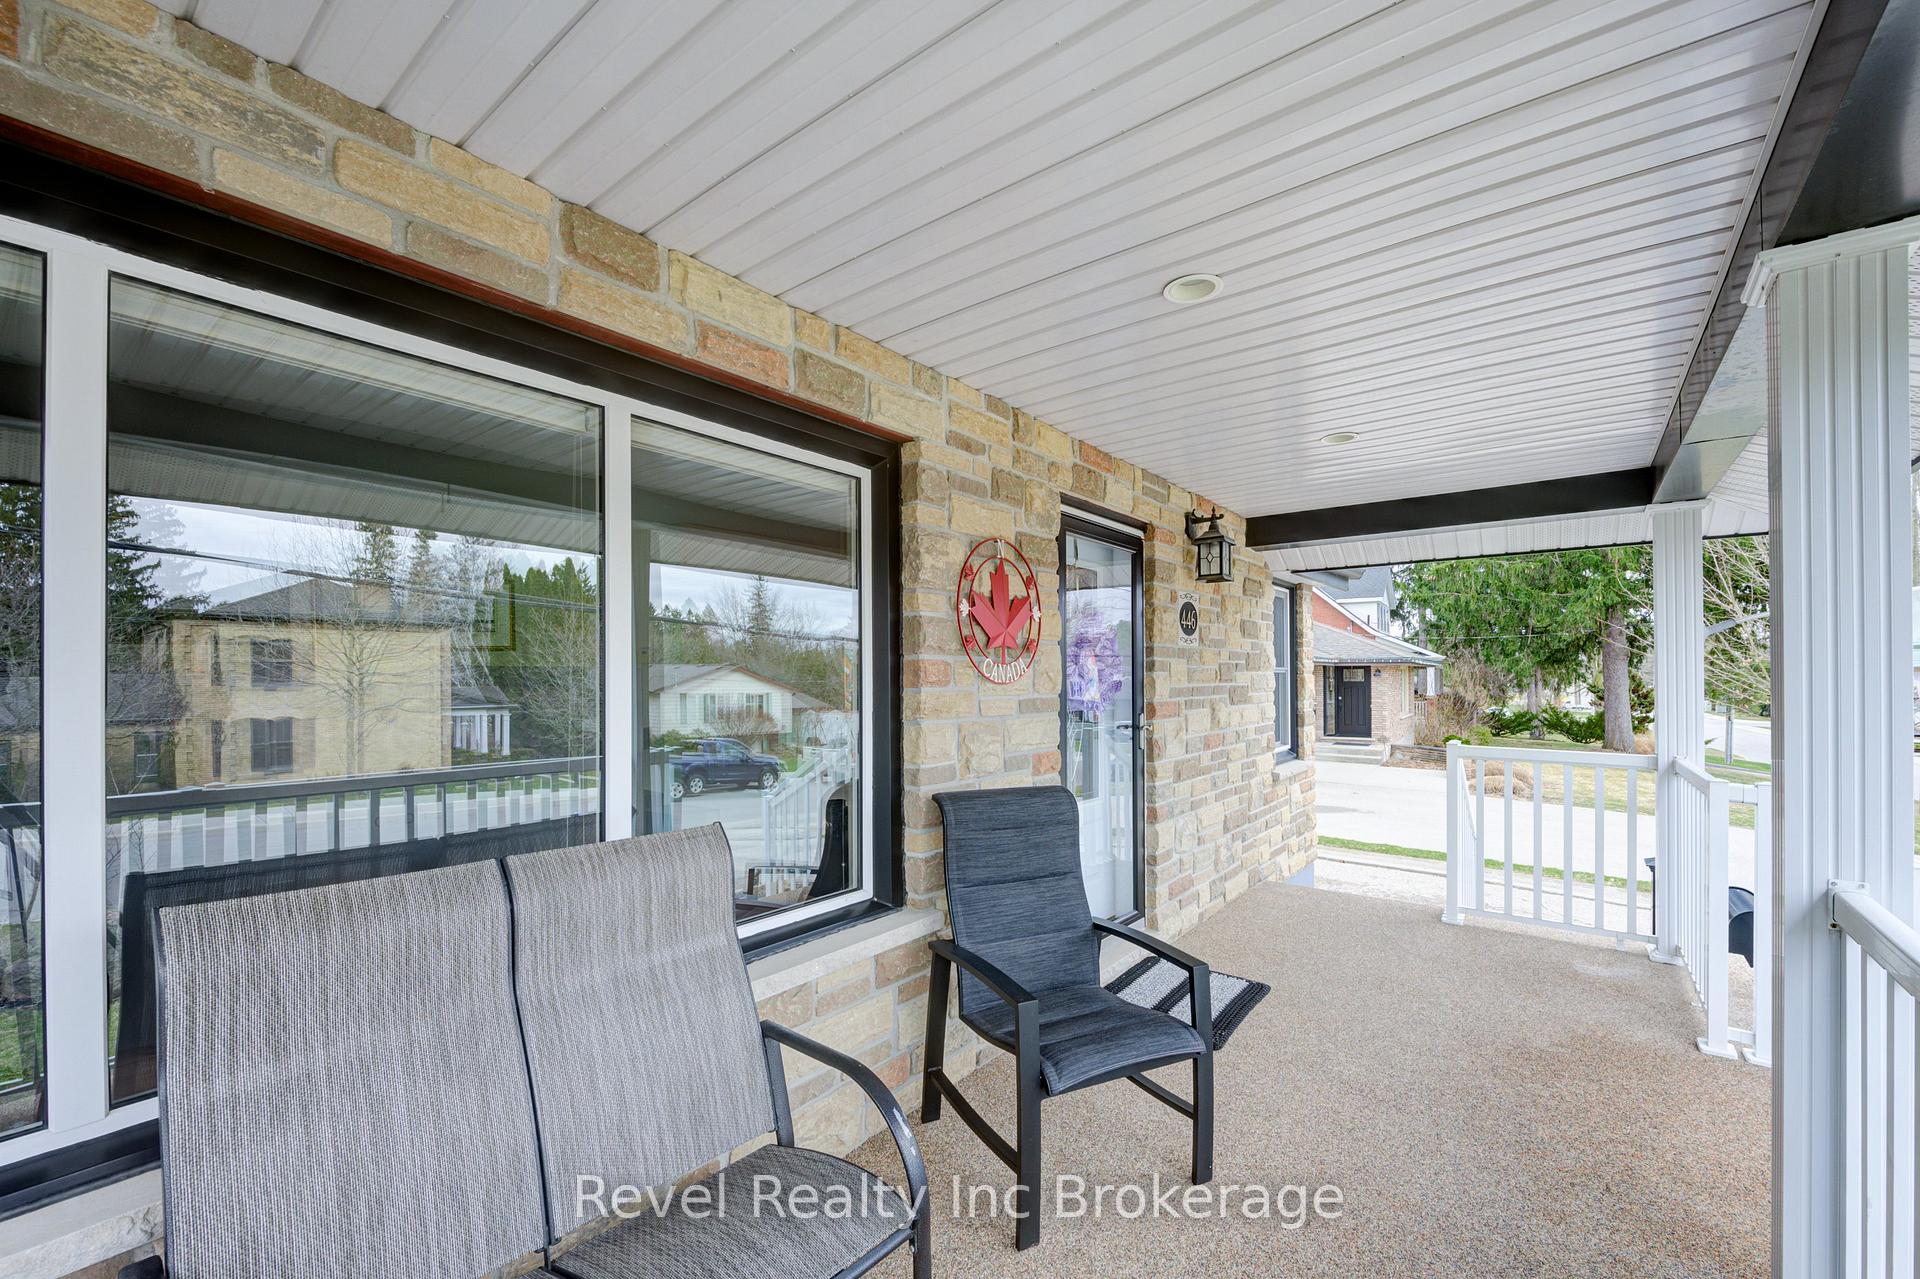
Charming North-End Gem in Woodstock! Welcome to this beautifully maintained 3-bedroom, 1-bathroom home located in the desirable north end of Woodstock. Perfectly blending character and updates, this home is perfect for, first-time buyers, or downsizers. Step inside to discover an updated kitchen with, perfect for cooking and entertaining. The spacious primary bedroom is conveniently located on the main floor. Two additional bedrooms upstairs provide great space for kids, guests, or a home office.Enjoy your morning coffee on the inviting covered front porch or relax in the generous backyard perfect for summer BBQs and outdoor fun. The 1.5 car garage offers ample room for parking and storage, while the steel roof adds durability and peace of mind for years to come. Don't miss your chance to own this charming home in a quiet, family-friendly neighbourhood close to schools, parks, and amenities. Book your private showing today!
Ask about this home
A HOMEH agent will answer your questions about this home.
Around this home
Daily convenience, out of 100, from the distances below
Schools nearby
School rating, out of 10.
Helpful calculators
Your HOMEH agent

"I would see it this week."