

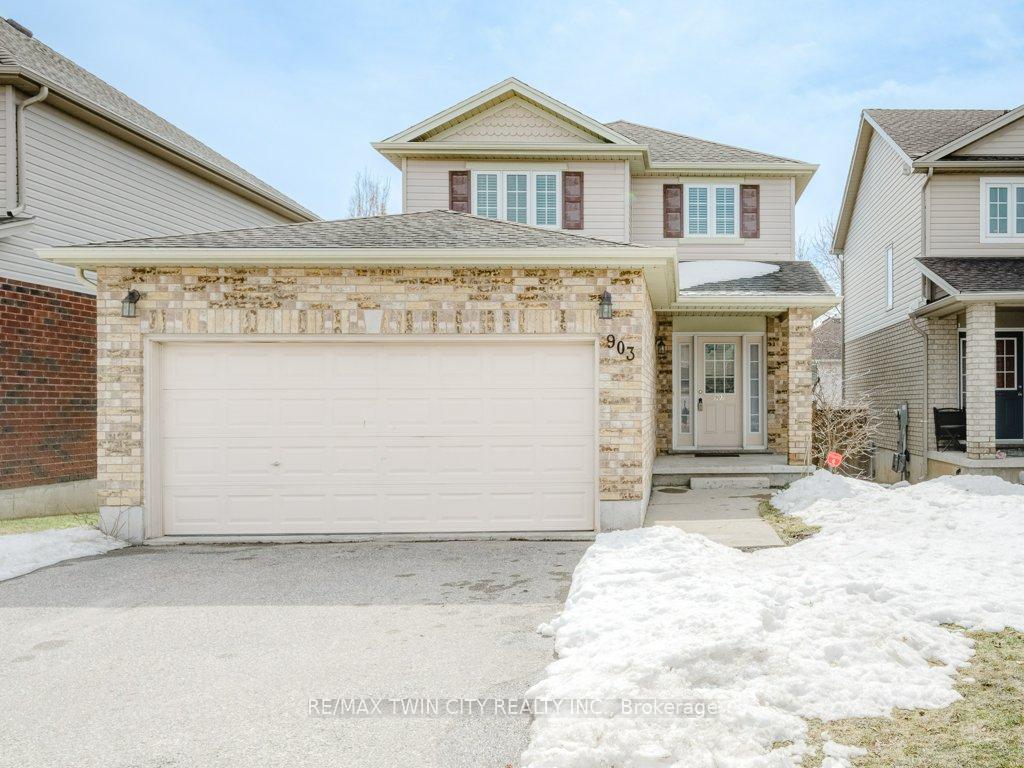
903 Frontenac Crescent
903 Frontenac Crescent
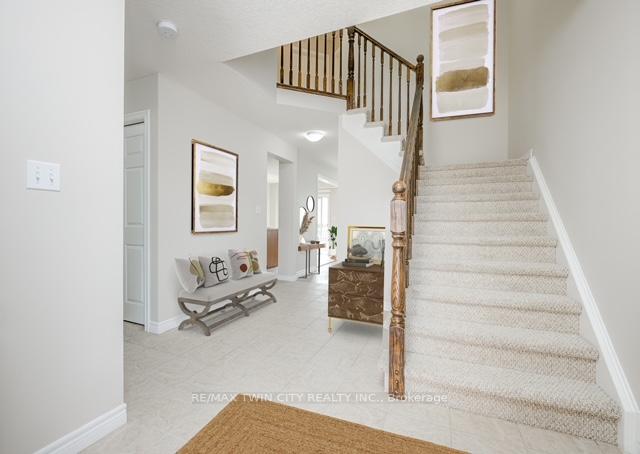
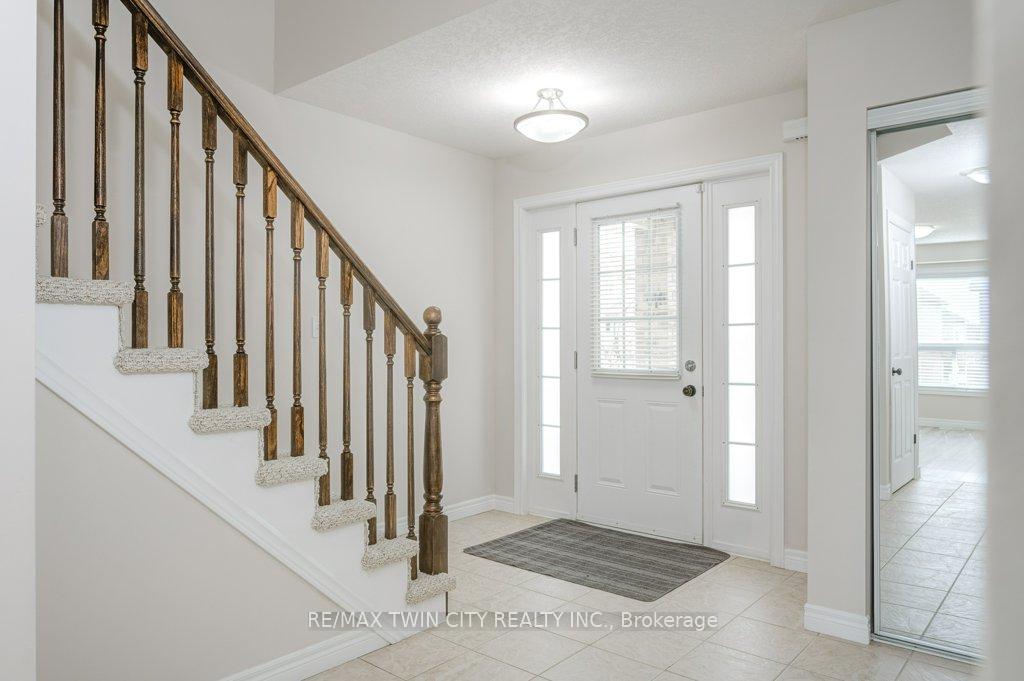
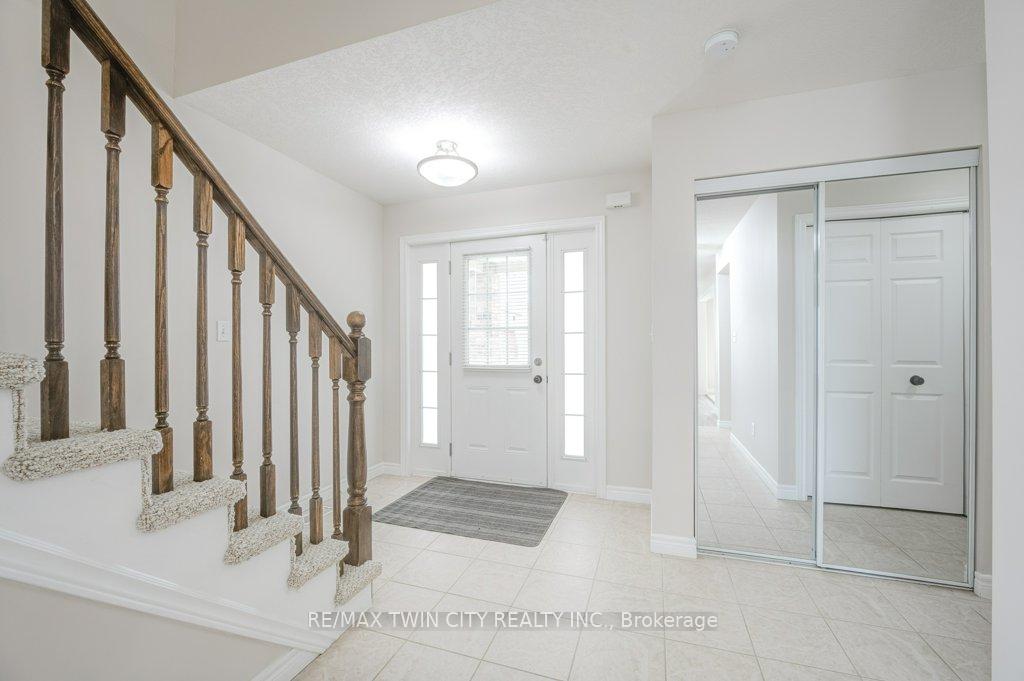
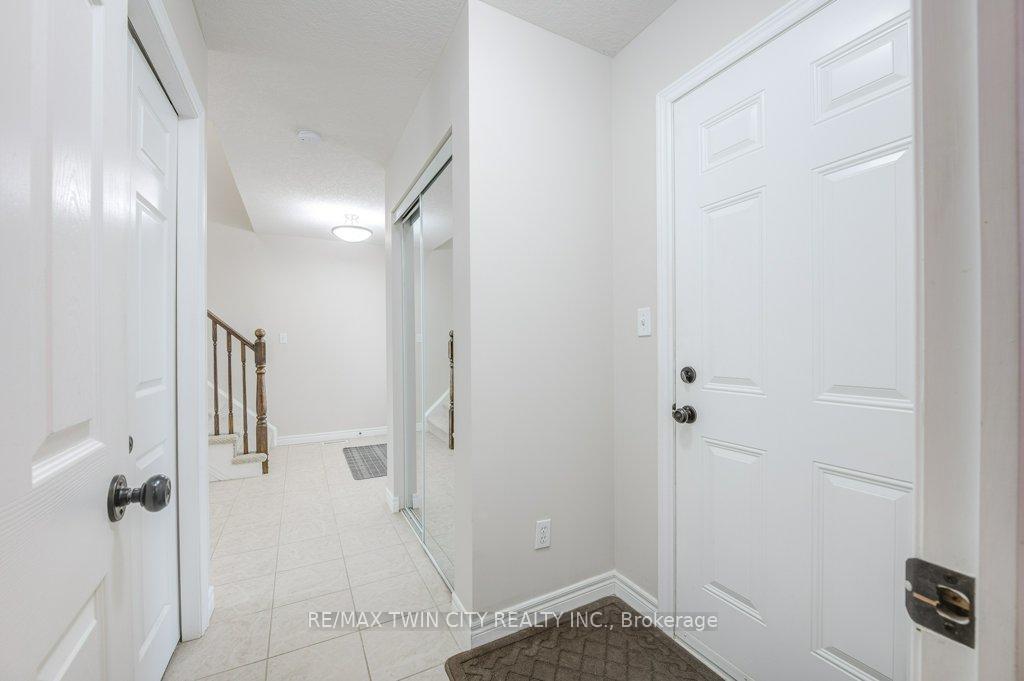 See all 43 photos
Property history
Facts and features
- BasementFinished
- Age of home16–30 years
- Water, sewerMunicipal
- HeatingForced air
- Central air
The homeDetached, 2-storey, Age 16–30 years
- Type: Detached
- Style: 2-storey
- Age: 16–30 years
- Living space: 1,100–1,500 sq ft
- Basement: Finished
InsideMain level, Water softener, sump pump, Rooms above ground 10
- Laundry: Main level
- Features: Water softener, sump pump
- Rooms above ground: 10
- Bedrooms: 3
- Bathrooms: 3
- Kitchens: 1
Outside and lotVinyl siding, brick, Asphalt shingle, Poured concrete
- Exterior: Vinyl siding, brick
- Roof: Asphalt shingle
- Foundation: Poured concrete
- Size: 11 × 31.06 ft
Parking2 Garage, Attached
- Spaces: 2 Garage
- Garage: Attached
Heating, water and powerForced air, gas, Central air, Municipal water
- Heating: Forced air, gas
- Cooling: Central air
- Water: Municipal water
- Sewer: Municipal sewer
Costs and taxesTaxes $4,301 a year, HST included in the price, Hot water heater
- Taxes, 2024: $4,301 a year
- HST: HST included in the price
- Under contract: Hot water heater
Listing detailsX12082523, Sold, Apr 14, 2025
- MLS® number: X12082523
- Status: Sold
- Listed on: Apr 14, 2025
- Days on market: 16
- Updated: Apr 30, 2025
- Possession: 2025-05-30 / Immediate
- Occupied by: Vacant
- Listing brokerage: RE/MAX TWIN CITY REALTY INC.
About this home
903 Frontenac Crescent, Woodstock (Woodstock - South), ON N4V 0A8
This amazing Single Detached is located in a great area close to many amenities. Beautiful main floor with ceramic and laminate flooring, laundry room, 2 pc Bathroom, Open Concept LR and DR. 3 Bedrooms and 4 pc Bathroom with Ensuite privilege, Master Bedroom with Huge Walk in Closet, overall great size Bedrooms. Finished Rec Room (2018) with laminate flooring throughout and 3 pc Bathroom. Double attached garage with double driveway, very nice backyard for your family to enjoy! Recently Upgrades to mention: Granite counter Tops in Kitchen and Bathrooms (2023), Backsplash (2023), Water Softener (2019), Central Air (2023), Toilets (2023), SS appliances (2023), Light Fixtures and Kitchen Hardware (2023). Location is ideal for anybody looking to have easy access to 401 and 403, restaurants, Coffee Shops, Walmart, Home Depot, Canadian Tire, Parks, Golf, Hotels, Community Center, Walking distance to School and Hospital.
Ask about this home
A HOMEH agent will answer your questions about this home.
Around this home
Daily convenience, out of 100, from the distances below
Schools nearby
School rating, out of 10.
Helpful calculators
Your HOMEH agent

"I would see it this week."