

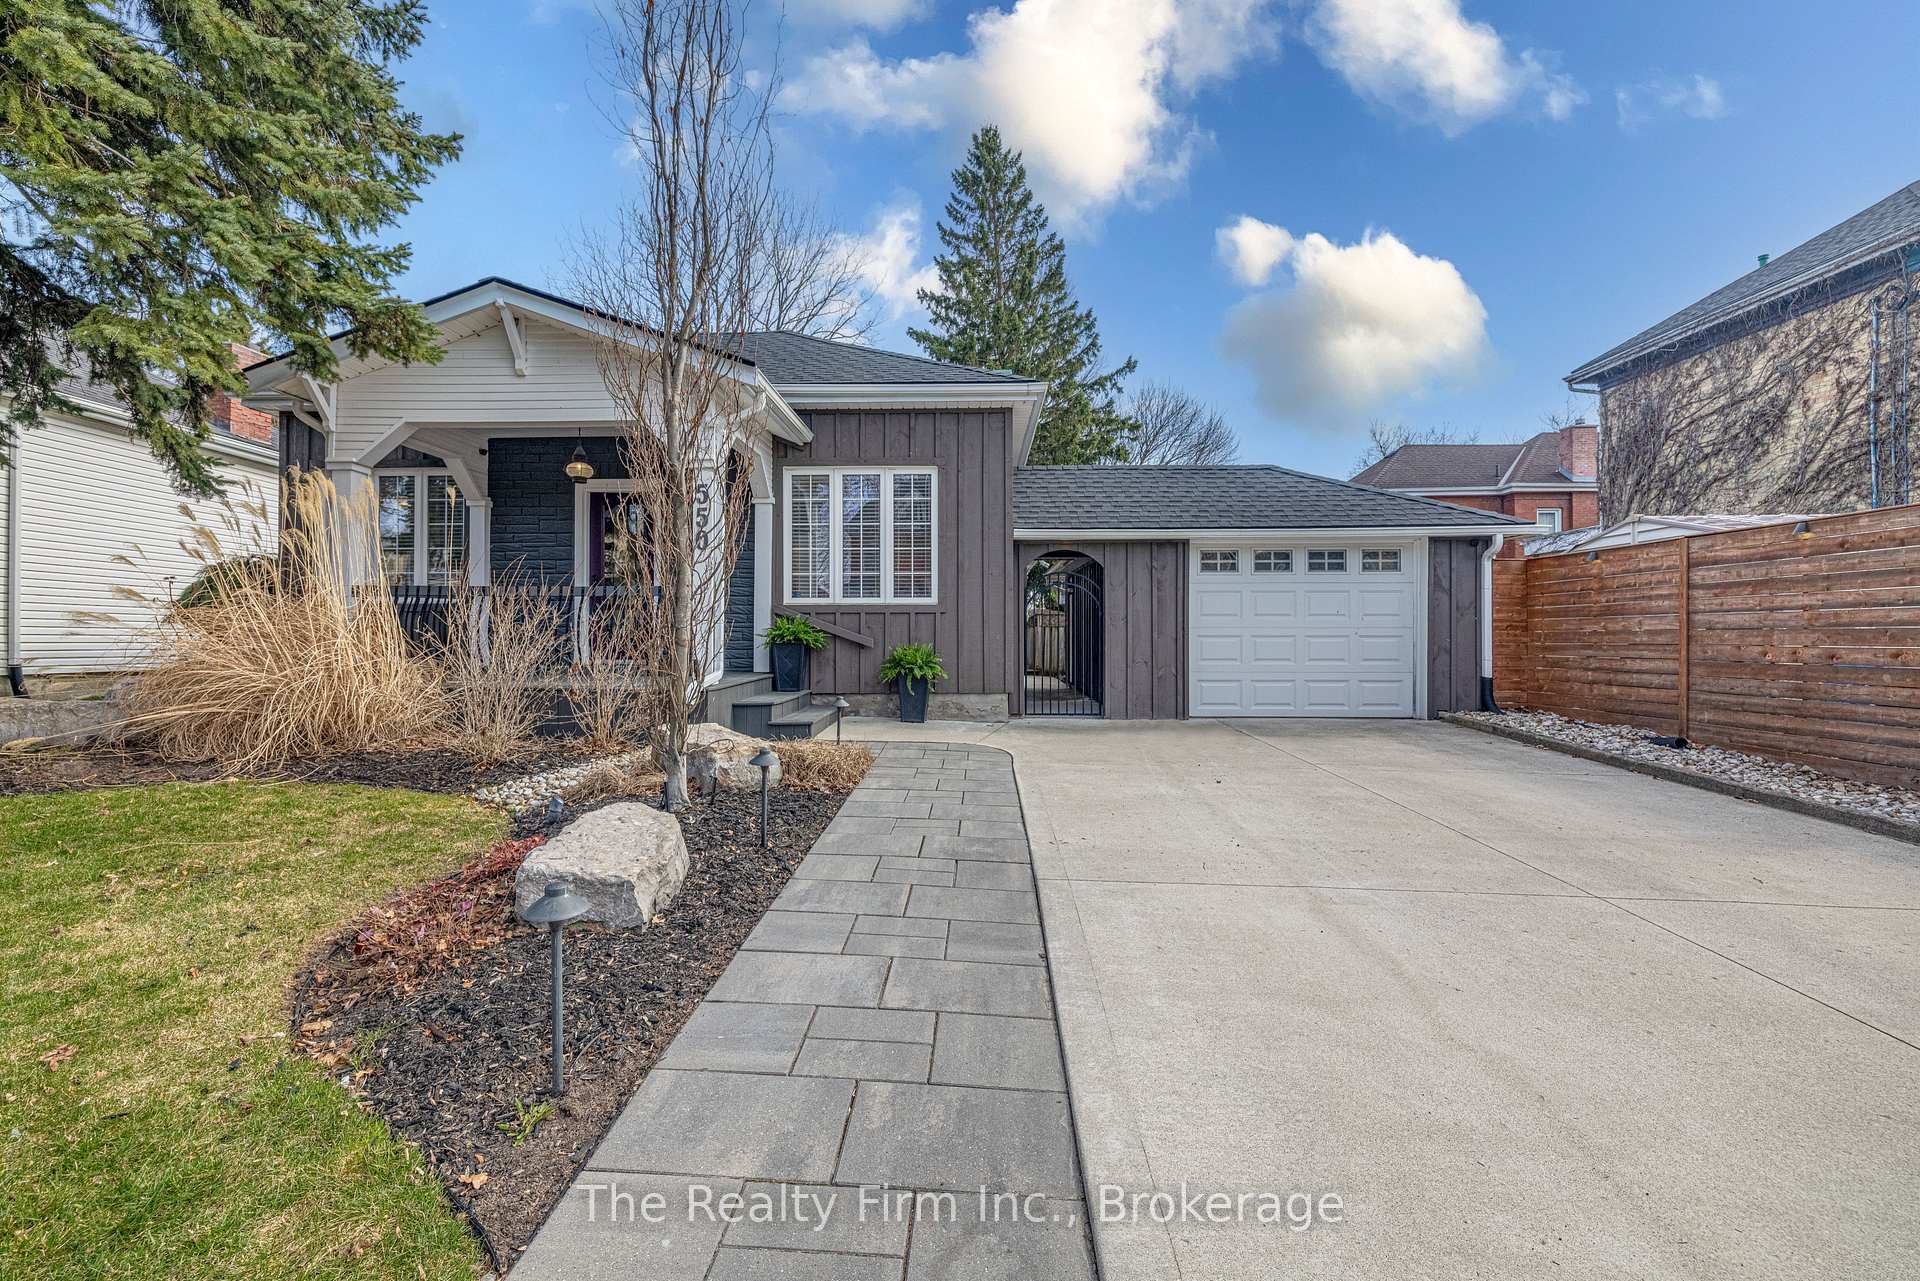
550 King Street
550 King Street
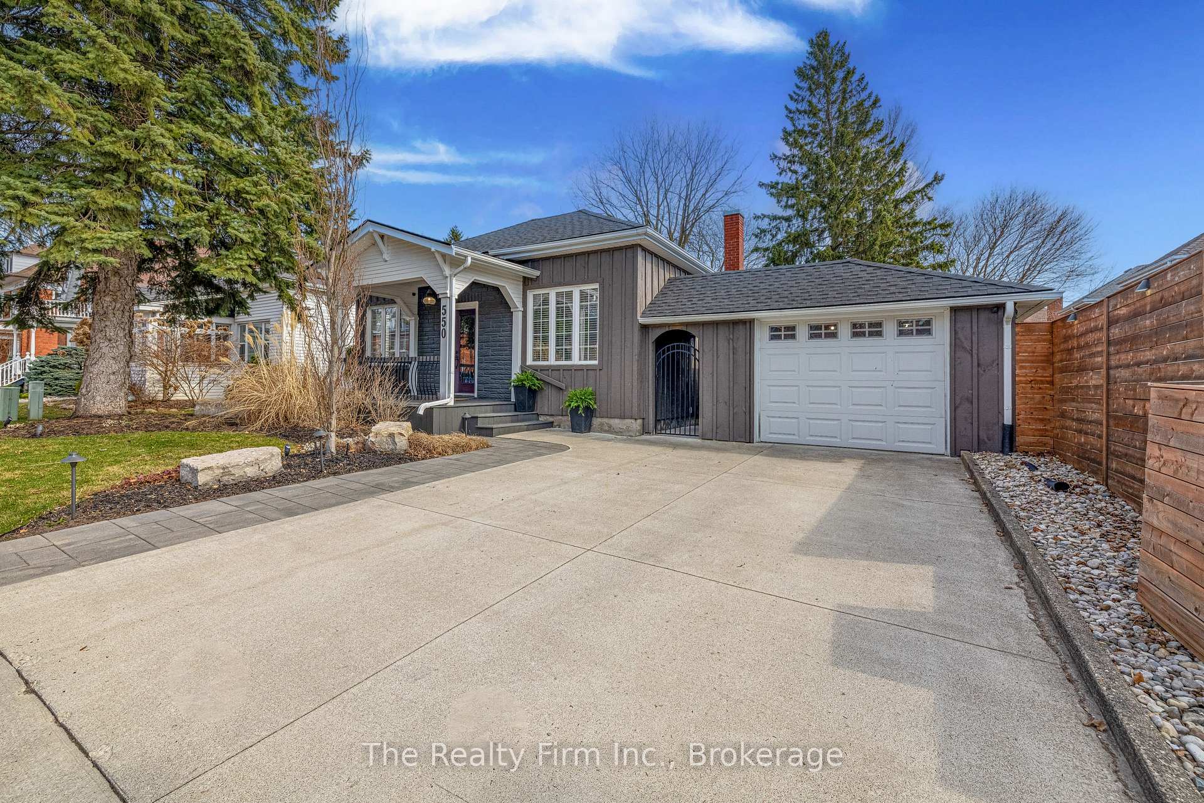
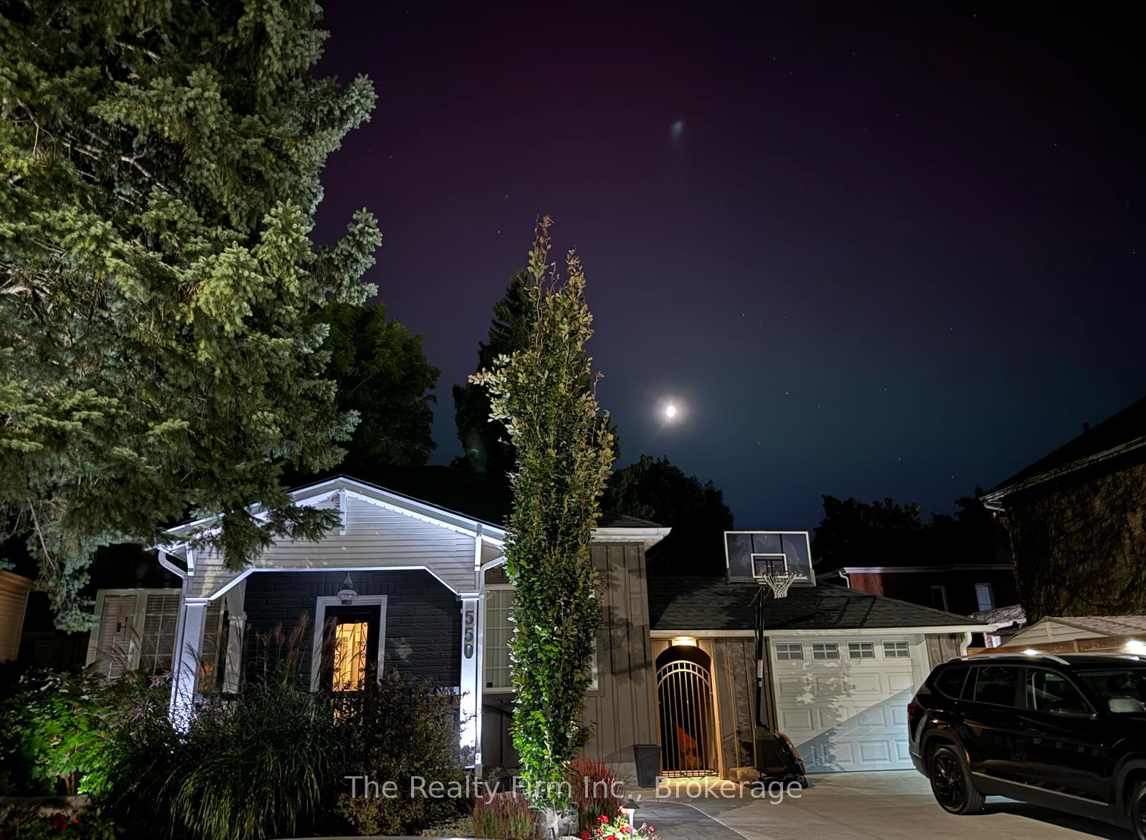
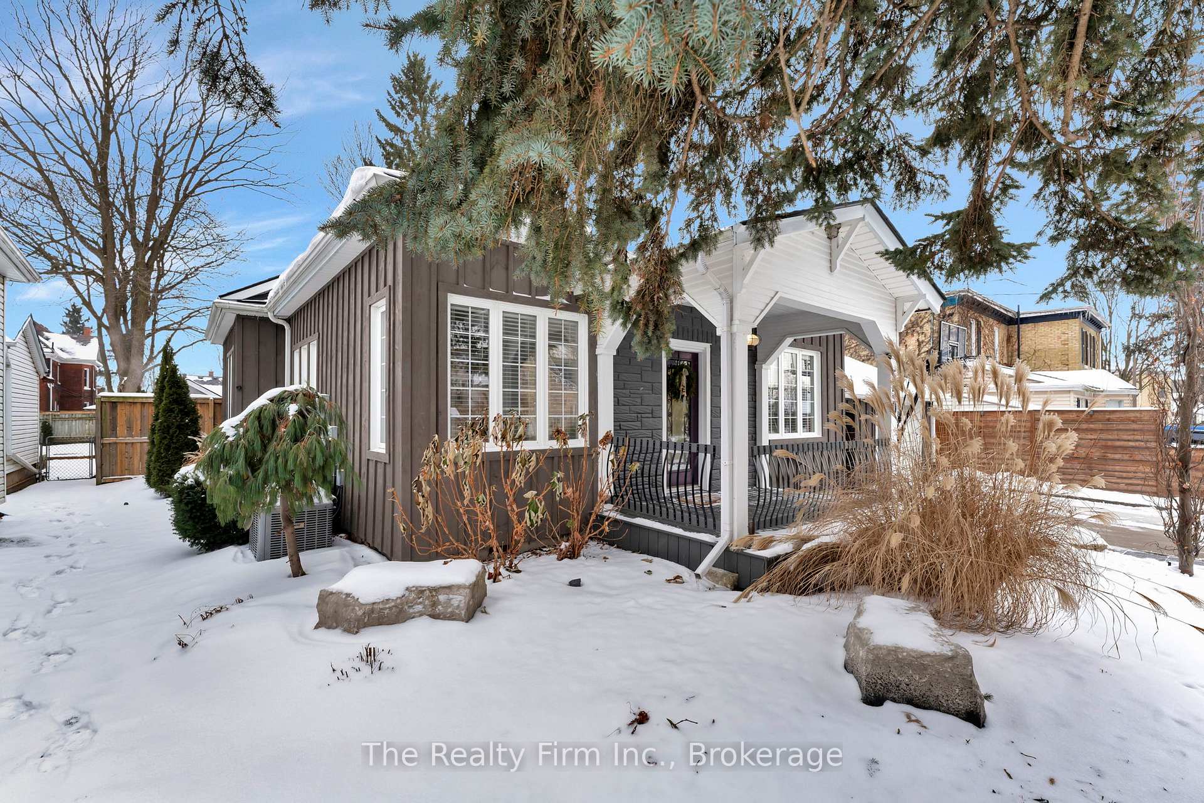
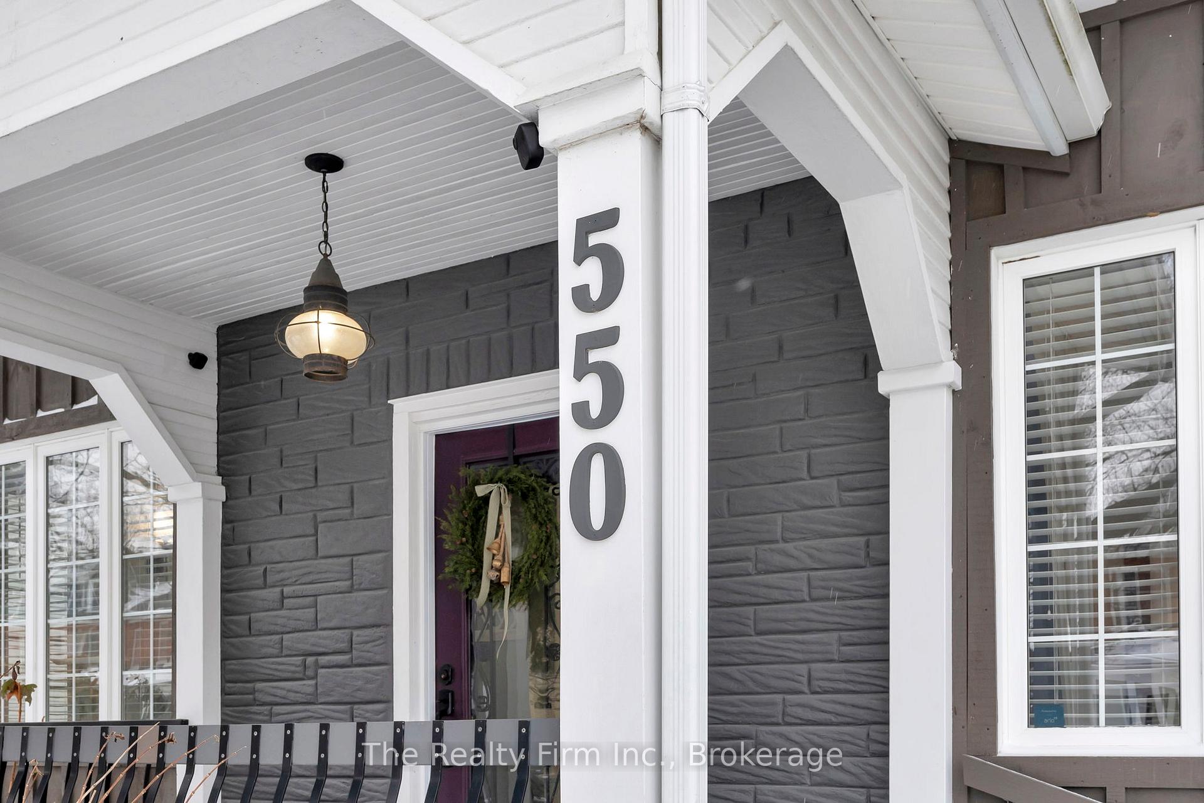 See all 46 photos
Property history
Facts and features
- BasementPart finished
- Water, sewerMunicipal
- HeatingForced air
- CoolingCentral air
- Fireplace
- Central air
The homeDetached, Bungalow, 1,500–2,000 sq ft
- Type: Detached
- Style: Bungalow
- Living space: 1,500–2,000 sq ft
- Basement: Partially finished
InsideFireplace Yes, electric, Main level, Storage, water heater, water meter
- Fireplace: Yes, electric
- Laundry: Main level
- Features: Storage, water heater, water meter
- Rooms above ground: 9
- Bedrooms: 3
- Bathrooms: 2
- Kitchens: 1
- Family room: Yes
Outside and lotBrick front, Asphalt shingle, Concrete block
- Exterior: Brick front
- Roof: Asphalt shingle
- Foundation: Concrete block
- Size: 57.13 × 128.88 ft
- Zoning: R2
Parking2 Garage, Detached
- Spaces: 2 Garage
- Garage: Detached
Heating, water and powerForced air, gas, Central air, Municipal water
- Heating: Forced air, gas
- Cooling: Central air
- Water: Municipal water
- Sewer: Municipal sewer
- Natural gas: Yes
- Hydro: Yes
- Cable: Yes
Costs and taxesTaxes $4,525 a year, HST included in the price, Hot water heater
- Taxes, 2024: $4,525 a year
- HST: HST included in the price
- Rental items: Hot water heater
Included in the saleWasher, dryer, fridge, stove, dishwasher, hot tub, All wall mounted televisions
- Included: Washer, dryer, fridge, stove, dishwasher, hot tub
- Not included: All wall mounted televisions
Listing detailsX12073642, Sold, Apr 10, 2025
- MLS® number: X12073642
- Status: Sold
- Listed on: Apr 10, 2025
- Days on market: 19
- Updated: Apr 29, 2025
- Possession: Flexible
- Occupied by: Owner
- Listing brokerage: THE REALTY FIRM INC.
About this home
550 King Street, Woodstock (Woodstock - South), ON N4S 1M9
Welcome to a meticulously renovated haven where luxury meets modern styling. This stunning home offers 3 spacious bedrooms + a den/office and a master bedroom suite that is truly a retreat. With its private luxury spa like ensuite and very spacious walk in closet, there is enough room for all of your needs and then some! Boasting 2 full main floor bathrooms and convenient upstairs laundry, this residence has been thought out with effortless living in mind. 10' high ceilings heighten the sense of space through out and are perfectly complimented by luxury finishes and French beveled glass doors that infuse elegance and charm at every turn. The eat in kitchen is a chefs dream, offering granite counters, high end cabinetry and hardware, separate pantry and stainless steel appliances including a gas range. Large windows bathe this home in natural light, adding to this homes unparalled ambiance. Come see for yourself! Lets get to the backyard, or should I say private backyard resort! Featuring a brand new hot tub, professionally landscaped grounds, a cozy firepit area and concrete pads and walkways. A professional sprinkler system installed throughout the grounds, and professionally installed landscape lighting ensures breathtaking, consistent lush greenery no matter the time of day. Plus, a 4 season luxury cottage inspired bunkie with ductless heating invites relaxation year round. This property is truly unparalled, rare, and one of a kind. Don't miss your opportunity to be its new happy owner.
Ask about this home
A HOMEH agent will answer your questions about this home.
Around this home
Daily convenience, out of 100, from the distances below
Schools nearby
School rating, out of 10.
Helpful calculators
Your HOMEH agent

"I would see it this week."