

Unit 1, 59 Blandford Street
Unit 1, 59 Blandford Street
 See all 50 photos
Property history
Facts and features
- BasementPart finished
- Water, sewerMunicipal
- HeatingForced air
- CoolingCentral air
- Central air
The homeFreehold Townhouse, 2-storey, 700–1,100 sq ft
- Type: Freehold Townhouse
- Style: 2-storey
- Living space: 700–1,100 sq ft
- Basement: Partially finished
InsideLower level, Sump pump, water heater, water heater owned, Rooms above ground 10
- Laundry: Lower level
- Features: Sump pump, water heater, water heater owned
- Rooms above ground: 10
- Bedrooms: 3
- Bathrooms: 2
- Kitchens: 1
Outside and lotBrick, vinyl siding, Asphalt shingle, Poured concrete
- Exterior: Brick, vinyl siding
- Roof: Asphalt shingle
- Foundation: Poured concrete
- Size: 28.85 × 110.44 ft
- Zoning: R3-23
Parking2 Parking
- Spaces: 2 Parking
Heating, water and powerForced air, gas, Central air, Municipal water
- Heating: Forced air, gas
- Cooling: Central air
- Water: Municipal water
- Sewer: Municipal sewer
Costs and taxesTaxes $2,134 a year, HST included in the price
- Taxes, 2024: $2,134 a year
- HST: HST included in the price
Included in the saleBuilt-in microwave, carbon monoxide detector, dishwasher, refrigerator, smoke detector, stove
- Included: Built-in microwave, carbon monoxide detector, dishwasher, refrigerator, smoke detector, stove
NearbySchool, public transit, rec./commun.centre
- Close to: School, public transit, rec./commun.centre
Listing detailsX12036318, Sold, Mar 22, 2025
- MLS® number: X12036318
- Status: Sold
- Listed on: Mar 22, 2025
- Days on market: 5
- Updated: Mar 27, 2025
- Possession: Immediate
- Occupied by: Vacant
- Listing brokerage: MAKEY REAL ESTATE INC.
About this home
Unit 1, 59 Blandford Street, Woodstock (Woodstock - North), ON N4S 7H7
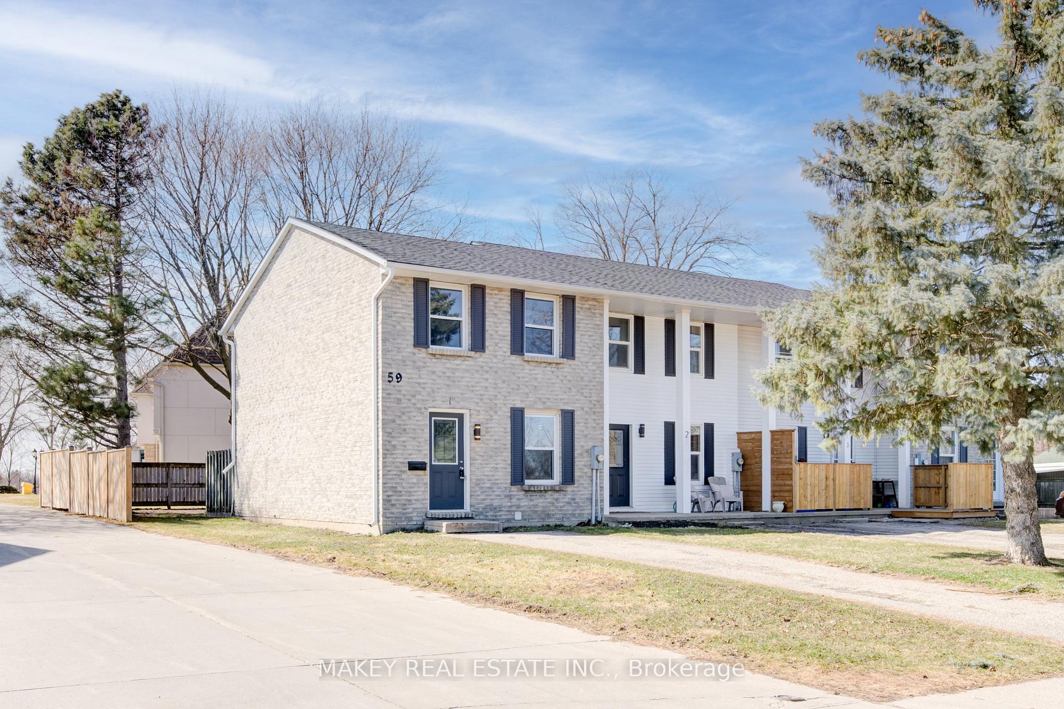
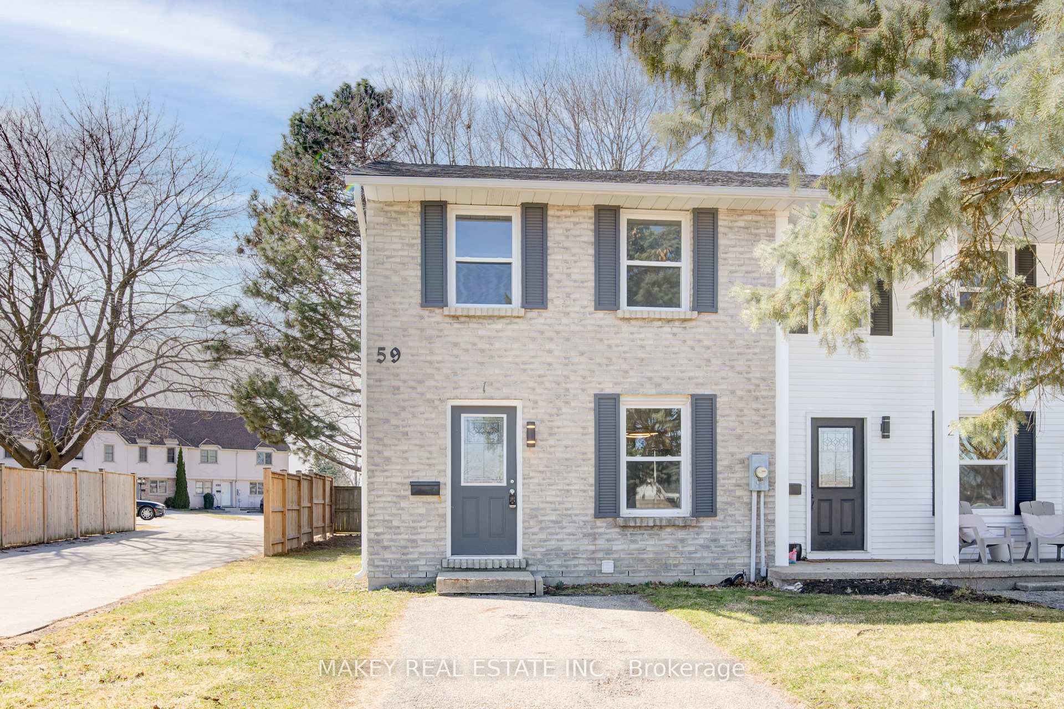
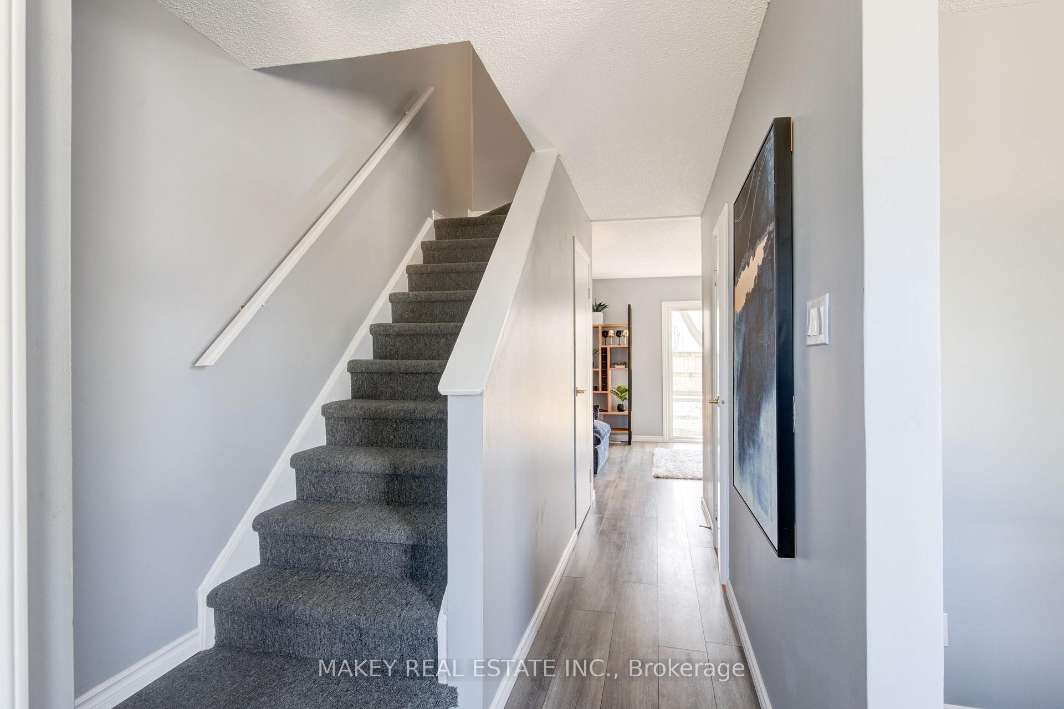
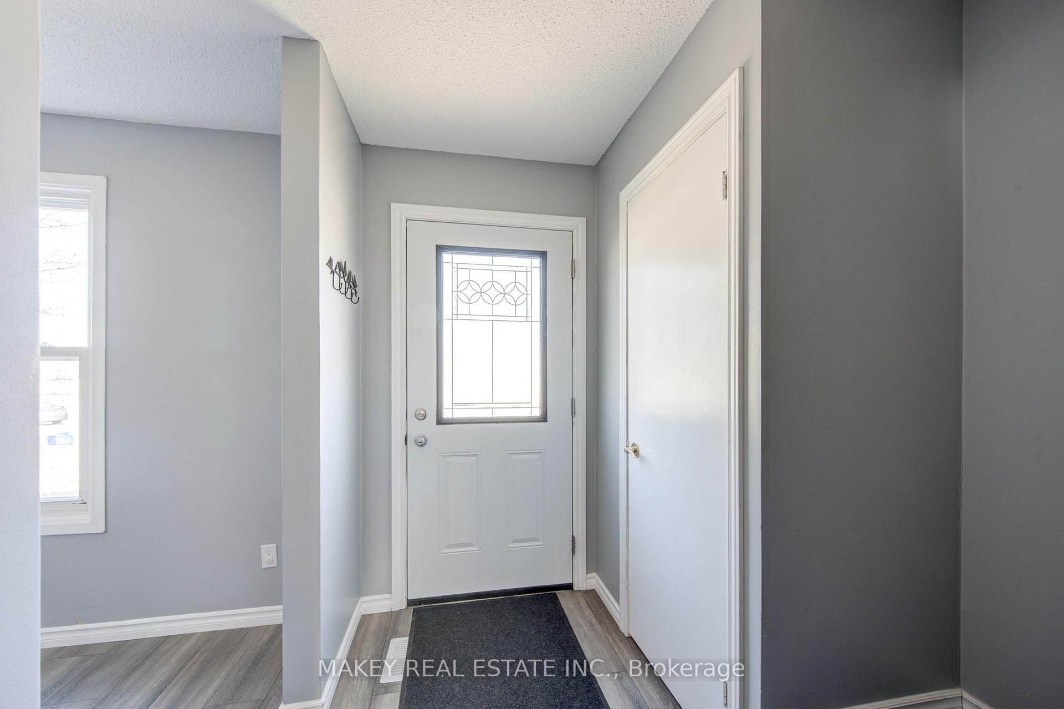
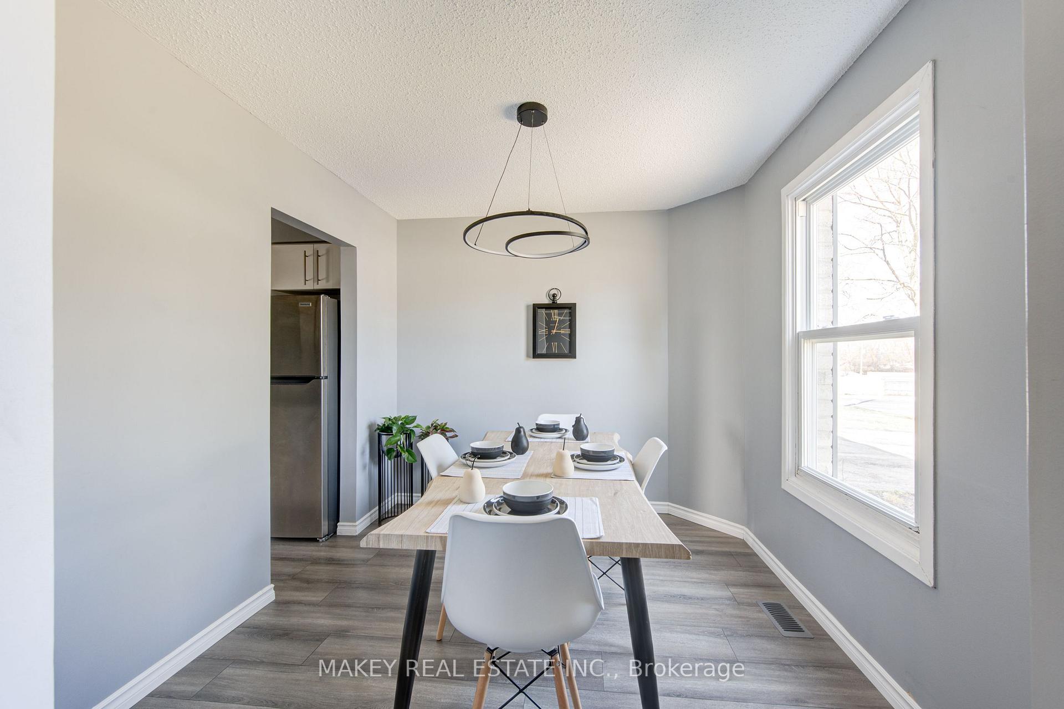
Immaculate MOVE IN ready 2 storey all brick front end unit freehold townhome in the heart of Woodstock. This unit has been tastefully updated. It must be seen to be fully appreciated. The main floor boasts an updated kitchen with stainless steel appliances, a nice sized dining room, 2pc bath, and a large contemporary living room with patio doors leading to a partially fenced backyard with private patio. Upstairs you will find a grand primary bedroom with large closet, an updated 4pc bath and two further bedrooms. A cozy rec-room is found in the basement along with the laundry / utility room(s). Shingled (2022); Hot Water Tank (2022); AC (2024). This home is not to be missed!!
Ask about this home
A HOMEH agent will answer your questions about this home.
Around this home
Daily convenience, out of 100, from the distances below
Schools nearby
School rating, out of 10.
Helpful calculators
Your HOMEH agent

"I would see it this week."