

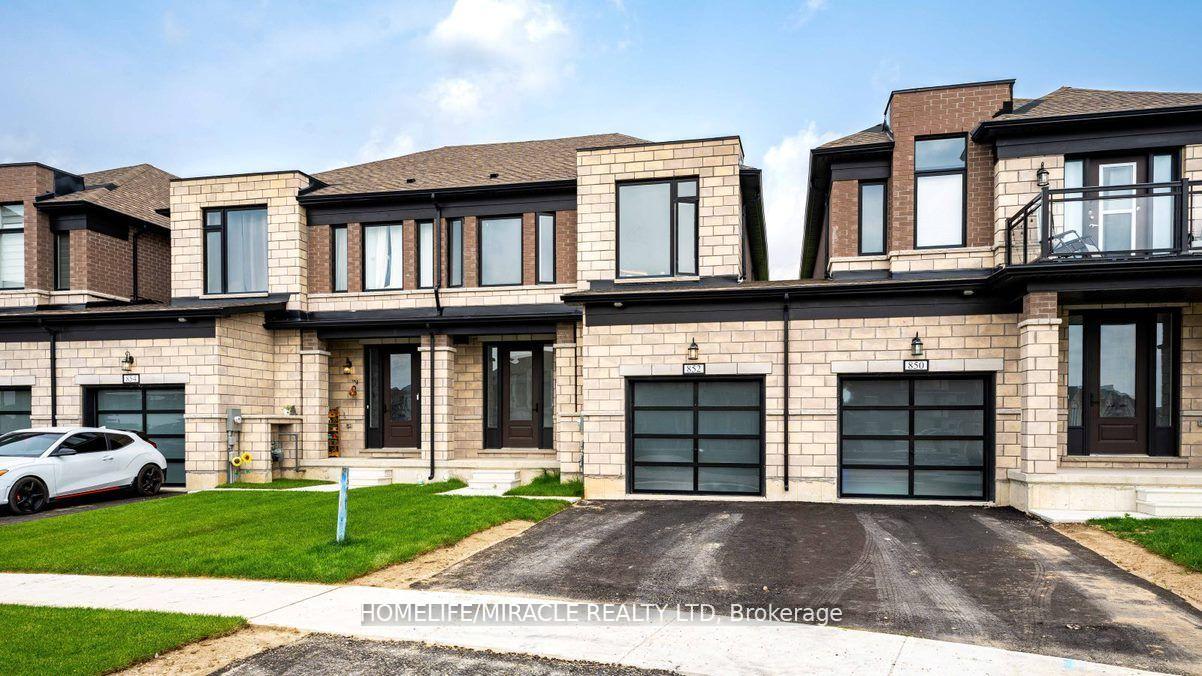
854 Sobeski Avenue
854 Sobeski Avenue
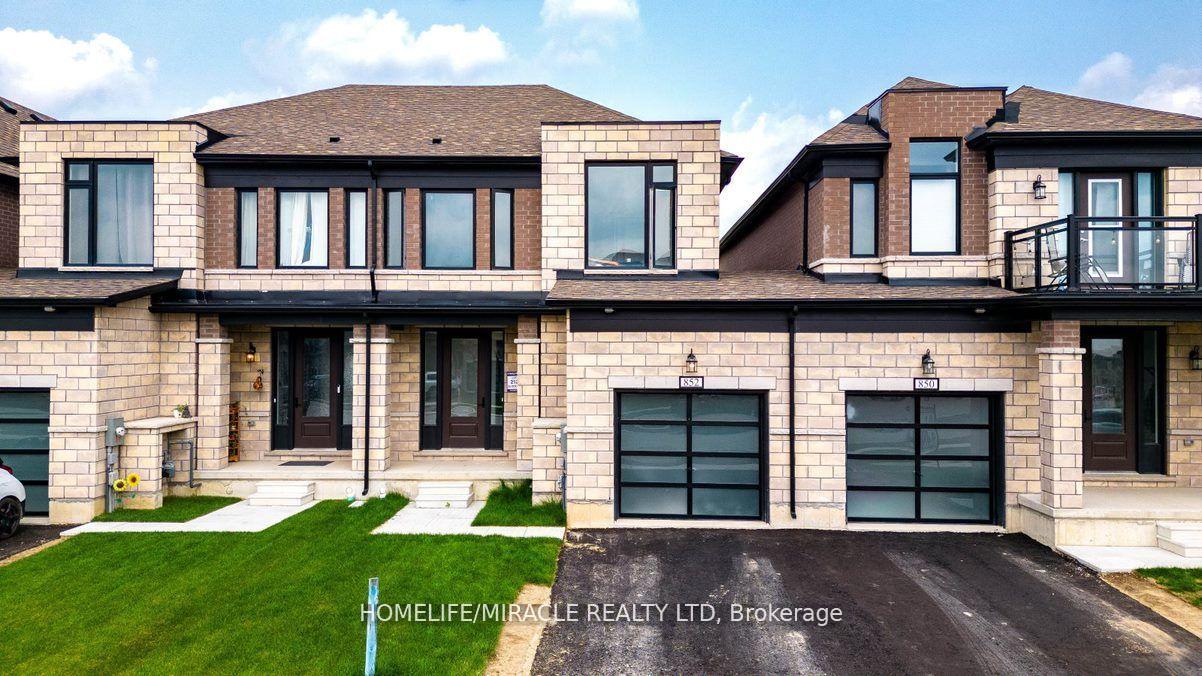
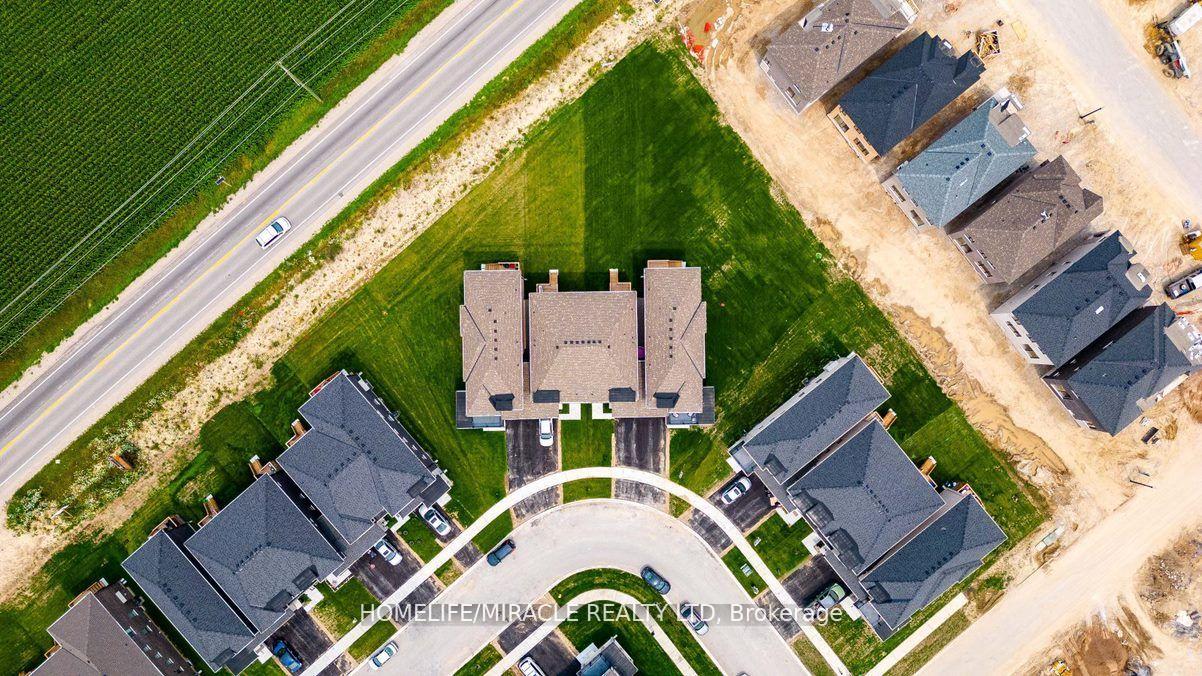
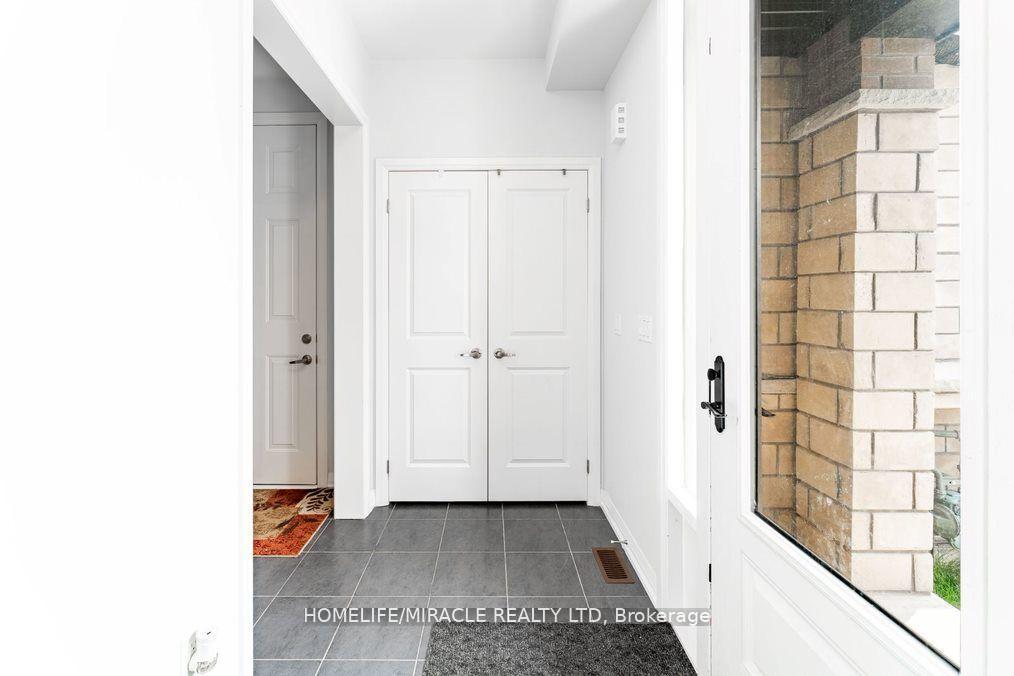
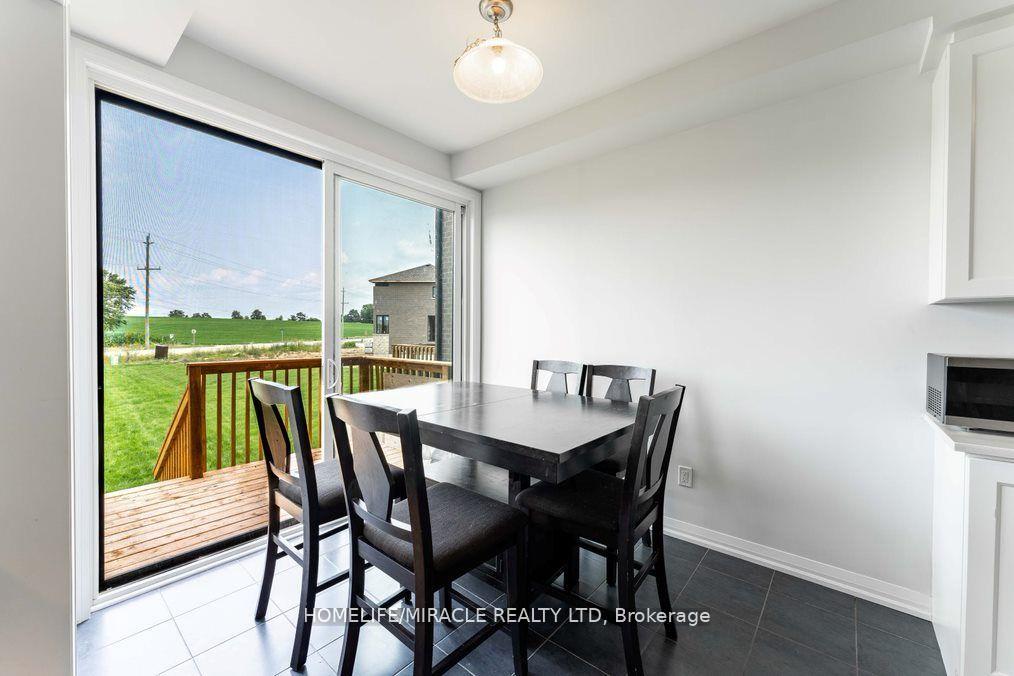 See all 24 photos
Property history
Facts and features
- BasementUnfinished
- Water, sewerMunicipal
- HeatingForced air
- CoolingCentral air
- Fireplace
- Central air
The homeFreehold Townhouse, 2-storey, 1,500–2,000 sq ft
- Type: Freehold Townhouse
- Style: 2-storey
- Living space: 1,500–2,000 sq ft
- Basement: Unfinished
InsideFireplace Yes, Tile, Other
- Fireplace: Yes
- Flooring: Tile
- Features: Other
- Rooms above ground: 7
- Bedrooms: 3
- Bathrooms: 3
- Kitchens: 1
Outside and lotBrick, stone, Asphalt shingle, Concrete
- Exterior: Brick, stone
- Roof: Asphalt shingle
- Foundation: Concrete
- Size: 26.12 × 187.8 ft
Parking1 Garage, Built-in, Private
- Spaces: 1 Garage
- Garage: Built-in
- Driveway: Private
Heating, water and powerForced air, gas, Central air, Municipal water
- Heating: Forced air, gas
- Cooling: Central air
- Water: Municipal water
- Sewer: Municipal sewer
Costs and taxesTaxes $4,900 a year, HST included in the price, Hot water
- Taxes, 2025: $4,900 a year
- HST: HST included in the price
- Rental items: Hot water
Listing detailsX11994303, Sold, Feb 28, 2025
- MLS® number: X11994303
- Status: Sold
- Listed on: Feb 28, 2025
- Days on market: 52
- Updated: Apr 21, 2025
- Possession: 2025-05-25 / Flexible
- Occupied by: Vacant
- Listing brokerage: HOMELIFE/MIRACLE REALTY LTD
About this home
854 Sobeski Avenue, Woodstock (Woodstock - North), ON N4T 0P2
This 3 bedroom and 3 bath freehold townhouse in the highly desirable & new developing community of Woodstock features a modern open concept design. The main floor boasts 9'ft ceilings and hardwood flooring throughout. The great room is spacious with a fireplace and big windows for ample natural light. The kitchen is well-appointed with quartz countertops and stainless steel appliances. Upstairs you will find the laundry room and 3 spacious bedrooms including the primary room with a 5-piece Ensuite and walk-in closet. Situated in a prime location, this townhouse is within walking distance of the Thames River. Mins to HWY 401 and 403, the Toyota manufacturing plant, schools, and various shopping amenities. Spacious, open concept townhouse. Tandem Garage. Quartz countertops throughout. Steps to future Sikh Place Of Worship (Gurudwara). Extra big Lot only 4 on the street.
Ask about this home
A HOMEH agent will answer your questions about this home.
Around this home
Schools nearby
School rating, out of 10.
Helpful calculators
Your HOMEH agent

"I would see it this week."