

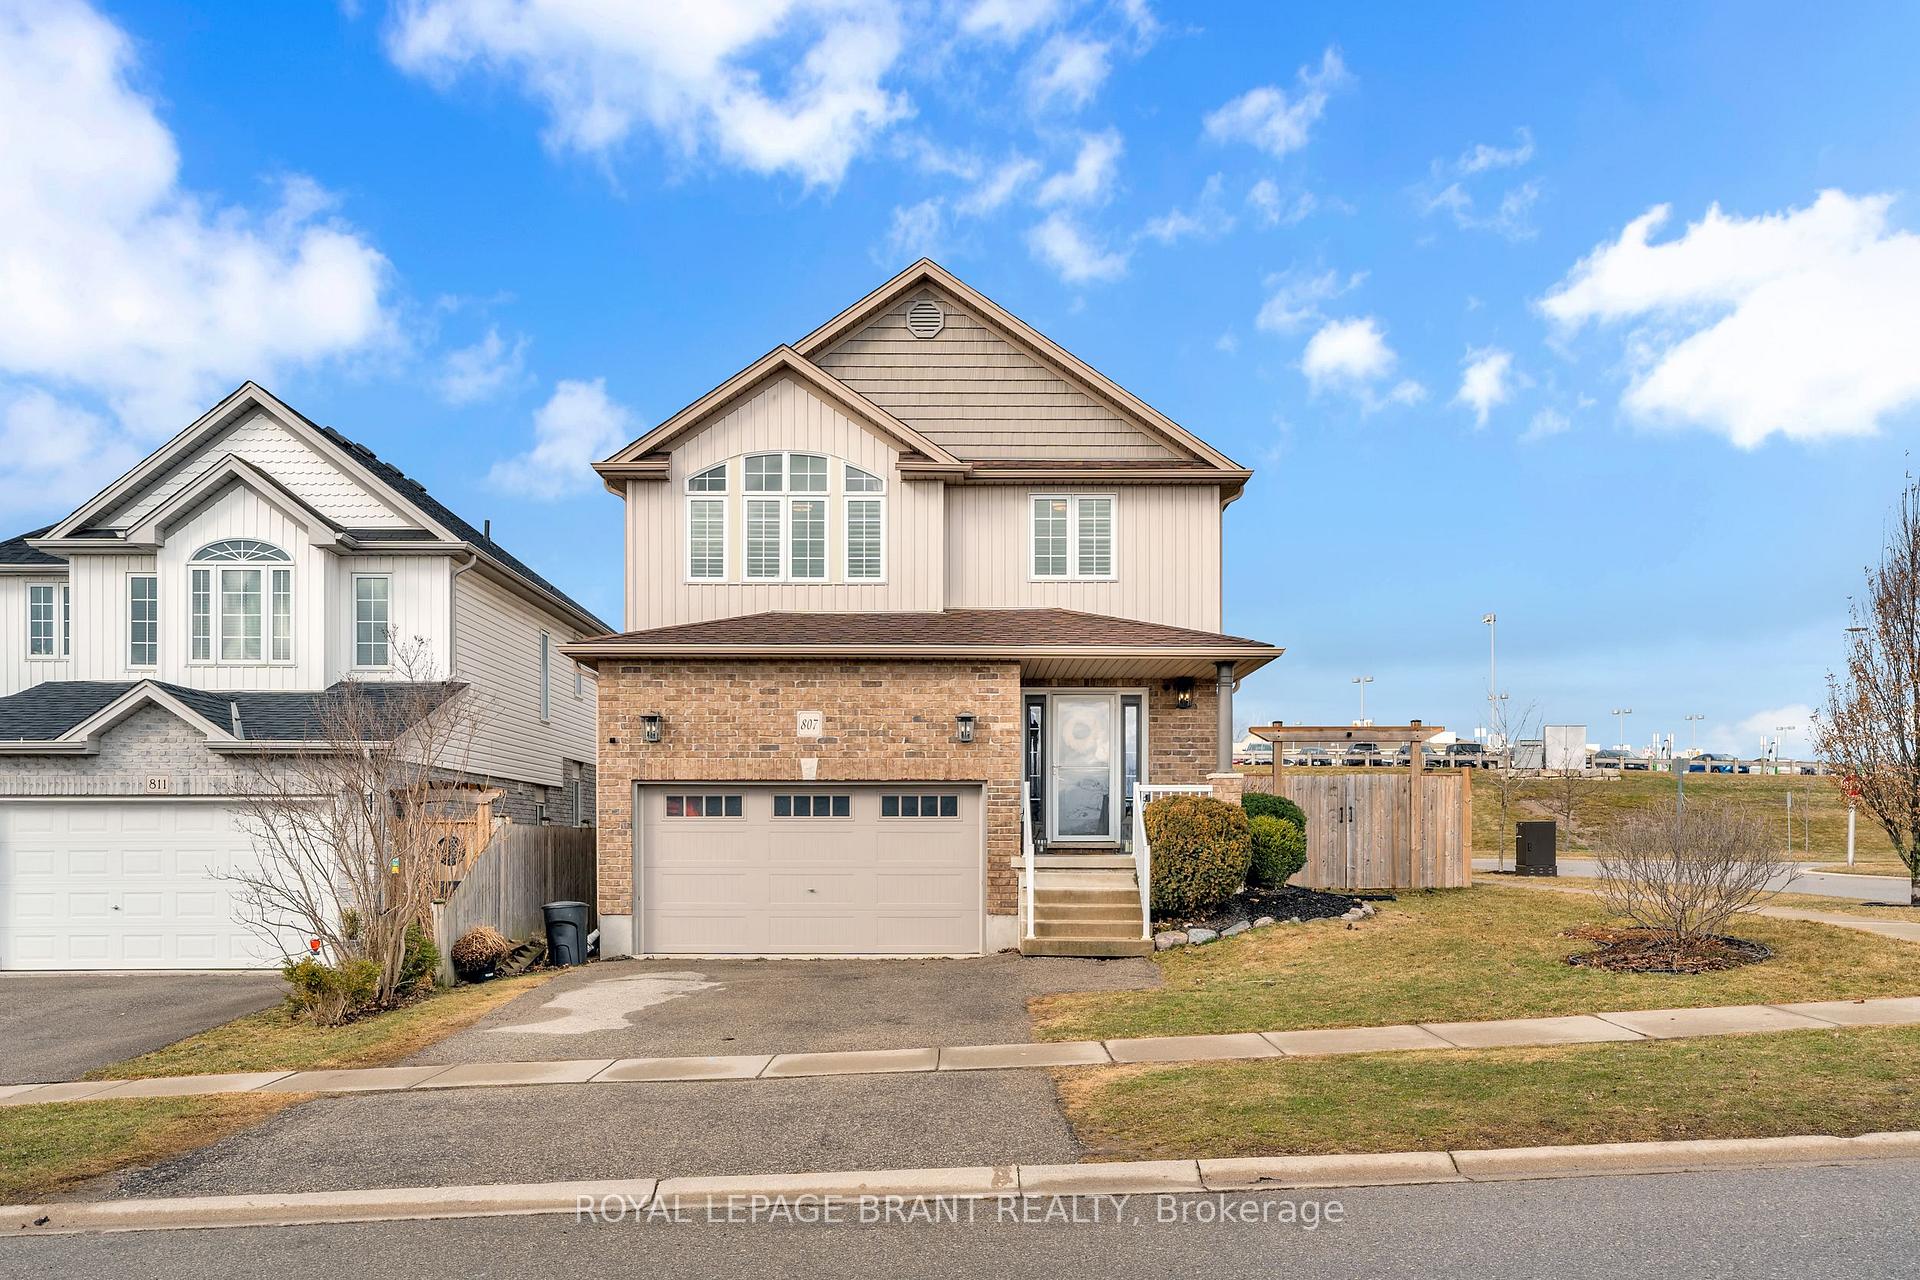
807 Frontenac Crescent
807 Frontenac Crescent
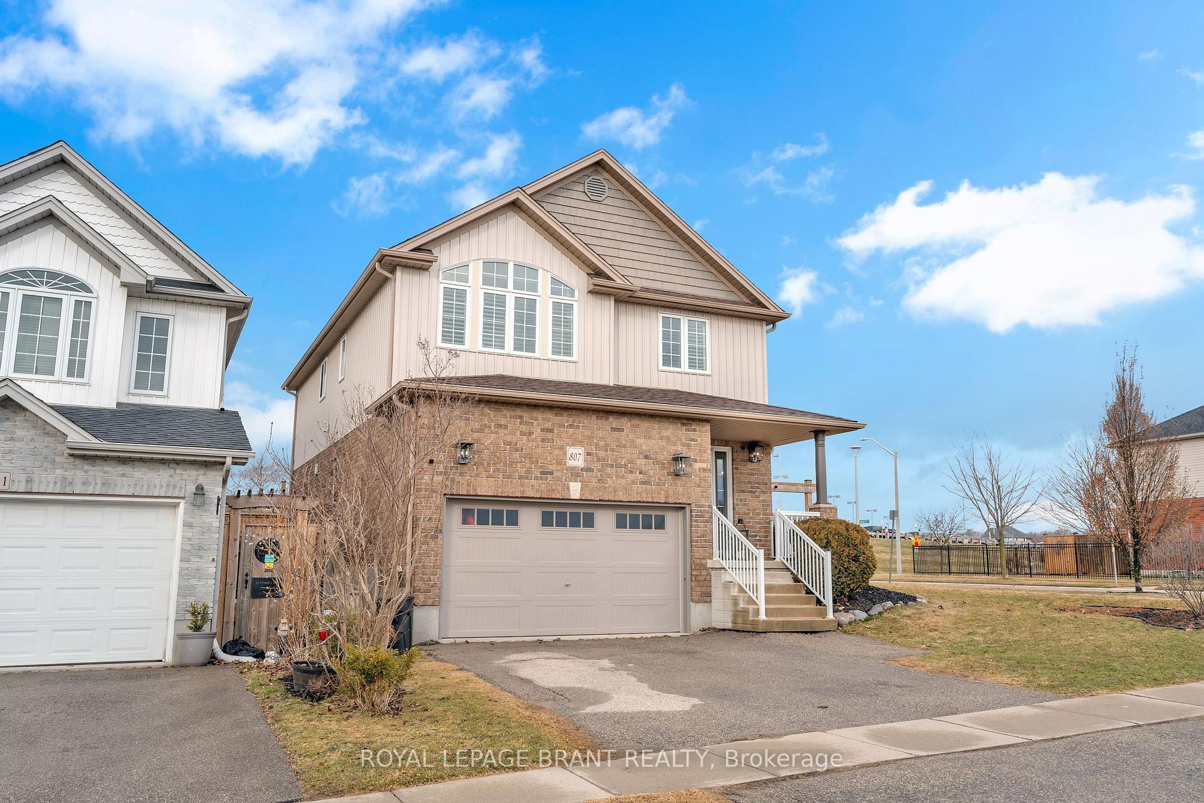
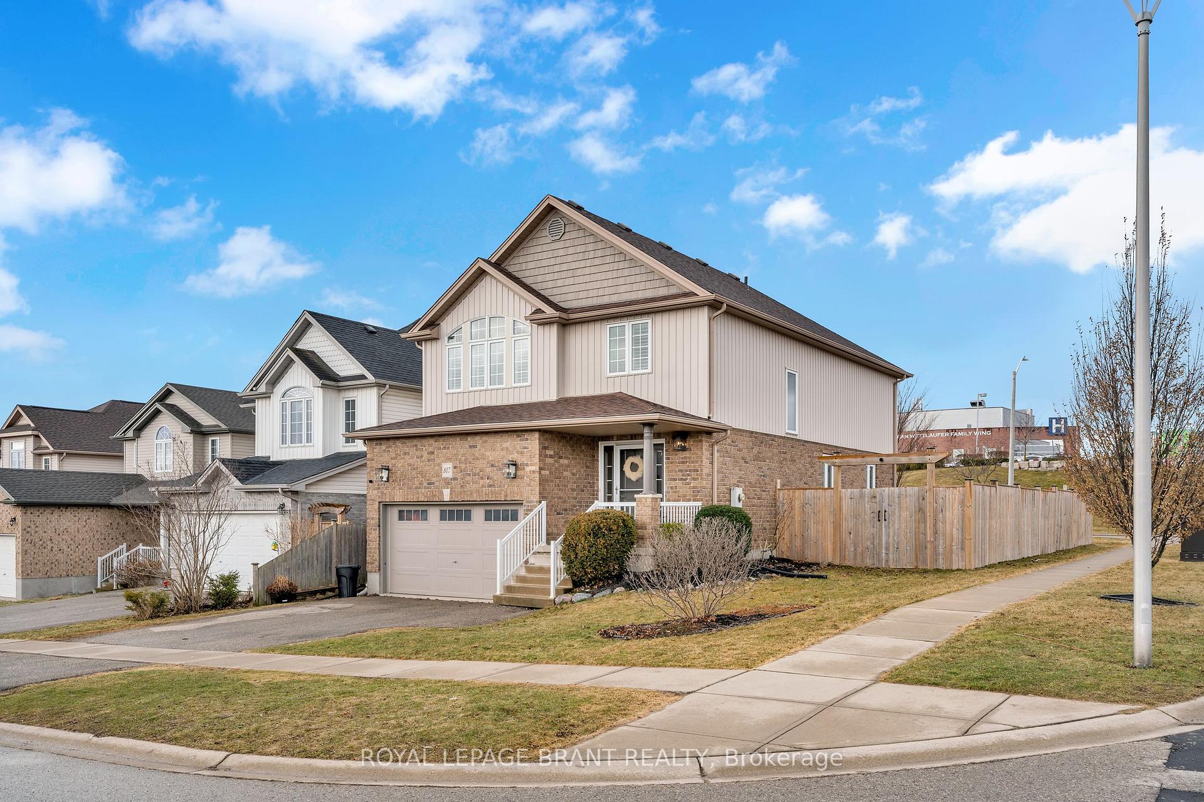
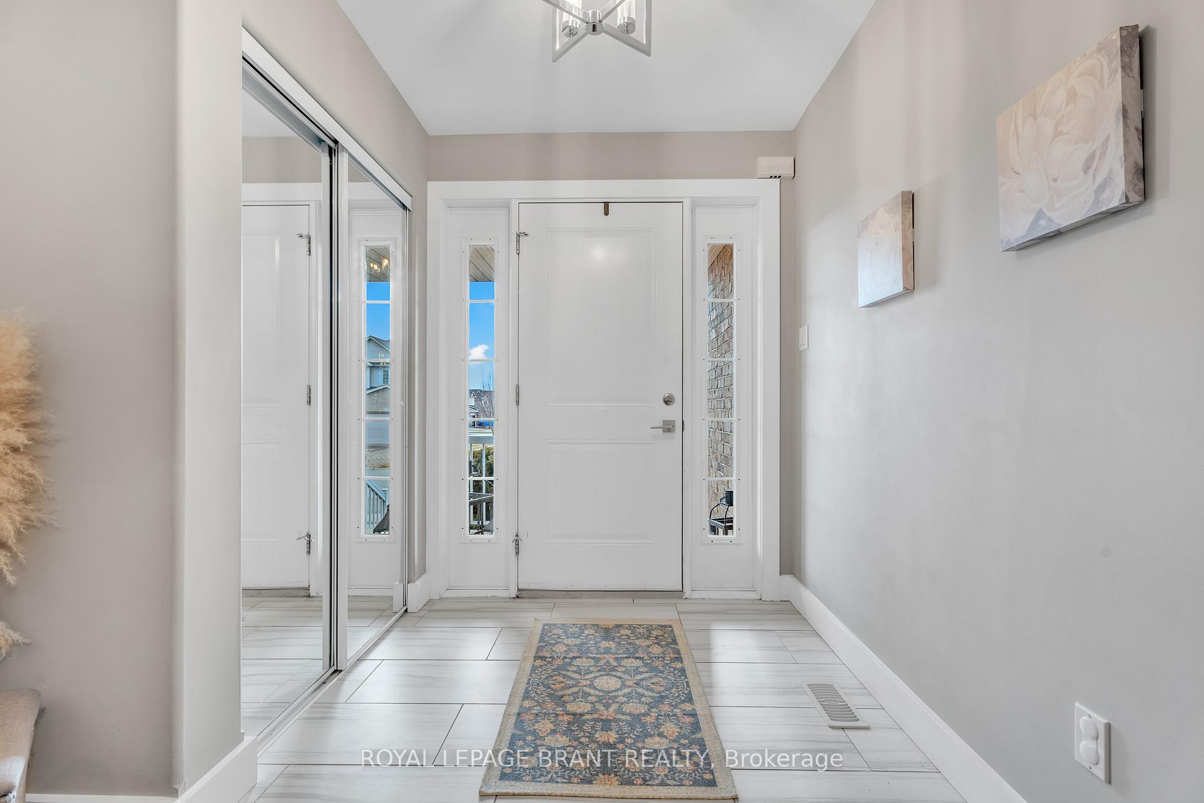
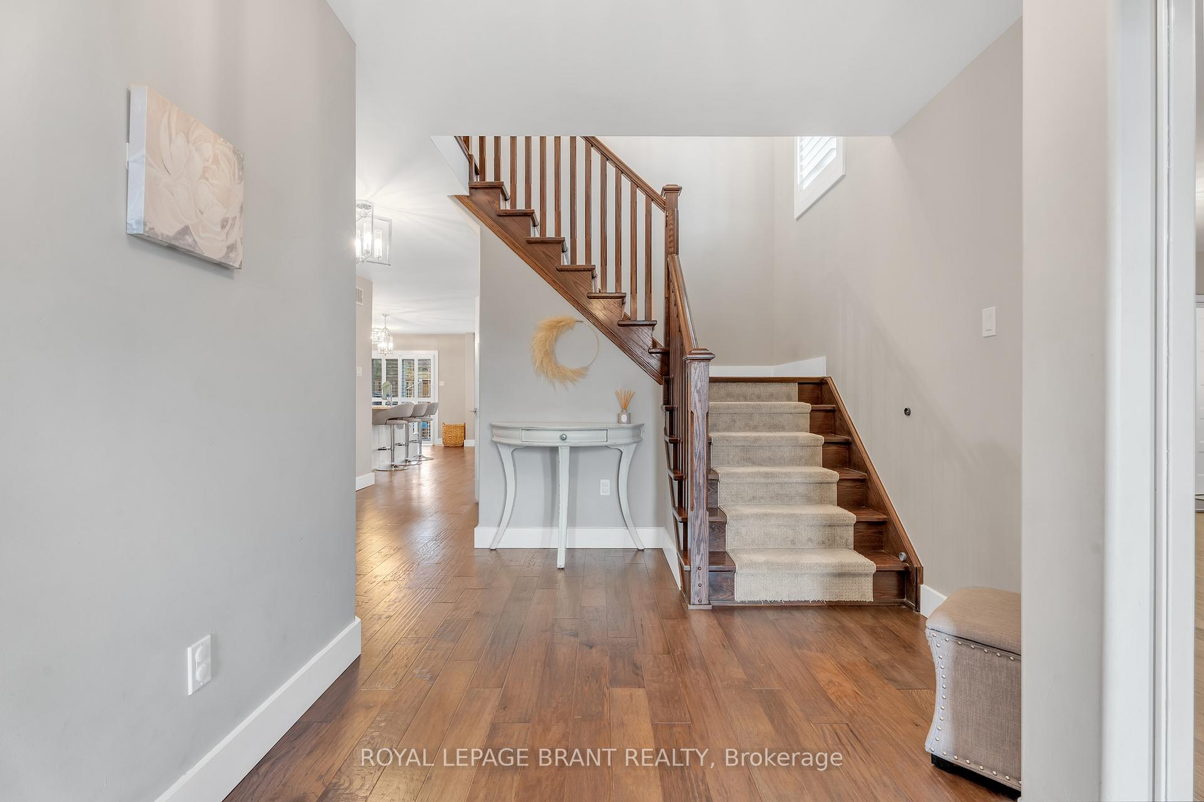 See all 49 photos
Property history
Facts and features
- BasementFinished
- Water, sewerMunicipal
- HeatingForced air
- CoolingCentral air
- Central air
The homeDetached, 2-storey, 1,500–2,000 sq ft
- Type: Detached
- Style: 2-storey
- Living space: 1,500–2,000 sq ft
- Basement: Full, finished
InsideWater heater, Rooms above ground 4, Rooms in the basement 3
- Features: Water heater
- Rooms above ground: 4
- Rooms in the basement: 3
- Bedrooms: 3 + 1 in the basement
- Bathrooms: 4
- Kitchens: 1
- Family room: Yes
Outside and lotBrick, vinyl siding, Asphalt shingle, Poured concrete
- Exterior: Brick, vinyl siding
- Roof: Asphalt shingle
- Foundation: Poured concrete
- Size: 45.93 × 101.9 ft
- Zoning: IN
Parking1 Garage, Attached, Private double
- Spaces: 1 Garage
- Garage: Attached
- Driveway: Private double
Heating, water and powerForced air, gas, Central air, Municipal water
- Heating: Forced air, gas
- Cooling: Central air
- Water: Municipal water
- Sewer: Municipal sewer
Costs and taxesTaxes $5,665 a year, HST No HST, Hot water heater
- Taxes, 2024: $5,665 a year
- HST: No HST
- Rental items: Hot water heater
- Under contract: Hot water heater
Included in the saleBuilt-in microwave, dishwasher, dryer, garage door opener, gas stove, range hood, refrigerator, washer, window coverings, Not included None
- Included: Built-in microwave, dishwasher, dryer, garage door opener, gas stove, range hood, refrigerator, washer, window coverings
- Not included: None
Listing detailsX12081473, Sold, Apr 9, 2025
- MLS® number: X12081473
- Status: Sold
- Listed on: Apr 9, 2025
- Days on market: 12
- Updated: Apr 21, 2025
- Possession: Flexible
- Occupied by: Owner
- Listing brokerage: ROYAL LEPAGE BRANT REALTY
About this home
807 Frontenac Crescent, Woodstock (Woodstock - South), ON N4V 0A9
Welcome to this beautifully upgraded 4-bedroom, 4-bathroom detached home, nestled in a friendly and sought-after neighborhood of Woodstock. With over $50K in upgrades, this spacious home offers modern comforts and stylish finishes. Upon entering, you're greeted by a large foyer with ample storage for coats and backpacks. The main floor features stunning hardwood floors and high-end ceramic tiles, complemented by custom window coverings throughout, creating a luxurious and cohesive look. The open-concept layout is perfect for both relaxing and entertaining, with a bright, airy kitchen that boasts a large island with gleaming quartz countertops, modern appliances, and plenty of space for meal prep and socializing. The adjacent living and dining areas are anchored by a cozy gas fireplace, stylish shiplap accents, and plenty of dimmable lighting for the perfect ambiance. The main floor also provides convenient access to the attached 1.5-car garage and a well-appointed powder room. Upstairs, the sprawling primary suite is a true retreat, featuring a spa-like ensuite with premium finishes and a soothing soaker tub. Two additional spacious bedrooms and a 4-piece bathroom provide plenty of space for family or guests, and the upstairs laundry room adds convenience to your daily routine. The fully finished basement is a perfect spot for relaxation or entertainment, with lush carpeting and an electric fireplace adding warmth and charm. A well-sized bedroom and a chic 3-piece bathroom complete this inviting lower level. Outside, the fully fenced backyard offers privacy and space for outdoor fun and activities. You're just minutes away from fantastic schools, the hospital, and easy highway access. Don't miss the opportunity to call this house your home. Roof (3 Years Old), Fence (5 Years Old)
Ask about this home
A HOMEH agent will answer your questions about this home.
Around this home
Daily convenience, out of 100, from the distances below
Schools nearby
School rating, out of 10.
Helpful calculators
Your HOMEH agent

"I would see it this week."