

162 Prince Charles Crescent
162 Prince Charles Crescent
 See all 39 photos
Property history
- $1,069,997TerminatedList: 2024-12-12|End: 2025-01-05|24 daysX11890937
- $1,049,900TerminatedList: 2024-11-18|End: 2024-12-12|24 daysX10429547
Facts and features
- BasementUnfinished
- Age of home0–5 years
- Water, sewerMunicipal
- HeatingForced air
- Fireplace
- Central air
The homeDetached, 2-storey, Age 0–5 years
- Type: Detached
- Style: 2-storey
- Age: 0–5 years
- Basement: Unfinished
InsideFireplace Yes, Other, Rooms above ground 10
- Fireplace: Yes
- Features: Other
- Rooms above ground: 10
- Bedrooms: 4
- Bathrooms: 5
- Kitchens: 1
- Family room: Yes
Outside and lotBrick, stone, Other, Other
- Exterior: Brick, stone
- Roof: Other
- Foundation: Other
- Size: 42.09 × 110.14 ft
Parking2 Garage, Built-in, Private double
- Spaces: 2 Garage
- Garage: Built-in
- Driveway: Private double
Heating, water and powerForced air, gas, Central air, Municipal water
- Heating: Forced air, gas
- Cooling: Central air
- Water: Municipal water
- Sewer: Municipal sewer
Costs and taxesTaxes $6,383 a year, HST included in the price, Hot water tank
- Taxes, 2024: $6,383 a year
- HST: HST included in the price
- Rental items: Hot water tank
Included in the saleWater softener, & light fixtures
- Included: Water softener, & light fixtures
NearbyHospital, library, park, place of worship, school
- Close to: Hospital, library, park, place of worship, school
Listing detailsX10429547, Terminated, Nov 18, 2024
- MLS® number: X10429547
- Status: Terminated
- Listed on: Nov 18, 2024
- Days on market: 24
- Updated: Dec 12, 2024
- Possession: Flexible/TBA
- Occupied by: Owner
- Listing brokerage: RE/MAX GOLD REALTY INC.
About this home
162 Prince Charles Crescent, Woodstock (Woodstock - North), ON N4T 0N1
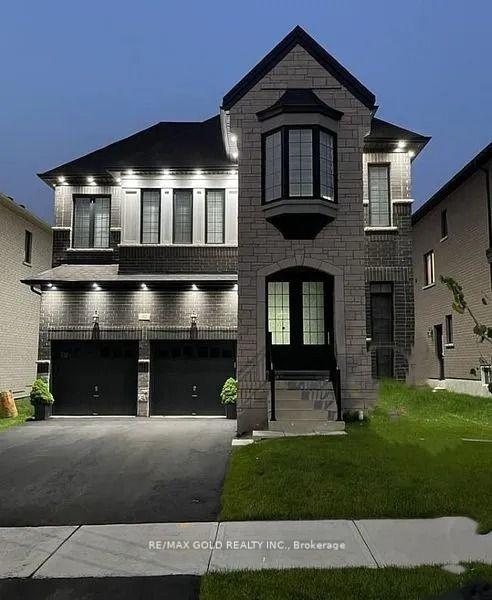
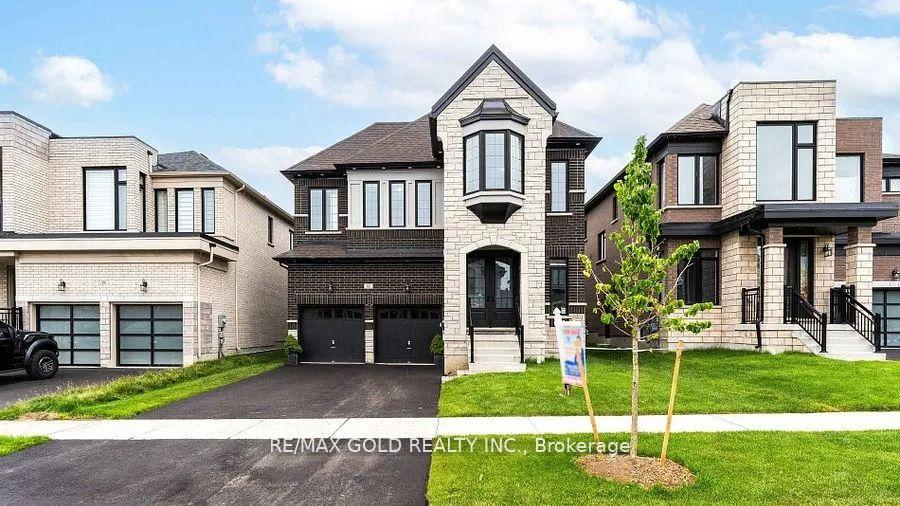
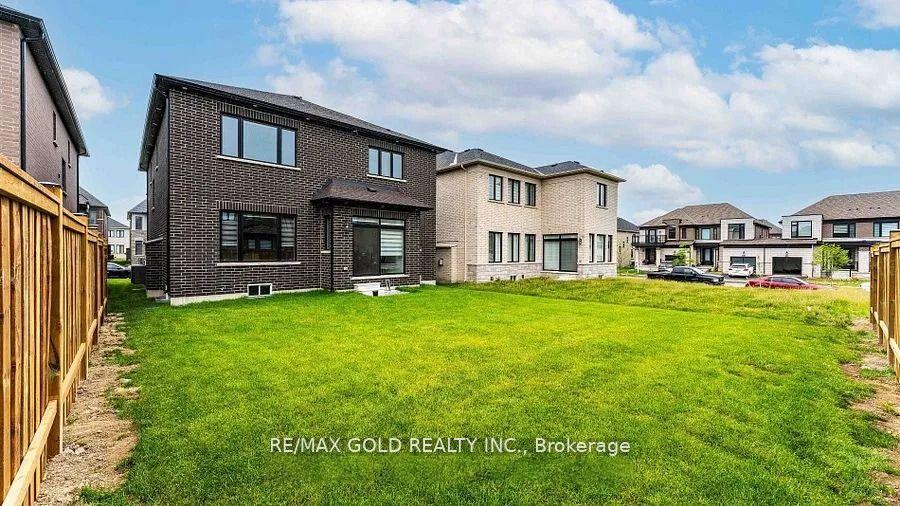
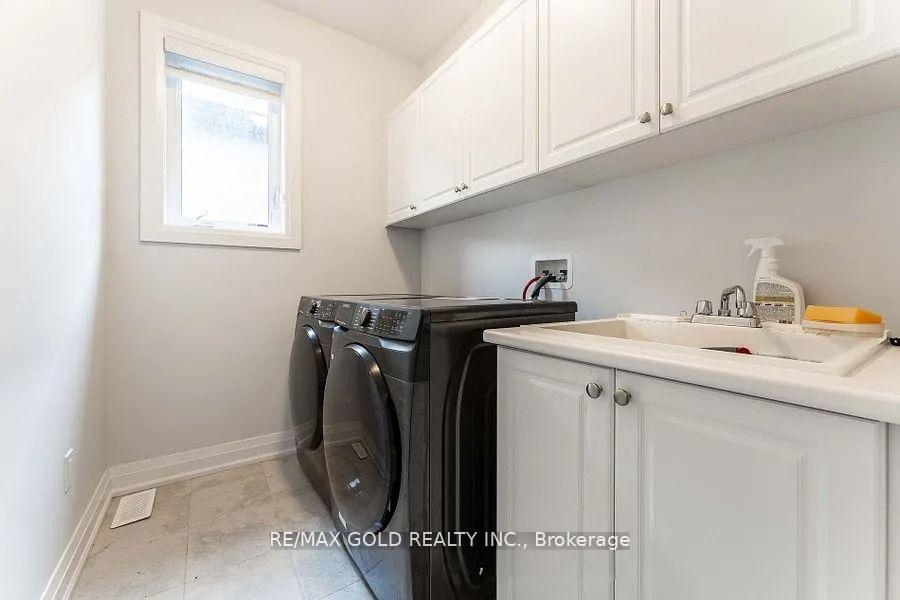
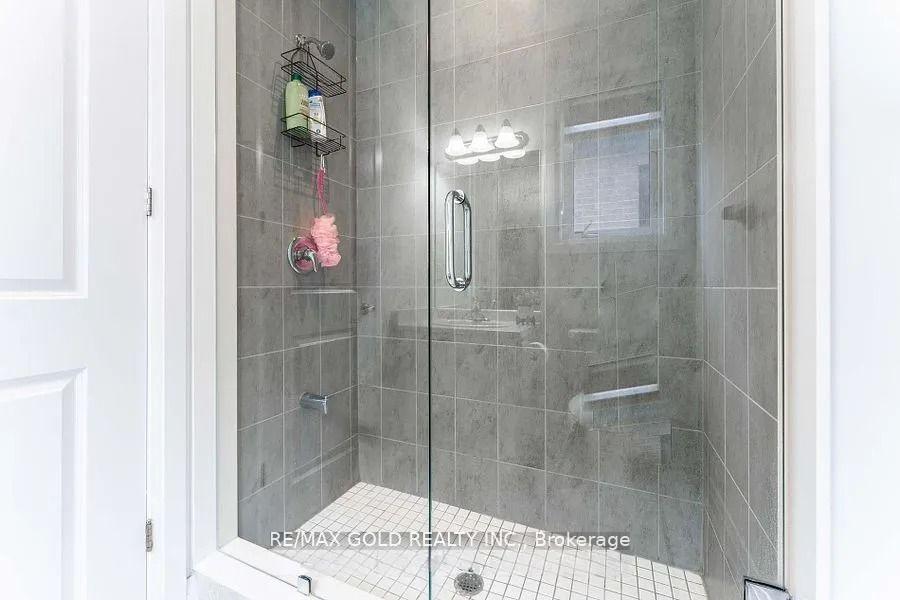
VOWWW....Welcome To this Beautiful Detached with 42 ft front. Double garage and Double door entry. House Comes With about $80000 worth Of Upgrades. Quartz Counters, Hardwood Throughout. 9 ft ceilings on both floors, extended windows with zebra blinds and 8"tall doors. All 4 beds have their own washrooms. Hardwood Floor Throughout The House. Elegant Oak Stairs with iron pickets, upgraded tiles. All 4 Bedrooms With Attached 4 Baths & 3 Upgraded Showers With Glass Doors. Laundry On 2ndFloor. Primary bedrooms is equipped with HIS and HER Closets. Huge Kitchen Overlooking Family Room With Walk In Pantry.All Upgraded Appliances with Warranties. Legal Side Entrance To The Unfinished Huge Basement made by the builder. This House is Waiting For You To Call Your Home. 100 Pot lights inside and outside. The gourmet kitchen featuring Quartz countertops, state of the art S/S Appliances. Big House For A Growing Family With Good Size Backyard For Kids To Enjoy And do Gardening. Conveniently located near
Ask about this home
A HOMEH agent will answer your questions about this home.
Around this home
Schools nearby
School rating, out of 10.
Helpful calculators
Your HOMEH agent

"I would see it this week."