

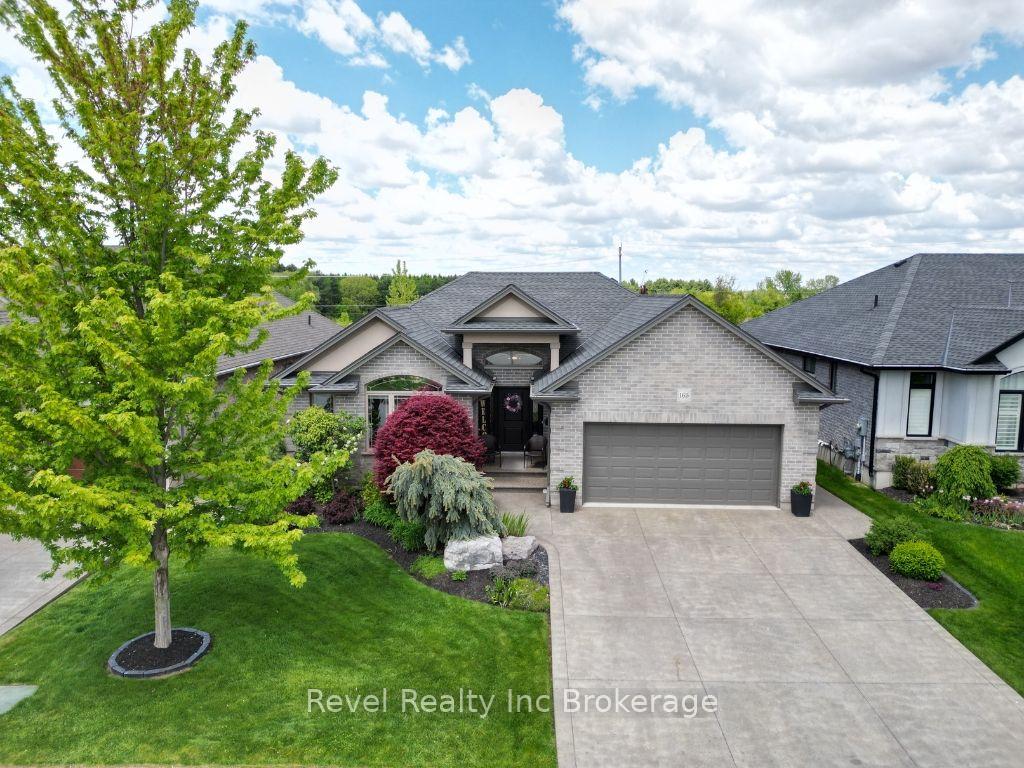
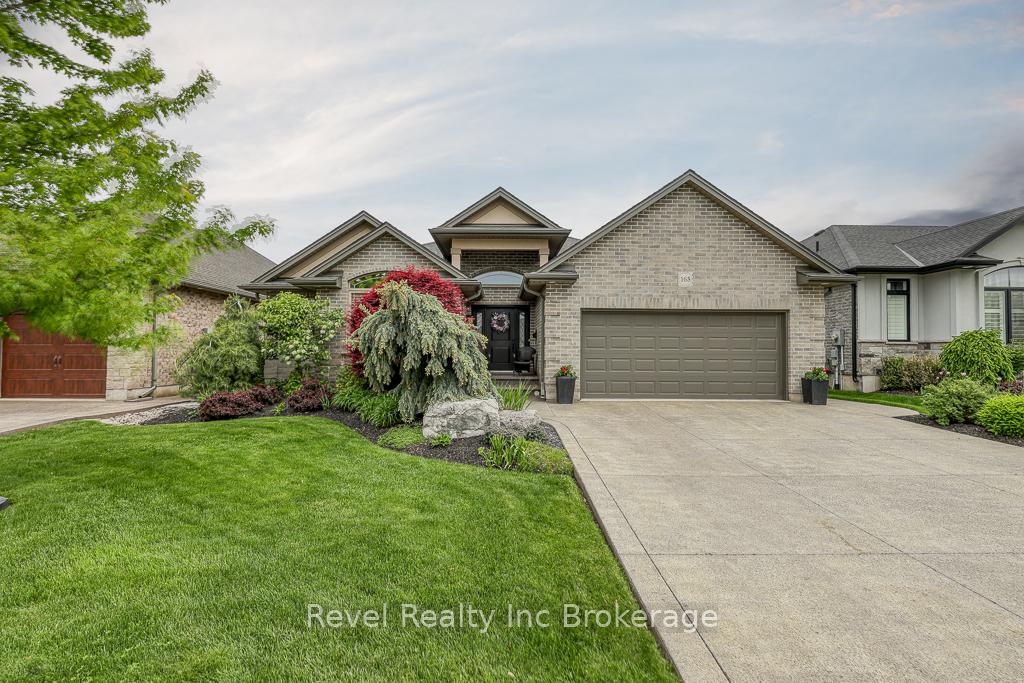
165 Juno Crescent
165 Juno Crescent
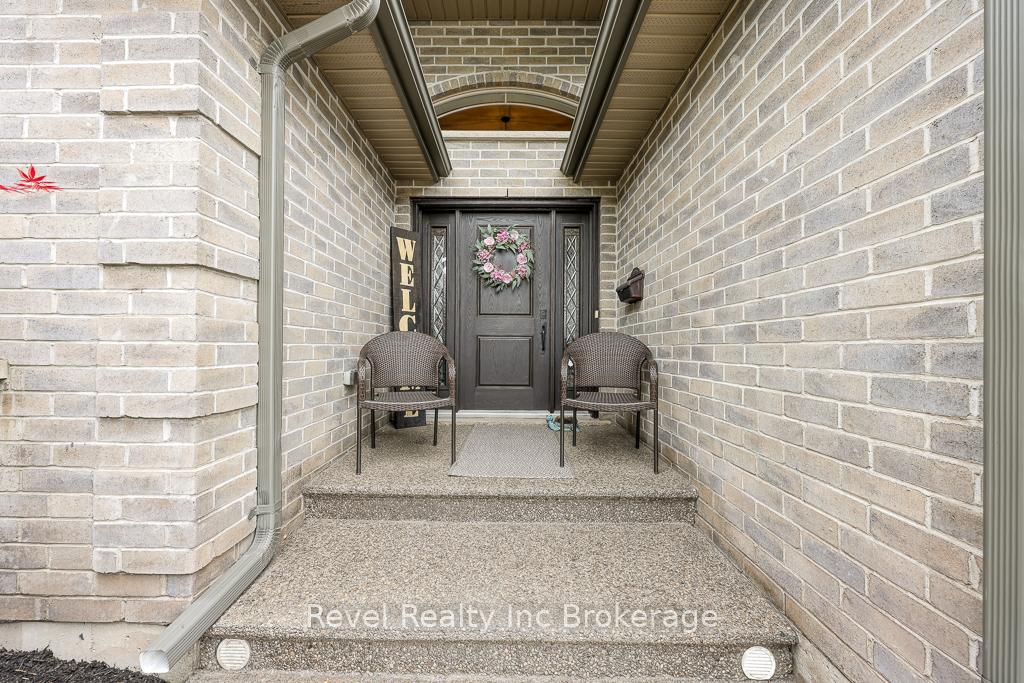 See all 43 photos
Property history
Facts and features
- BasementFinished
- Age of home6–15 years
- Water, sewerMunicipal
- HeatingForced air
- Fireplace
- Central air
The homeDetached, Bungalow, Age 6–15 years
- Type: Detached
- Style: Bungalow
- Age: 6–15 years
- Living space: 1,500–2,000 sq ft
- Basement: Finished
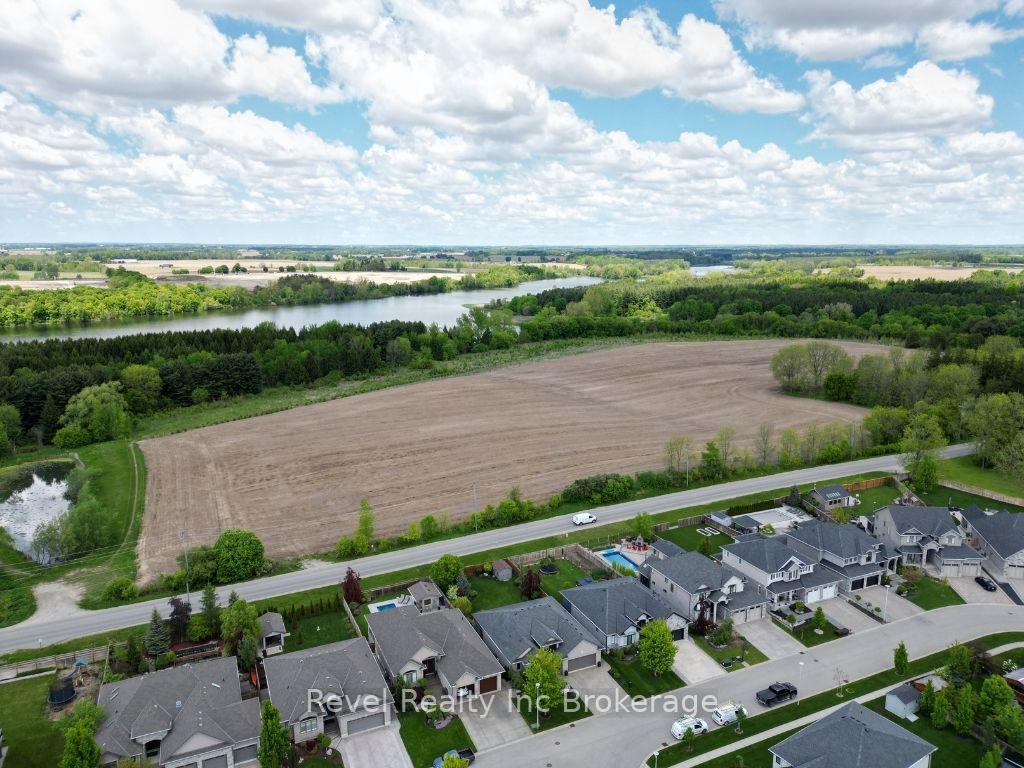
- View: Lake, trees/woods
InsideFireplace Yes, family room, living room, natural gas, Lower level, Auto garage door remote, carpet free, water heater owned
- Fireplace: Yes, family room, living room, natural gas
- Laundry: Lower level
- Features: Auto garage door remote, carpet free, water heater owned
- Security: Security system
- Rooms above ground: 13
- Bedrooms: 2 + 1 in the basement
- Bathrooms: 3
- Kitchens: 1
- Family room: Yes
Outside and lotBrick, stucco (plaster), Asphalt shingle, Poured concrete
- Exterior: Brick, stucco (plaster)
- Roof: Asphalt shingle
- Foundation: Poured concrete
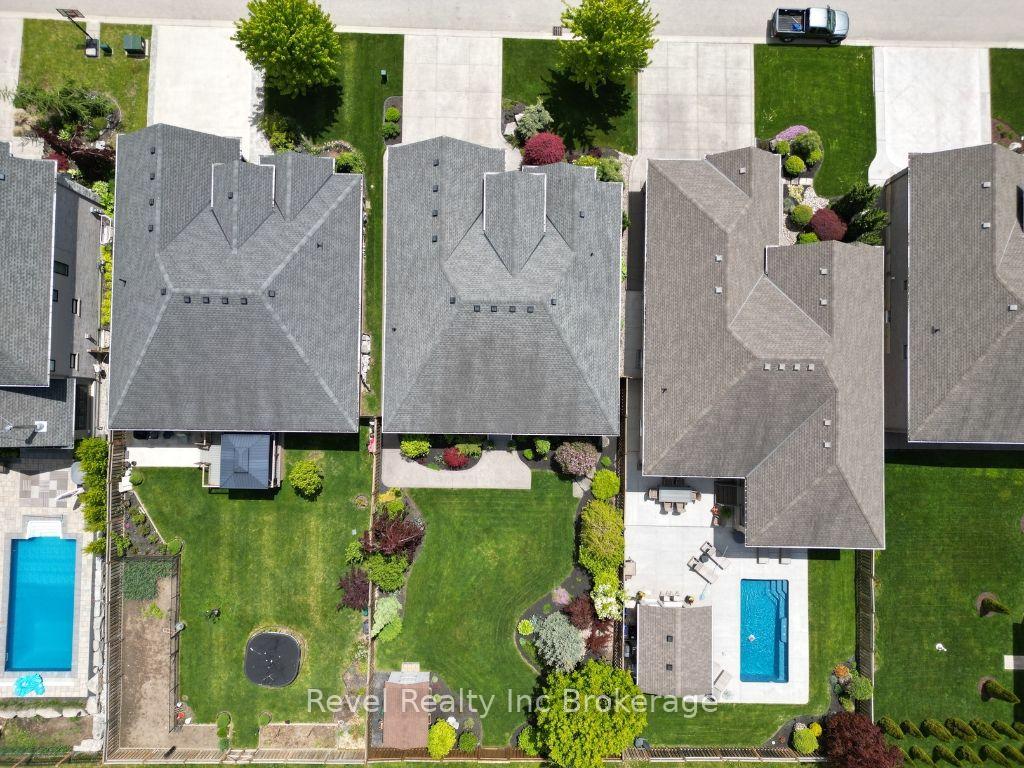
- Features: Deck, landscaped, lawn sprinkler system, patio, porch
- Size: 54.13 × 147.64 ft
- Zoning: r1
Parking2 Garage, Attached, Private double
- Spaces: 2 Garage
- Garage: Attached
- Driveway: Private double
Heating, water and powerForced air, gas, Central air, Municipal water
- Heating: Forced air, gas
- Cooling: Central air
- Water: Municipal water
- Sewer: Municipal sewer
Costs and taxesTaxes $5,902 a year, HST included in the price, Rental items None
- Taxes, 2024: $5,902 a year
- HST: HST included in the price
- Rental items: None
Included in the saleSecurity system, central vac, reverse osmosis, induction stove, washer, dryer, water heater, water softener, 2 fridges dishwasher, Bar fridge, chest freezer
- Included: Security system, central vac, reverse osmosis, induction stove, washer, dryer, water heater, water softener, 2 fridges dishwasher
- Not included: Bar fridge, chest freezer
Listing detailsX12183626, Sold, May 30, 2025
- MLS® number: X12183626
- Status: Sold
- Listed on: May 30, 2025
- Days on market: 66
- Updated: Aug 4, 2025
- Possession: 90+ days
- Occupied by: Owner
- Listing brokerage: Revel Realty Inc Brokerage
About this home
165 Juno Crescent, Woodstock (Woodstock - North), ON N4T 0H6
Goodman Homes built 2+1 Bedroom Bungalow with Scenic Views in Prime Woodstock Location. Nestled on one of Woodstock's most desirable streets, this beautifully finished 2+1 bedroom bungalow is over 1700 sq feet above grade and offers rare privacy with no rear neighbours and stunning views of Pittock Lake and nearby walking trails. Set on an almost 150-foot deep lot, the backyard is a true retreat featuring a covered deck, perfect for entertaining or relaxing in peace. Enjoy the convenience of an irrigation system, aggregate driveway, and gas BBQ hookup all designed to make outdoor living easy and enjoyable. Located just minutes from Hwy 401/403, with parks, a community centre, and trail access all nearby. Inside, the home is completely carpet-free and features cathedral ceilings, granite countertops, three full bathrooms, and two cozy gas fireplaces. The primary suite has a large en suite with walk in shower and soaker tub. The fully finished basement offers extra space and flexibility for family or guests. is a rare opportunity to own a move-in-ready bungalow in a highly sought-after neighbourhood with serene views and a lifestyle to match.
Ask about this home
A HOMEH agent will answer your questions about this home.
Around this home
Schools nearby
School rating, out of 10.
Helpful calculators
Your HOMEH agent

"I would see it this week."