

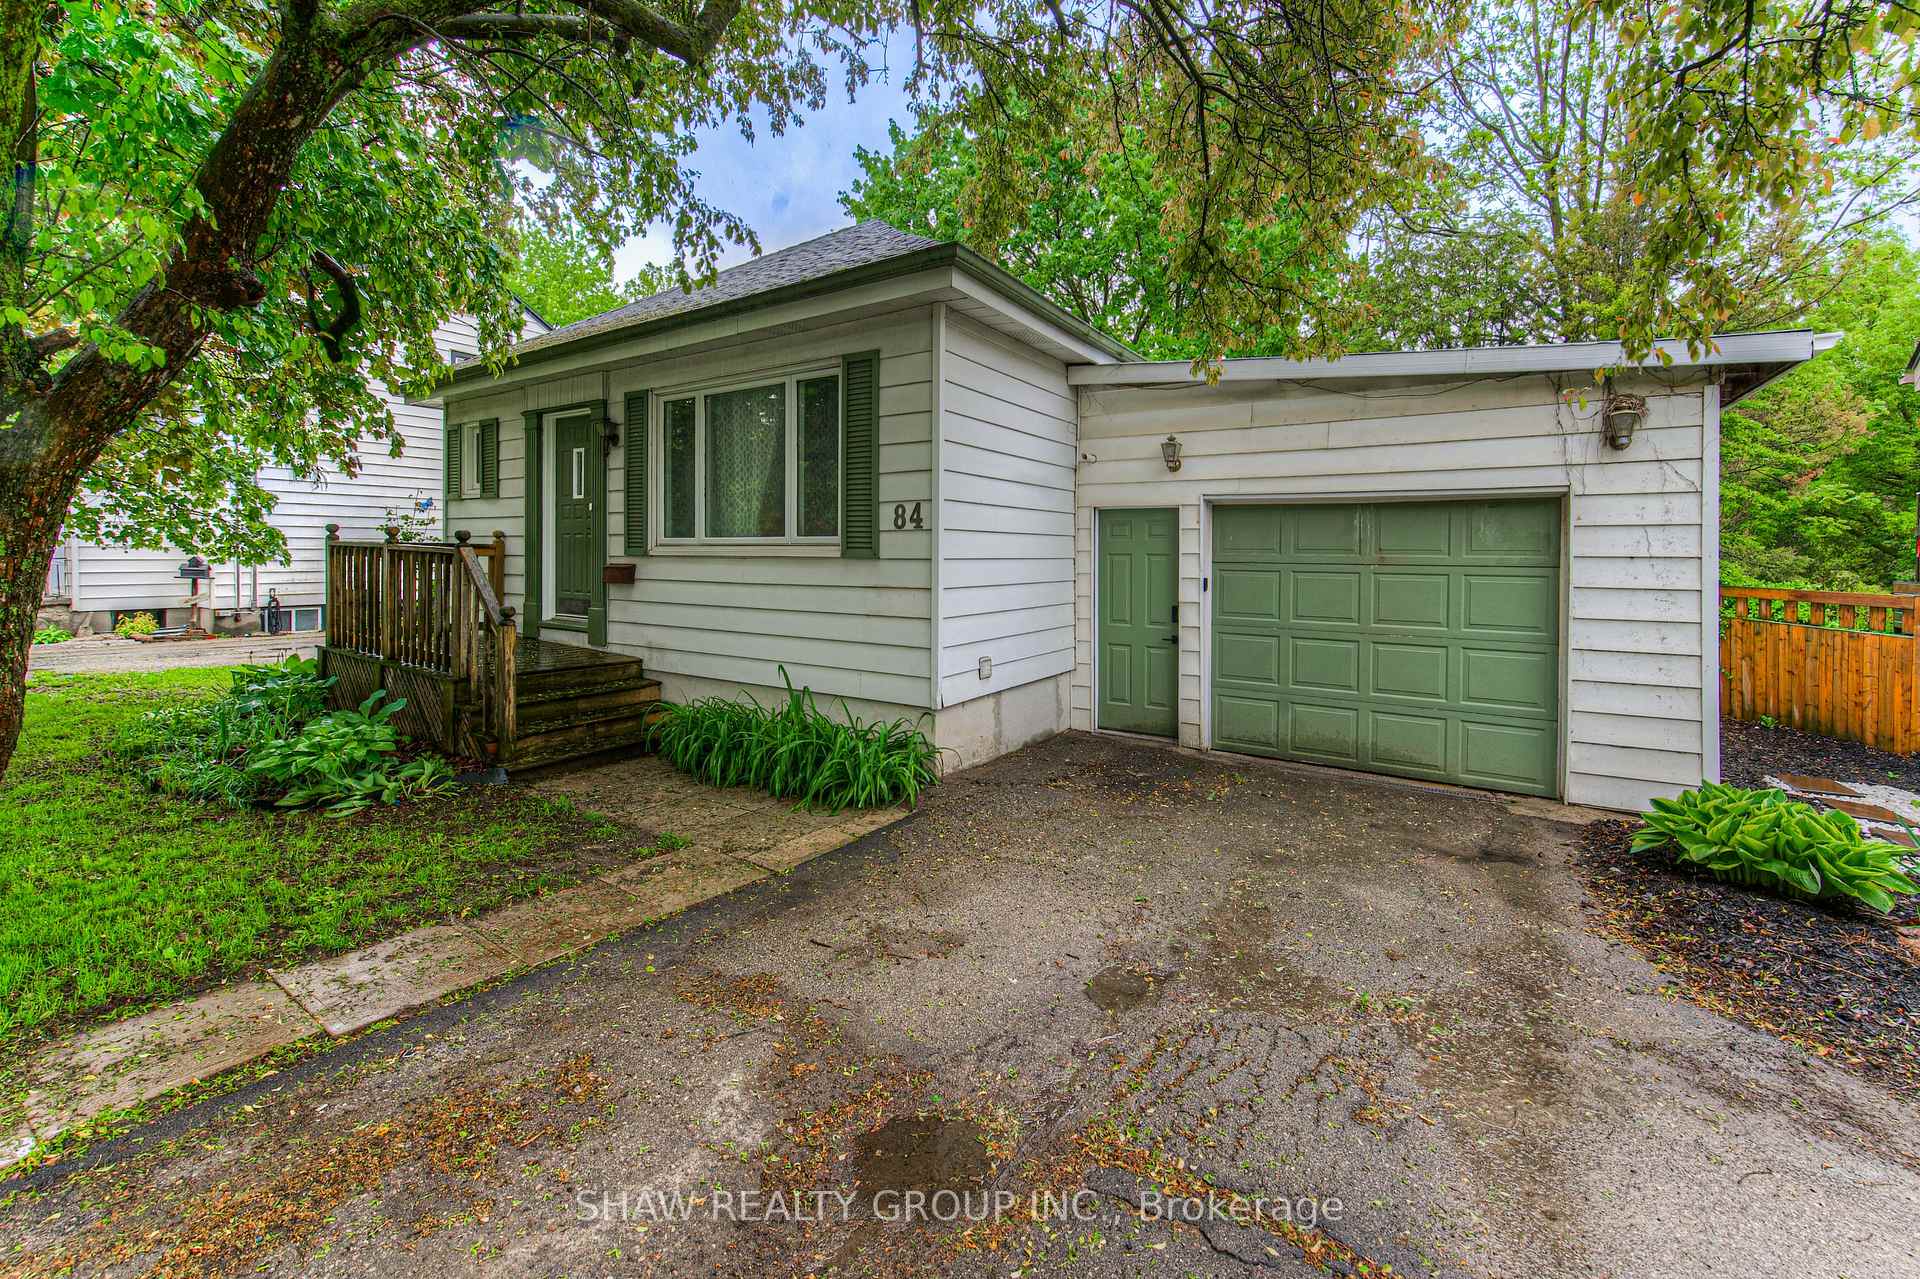
84 Cedar Street
84 Cedar Street
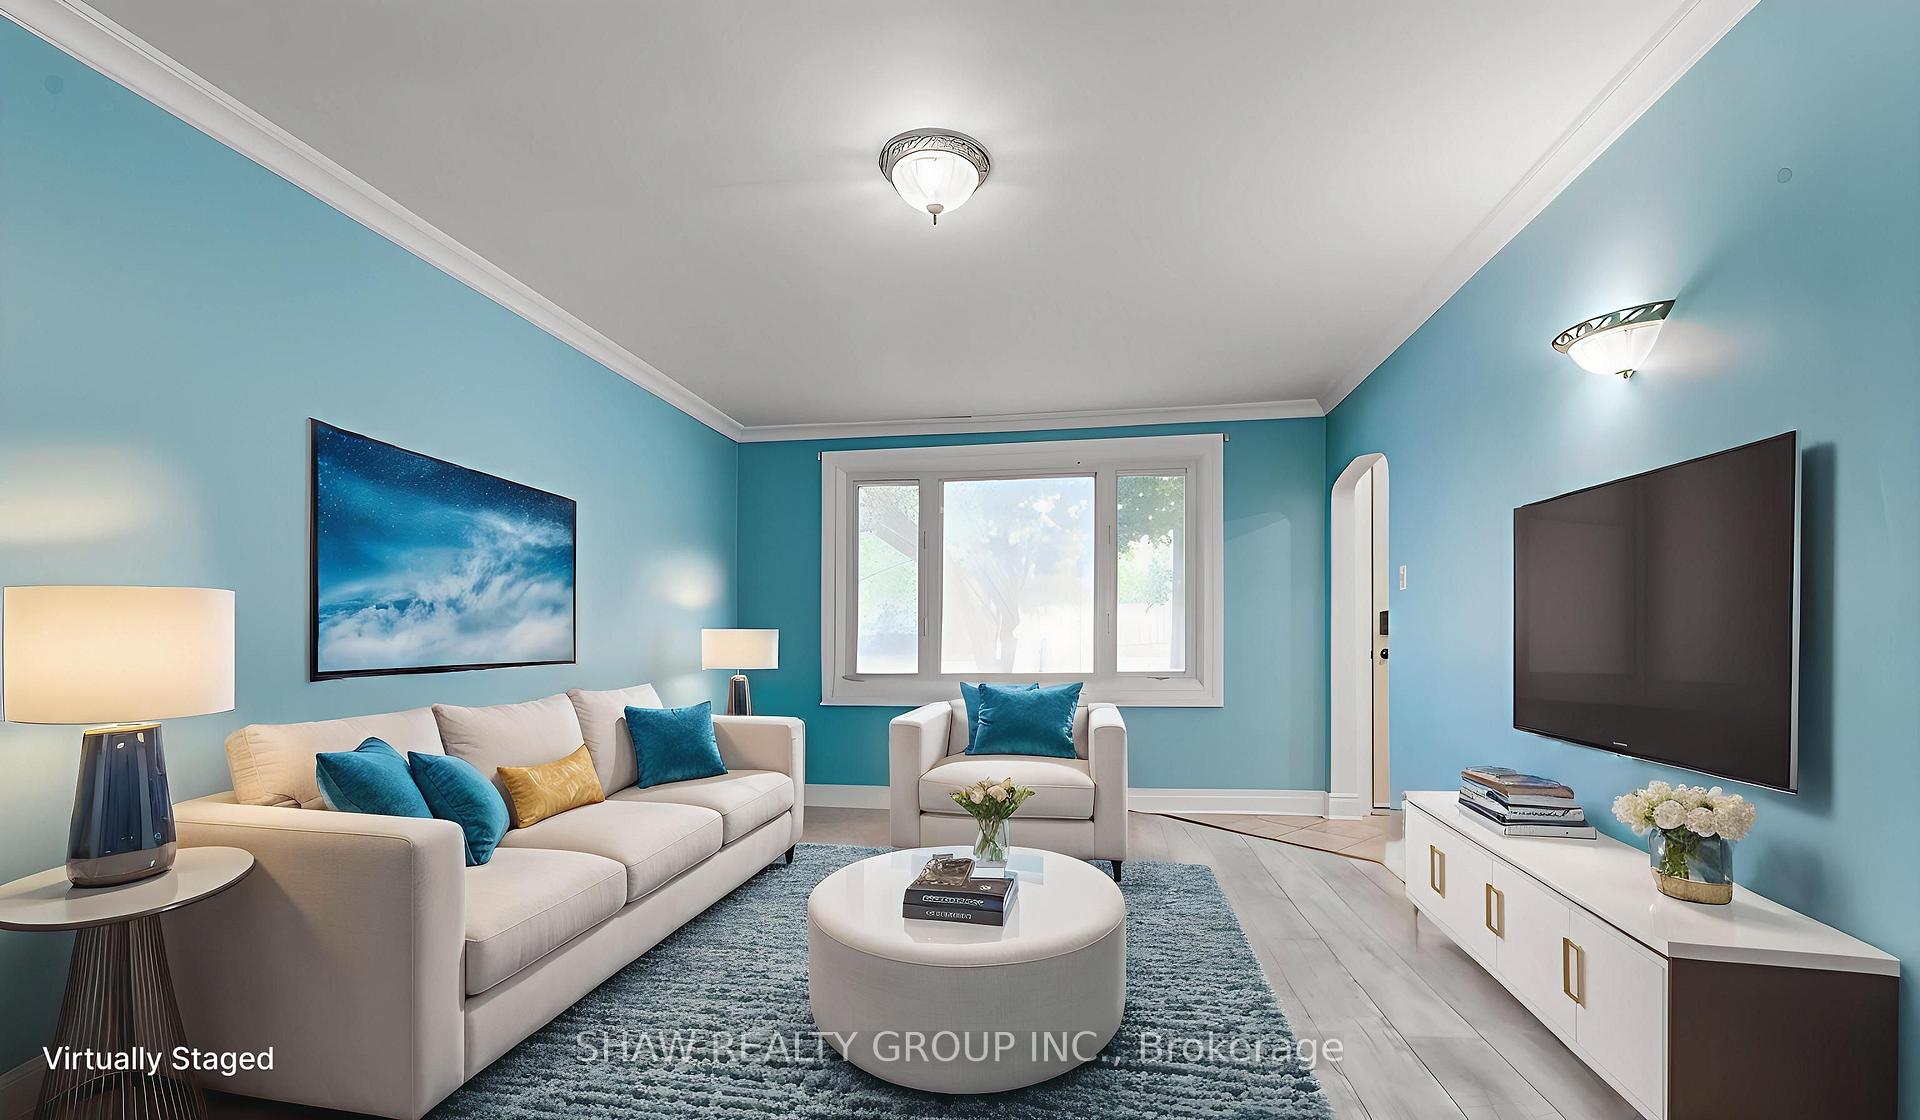 See all 41 photos
Property history
Facts and features
- BasementFinished
- Water, sewerMunicipal
- HeatingForced air
- CoolingCentral air
- Central air
The homeDetached, Bungalow, 700–1,100 sq ft
- Type: Detached
- Style: Bungalow
- Living space: 700–1,100 sq ft
- Basement: Finished
InsideWater heater, Rooms above ground 5, Rooms in the basement 3
- Features: Water heater
- Rooms above ground: 5
- Rooms in the basement: 3
- Bedrooms: 2 + 1 in the basement
- Bathrooms: 2
- Kitchens: 1
- Family room: Yes
Outside and lotAluminum siding, Asphalt shingle, Concrete
- Exterior: Aluminum siding
- Roof: Asphalt shingle
- Foundation: Concrete
- Size: 47.24 × 162.7 ft
- Zoning: R2
Parking1 Garage, Attached, Private double
- Spaces: 1 Garage
- Garage: Attached
- Driveway: Private double
Heating, water and powerForced air, gas, Central air, Municipal water
- Heating: Forced air, gas
- Cooling: Central air
- Water: Municipal water
- Sewer: Municipal sewer
Costs and taxesTaxes $2,710 a year, HST No HST, Hot water heater
- Taxes, 2024: $2,710 a year
- HST: No HST
- Under contract: Hot water heater
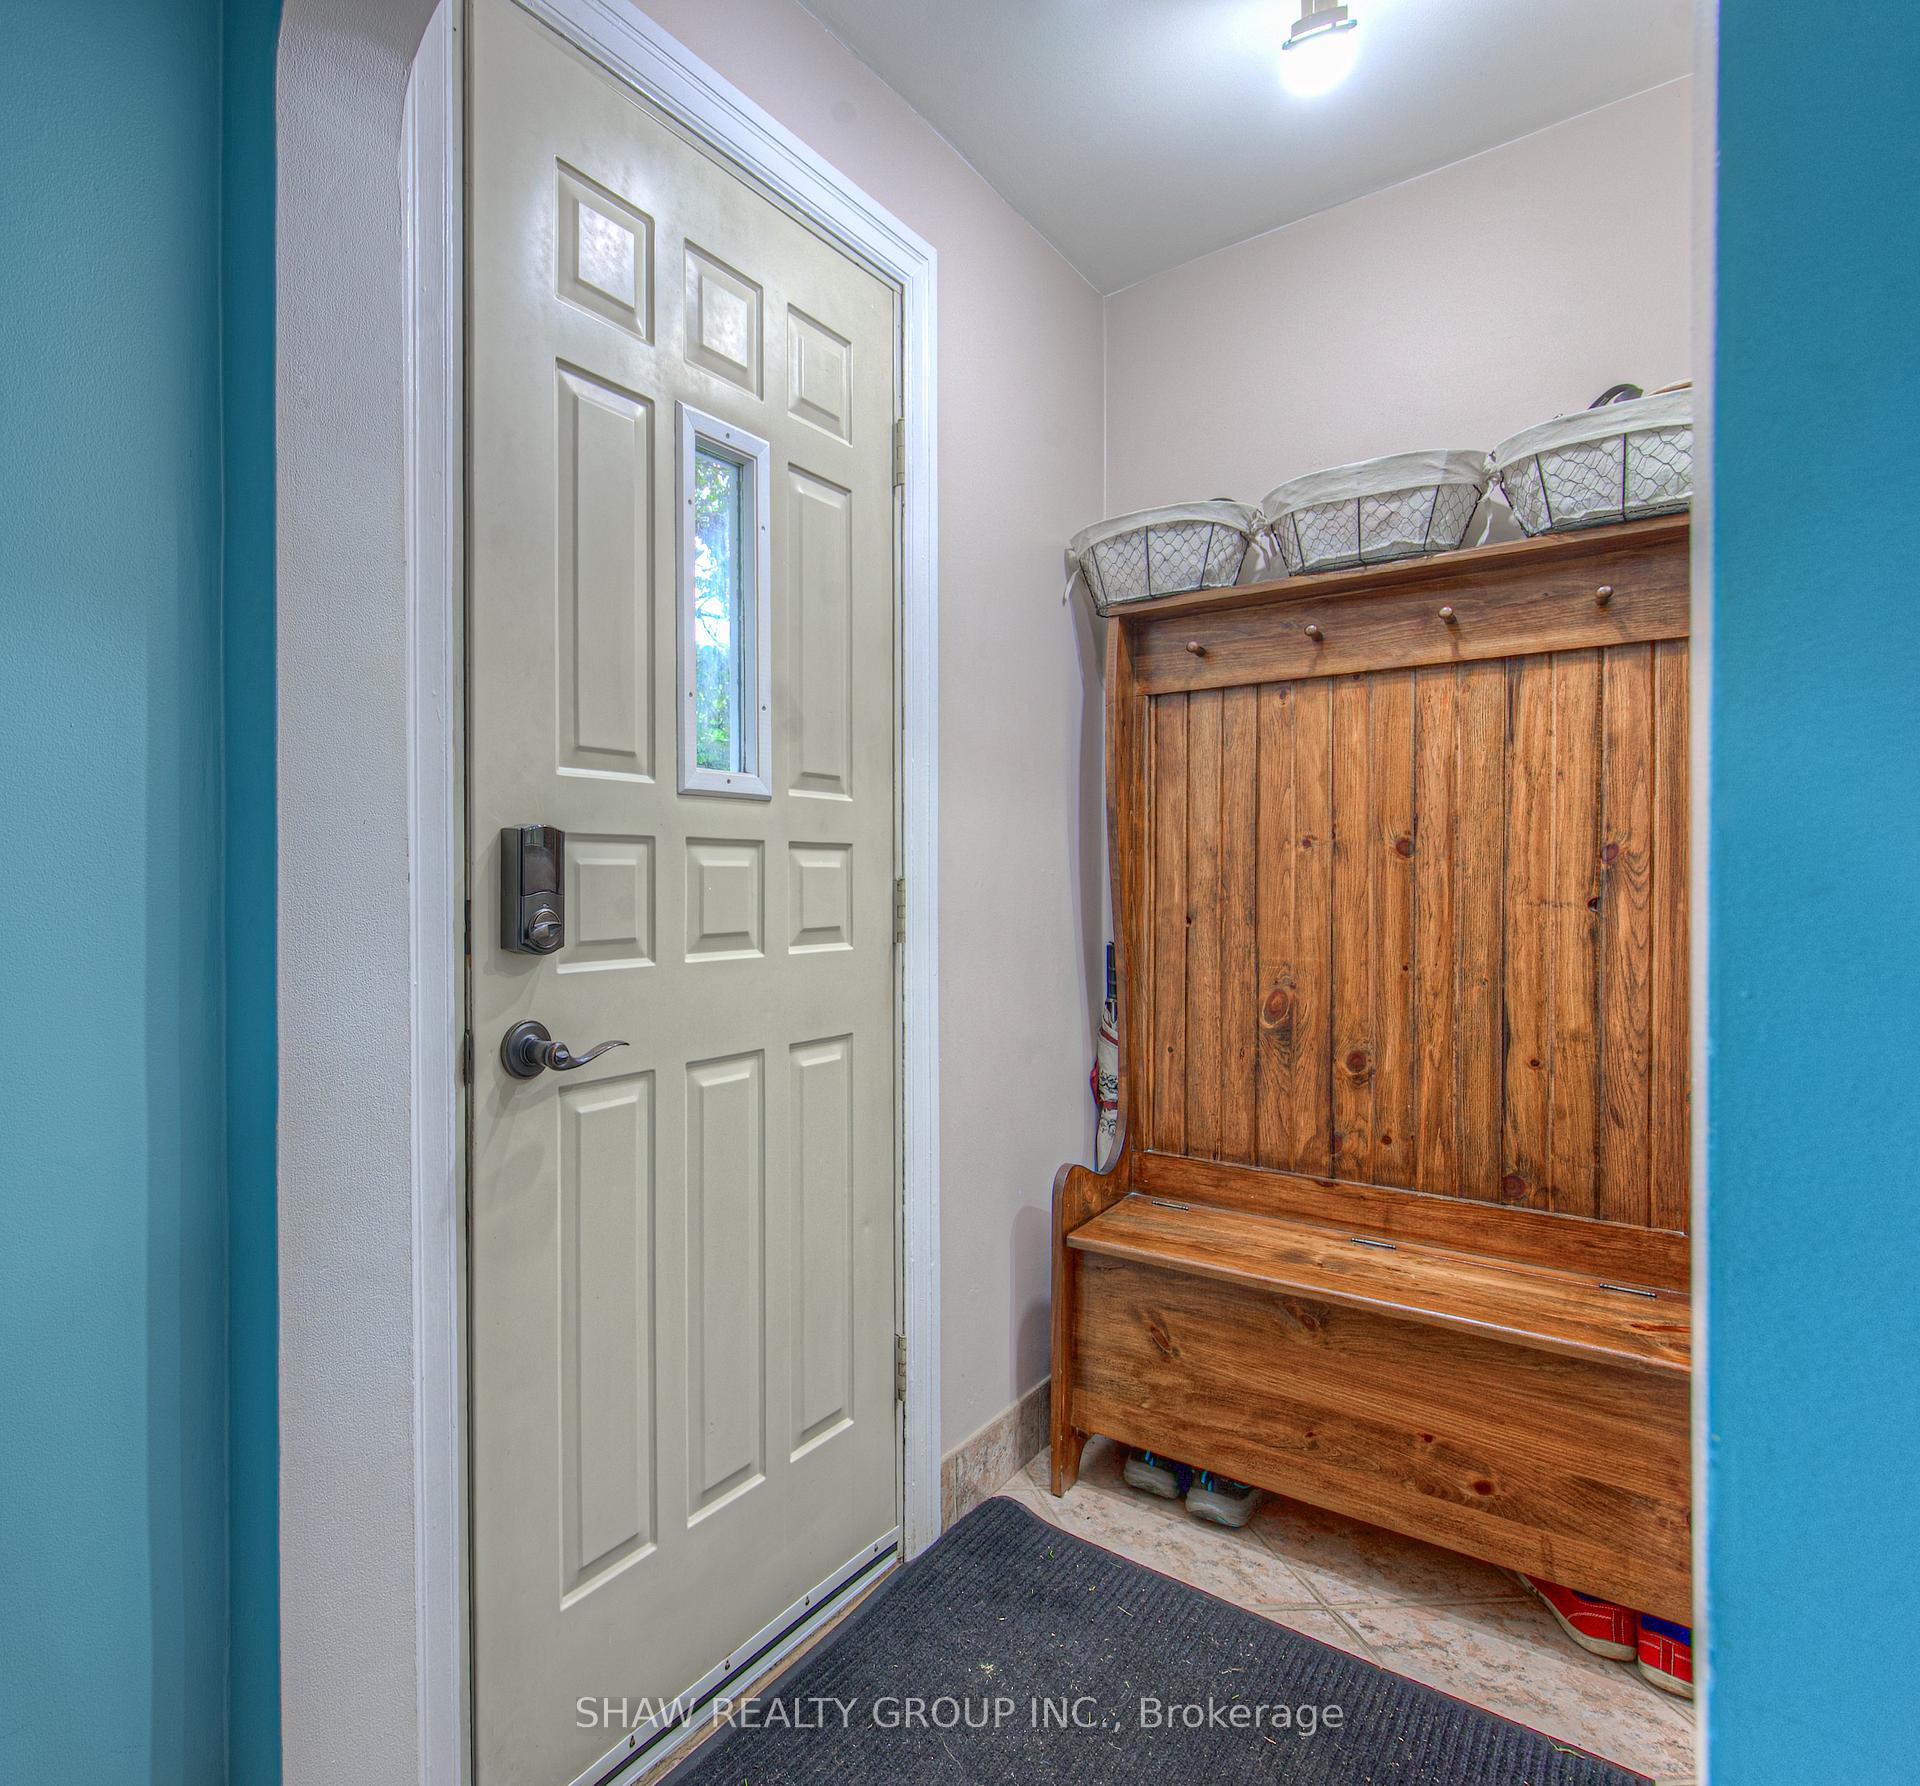
Included in the saleDryer, refrigerator, stove, washer, fridge, table and chairs in kitchen, murphy bed, tree net, Upper & lower cabinets in garage, bbq house wood cover in backyard, attached desk in basement, front door bench, hanging coat rack at back door, mini fridge , shelving unit in garage overhead
- Included: Dryer, refrigerator, stove, washer, fridge, table and chairs in kitchen, murphy bed, tree net
- Not included: Upper & lower cabinets in garage, bbq house wood cover in backyard, attached desk in basement, front door bench, hanging coat rack at back door, mini fridge , shelving unit in garage overhead
Listing detailsX12169429, Sold, May 23, 2025
- MLS® number: X12169429
- Status: Sold
- Listed on: May 23, 2025
- Days on market: 74
- Updated: Aug 5, 2025
- Possession: 60-89 days
- Occupied by: Owner
- Listing brokerage: SHAW REALTY GROUP INC.
About this home
84 Cedar Street, Woodstock (Woodstock - South), ON N4S 3P8
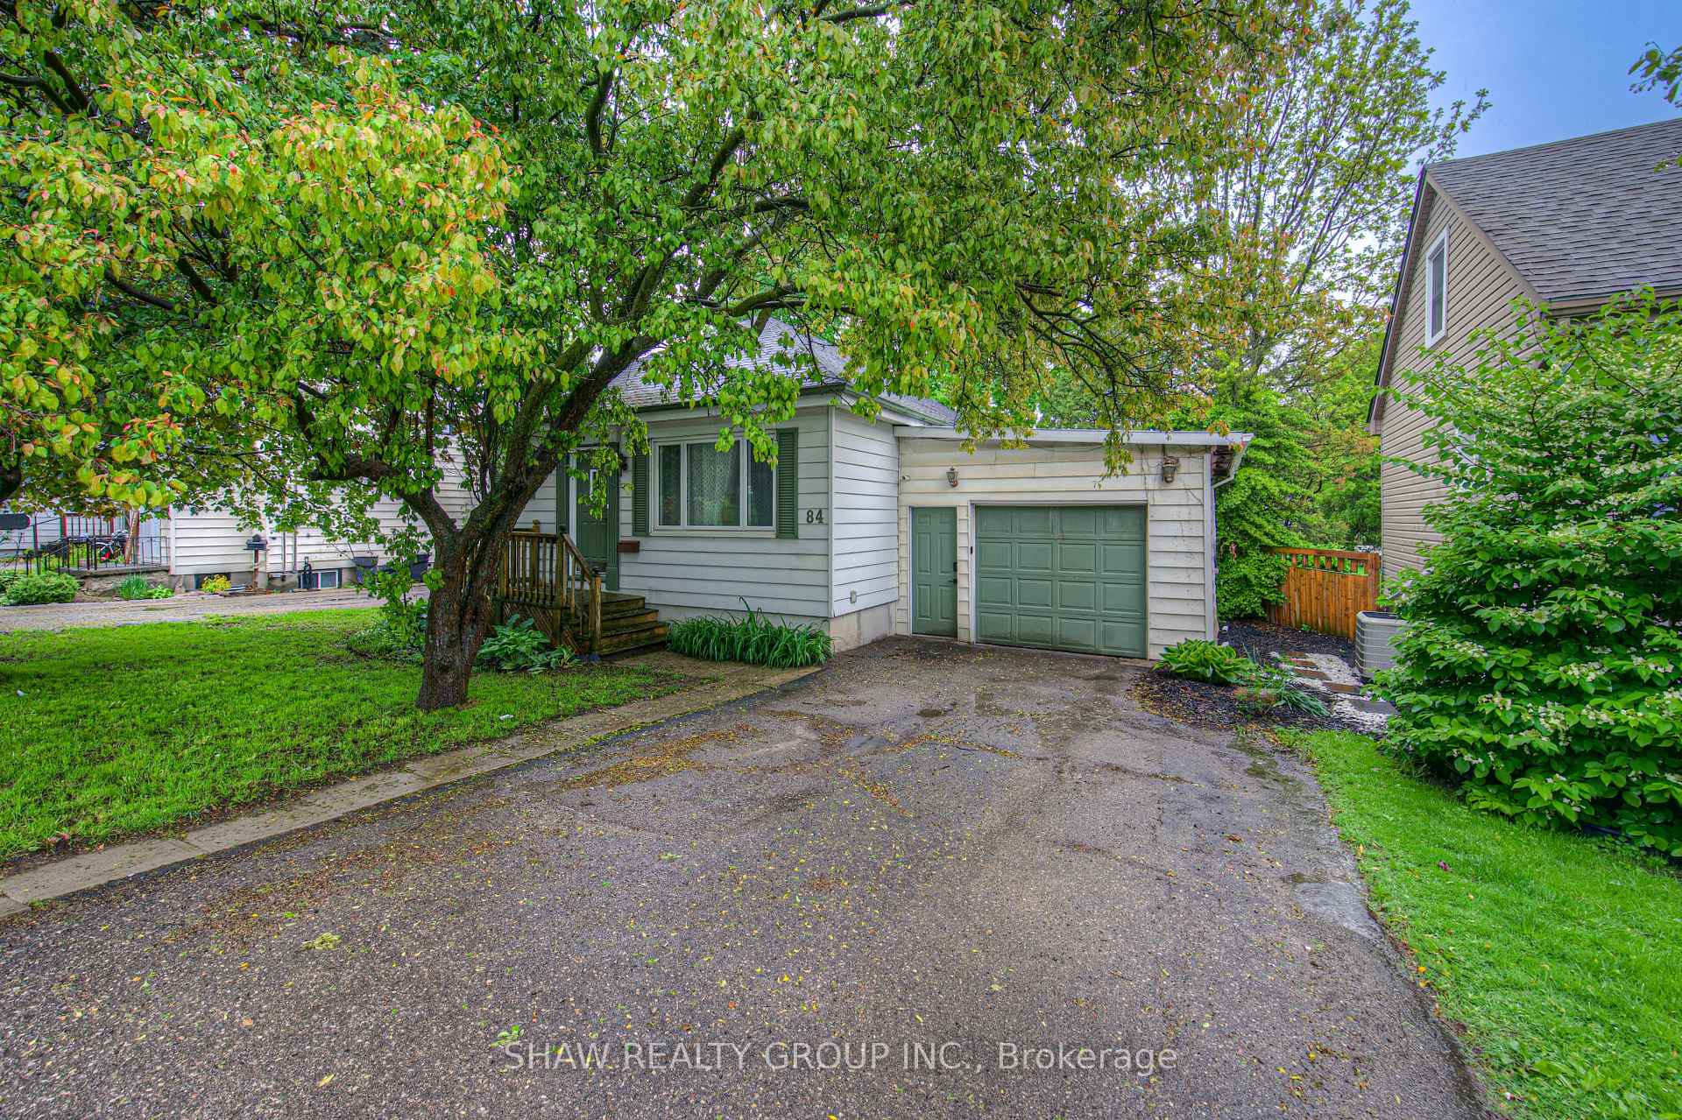
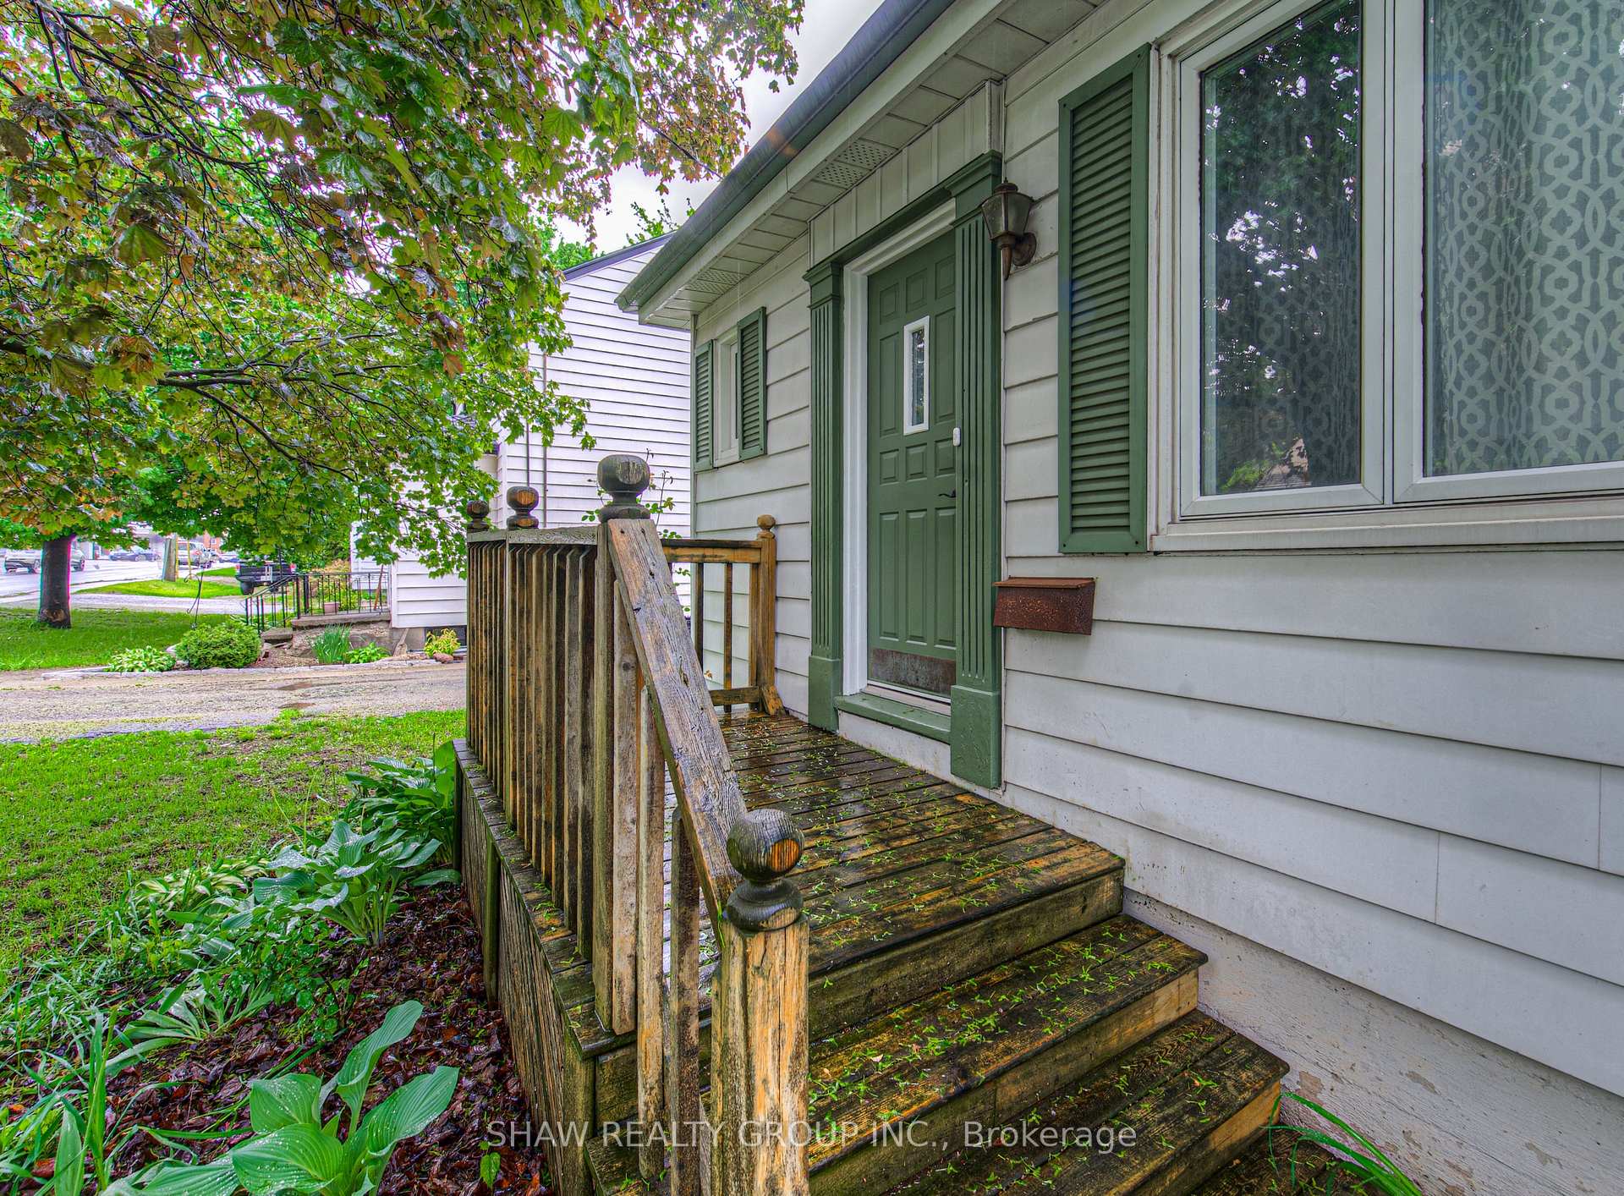
Charming 3 bed, 2 bath Detached Bungalow with Oversized Heated Garage & Walkout Basement on a 162 ' Deep Lot! Welcome to your perfect home retreatideal for first-time buyers or anyone looking for convenient one-floor living. This well-maintained detached home is nestled on a generous 162-foot deep lot, offering both space and serenity just 5 minutes from the highway for easy commuting. Main floor offers newer Water resistant scratch proof engineered hardwood flooring mixed with a tasteful tile into the kitchen. You'll be flooded with an abundance of natural light coming in from all directions in every room in this home. Inside, youll find 3 comfortable bedrooms and 2 full bathrooms, including a full-sized soaker tub in the basementperfect for relaxing at the end of the day. The main floor is thoughtfully laid out for effortless everyday living, while the full-sized walkout basement leads directly to your peaceful backyard oasis, making it great for entertaining or simply enjoying the outdoors. Car lovers, hobbyists, and or contractors in need of extra storage will love the oversized heated garageplenty of room for your vehicles, tools, or workshop setup. Whether you're starting your homeownership journey or simplifying your lifestyle, this home offers comfort, convenience, and plenty of potential.
Ask about this home
A HOMEH agent will answer your questions about this home.
Around this home
Daily convenience, out of 100, from the distances below
Schools nearby
School rating, out of 10.
Helpful calculators
Your HOMEH agent

"I would see it this week."