

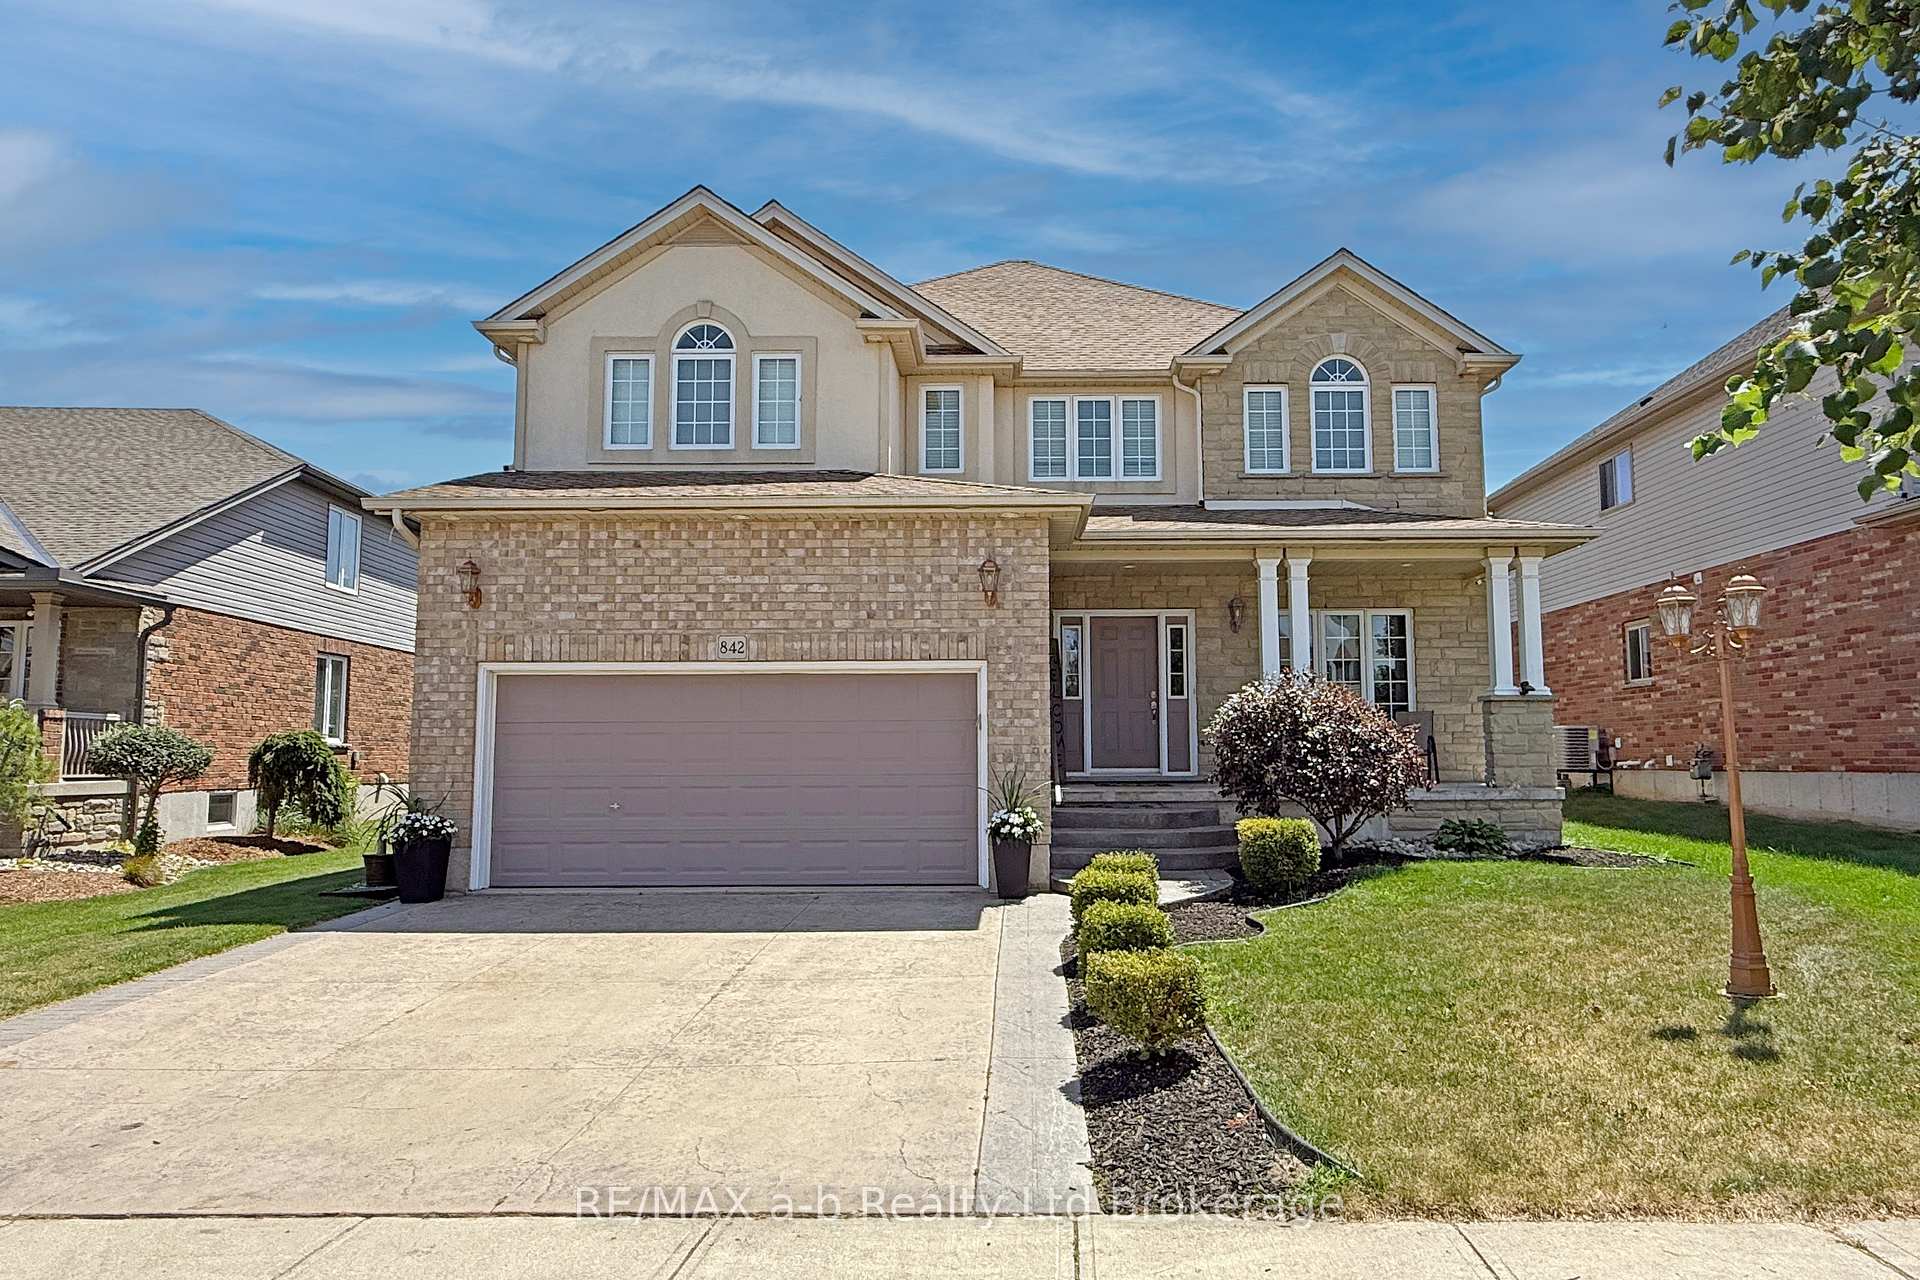
842 Springbank Avenue N
842 Springbank Avenue N
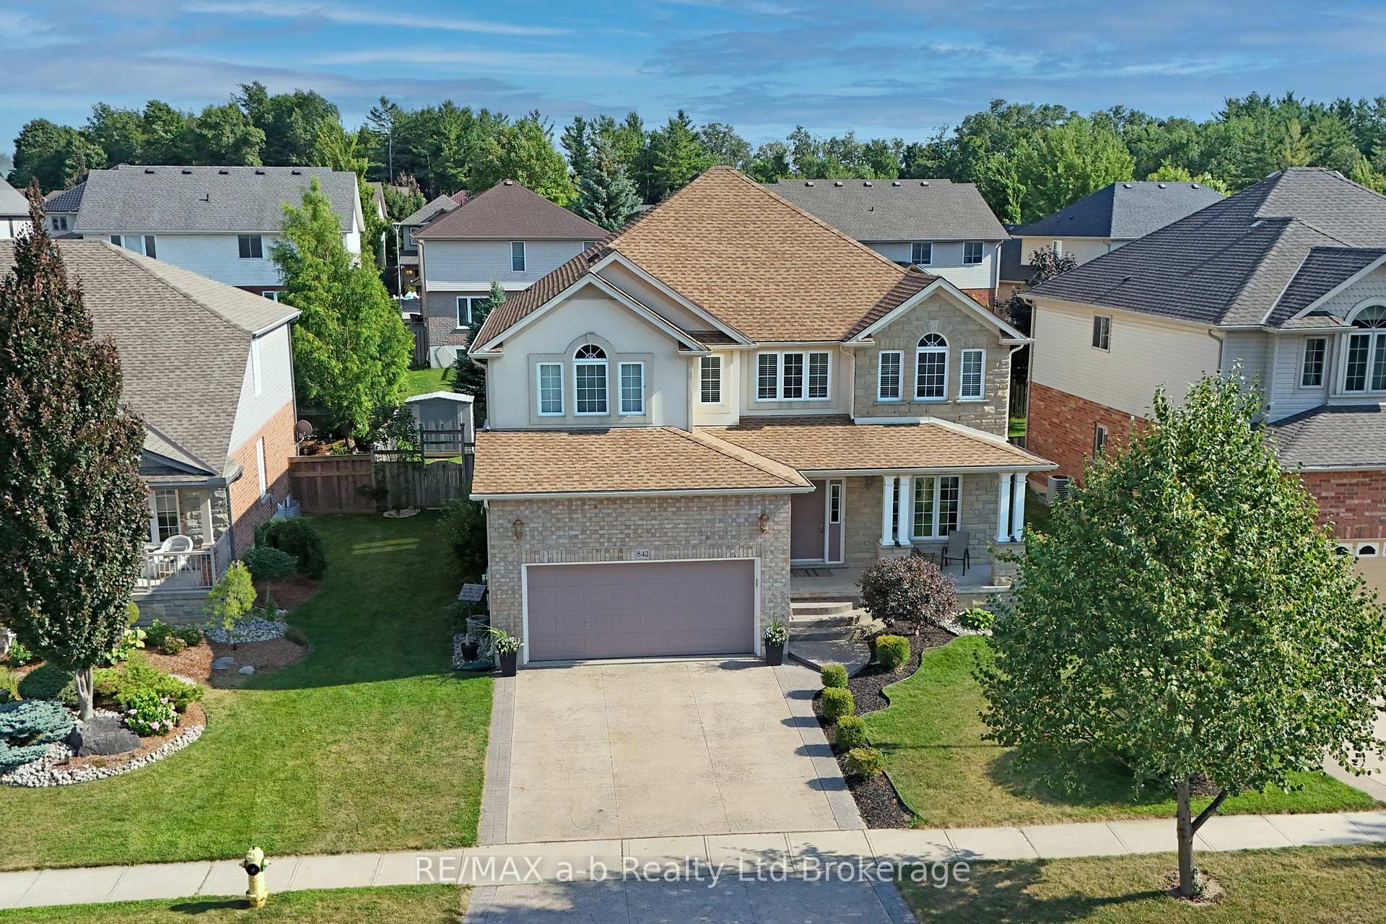
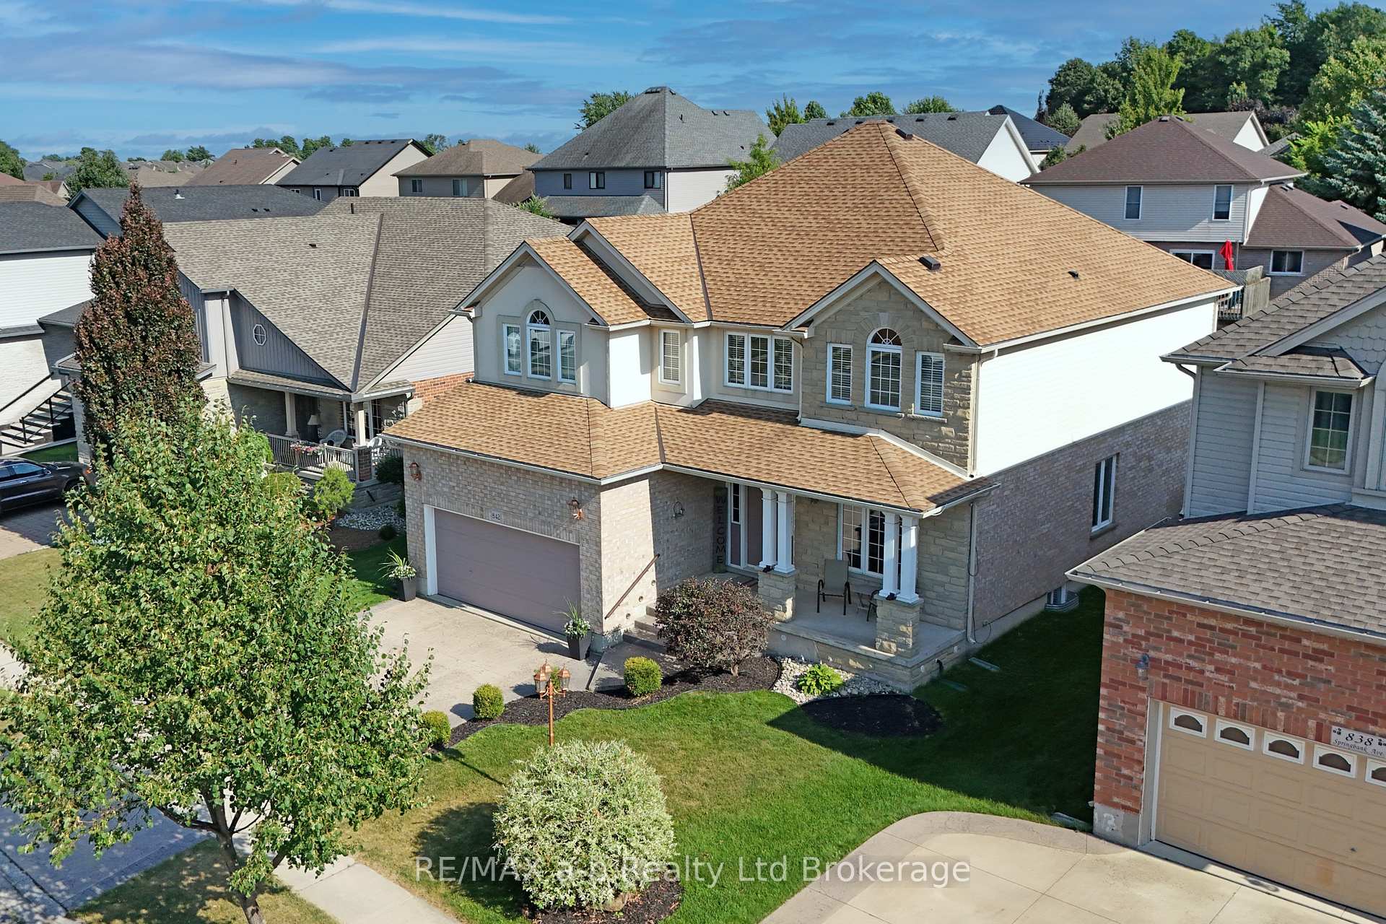
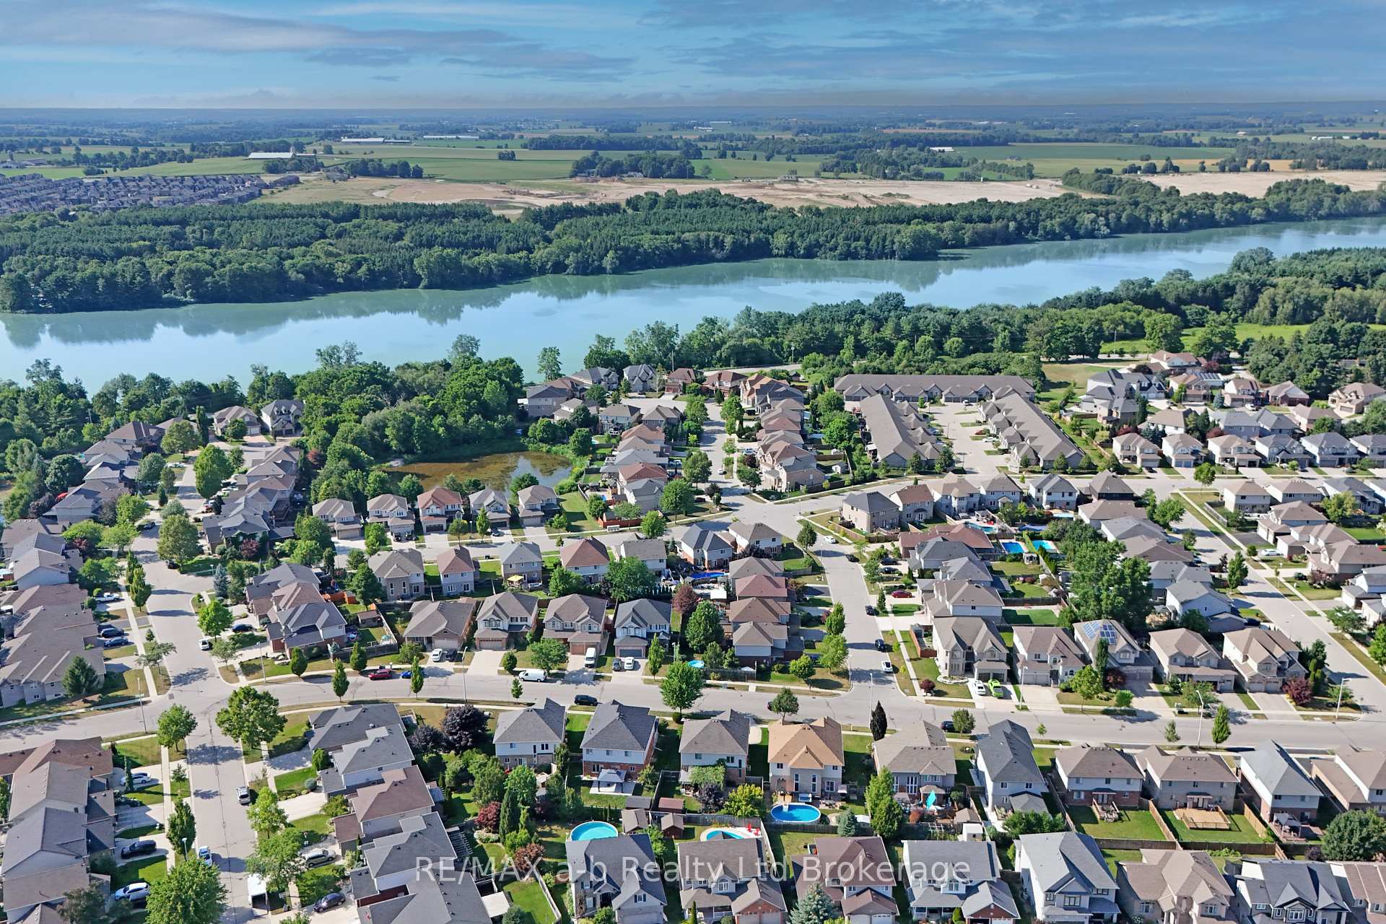 See all 50 photos
Property history
Facts and features
- BasementUnfinished
- Age of home16–30 years
- Water, sewerMunicipal
- Lot shapeRectangular
- Fireplace
- Central air
- Pool
The homeDetached, 2-storey, Age 16–30 years
- Type: Detached
- Style: 2-storey
- Age: 16–30 years
- Living space: 2,500–3,000 sq ft
- Basement: Unfinished
InsideFireplace Yes, living room, natural gas, Main level, Auto garage door remote, on demand water heater, storage, sump pump, water meter
- Fireplace: Yes, living room, natural gas
- Laundry: Main level
- Features: Auto garage door remote, on demand water heater, storage, sump pump, water meter
- Rooms above ground: 12
- Bedrooms: 4
- Bathrooms: 3
- Kitchens: 1
- Family room: Yes
Outside and lotStucco (plaster), brick veneer, Asphalt shingle, Poured concrete
- Exterior: Stucco (plaster), brick veneer
- Roof: Asphalt shingle
- Foundation: Poured concrete
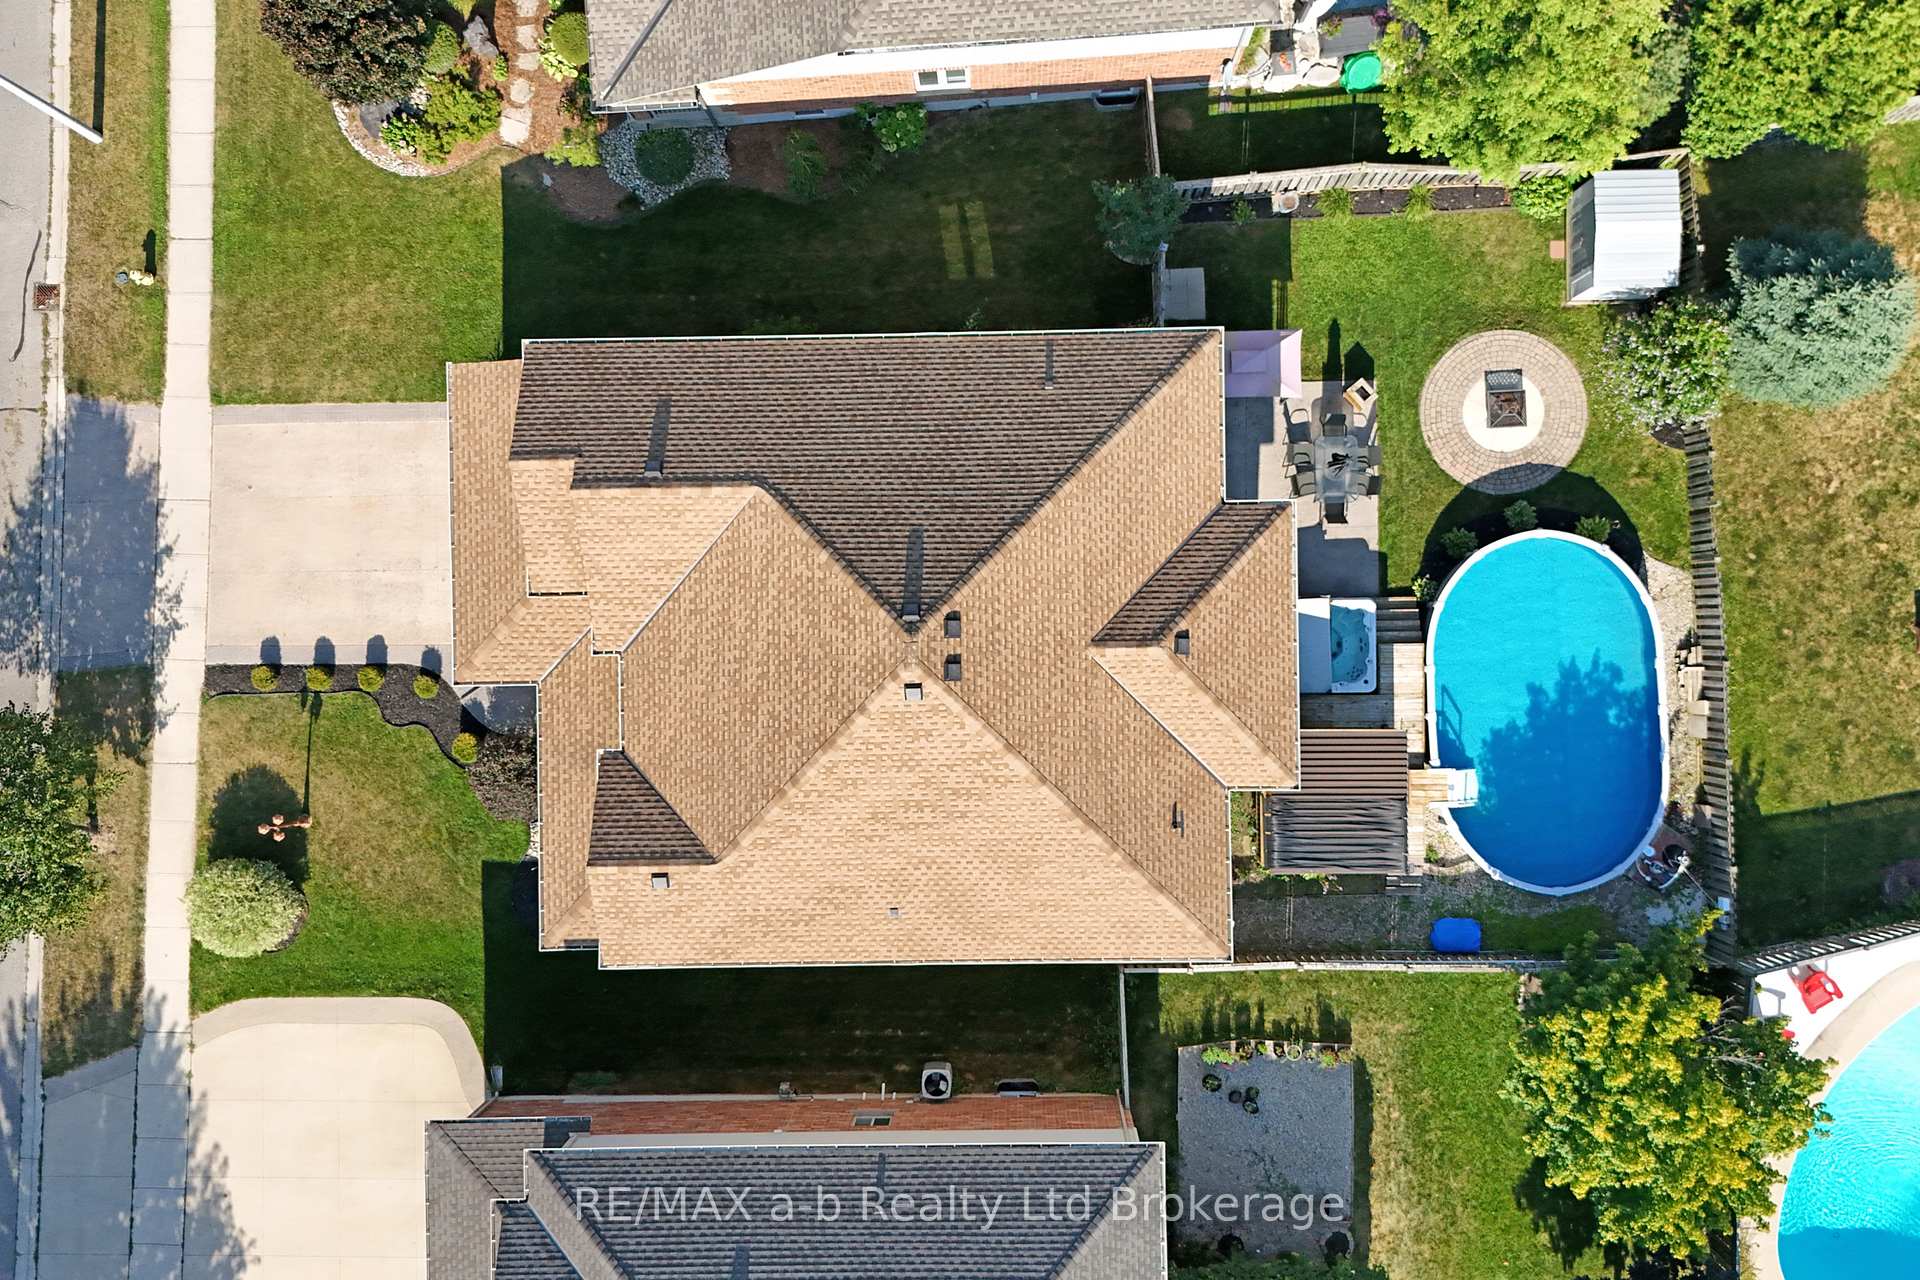
- Pool: Above ground
- Features: Deck, landscaped, porch, year round living, patio
- Other structures: Fence - full, shed
- Size: 54.59 × 109.24 ft
- Shape: Rectangular
- Zoning: R1
Parking2 Garage, Attached, Private double
- Spaces: 2 Garage
- Garage: Attached
- Driveway: Private double
Heating, water and powerForced air, gas, Central air, Municipal water
- Heating: Forced air, gas
- Cooling: Central air
- Water: Municipal water
- Sewer: Municipal sewer
- Natural gas: Yes
- Hydro: Yes
- Cable: Yes
- Telephone: Available
Costs and taxesTaxes $7,465 a year, HST included in the price, On demand water heater
- Taxes, 2025: $7,465 a year
- HST: HST included in the price
- Rental items: On demand water heater
- Under contract: On demand water heater
Included in the saleExisting fridge, stove, washer, dryer, pool equipment, Electric fireplaces in living room and primary bedroom
- Included: Existing fridge, stove, washer, dryer, pool equipment
- Not included: Electric fireplaces in living room and primary bedroom
NearbyFenced yard, hospital, library, public transit, school, lake/pond
- Close to: Fenced yard, hospital, library, public transit, school, lake/pond
Listing detailsX12314249, Sold, Jul 29, 2025
- MLS® number: X12314249
- Status: Sold
- Listed on: Jul 29, 2025
- Days on market: 7
- Updated: Aug 5, 2025
- Possession: 60-89 days
- Occupied by: Owner
- Listing brokerage: RE/MAX a-b Realty Ltd Brokerage
About this home
842 Springbank Avenue N, Woodstock (Woodstock - North), ON N4T 1T5
Executive Living in North Woodstock! Welcome to The Melo built by Grandview Homes, a beautifully designed 2,739 sq. ft. executive home offering space, style, and functionality. Built in 2009, this 4-bedroom gem features soaring vaulted ceilings, two main floor living areas, a dedicated office with French doors, and convenient main floor laundry. The spacious primary suite boasts a luxurious ensuite and dual closets. Step outside to a fully fenced yard with an above-ground pool & hot tub perfect for summer entertaining. Located just a 7-minute walk to Pittock South Shore Trail, 12 minutes to Algonquin Public School, and 30 minutes to the Sobeys Plaza. This is a prime North Woodstock location you'll love to call home.
Ask about this home
A HOMEH agent will answer your questions about this home.
Around this home
Daily convenience, out of 100, from the distances below
Schools nearby
School rating, out of 10.
Helpful calculators
Your HOMEH agent

"I would see it this week."