

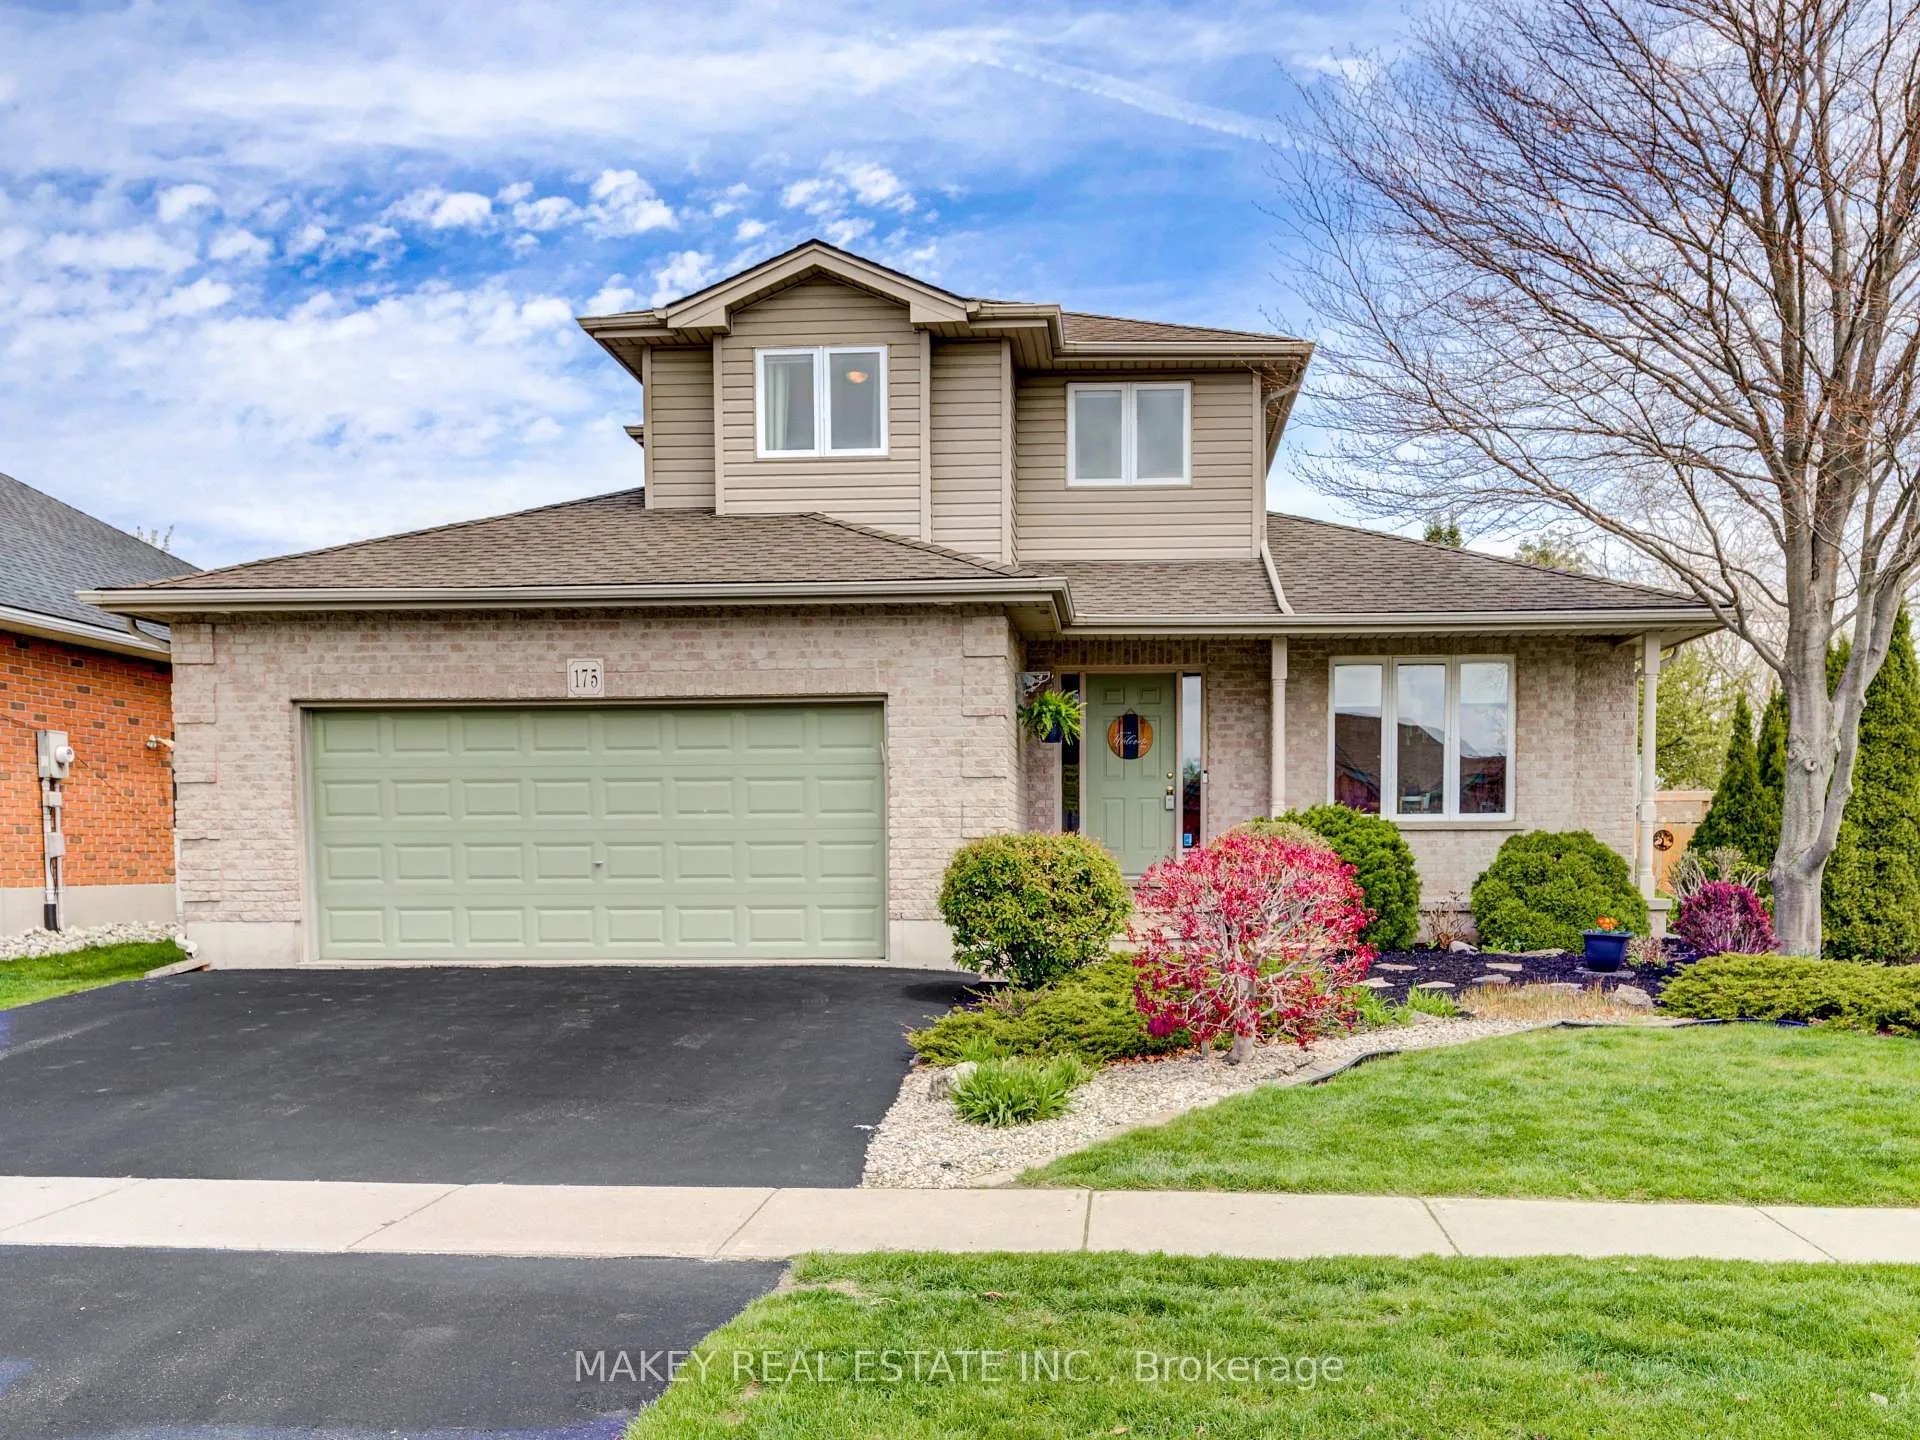
175 Kingfisher Avenue
175 Kingfisher Avenue
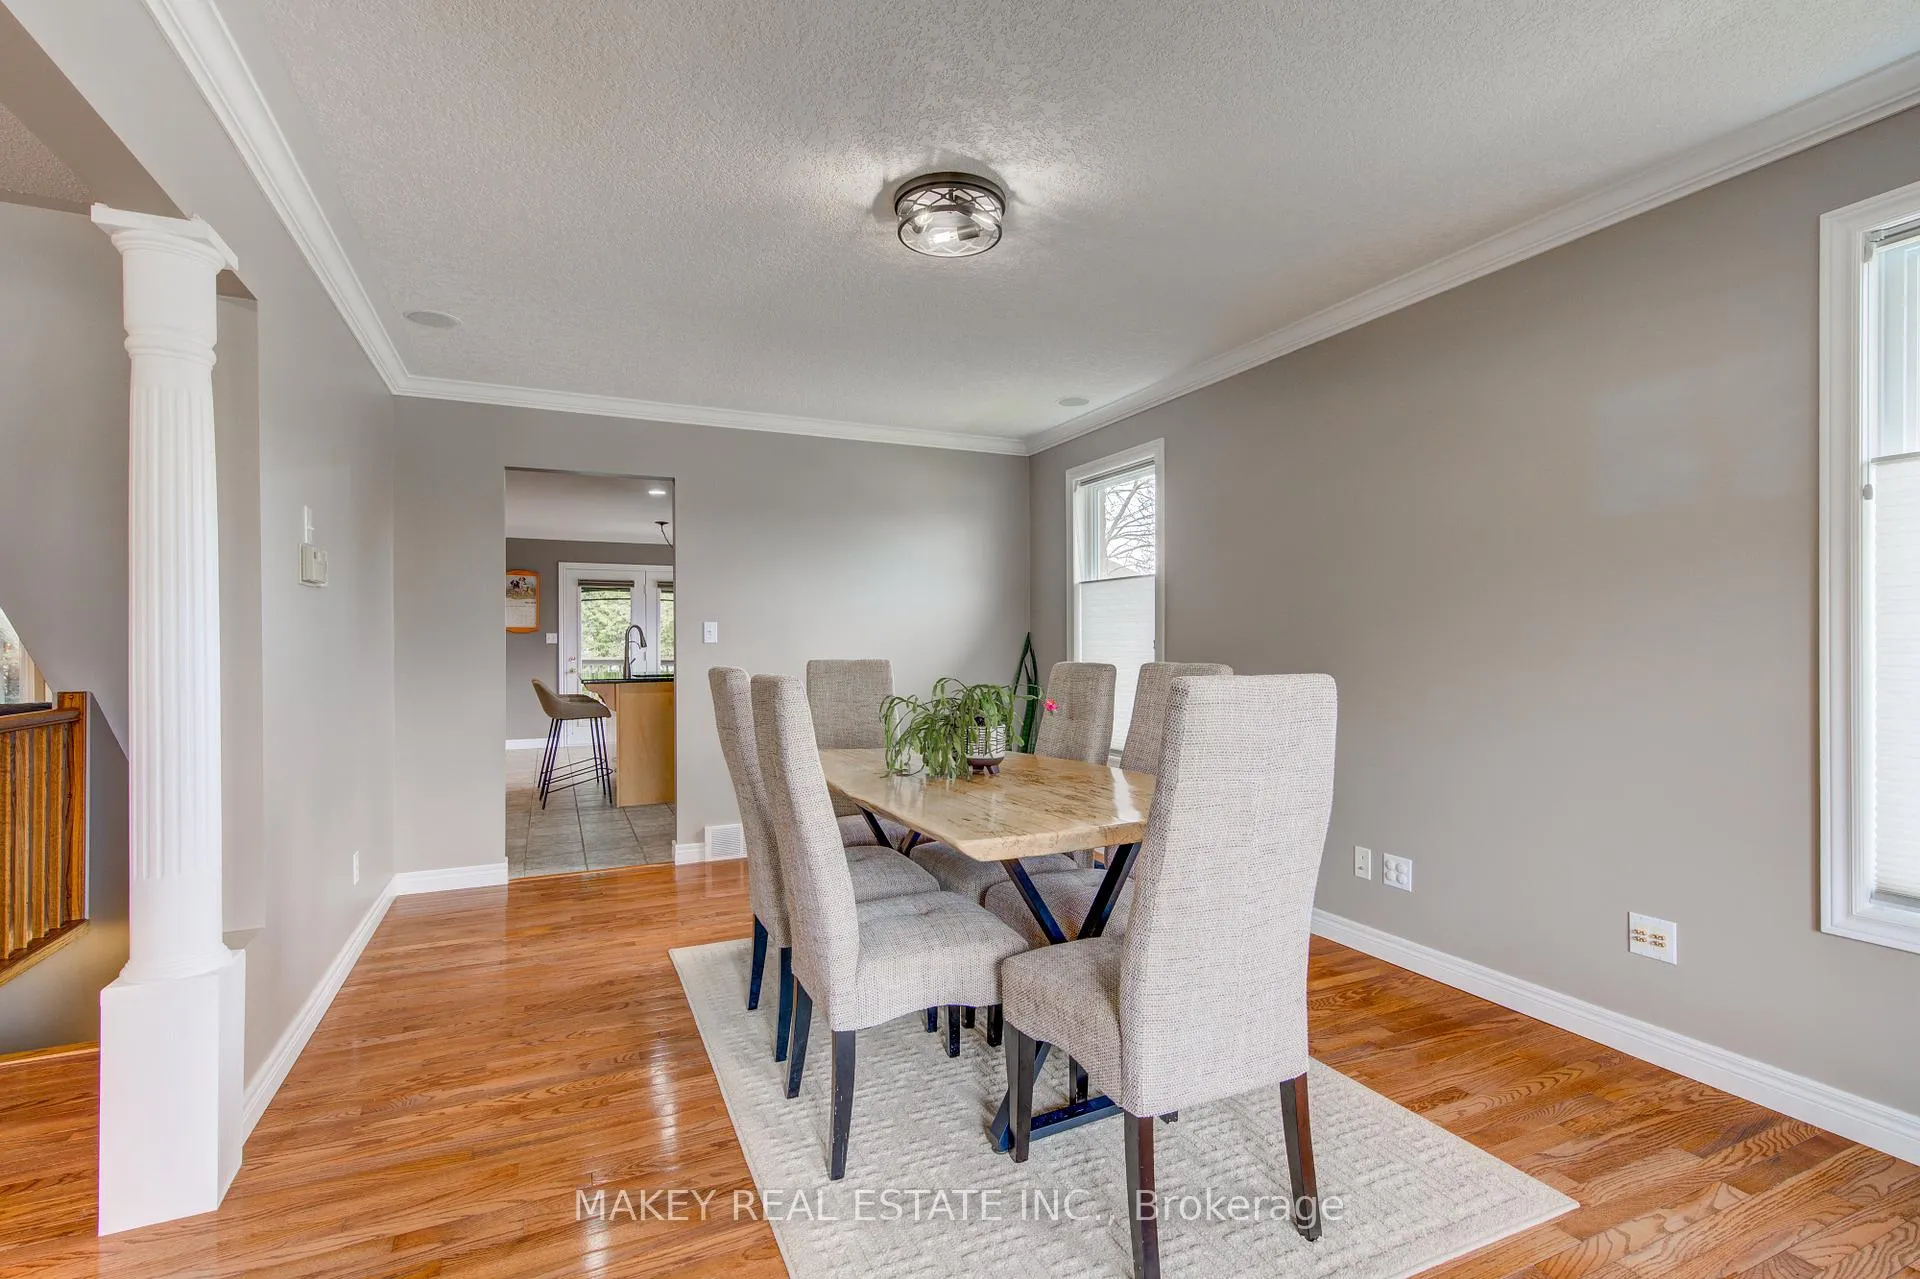 See all 50 photos
Property history
Facts and features
- BasementPart finished
- Age of home16–30 years
- Water, sewerMunicipal
- Lot shapeRectangular
- Fireplace
- Central air
The homeDetached, 2-storey, Age 16–30 years
- Type: Detached
- Style: 2-storey
- Age: 16–30 years
- Living space: 2,000–2,500 sq ft
- Basement: Partially finished
InsideFireplace Yes, family room, natural gas, Main level, Auto garage door remote, floor drain, sump pump, water heater owned, water softener, central vacuum
- Fireplace: Yes, family room, natural gas
- Laundry: Main level
- Features: Auto garage door remote, floor drain, sump pump, water heater owned, water softener, central vacuum
- Rooms above ground: 14
- Rooms in the basement: 4
- Bedrooms: 3
- Bathrooms: 3
- Kitchens: 1
- Family room: Yes
Outside and lotAluminum siding, brick, Shingles, Poured concrete
- Exterior: Aluminum siding, brick
- Roof: Shingles
- Foundation: Poured concrete
- Features: Deck, privacy, landscaped, porch
- Other structures: Gazebo, shed
- Size: 60.5 × 101.71 ft
- Shape: Rectangular
- Zoning: Residential
Parking2 Garage, Attached, Private double
- Spaces: 2 Garage
- Garage: Attached
- Driveway: Private double
Heating, water and powerForced air, gas, Central air, Municipal water
- Heating: Forced air, gas
- Cooling: Central air
- Water: Municipal water
- Sewer: Municipal sewer
Costs and taxesTaxes $5,845 a year, HST included in the price
- Taxes, 2025: $5,845 a year
- HST: HST included in the price
Included in the saleBuilt-in microwave, carbon monoxide detector, dishwasher, dryer, garage door opener, refrigerator, smoke detector, stove, washer, window coverings, gazebo, shed
- Included: Built-in microwave, carbon monoxide detector, dishwasher, dryer, garage door opener, refrigerator, smoke detector, stove, washer, window coverings, gazebo, shed
NearbyFenced yard, school
- Close to: Fenced yard, school
Listing detailsX13098826, Sold, May 5, 2026
- MLS® number: X13098826
- Status: Sold
- Listed on: May 5, 2026
- Days on market: 6
- Updated: May 11, 2026
- Possession: 60-89 days
- Occupied by: Owner
- Listing brokerage: MAKEY REAL ESTATE INC.
About this home
175 Kingfisher Avenue, Woodstock (Woodstock - North), ON N4T 1T6
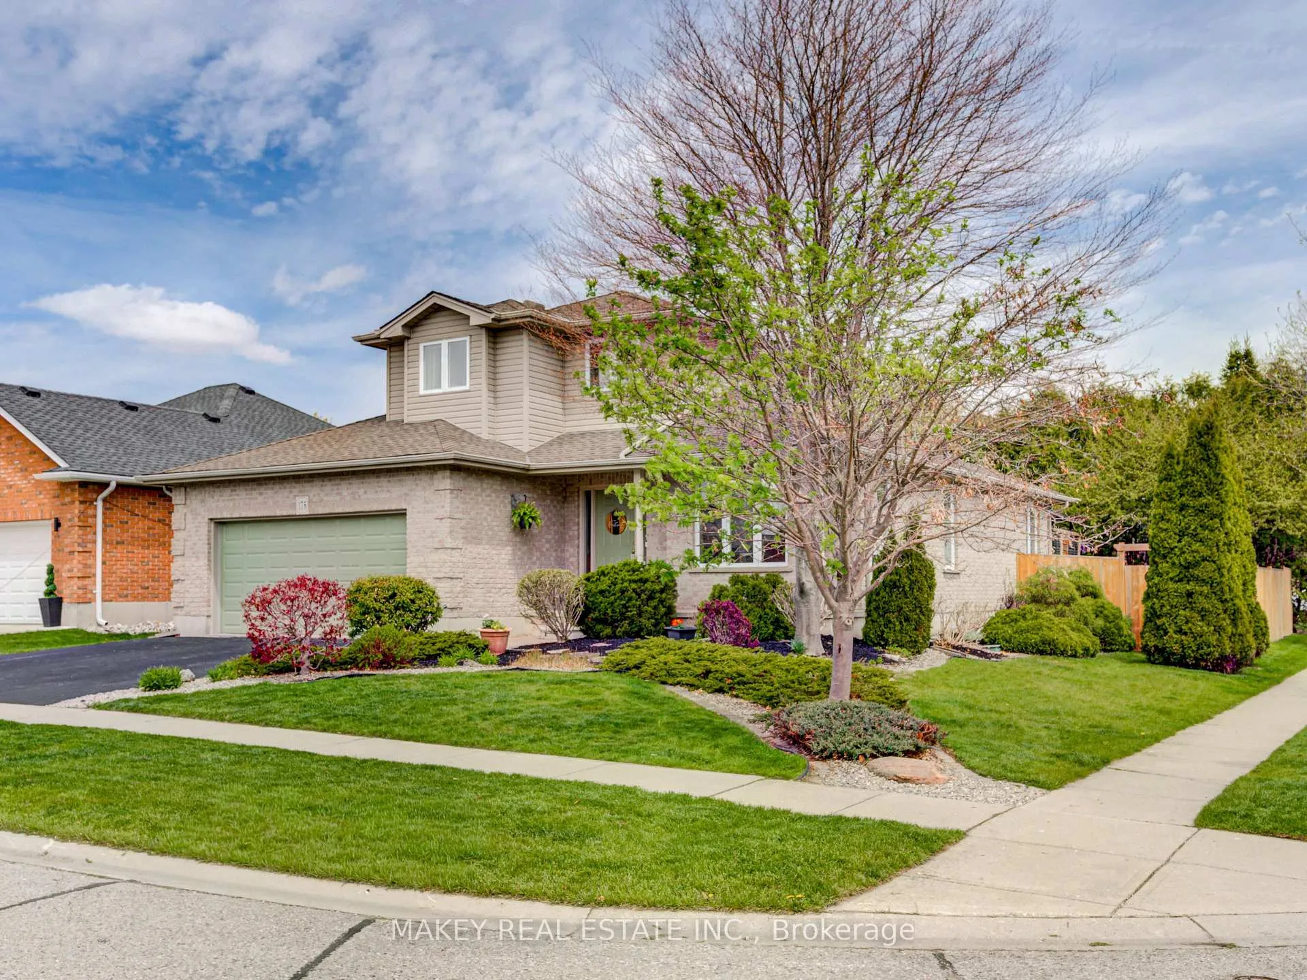
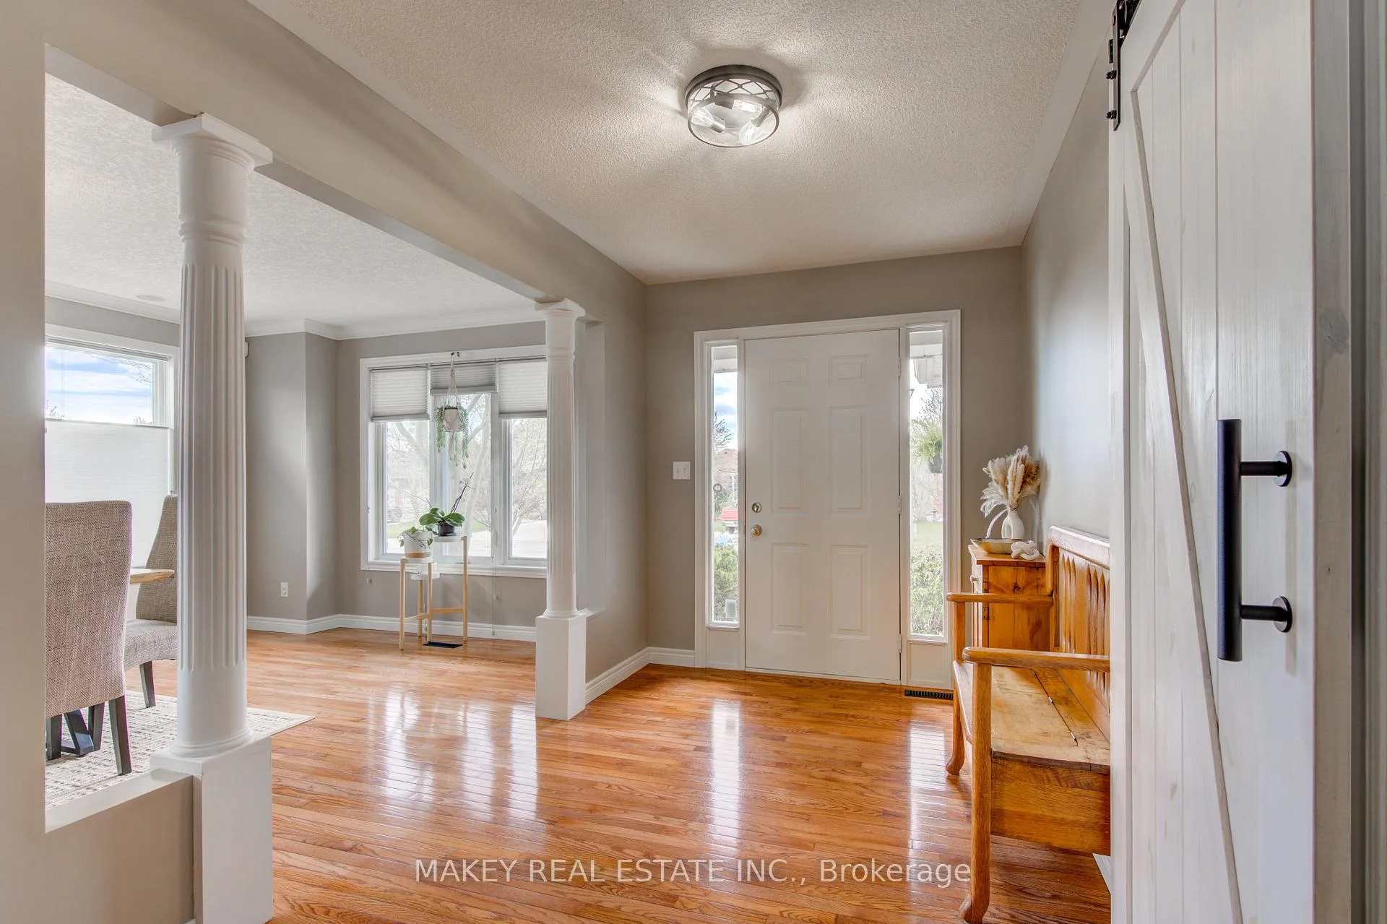
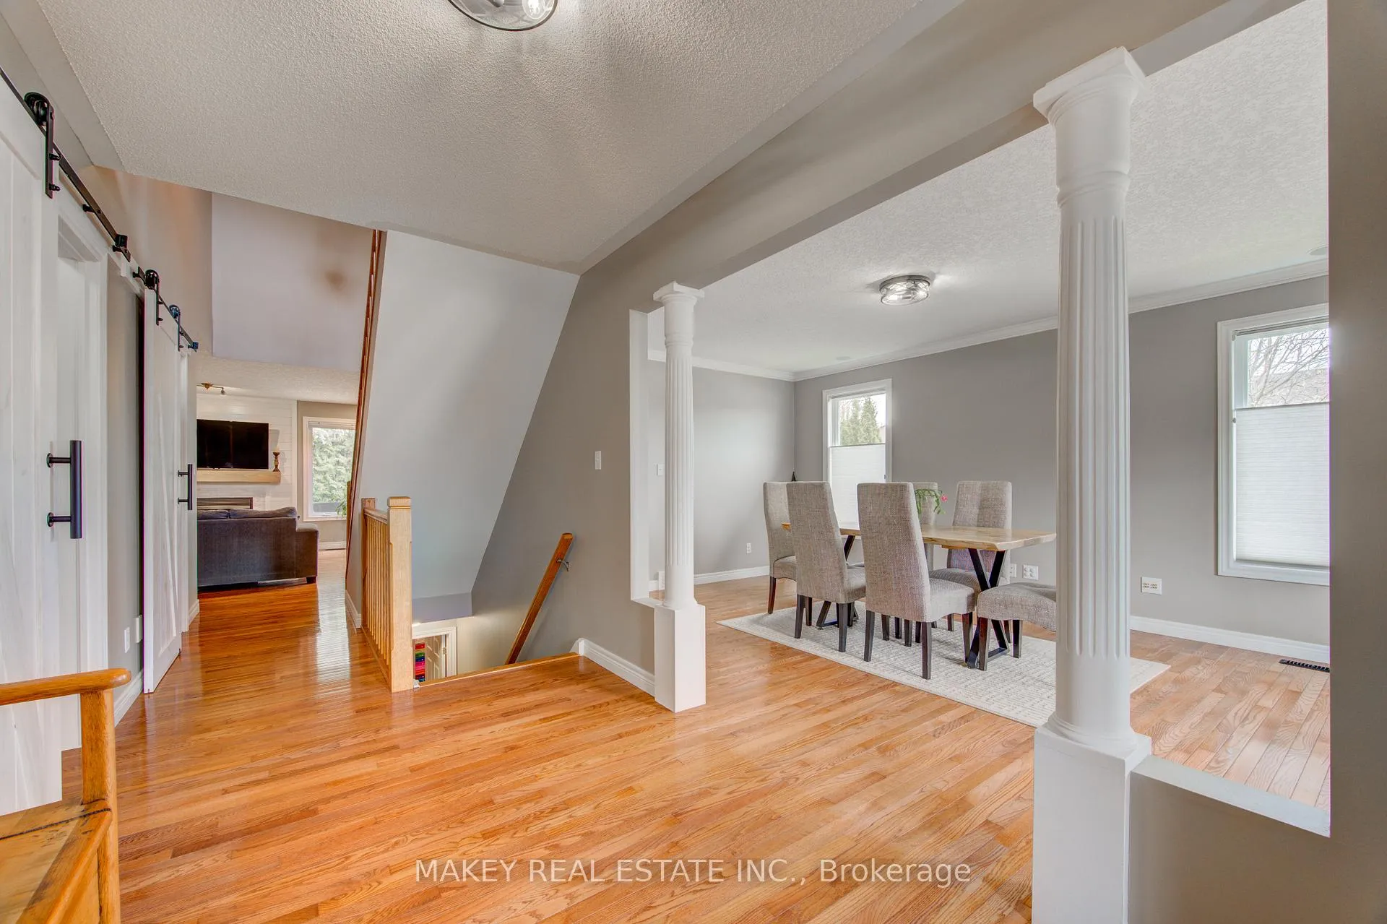
175 Kingfisher Avenue offers the perfect blend of comfort, functionality, and family-focused living in one of Woodstock's desirable neighbourhoods. Situated on a spacious corner lot, this beautifully maintained home features bright and welcoming living spaces, a functional family-friendly layout, and a partially finished lower level offering excellent flexibility for today's modern lifestyle. The main floor provides an inviting atmosphere ideal for both everyday living and entertaining, highlighted by a spacious primary bedroom with ensuite privilege, convenient main floor laundry, and multiple living and dining areas filled with natural light. The upper level features two bright secondary bedrooms along with a versatile loft area perfect for a home office, study space, reading nook, or children's retreat. The partially finished basement significantly expands the home's living space with a large recreation room, games area, and dedicated children's activity/play zone while still offering additional unfinished space with future potential, including a rough-in bathroom area. Whether you envision movie nights, hobbies, fitness space, or a teen retreat, the lower level provides exceptional versatility for growing families. Step outside to your private fully fenced backyard oasis featuring mature trees, landscaped gardens, deck space, and a covered gazebo/pergola area perfect for summer entertaining, relaxing evenings, and family gatherings. The outdoor space offers both privacy and functionality with room for children and pets to safely enjoy. Located close to schools, parks, shopping, and amenities, this move-in ready property offers outstanding value for buyers seeking comfort, versatility, and additional living space within a quiet, established, and highly sought-after community.
Ask about this home
A HOMEH agent will answer your questions about this home.
Around this home
Daily convenience, out of 100, from the distances below
Schools nearby
School rating, out of 10.
Helpful calculators
Your HOMEH agent

"I would see it this week."