

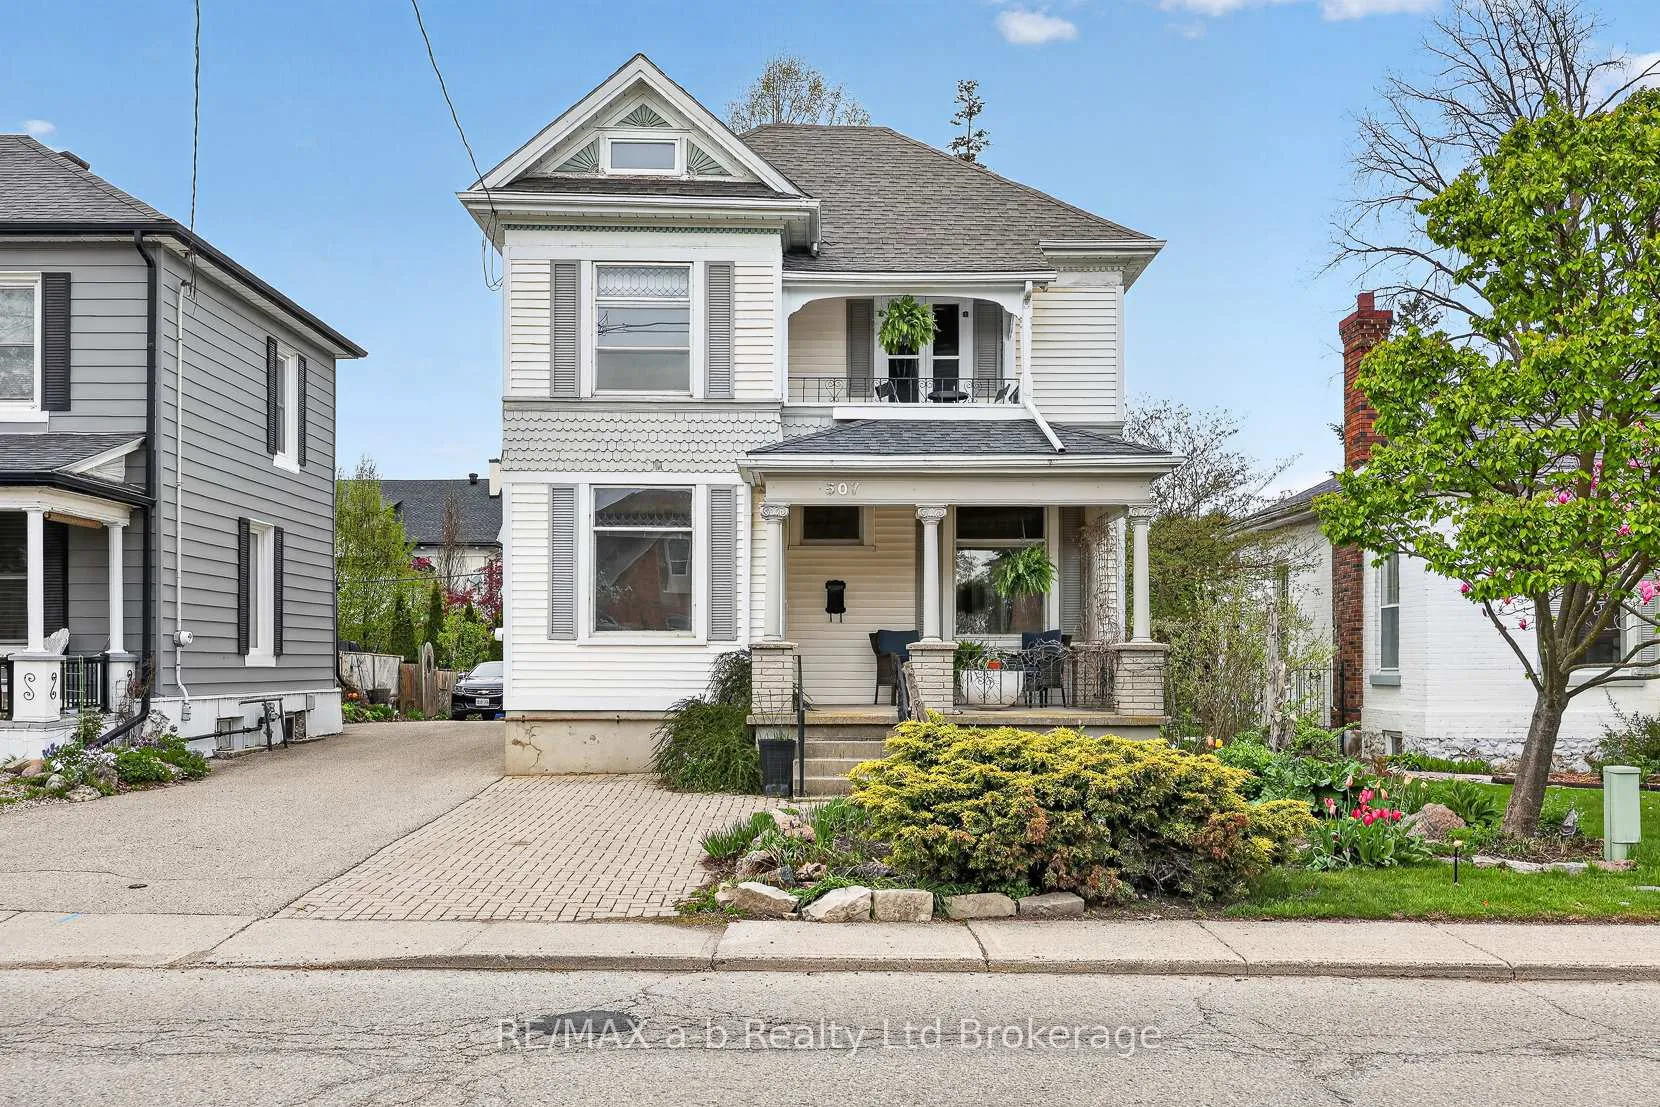
507 Princess Street
507 Princess Street
 See all 45 photos
Property history
Facts and features
- Age of home100+
- HeatingBaseboard
- CoolingCentral air, window unit(s)
- Type of homeDetached
- Hardwood floors
- Central air
The homeDetached, 2-storey, 100+
- Type: Detached
- Style: 2-storey
- Age: 100+
- Living space: 1,500–2,000 sq ft
- Waterfront: None
InsideHardwood, Lower level, Carpet free, upgraded insulation, water softener
- Flooring: Hardwood
- Laundry: Lower level
- Features: Carpet free, upgraded insulation, water softener
- Rooms above ground: 9
- Bedrooms: 3
- Bathrooms: 2
- Kitchens: 1
- Family room: Yes
Outside and lotVinyl siding, hardboard, Shingles, Stone, poured concrete
- Exterior: Vinyl siding, hardboard
- Roof: Shingles
- Foundation: Stone, poured concrete
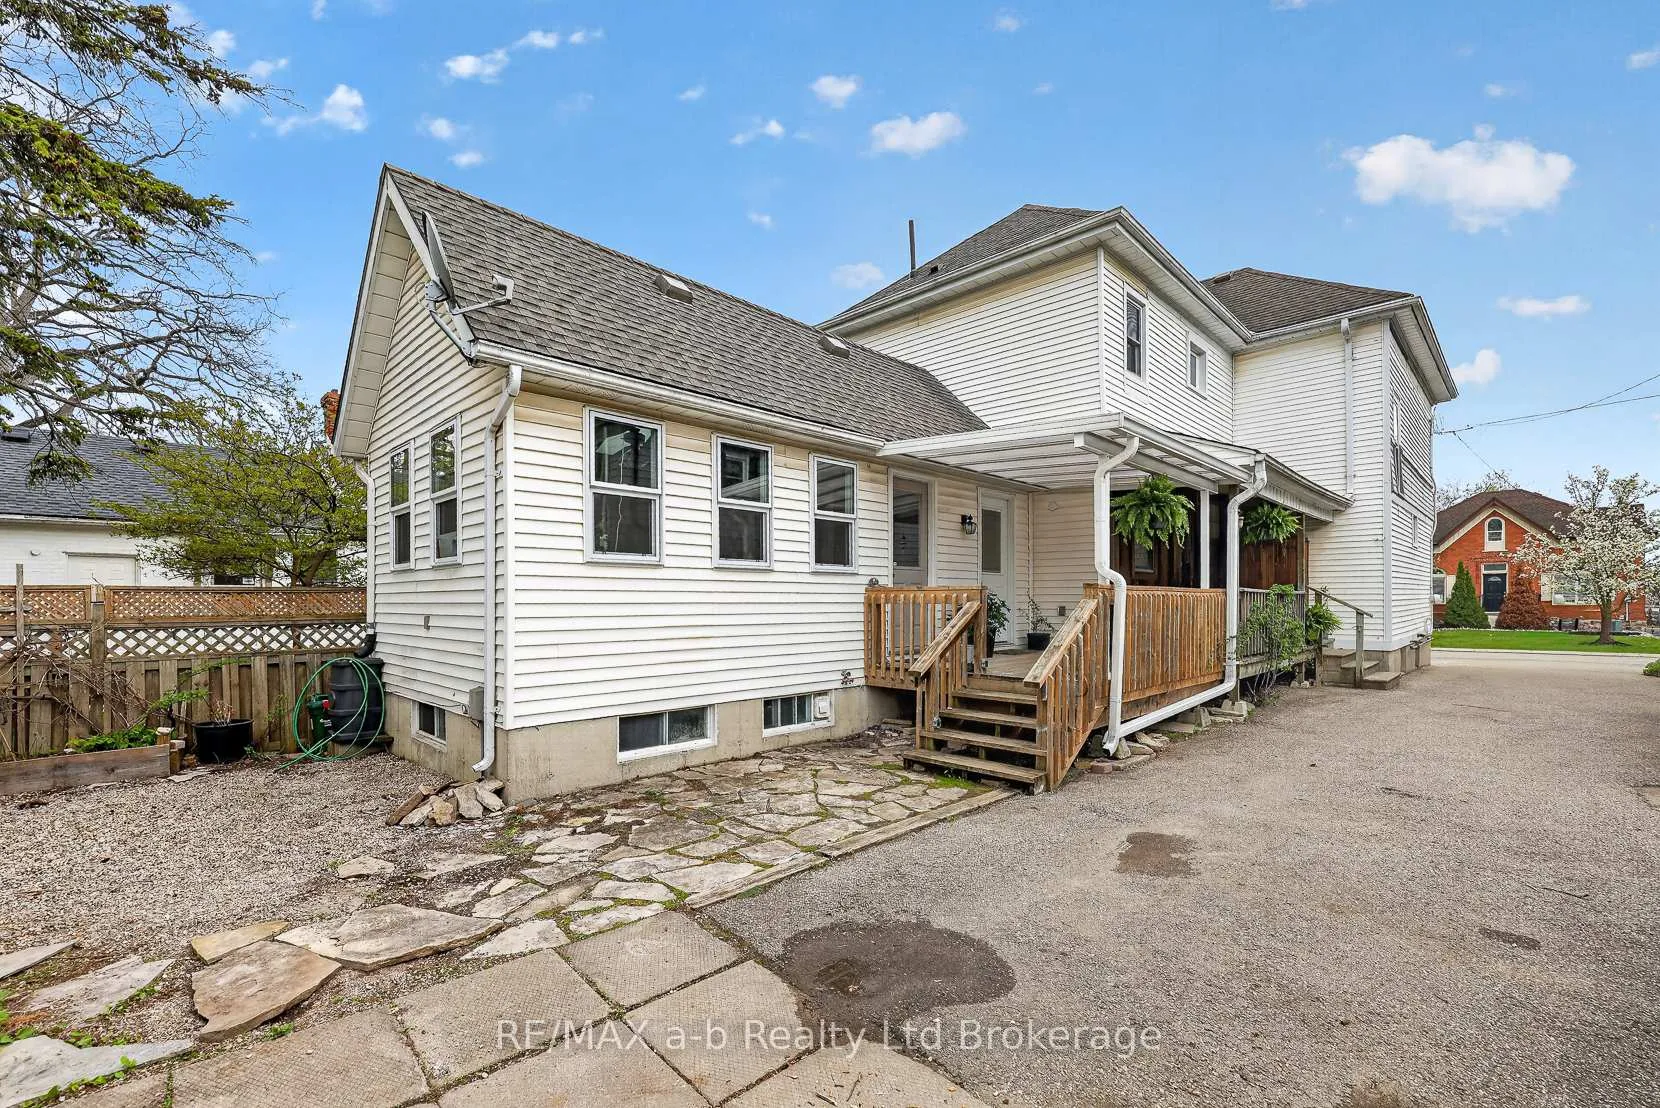
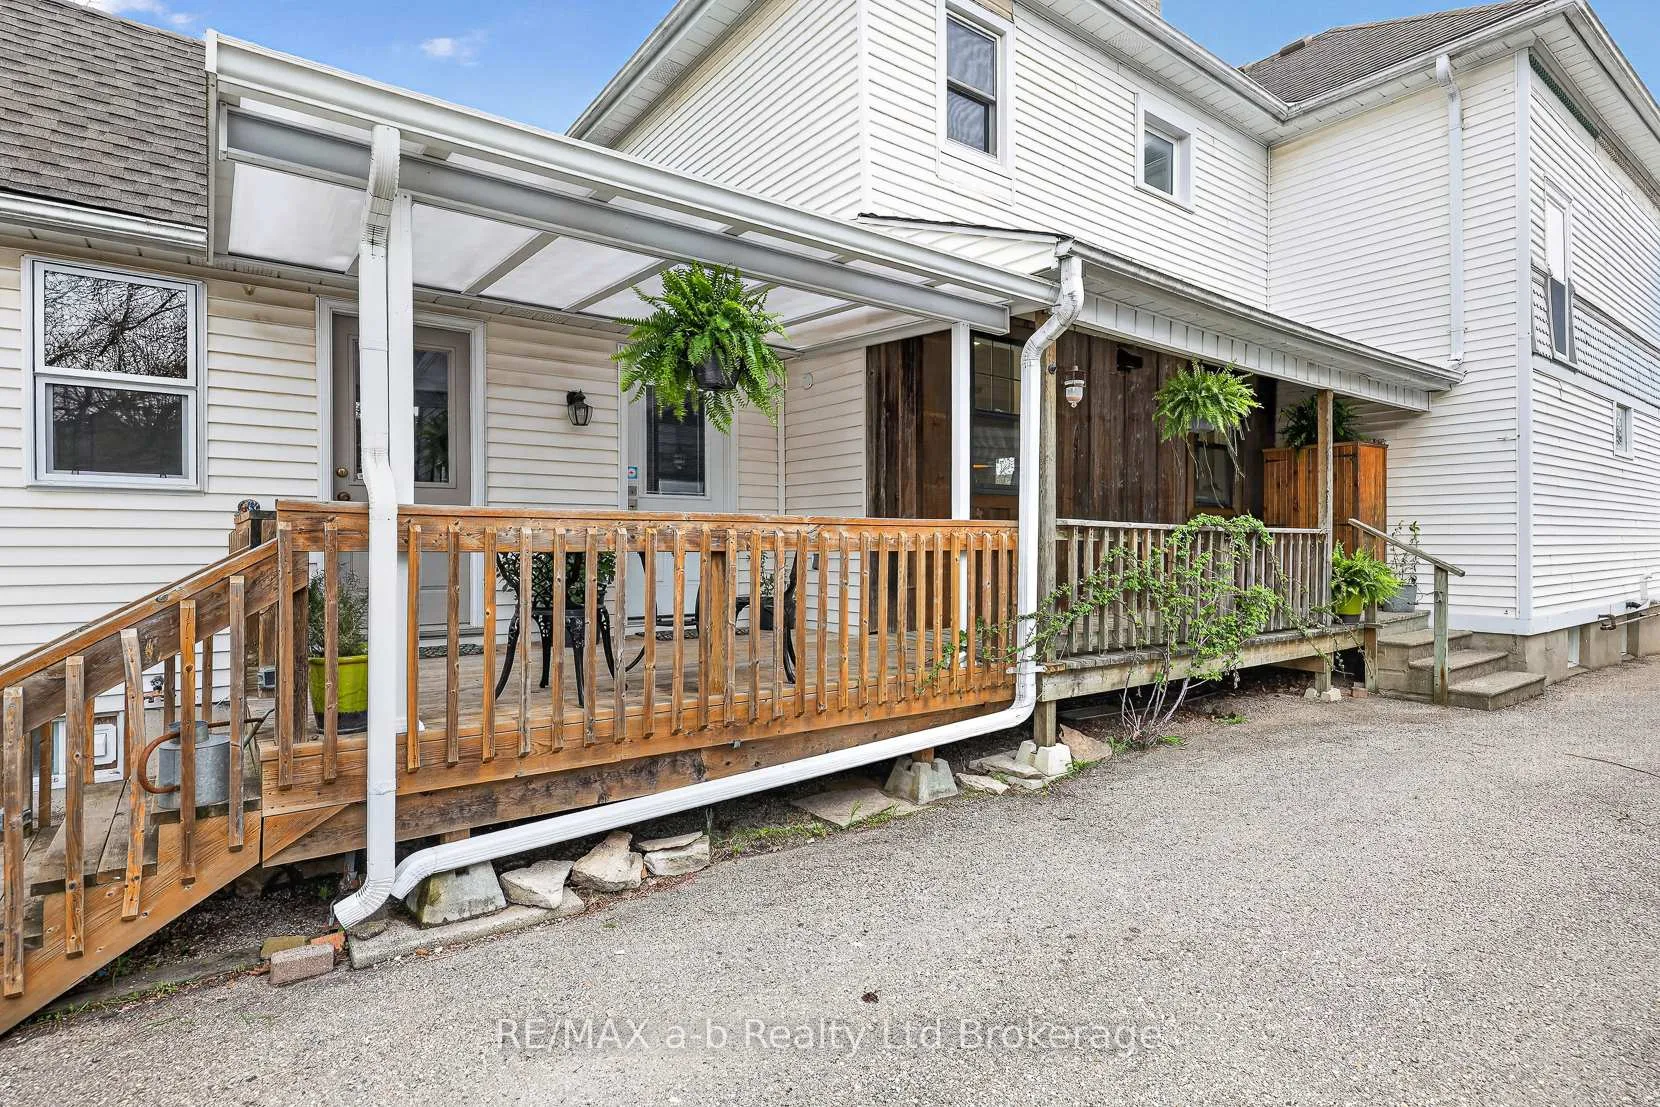
- Features: Deck, porch
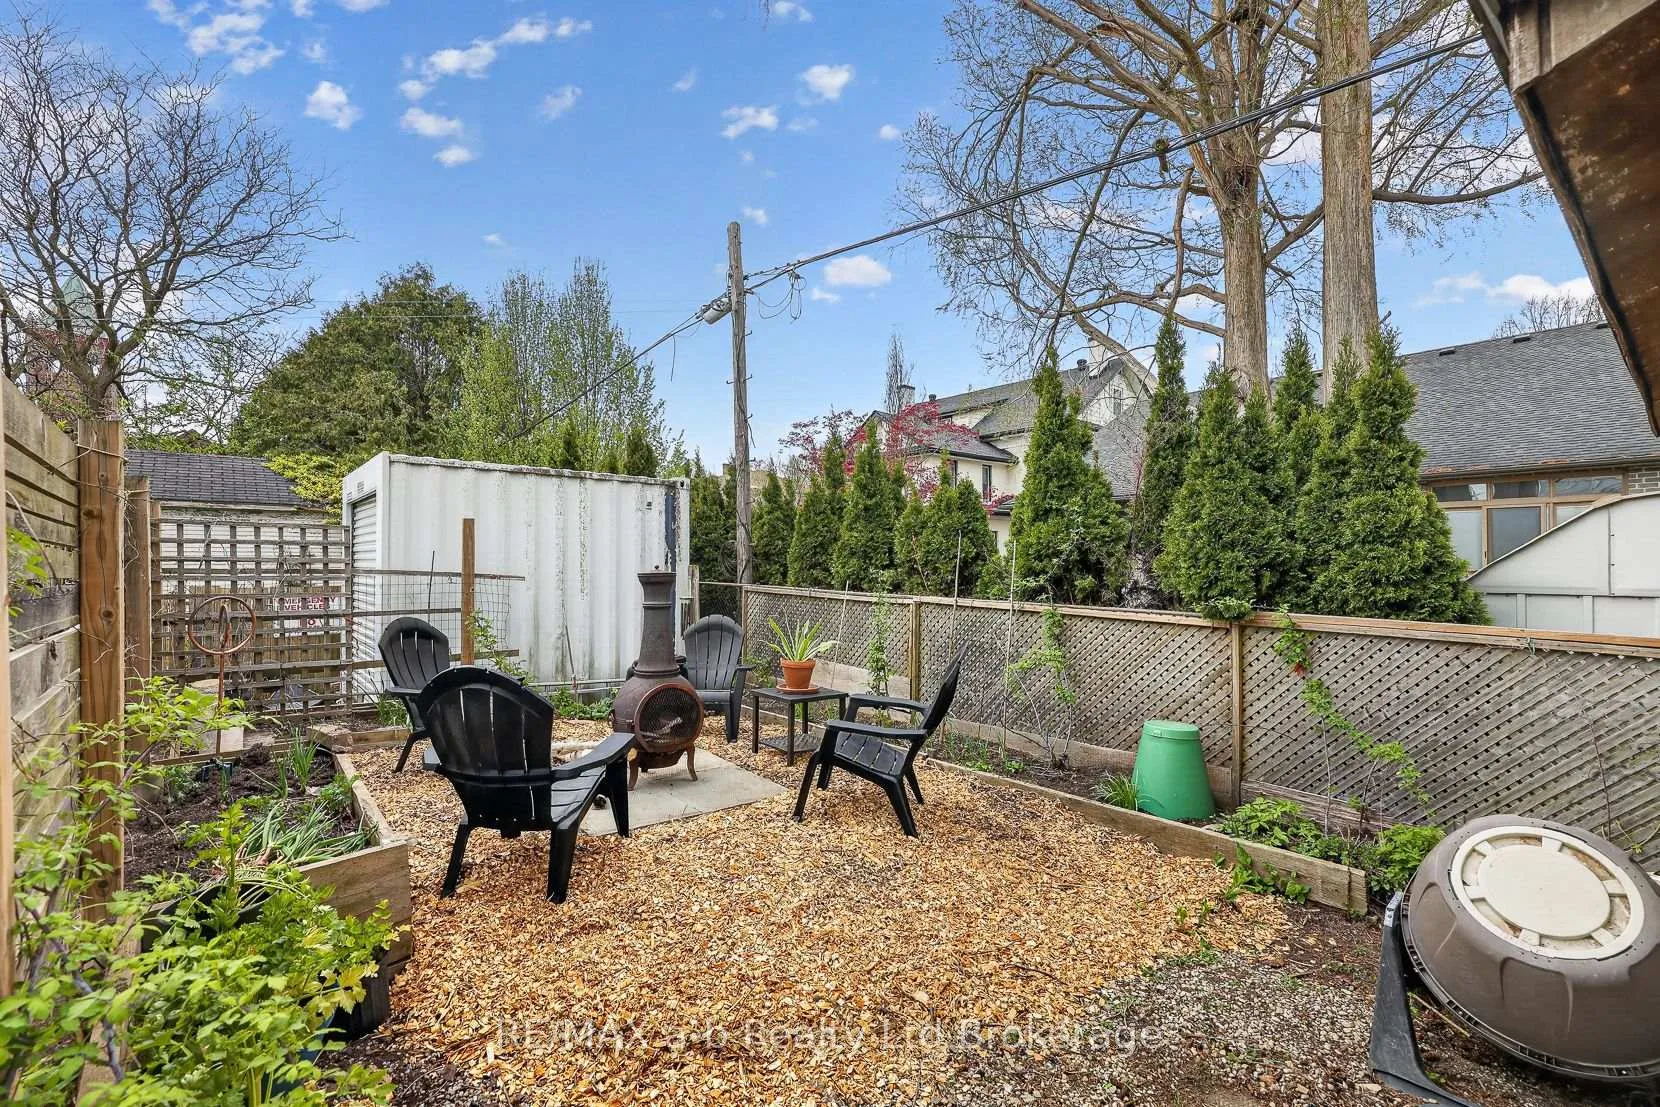
- Other structures: Garden shed
- Size: 32 × 100 ft
- Zoning: C3
Parking3 Parking, Mutual, front yard parking
- Spaces: 3 Parking
- Driveway: Mutual, front yard parking
Heating, water and powerBaseboard, electric, Central air, window unit(s)
- Heating: Baseboard, electric
- Cooling: Central air, window unit(s)
Costs and taxesTaxes $4,901 a year, HST included in the price, Gas water heater
- Taxes, 2025: $4,901 a year
- HST: HST included in the price
- Rental items: Gas water heater
- Under contract: Hot water tank-gas
Included in the saleRefrigerator, gas range, dishwasher, buffet cabinet in kitchen, open shelves in kitchen, washer, dryer, refrigerator and chest freezer in basement, wooden cabinet on side deck, all window coverings including blinds for bonus room (hair salon) that are not installed, water softener (owned), Kitchen bar stools (4), front hall mirror, wine/beverage cooler
- Included: Refrigerator, gas range, dishwasher, buffet cabinet in kitchen, open shelves in kitchen, washer, dryer, refrigerator and chest freezer in basement, wooden cabinet on side deck, all window coverings including blinds for bonus room (hair salon) that are not installed, water softener (owned)
- Not included: Kitchen bar stools (4), front hall mirror, wine/beverage cooler
NearbyPublic transit, school, park, library, arts centre, place of worship
- Close to: Public transit, school, park, library, arts centre, place of worship
Listing detailsX13098362, Sold, May 6, 2026
- MLS® number: X13098362
- Status: Sold
- Listed on: May 6, 2026
- Days on market: 16
- Updated: May 22, 2026
- Possession: Flexible
- Occupied by: Owner
- Listing brokerage: RE/MAX a-b Realty Ltd Brokerage
About this home
507 Princess Street, Woodstock (Woodstock - North), ON N4S 4G8
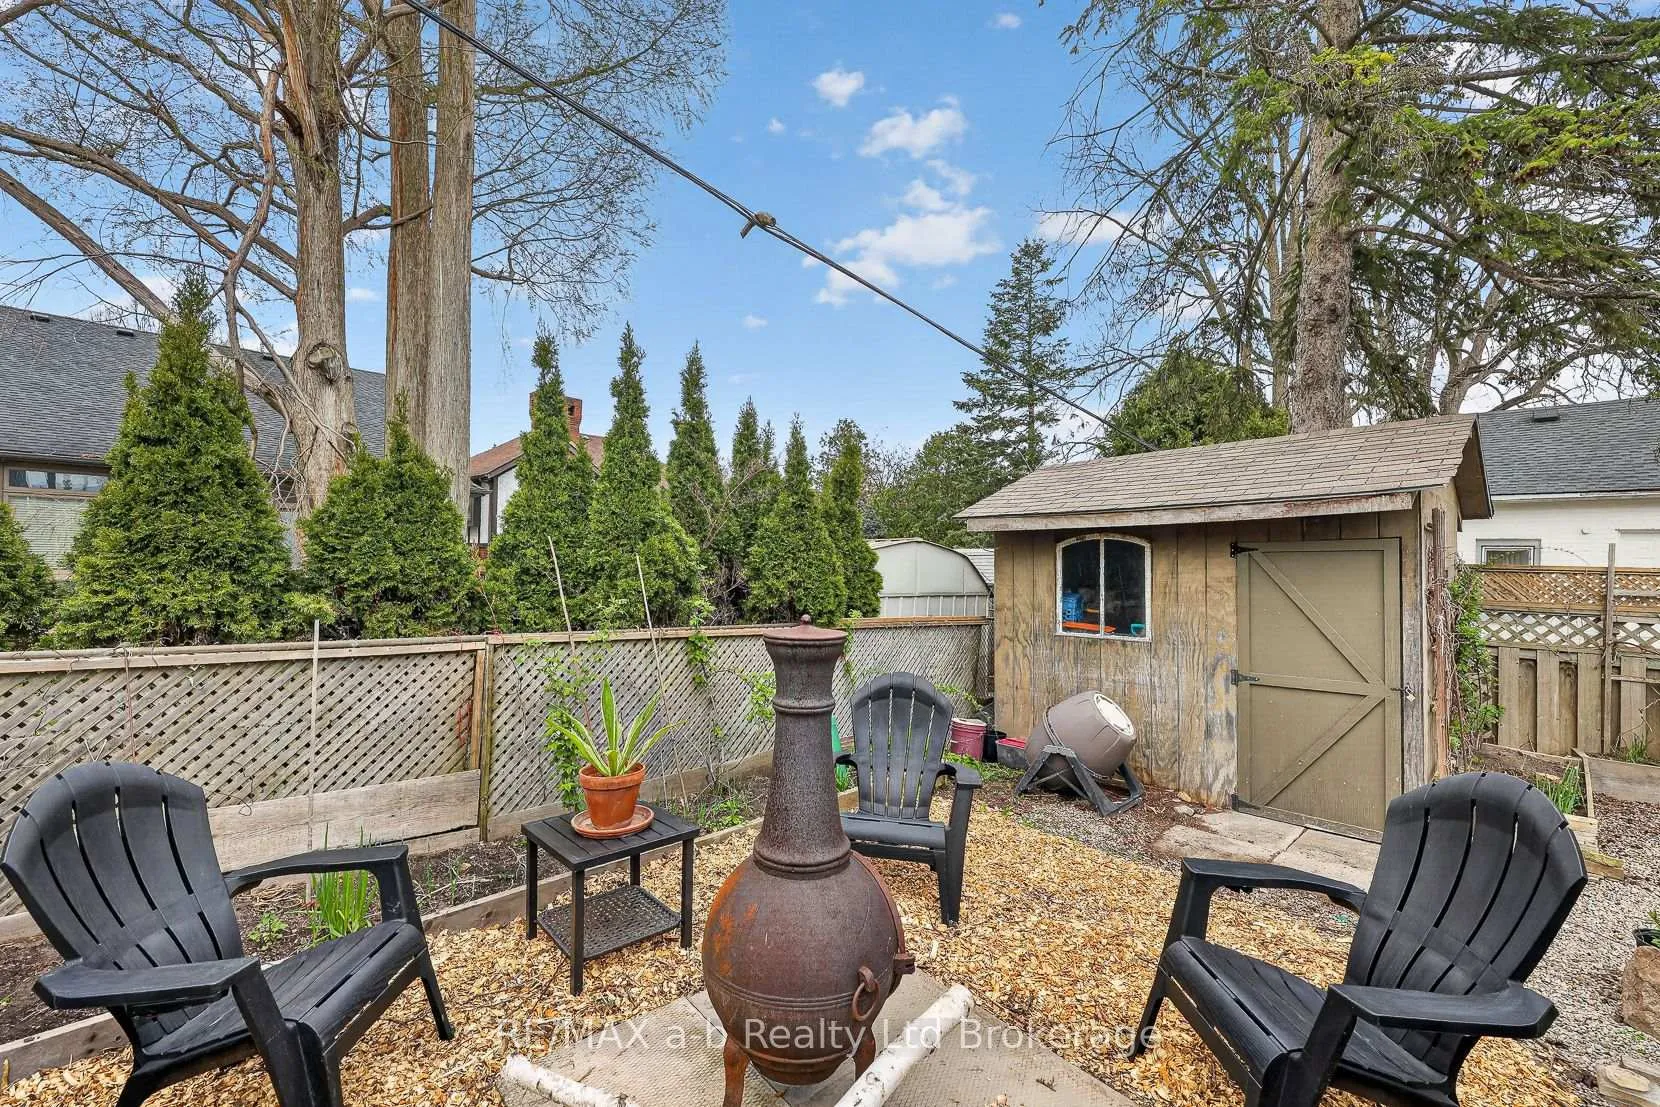
Step into timeless charm with this beautifully preserved century home, where original wood trim, rich character details, and stunning stained glass windows create a warm and inviting atmosphere. Thoughtfully updated, it blends classic elegance with modern comfort and functionality. The primary bedroom offers a peaceful retreat, featuring double doors that open onto a private balcony-perfect for morning coffee or unwinding in the evening. The spacious main bathroom complements the home's character with a freestanding tub and a generous walk-in shower.Uniquely zoned commercial, this property presents a rare opportunity for a variety of permitted uses and an ideal live/work setup-perfect for entrepreneurs, professionals, or those seeking flexibility at home. Adding to its appeal is the versatile bonus room addition with its own full basement, currently operating as a hair salon. Continue the business or reimagine the space as a family room, sunroom, or main floor bedroom with ensuite-the options are endless. Recent upgrades ensure comfort and peace of mind, including a fully renovated kitchen (2020) with new windows, insulation, a large island, and quartz countertops. Additional updates include: most windows replaced (2024), roof (2017), and an updated electrical breaker panel.Ideally situated in a central, walkable neighbourhood, you're just steps from parks, schools, the library, restaurants, cafés, and local shops. Outdoor living is equally inviting, with a covered front porch, a covered side deck, and a private backyard fire pit area-perfect for entertaining or relaxing. Impeccably maintained and truly move-in ready, this distinctive home offers character, versatility, and modern updates-ready for you to settle in and enjoy.
Ask about this home
A HOMEH agent will answer your questions about this home.
Around this home
Daily convenience, out of 100, from the distances below
Schools nearby
School rating, out of 10.
Helpful calculators
Your HOMEH agent

"Priced 4% over the Hestimate. I would see it this week."