

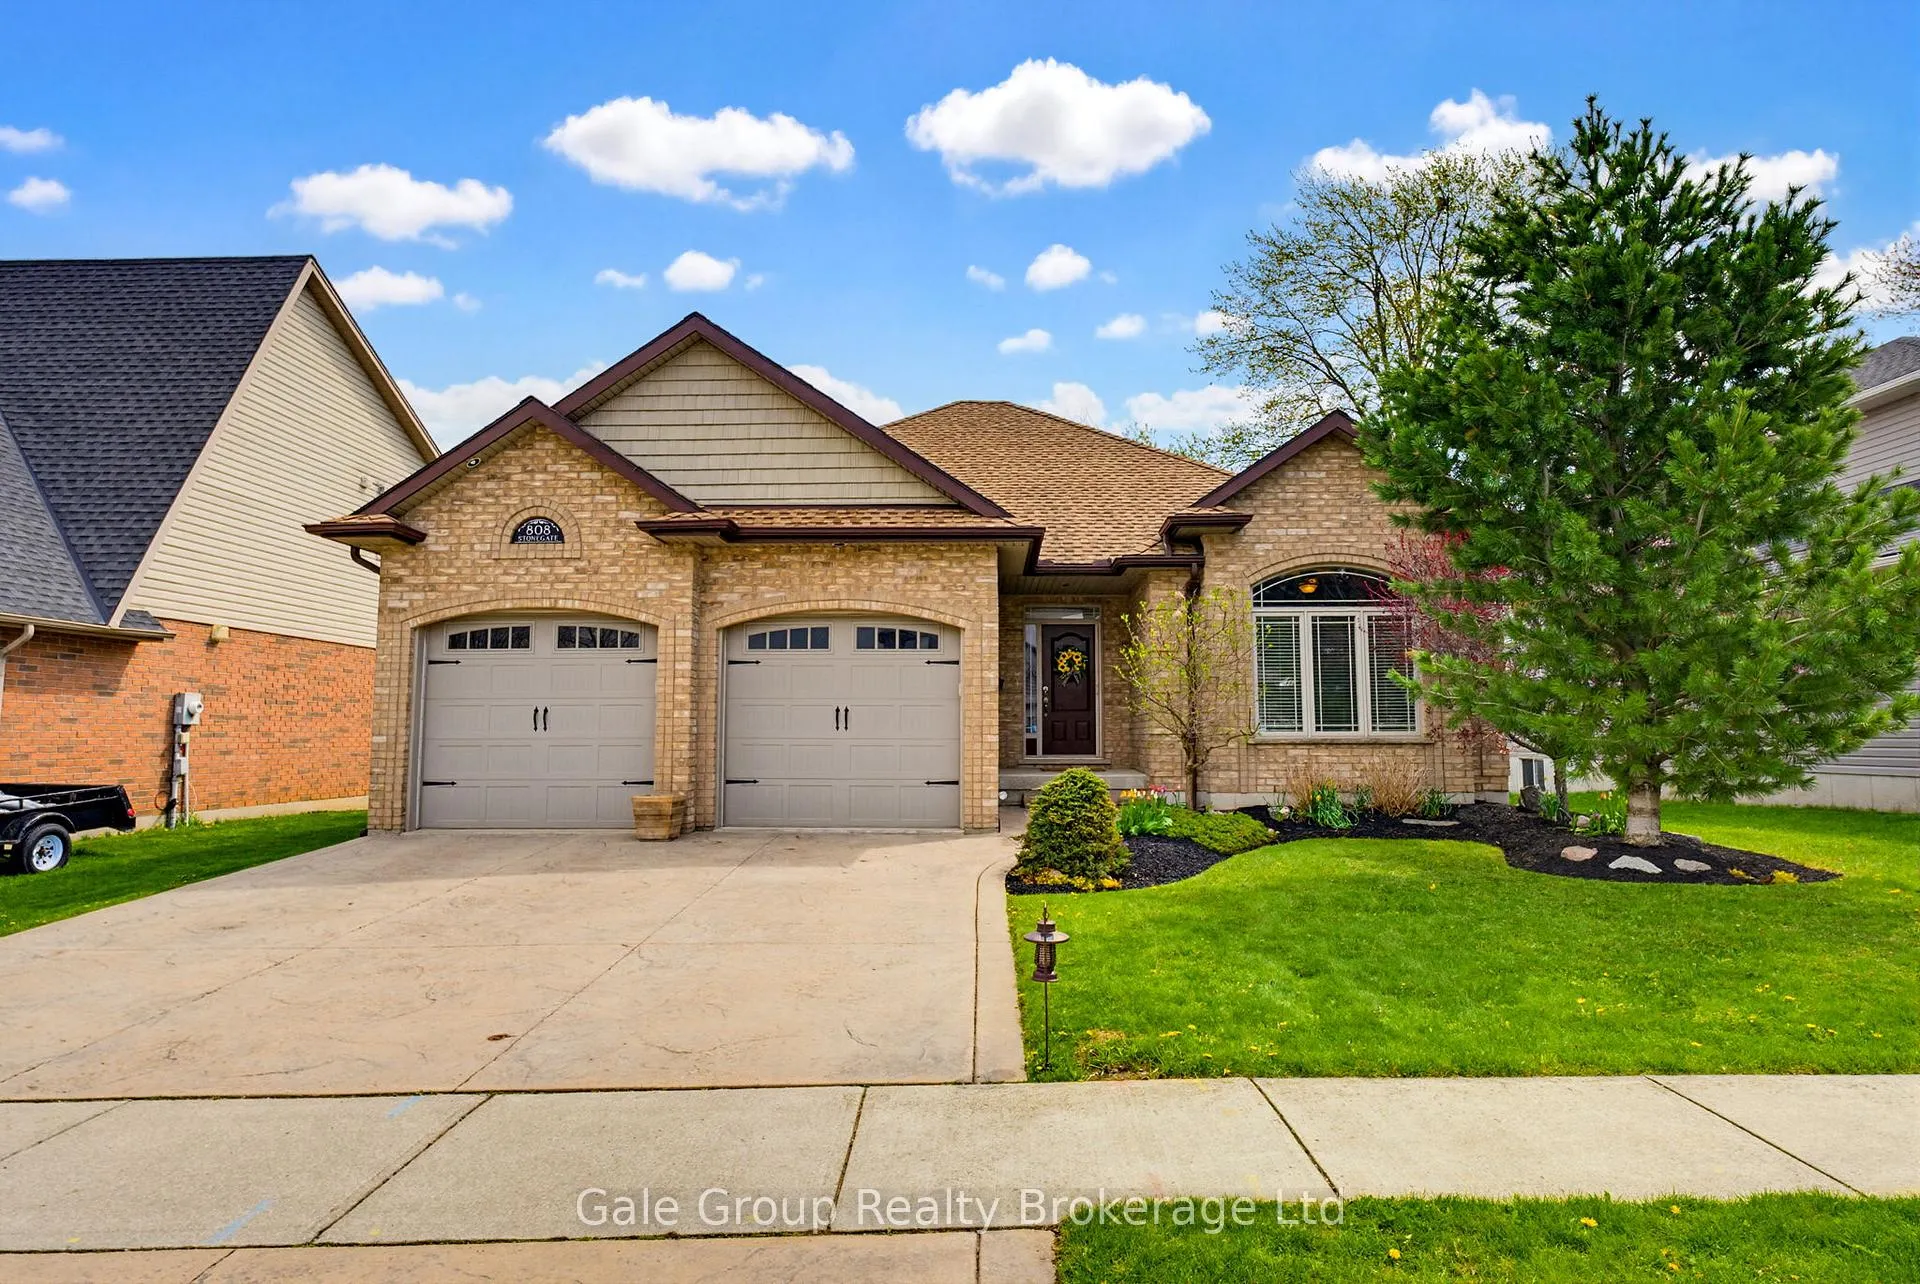
808 Stonegate Drive
808 Stonegate Drive
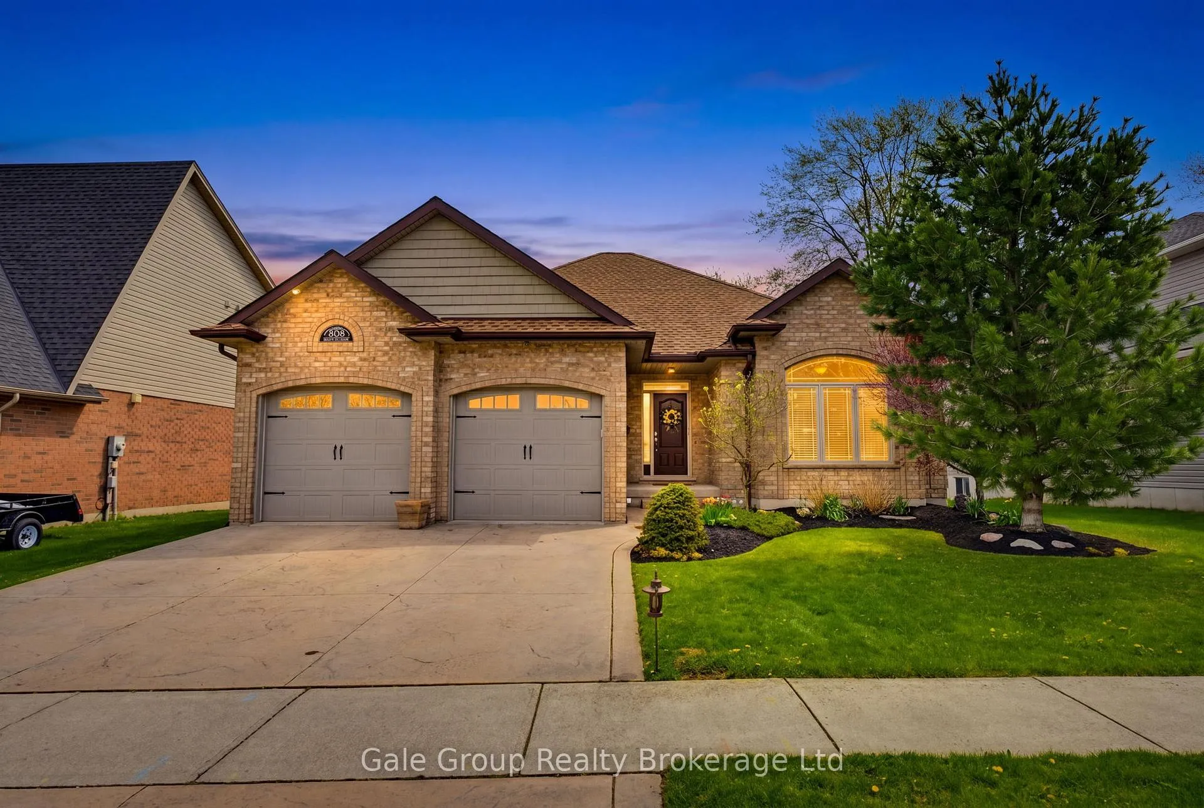
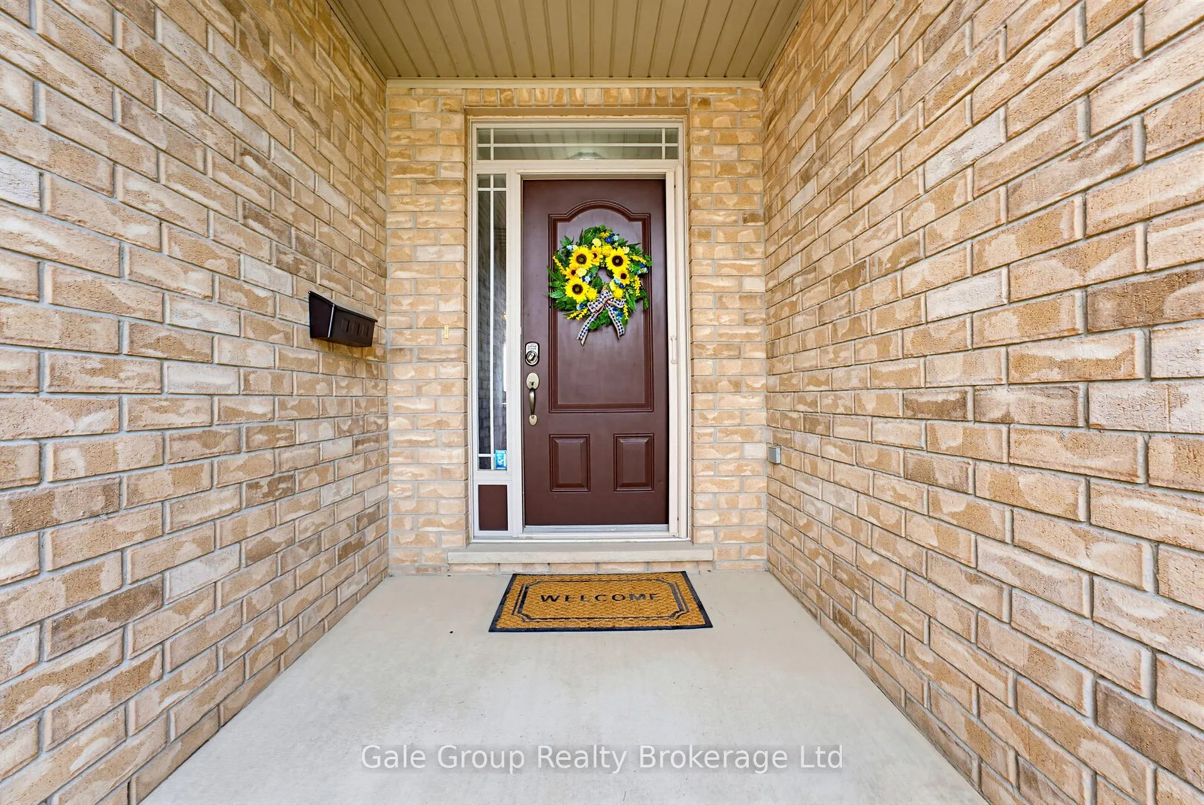
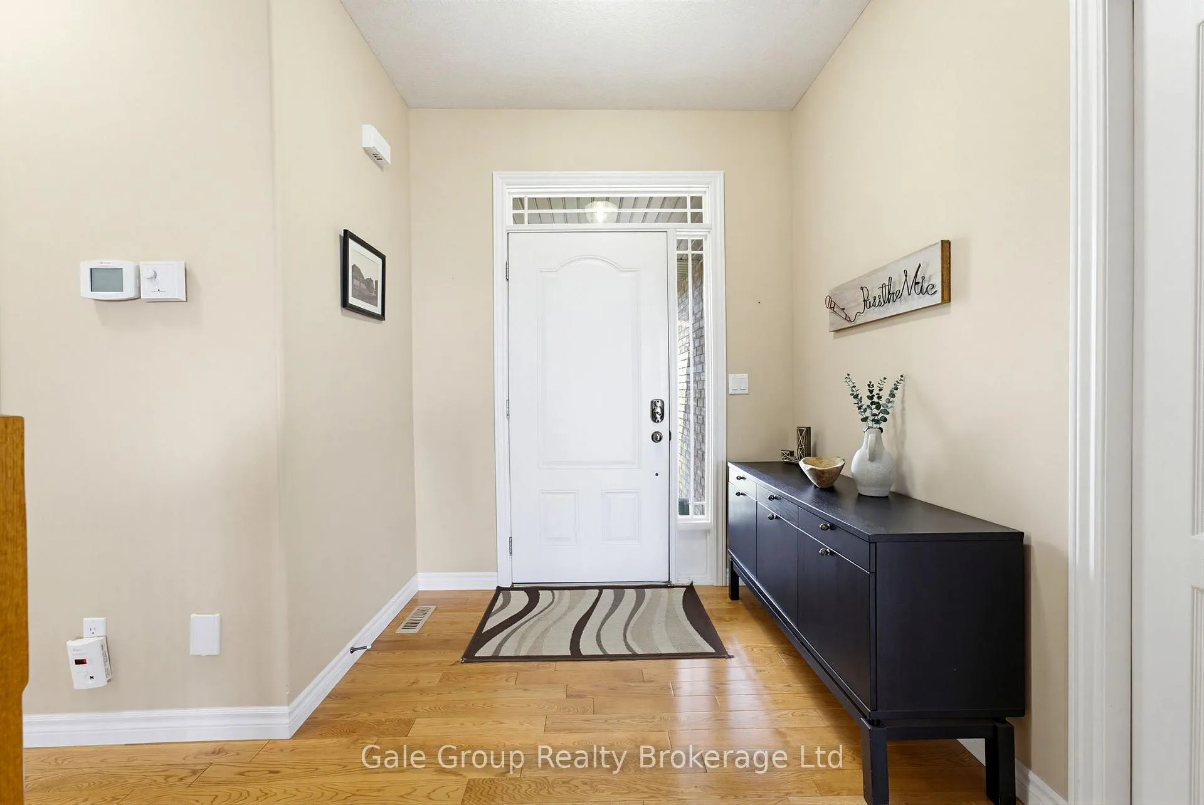
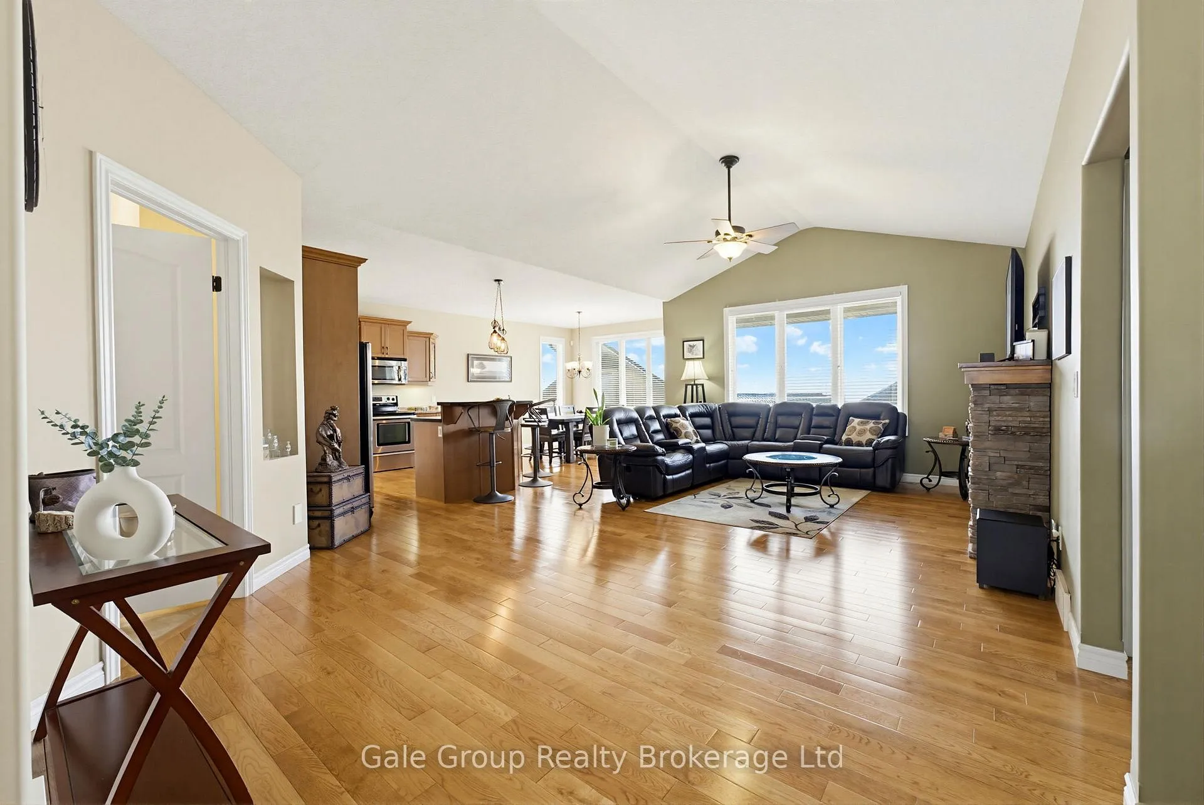 See all 39 photos
Property history
Facts and features
- BasementFinished
- Age of home16–30 years
- Water, sewerMunicipal
- Lot shapeRectangular
- Fireplace
- Central air
The homeDetached, Bungalow, Age 16–30 years
- Type: Detached
- Style: Bungalow
- Age: 16–30 years
- Living space: 1,500–2,000 sq ft
- Basement: Full, finished
InsideFireplace Yes, natural gas, Main level, Bar fridge, primary bedroom - main floor, storage, sump pump, water softener
- Fireplace: Yes, natural gas
- Laundry: Main level
- Features: Bar fridge, primary bedroom - main floor, storage, sump pump, water softener
- Rooms above ground: 8
- Rooms in the basement: 4
- Bedrooms: 2 + 2 in the basement
- Bathrooms: 3
- Kitchens: 1
- Family room: Yes
Outside and lotBrick veneer, Asphalt shingle, Poured concrete, prefabricated
- Exterior: Brick veneer
- Roof: Asphalt shingle
- Foundation: Poured concrete, prefabricated
- Features: Lawn sprinkler system, porch
- Other structures: Shed
- Size: 51.9 × 104.99 ft
- Shape: Rectangular
Parking2 Garage, Attached
- Spaces: 2 Garage
- Garage: Attached
Heating, water and powerForced air, gas, Central air, Municipal water
- Heating: Forced air, gas
- Cooling: Central air
- Water: Municipal water
- Sewer: Municipal sewer
Costs and taxesTaxes $6,045 a year, HST included in the price, Hot water tank
- Taxes, 2025: $6,045 a year
- HST: HST included in the price
- Rental items: Hot water tank
- Under contract: Hot water tank-gas
Included in the saleFridge, stove, build in microwave, dishwasher, washer, dryer, basement microwave and bar fridge, fridge in garage, all window coverings including fabric and hardware, pond equipment, alarm system.
- Included: Fridge, stove, build in microwave, dishwasher, washer, dryer, basement microwave and bar fridge, fridge in garage, all window coverings including fabric and hardware, pond equipment, alarm system.
NearbyHospital, public transit, school bus route, school, park, rec./commun.centre
- Close to: Hospital, public transit, school bus route, school, park, rec./commun.centre
Listing detailsX13097466, Sold, May 7, 2026
- MLS® number: X13097466
- Status: Sold
- Listed on: May 7, 2026
- Days on market: 12
- Updated: May 19, 2026
- Possession: 2026-06-30 / 60-89 days
- Occupied by: Owner
- Listing brokerage: Gale Group Realty Brokerage Ltd
About this home
808 Stonegate Drive, Woodstock (Woodstock - South), ON N4V 1H6
Welcome to this beautifully maintained 2+2 bedroom bungalow in Woodstock's highly desirable south end! Offering the perfect blend of comfort, style, and convenience, this home is ideally located close to shopping, schools, the hospital, and easy highway access.Step inside to a bright open-concept layout designed for both everyday living and effortless entertaining. Spacious principal rooms, seamless flow, and main floor laundry add to the home's functional appeal. The oversized double garage provides plenty of room for vehicles, storage, or hobby space. Step outside and unwind under the covered rear porch overlooking a meticulously landscaped backyard complete with a charming pond-your own private outdoor oasis. Whether you're downsizing, growing your family, or simply looking for a move-in ready home in a fantastic neighbourhood, this property checks all the boxes.
Ask about this home
A HOMEH agent will answer your questions about this home.
Around this home
Daily convenience, out of 100, from the distances below
Schools nearby
School rating, out of 10.
Helpful calculators
Your HOMEH agent

"Priced 2% over the Hestimate. I would see it this week."