

209 Harwood Avenue
209 Harwood Avenue
 See all 6 photos
Property history
- $849,000SuspendedList: 2025-04-03|End: 2025-05-08|35 daysX12059890
- $899,000TerminatedList: 2025-03-20|End: 2025-04-03|14 daysX12032019
- $929,000TerminatedList: 2025-03-06|End: 2025-03-19|13 daysX12004144
- $959,000TerminatedList: 2025-02-24|End: 2025-03-06|10 daysX11985800
- $979,000TerminatedList: 2025-02-13|End: 2025-02-24|11 daysX11972103
Facts and features
- BasementFull
- Age of homeNew
- Price per sq ft~$349
- Water, sewerMunicipal
- Hardwood floors
- Fireplace
- Central air
The homeDetached, 2-storey, New
- Type: Detached
- Style: 2-storey
- Age: New
- Living space: 2,500–3,000 sq ft
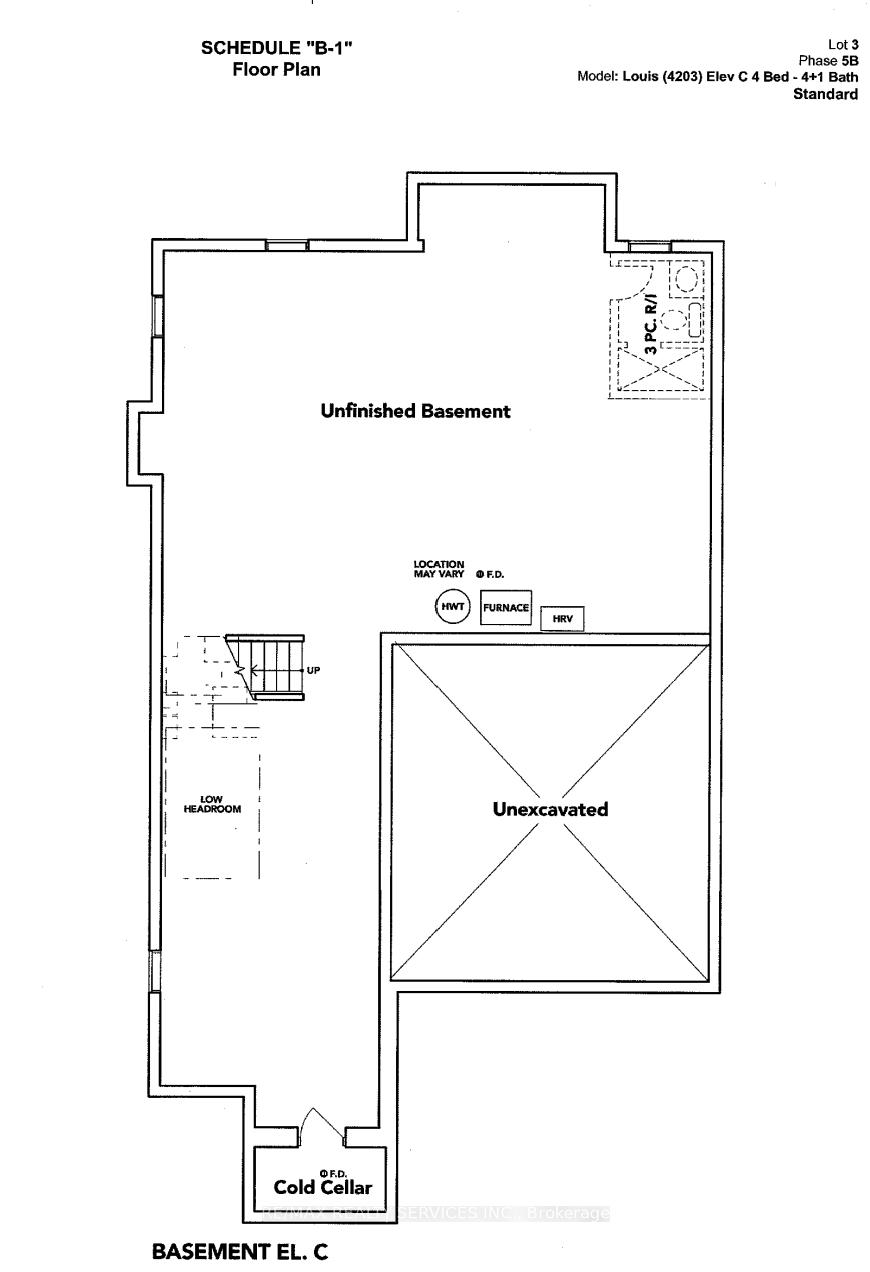
- Basement: Full
InsideFireplace Yes, Hardwood, Ceramic, Broadloom, Upper level
- Fireplace: Yes
- Flooring: Hardwood, Ceramic, Broadloom
- Laundry: Upper level
- Features: Water heater
- Rooms above ground: 9
- Bedrooms: 4
- Bathrooms: 5
- Kitchens: 1
- Family room: Yes
Outside and lotBrick, brick front, Asphalt shingle, Poured concrete
- Exterior: Brick, brick front
- Roof: Asphalt shingle
- Foundation: Poured concrete
- Size: 42 × 110 ft
- Zoning: Residential
Parking2 Garage, Attached, Private
- Spaces: 2 Garage
- Garage: Attached
- Driveway: Private
Heating, water and powerForced air, gas, Central air, Municipal water
- Heating: Forced air, gas
- Cooling: Central air
- Water: Municipal water
- Sewer: Municipal sewer
Costs and taxesHST included in the price, Hot water tank
- HST: HST included in the price
- Rental items: Hot water tank
Included in the saleBuilder provided 5 appliances -stainless steel front - fridge; stove & dishwasher. white washer & dryer. air condition unit, elf's & washroom mirrors.
- Included: Builder provided 5 appliances -stainless steel front - fridge; stove & dishwasher. white washer & dryer. air condition unit, elf's & washroom mirrors.
Listing detailsX11985800, Terminated, Feb 24, 2025
- MLS® number: X11985800
- Status: Terminated
- Listed on: Feb 24, 2025
- Days on market: 10
- Updated: Mar 6, 2025
- Possession: 2025-05-14 / 60-89 days
- Occupied by: Vacant
- Listing brokerage: RE/MAX REALTY SERVICES INC.
About this home
209 Harwood Avenue, Woodstock (Woodstock - North), ON N4T 0P9
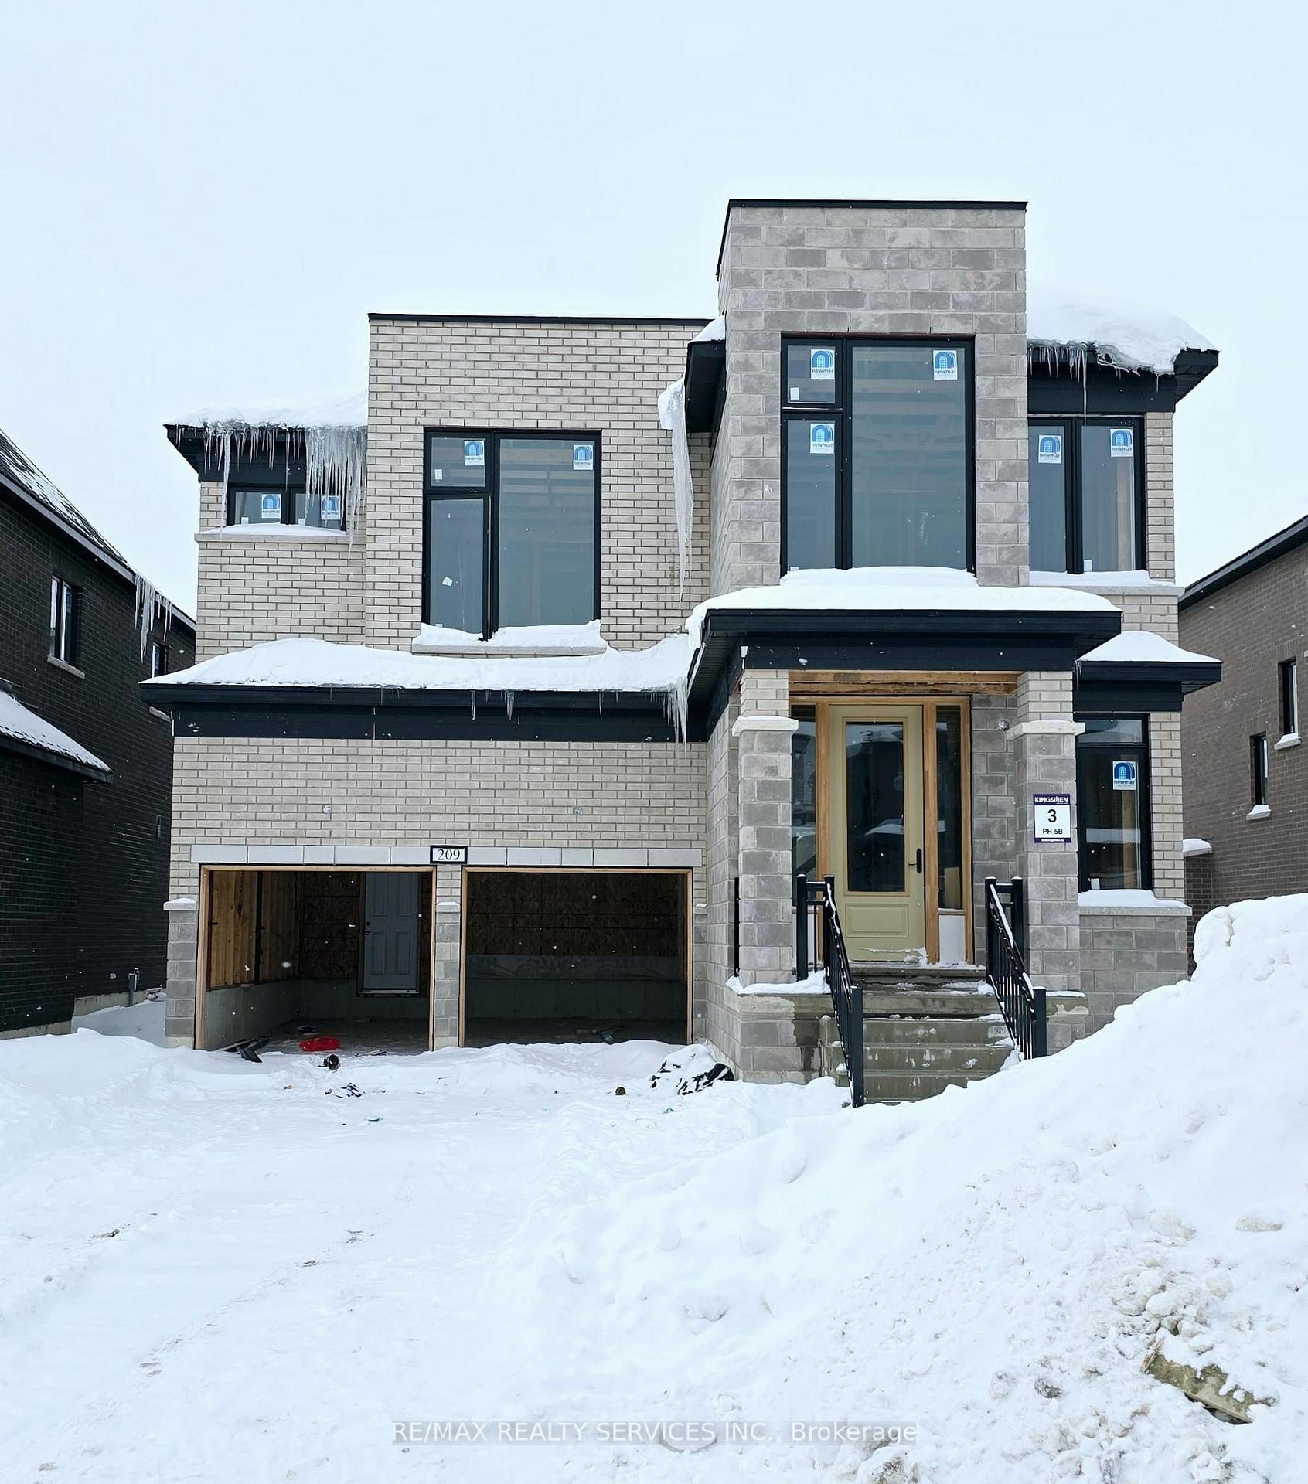
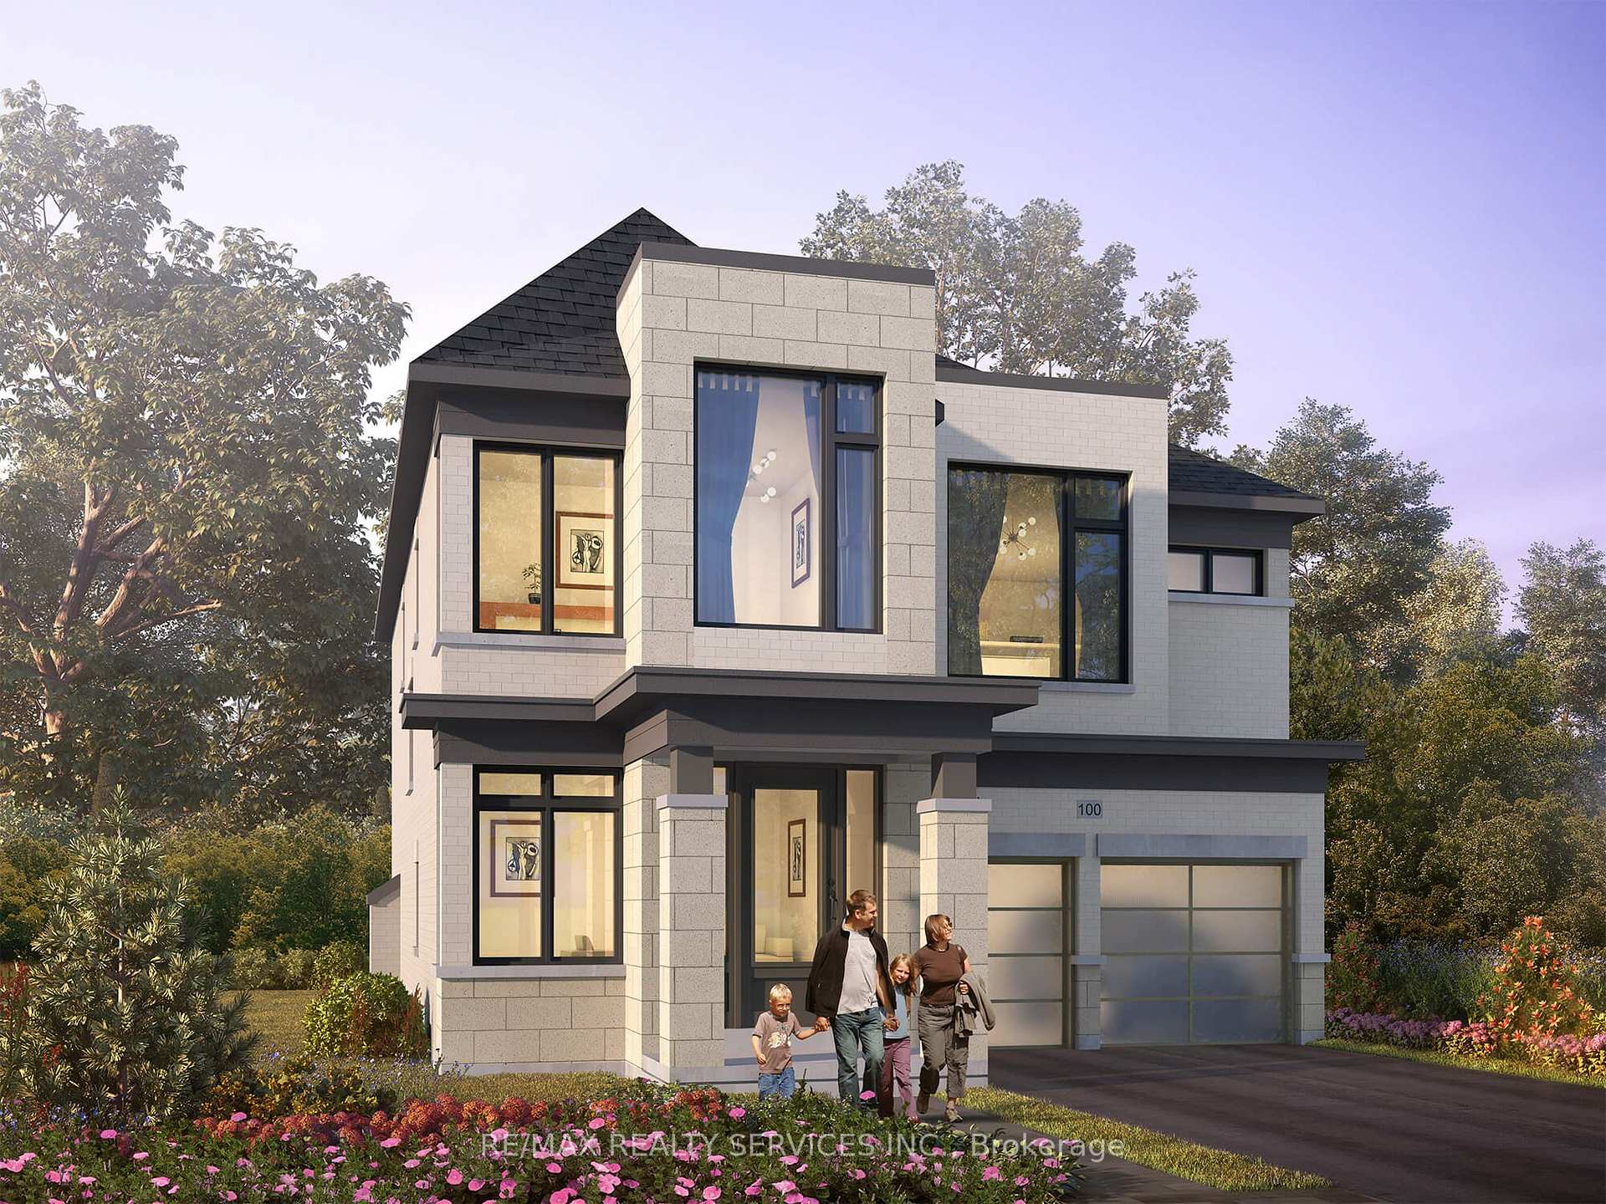
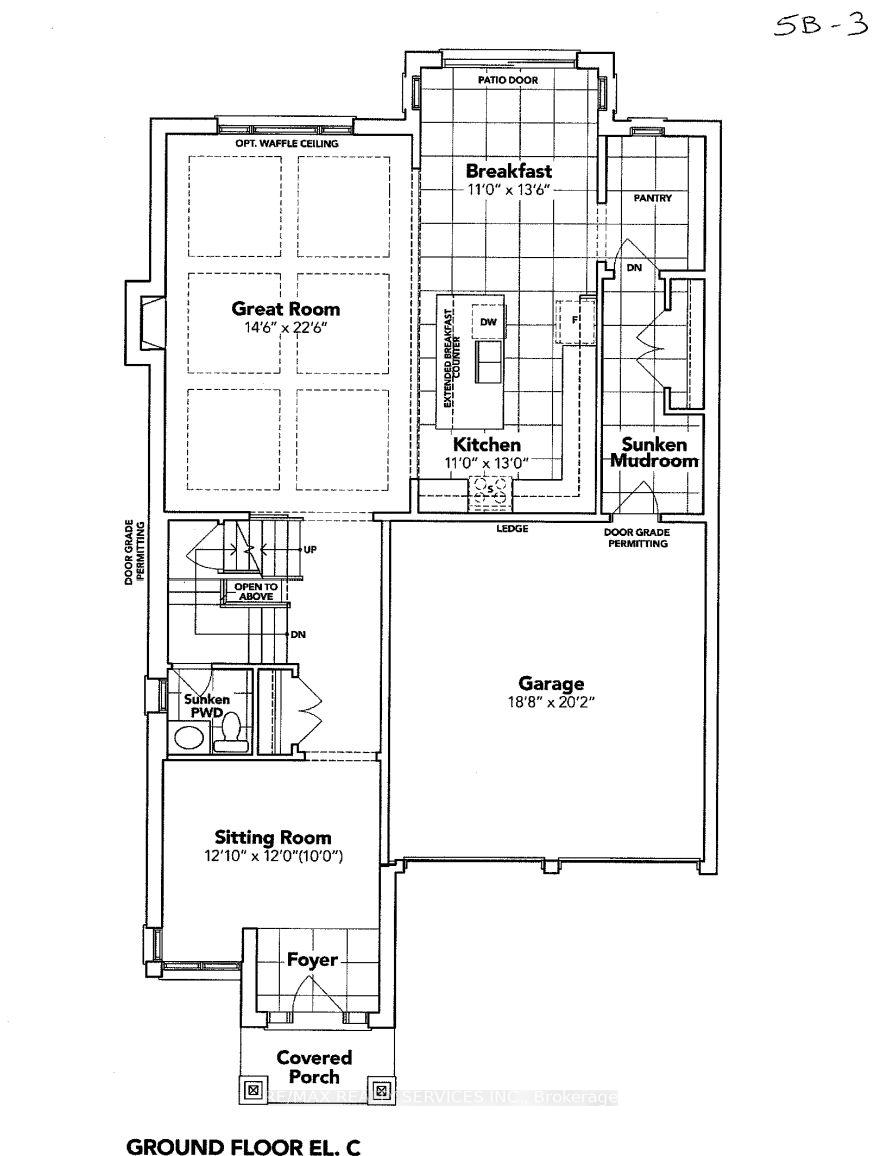
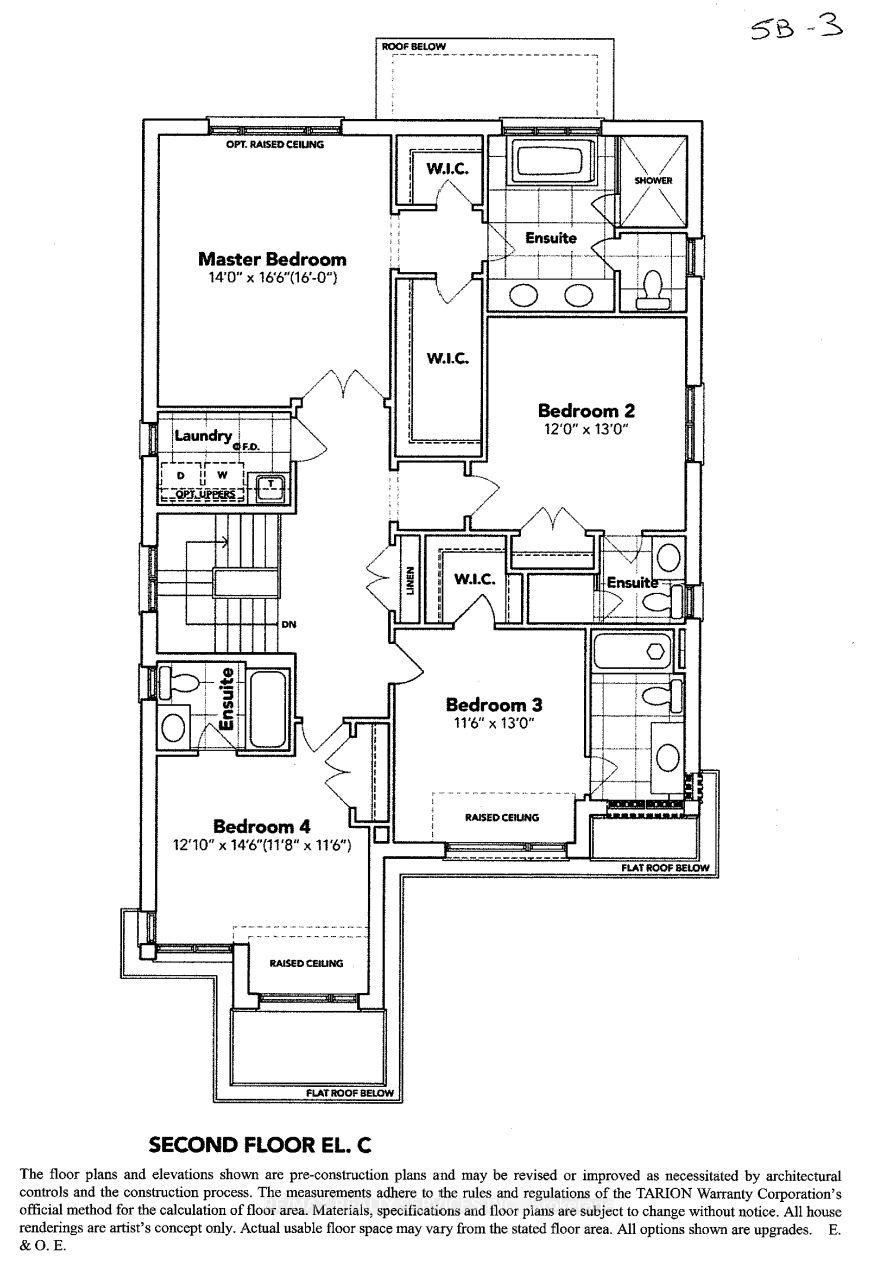
Stunning Assignment Sale - Luxurious 4-Bedroom Detached Home! Seize this amazing opportunity to own a gorgeous detached home with a double car garage in a sought-after community! Spanning 2,895 sq. ft. on a 42-ft wide lot, this home boasts a modern brick Elevation C that exudes elegance and curb appeal. Spacious & Functional Layout - A separate sitting room for guests and an expansive great room perfect for large gatherings. Premium Finishes - Engineered hardwood flooring on the main floor, high-quality ceramic tiles in the kitchen & breakfast area. Soaring Ceilings - 9-ft ceilings on both the main and second floors, adding a touch of grandeur. Chefs Dream Kitchen - Featuring luxurious quartz countertops, a central island, a double-compartment undermount stainless steel sink, and builder-provided appliances. 4 Spacious Bedrooms - Each bedroom comes with its own ensuite washroom, ensuring privacy and comfort. Upgraded Electrical - 200 Amp circuit breaker panel for enhanced capacity. This home is packed with high-end features and modern finishes, making it the perfect investment for families or buyers looking for luxury and convenience.
Ask about this home
A HOMEH agent will answer your questions about this home.
Around this home
Schools nearby
School rating, out of 10.
Helpful calculators
Your HOMEH agent

"Priced 9% over the Hestimate. I would see it this week."