

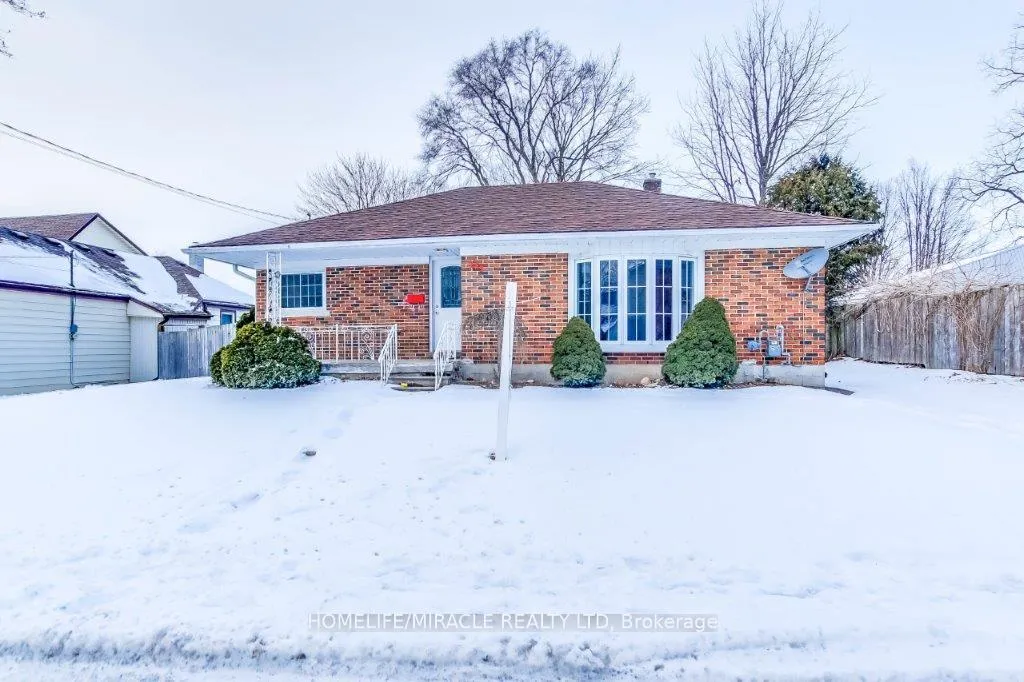
259 Phelan Street
Detached Expired
1/19259 Phelan Street
Detached Expired
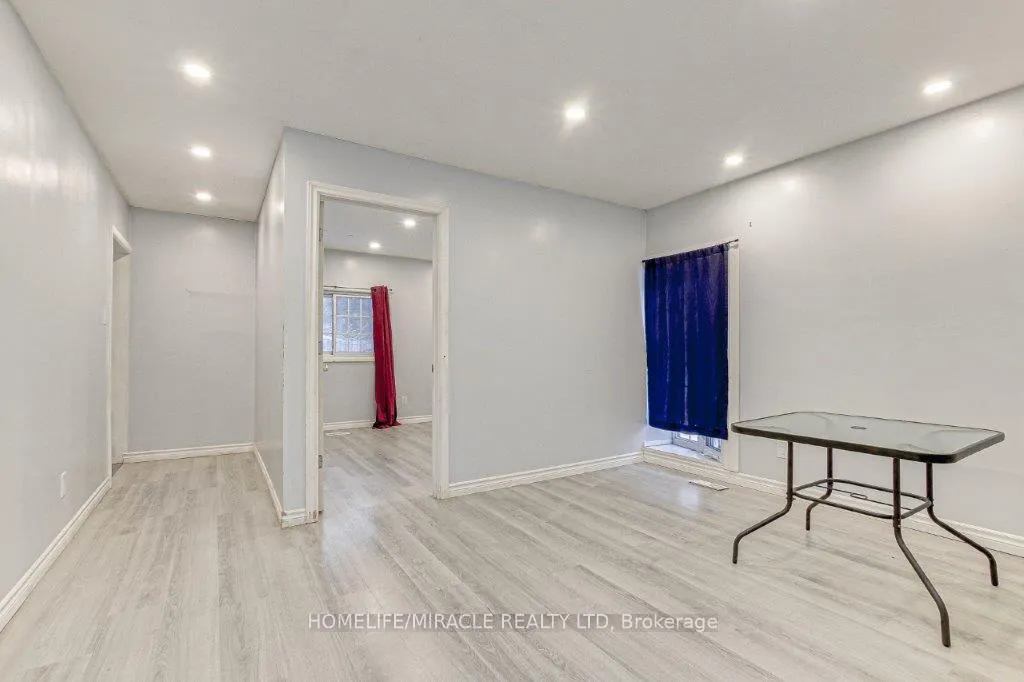 See all 19 photos
3+3 Bedrooms
3 Bathrooms
0 Garage
700–1.1K sq.ft
70×88 ft
$3,183/yr
Property history
- $659,900ExpiredList: 2025-05-12|End: 2025-12-31|233 daysX12143172
- $599,000TerminatedList: 2025-02-07|End: 2025-04-21|73 daysX11962842
Facts and features
- BasementFinished
- Price per sq ft~$733
- Water, sewerMunicipal
- HeatingForced air
What stands out
- Second kitchen
- Central air
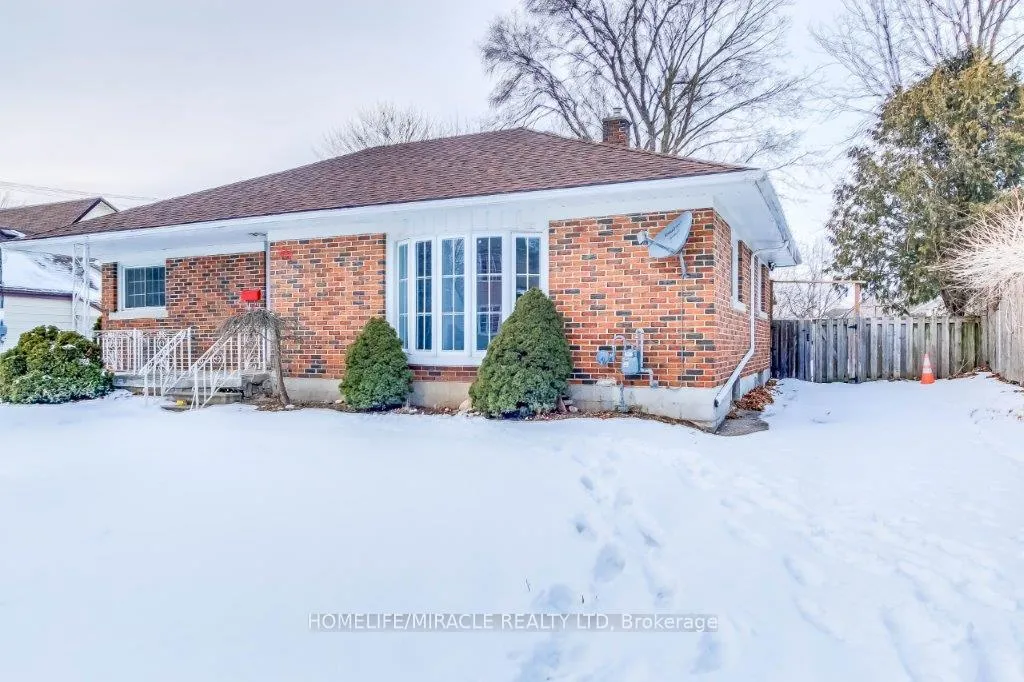
The homeDetached, Bungalow, 700–1,100 sq ft
- Type: Detached
- Style: Bungalow
- Living space: 700–1,100 sq ft
- Basement: Finished
InsideBuilt-in oven, Rooms above ground 6, Rooms in the basement 4
- Features: Built-in oven
- Rooms above ground: 6
- Rooms in the basement: 4
- Bedrooms: 3 + 3 in the basement
- Bathrooms: 3
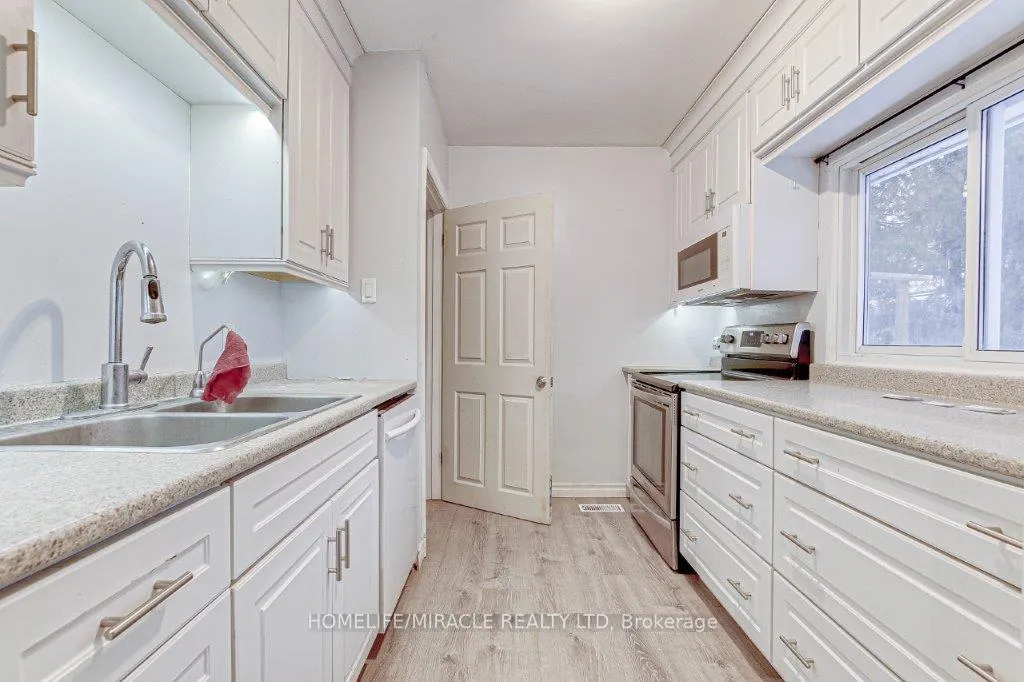
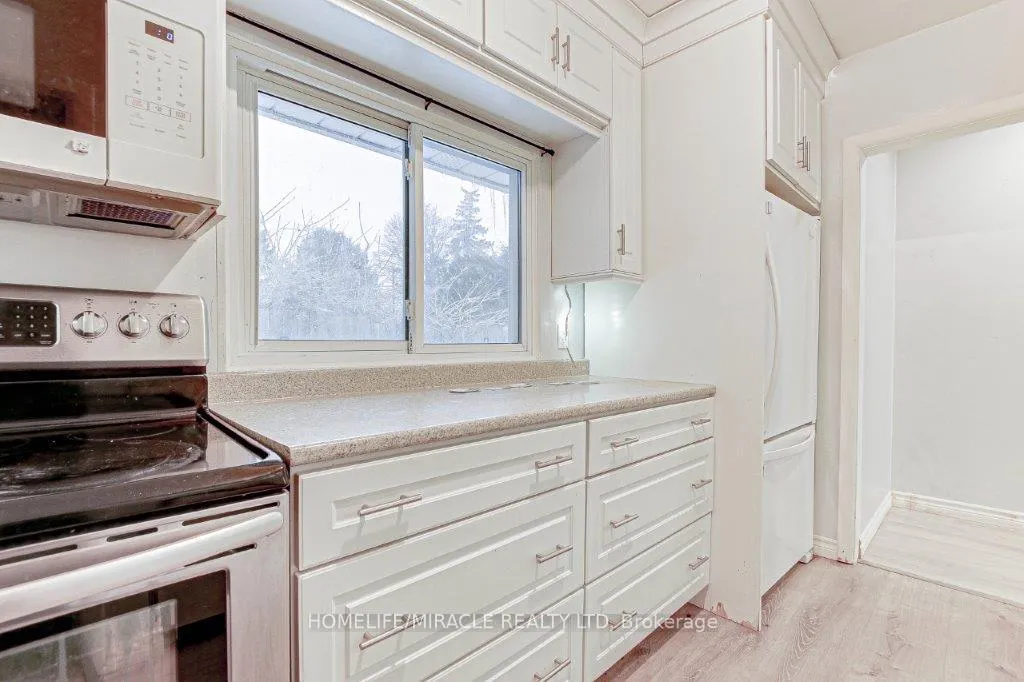
- Kitchens: 2
- Family room: Yes
Outside and lotBrick, Asphalt shingle, Brick
Outside
- Exterior: Brick
- Roof: Asphalt shingle
- Foundation: Brick
- Size: 70 × 88 ft
Parking3 Parking, Available
- Spaces: 3 Parking
- Driveway: Available
Heating, water and powerForced air, gas, Central air, Municipal water
- Heating: Forced air, gas
- Cooling: Central air
- Water: Municipal water
- Sewer: Municipal sewer
Costs and taxesTaxes $3,183 a year, HST included in the price
- Taxes, 2024: $3,183 a year
- HST: HST included in the price
Included in the saleFridge, stove, dishwasher and hot water tank
- Included: Fridge, stove, dishwasher and hot water tank
Listing detailsX12143172, Expired, May 12, 2025
- MLS® number: X12143172
- Status: Expired
- Listed on: May 12, 2025
- Days on market: 233
- Updated: Dec 31, 2025
- Possession: 2025-06-01 / Immediate
- Occupied by: Vacant
- Listing brokerage: HOMELIFE/MIRACLE REALTY LTD
About this home
259 Phelan Street, Woodstock (Woodstock - South), ON N4S 2B3
Built-In Oven
Beautiful, Full on natural Light. Newly painted.$$$$$ spent on renovations. Investors and first time home buyers dream!!!Three bedrooms plus three beds in the basement, new floor, pot lights brings a flood of light during nights and Big windows brings tons on natural light, New and renovated washrooms, All amenities, Direct Access to HWY 401,Woodstock hospital is 3 mins drive, Shining newly renovated Basement with separate entrance, Excellent Excellent income opportunity.
Read more
Ask about this home
A HOMEH agent will answer your questions about this home.
Ask a question
Thinking of selling your home?See what your home is worth today.
Around this home
MILL STREET AND PHELAN STREET
Errands
Transit
Parks
Schools
Daily convenience, out of 100, from the distances below
ParkOff Leash Dog Park · 3 within 1 km8 min walk492 m
GroceryDaisy Mart6 min walk359 m
SchoolSouthside Public School11 min walk680 m
Train stationWoodstock18 min walk1.1 km
PharmacyShoppers Drug Mart14 min walk832 m
Cafés & foodNoni's Pizza · 11 within 1 km6 min walk373 m
Gym & rec centreWoodstock Lawn Bowling16 min walk979 m
LibraryWoodstock Public Library19 min walk1.2 km
HospitalWoodstock General Hospital32 min walk1.9 km
WalkDriveStraight-line distance, open map data
Grocery0.4 km
Park0.5 km
Coffee0.7 km
Dining0.7 km
Gym1.0 km
Hospital1.9 km
Woodstock1.1 km
Schools nearby
School rating, out of 10.
Southside Public Schoolelementary · Public · 0.7 km
4.1/10Low
St Patrick's Schoolelementary · Catholic · 0.8 km
5.7/10Fair
Central Public Schoolelementary · Public · 1.0 km
2.7/10Low
Contact agent
Helpful calculators
Mortgage
Affordability
Closing costs
Land transfer tax
Property tax
Down payment
CMHC insurance
Stress test
Cashback Rebate
Your HOMEH agent

NimaHOMEH agent · Woodstock
"I would see it this week."
Ask Nima