

325 Somme Street
325 Somme Street
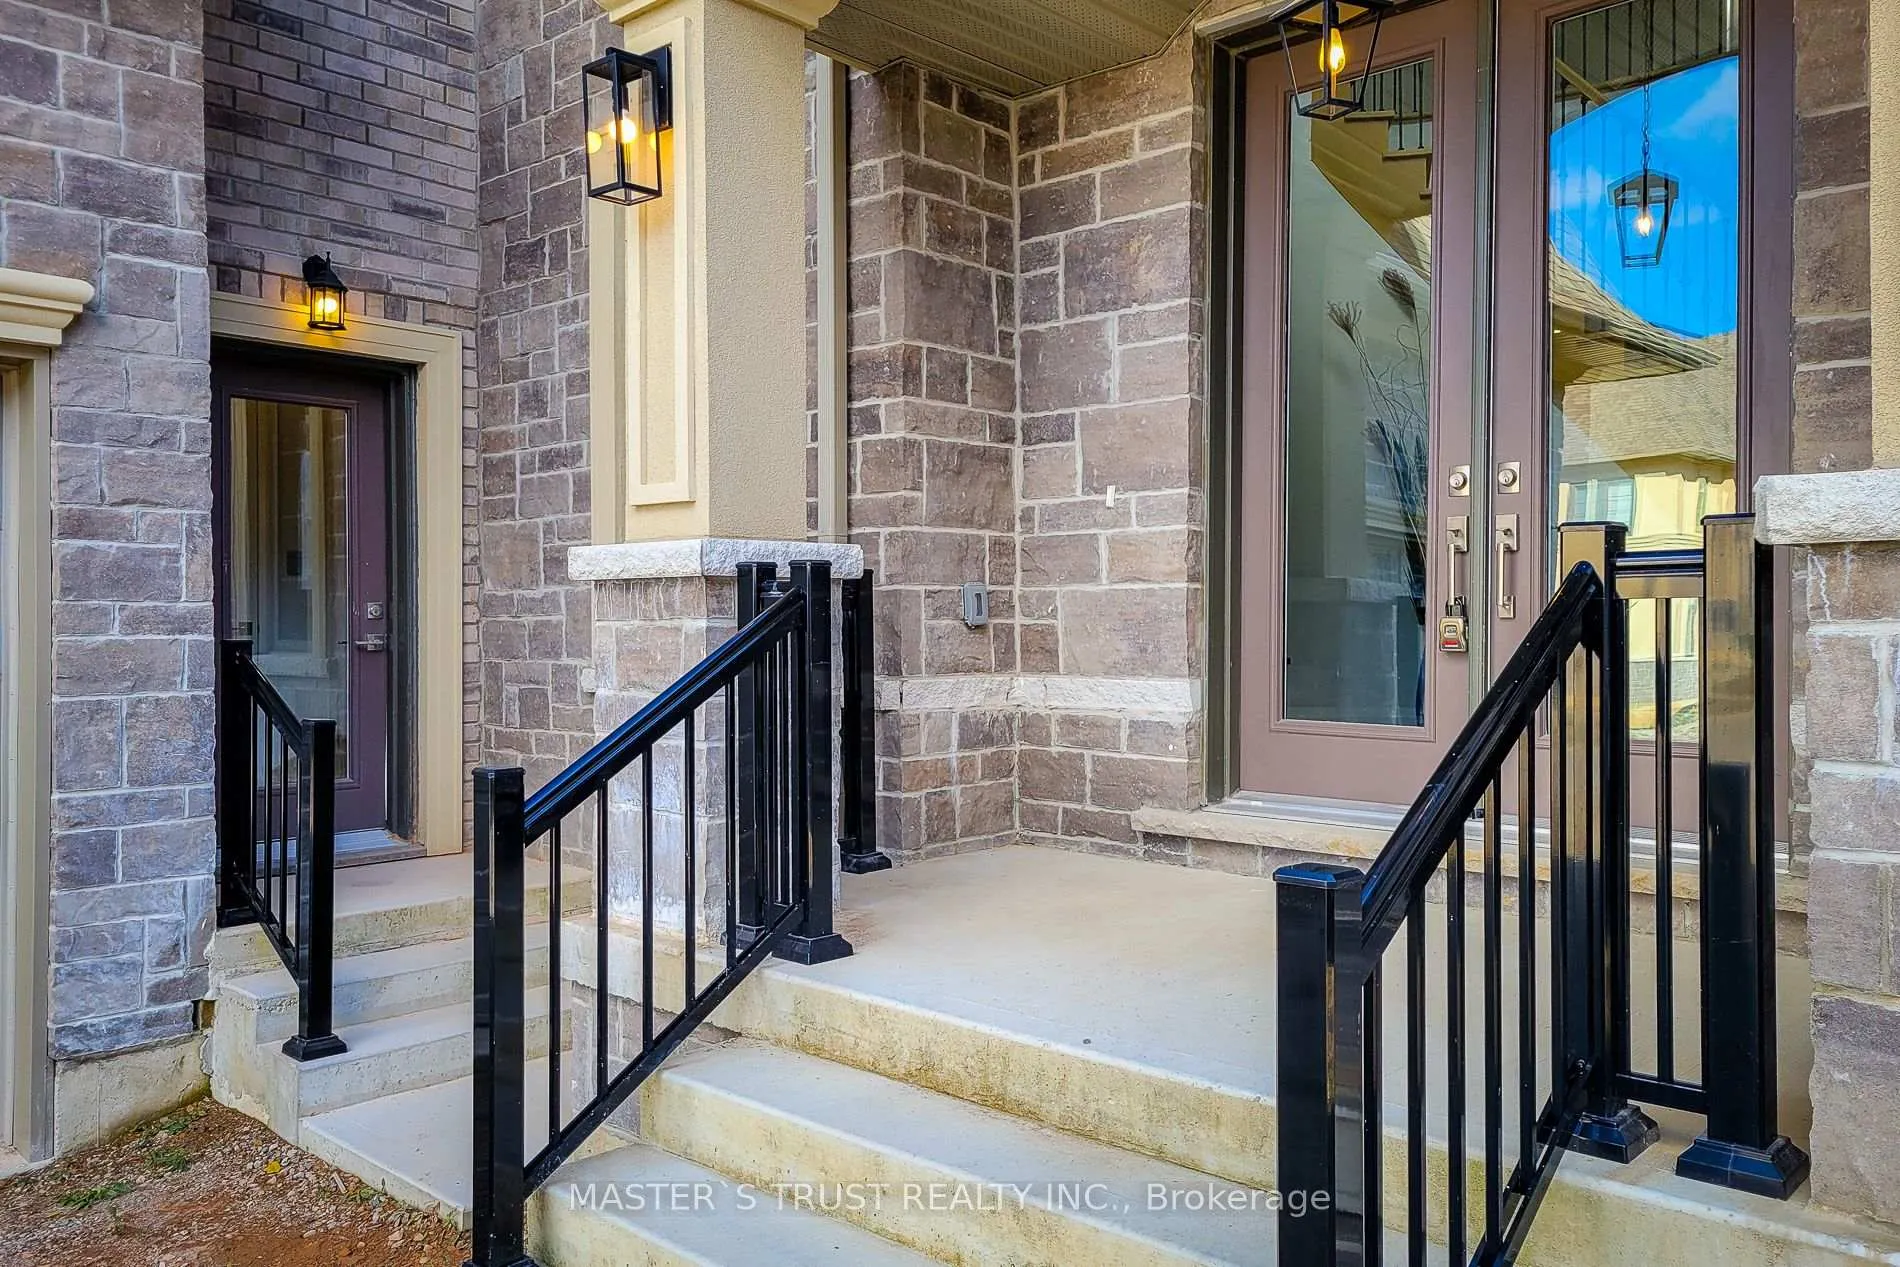 See all 50 photos
Property history
- $1,675,000TerminatedList: 2026-01-08|End: 2026-05-06|118 daysX12674922
- $1,980,000TerminatedList: 2025-11-12|End: 2025-12-23|41 daysX12592960
Facts and features
- BasementWalk-out
- Age of home0–5 years
- Price per sq ft~$394
- Water, sewerMunicipal
- Hardwood floors
- Fireplace
- Central air
The homeDetached, 2-storey, Age 0–5 years
- Type: Detached
- Style: 2-storey
- Age: 0–5 years
- Living space: 3,500–5,000 sq ft
- Basement: Full, walk-out
InsideFireplace Yes, natural gas, Hardwood, Tile, Carpet free, built-in oven, countertop range
- Fireplace: Yes, natural gas
- Flooring: Hardwood, Tile
- Features: Carpet free, built-in oven, countertop range
- Rooms above ground: 12
- Bedrooms: 4
- Bathrooms: 4
- Kitchens: 1
- Family room: Yes
Outside and lotBrick, stone, Shingles, Concrete block
- Exterior: Brick, stone
- Roof: Shingles
- Foundation: Concrete block
- Size: 36.06 × 101 ft
- Shape: Pie
Parking2 Garage, Built-in, Private
- Spaces: 2 Garage
- Garage: Built-in
- Driveway: Private
Heating, water and powerForced air, gas, Central air, Municipal water
- Heating: Forced air, gas
- Cooling: Central air
- Water: Municipal water
- Sewer: Municipal sewer
Costs and taxesTaxes $8,553 a year, HST included in the price, Water heater
- Taxes, 2025: $8,553 a year
- HST: HST included in the price
- Rental items: Water heater
Listing detailsX12674922, Terminated, Jan 8, 2026
- MLS® number: X12674922
- Status: Terminated
- Listed on: Jan 8, 2026
- Days on market: 118
- Updated: May 6, 2026
- Possession: Immediate
- Occupied by: Vacant
- Listing brokerage: MASTER`S TRUST REALTY INC.
About this home
325 Somme Street, Woodstock (Woodstock - North), ON N4T 0K3
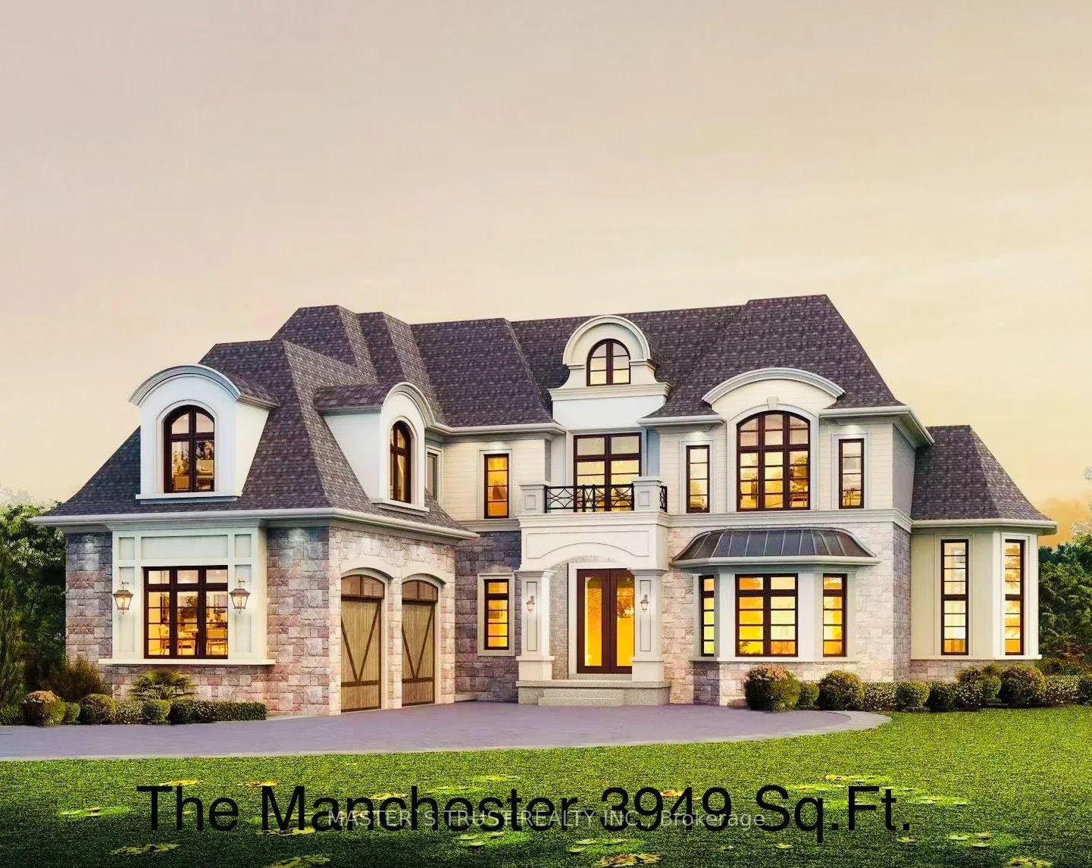
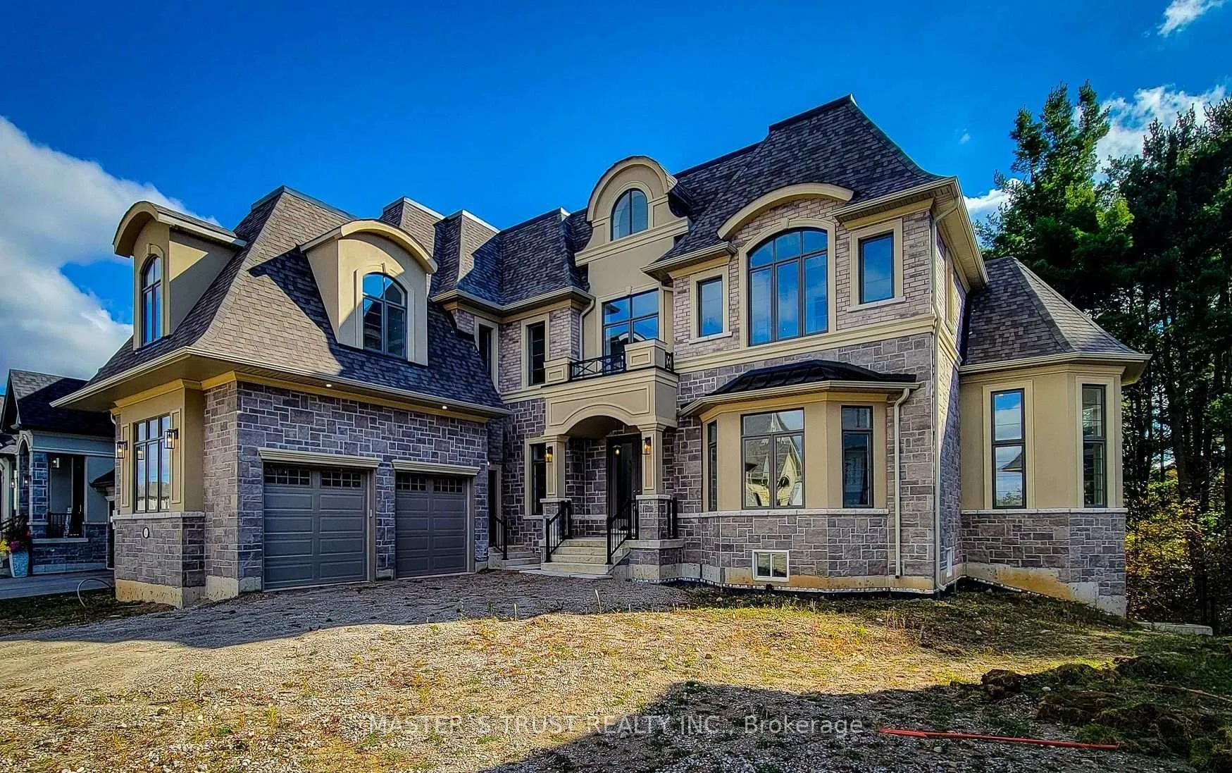
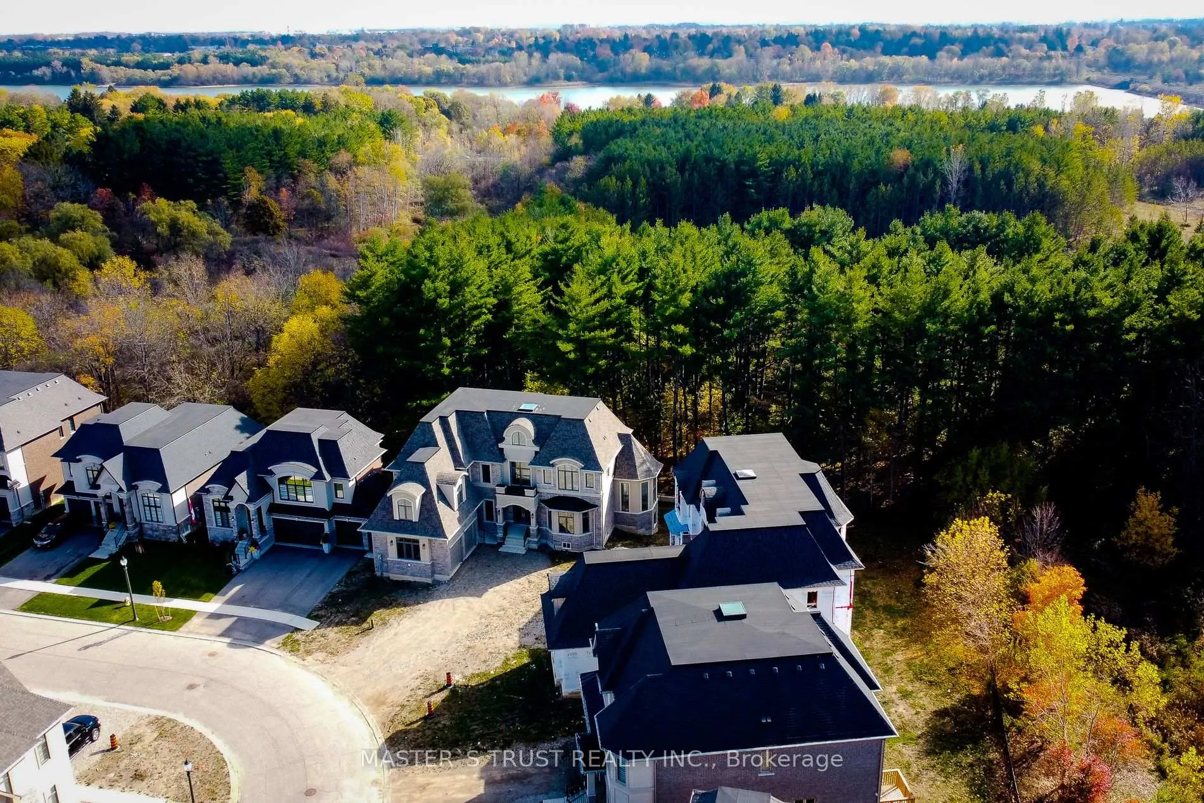
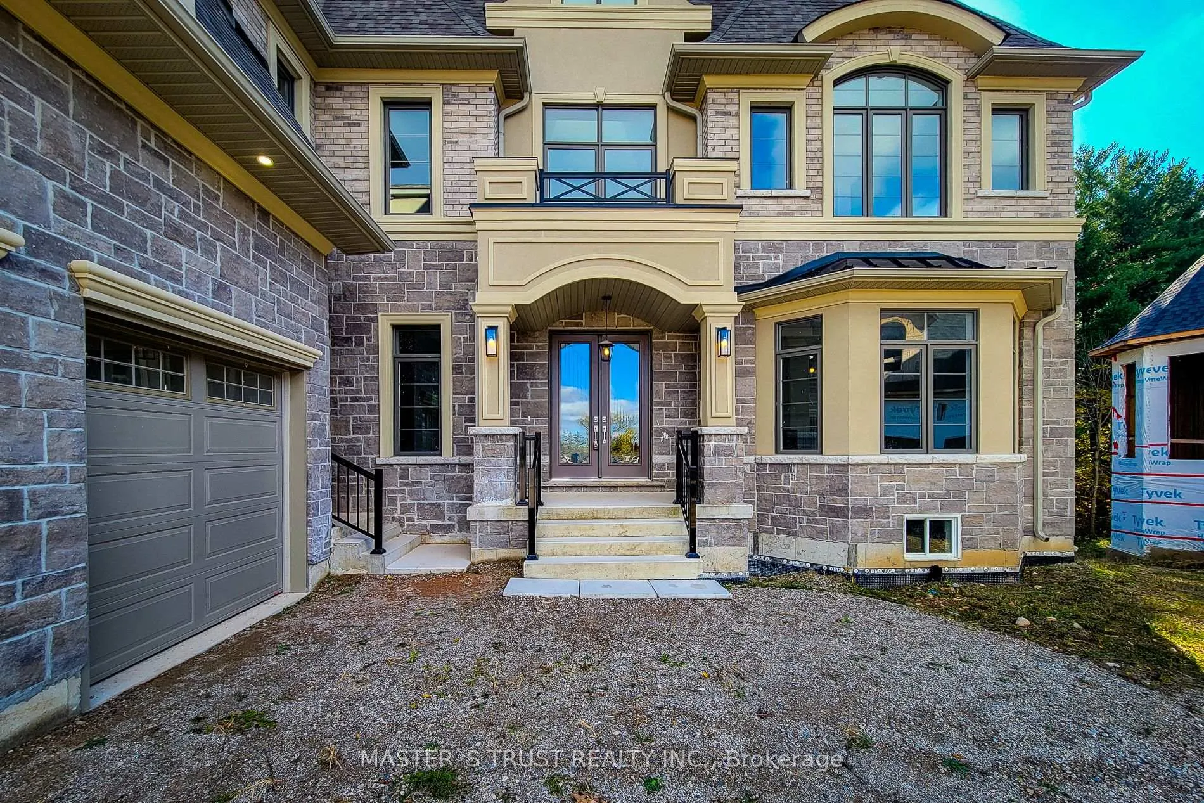
Exquisite Brand-New Luxury Home with Customized Elevator in Prestigious Woodstock Community. Welcome to this absolutely stunning custom-built stone, brick, and stucco two-storey detached residence, ideally situated on a premium pie-shaped ravine lot in one of Woodstock's most sought-after neighborhoods. This brand-new home showcases over $300,000-$400,000 in luxury upgrades and features 4 spacious bedrooms and 4 beautifully appointed bathrooms. Step through the grand entrance into a 29' cathedral ceiling foyer, setting the stage for exceptional craftsmanship and refined design throughout. The main floor offers 10' ceilings, a 12' ceiling library/office, and a double-sided fireplace elegantly connecting the living and dining rooms. The chef-inspired kitchen is a true showpiece, featuring quartz countertops, a custom island, and professional-grade rough-ins for refrigerator, gas cooktop, wall oven, dishwasher, and range hood. The large breakfast area opens to a rear deck with a gas BBQ line, perfect for outdoor dining and entertaining. Additional highlights include engineered hardwood flooring throughout, an oak staircase with wrought iron spindles, and a customized in-home elevator providing comfort and accessibility to every level. The second floor boasts 9' ceilings, a convenient laundry room, and a luxurious primary suite with dual walk-in closets and a spa-like ensuite featuring a glass shower and freestanding tub. Combining timeless architecture with modern luxury, this home offers unparalleled elegance and functionality - ready for immediate occupancy.
Ask about this home
A HOMEH agent will answer your questions about this home.
Around this home
Daily convenience, out of 100, from the distances below
Schools nearby
School rating, out of 10.
Helpful calculators
Your HOMEH agent

"I would see it this week."