

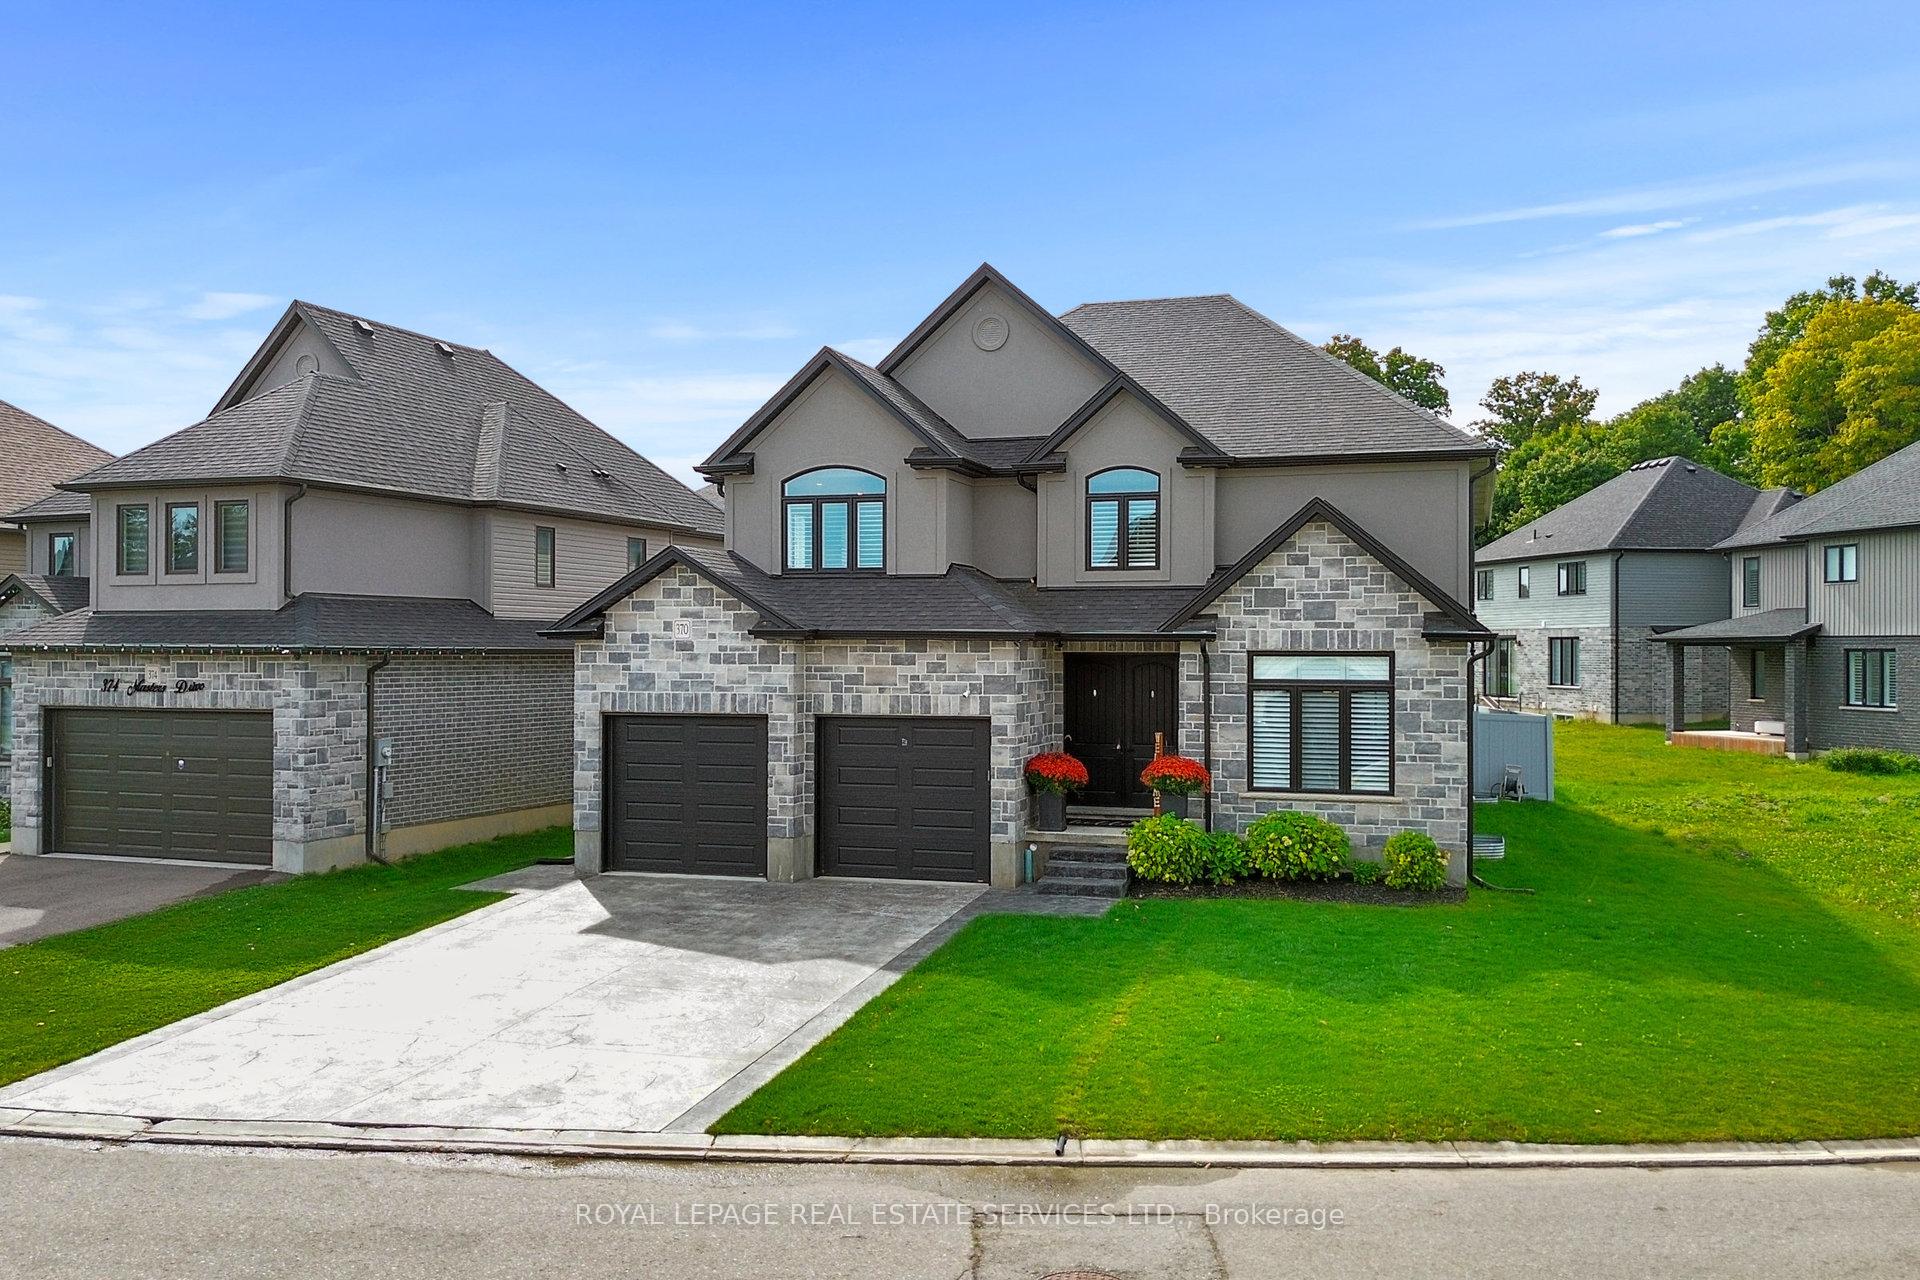
370 Masters Drive
370 Masters Drive
 See all 39 photos
Property history
- $1,485,000ExpiredList: 2024-09-27|End: 2024-12-31|95 daysX9372131
Facts and features
- BasementFinished
- Age of home0–5 years
- Price per sq ft~$349
- Water, sewerMunicipal
- Fireplace
- Central air
- Inground pool
The homeDetached, 2-storey, Age 0–5 years
- Type: Detached
- Style: 2-storey
- Age: 0–5 years
- Living space: 3,500–5,000 sq ft
- Basement: Finished, full
InsideFireplace Yes, family room, natural gas, Main level, Water heater, water softener
- Fireplace: Yes, family room, natural gas
- Laundry: Main level
- Features: Water heater, water softener
- Security: Alarm system, carbon monoxide detectors, smoke detector
- Rooms above ground: 11
- Rooms in the basement: 4
- Bedrooms: 4 + 1 in the basement
- Bathrooms: 5
- Kitchens: 1
- Family room: Yes
Outside and lotBrick, stone, Asphalt shingle, Poured concrete
- Exterior: Brick, stone
- Roof: Asphalt shingle
- Foundation: Poured concrete
- Pool: Inground
- Features: Canopy, hot tub, porch, privacy, paved yard, landscaped, lighting, patio
- Size: 78.02 × 112.22 ft
- Shape: Rectangular
- Zoning: Residential
Parking2 Garage, Attached, Private double
- Spaces: 2 Garage
- Garage: Attached
- Driveway: Private double
Heating, water and powerForced air, gas, Central air, Municipal water
- Heating: Forced air, gas
- Cooling: Central air
- Water: Municipal water
- Sewer: Municipal sewer
- Natural gas: Available
- Hydro: Available
- Cable: Available
- Telephone: Available
Costs and taxesTaxes $9,359 a year, HST included in the price, Hot water heater, chlorine filter, humidifier media filter & uv light, water softener.
- Taxes, 2024: $9,359 a year
- HST: HST included in the price
- Rental items: Hot water heater, chlorine filter, humidifier media filter & uv light, water softener.
Included in the saleAll electrical light fittings, window coverings, jacuzzi hot tub, pool equipment including automatic robotic pool cleaner.
- Included: All electrical light fittings, window coverings, jacuzzi hot tub, pool equipment including automatic robotic pool cleaner.
NearbyGolf, greenbelt/conservation, level, school bus route, school
- Close to: Golf, greenbelt/conservation, level, school bus route, school
Listing detailsX9372131, Expired, Sep 27, 2024
- MLS® number: X9372131
- Status: Expired
- Listed on: Sep 27, 2024
- Days on market: 95
- Updated: Dec 31, 2024
- Possession: 2025-01-01 / January 1, 2025
- Occupied by: Owner
- Listing brokerage: ROYAL LEPAGE REAL ESTATE SERVICES LTD.
About this home
370 Masters Drive, Woodstock (Woodstock - North), ON N4T 0L2
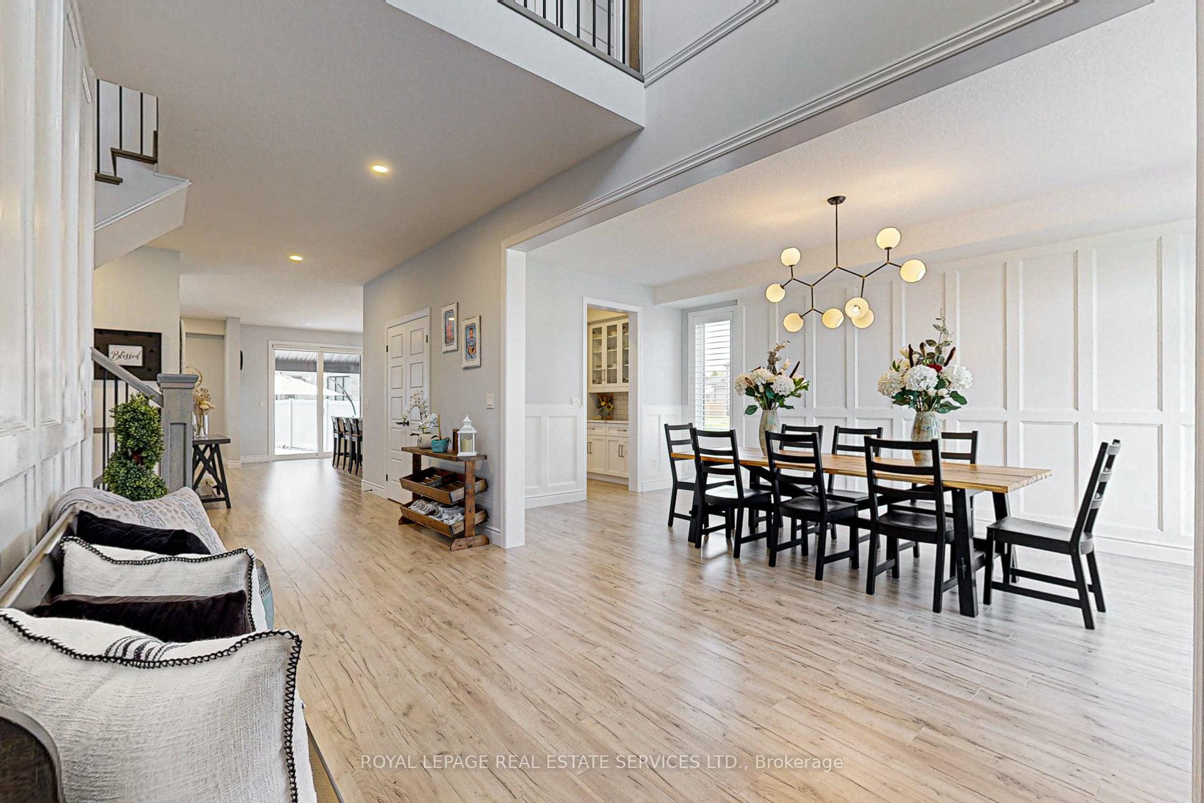
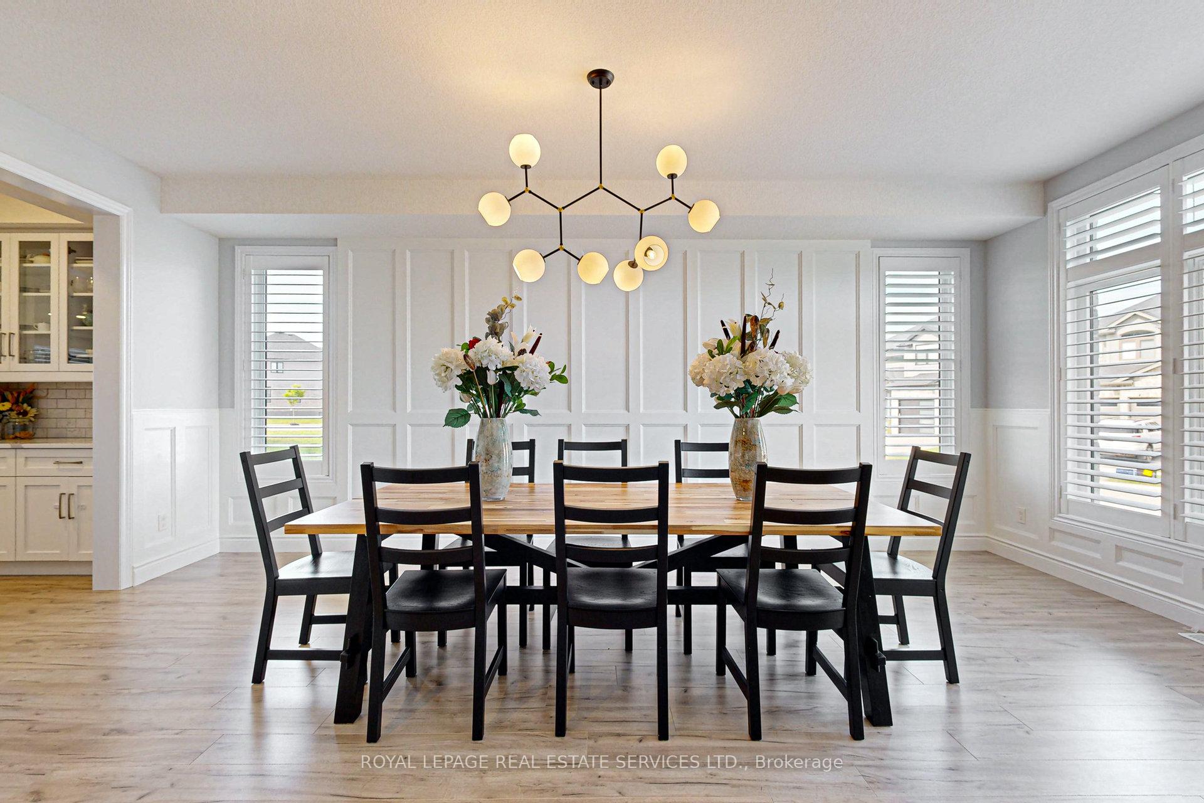
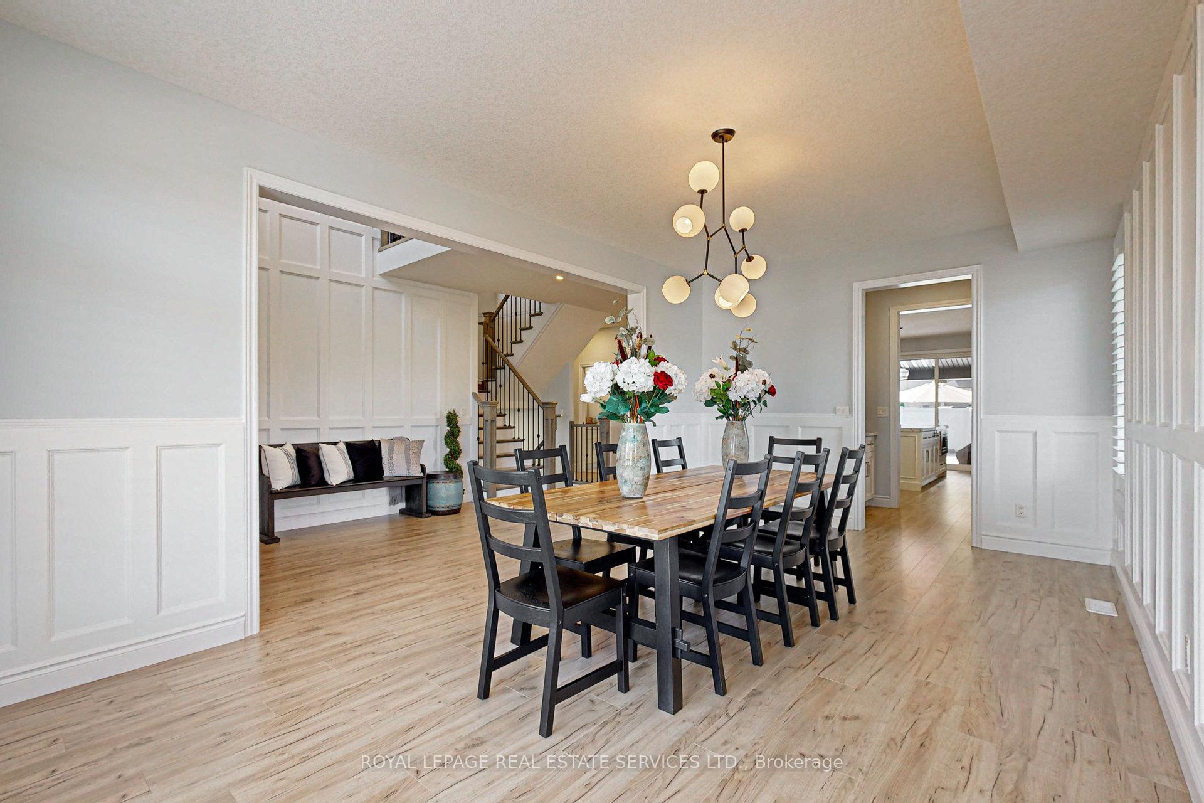
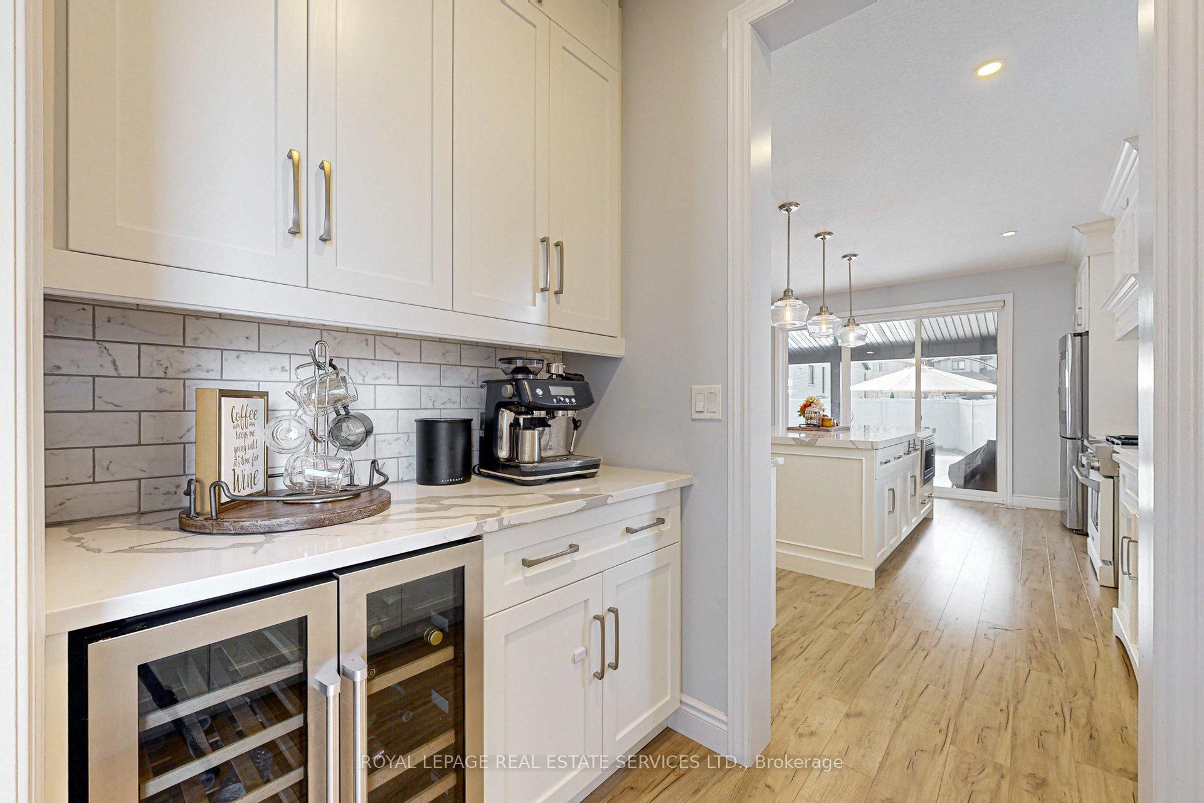
This exquisite 4-bedroom, 3 full bathroom Trevalli Homes Masterpiece is the perfect blend of modern luxury and family-friendly design. Located in a desirable Nature's Edge, this home boasts an expansive open-concept layout ideal for both entertaining and everyday living. No expense was spared with a double entry foyer open to above and extensive custom Millwork. The heart of the home is the chefs kitchen, featuring high-end stainless steel appliances, a sleek gas range, a waterfall center island, and a wine cooler for your favorite vintages. A dedicated coffee bar adds an extra touch of convenience. The kitchen seamlessly flows into the dining and living spaces, offering a perfect backdrop for gatherings. The mezzanine family room features high ceilings, cathedral windows and built in custom cabinetry. Upstairs, you'll find 4 generously sized bedrooms (one currently used as a New York style dressing room and 3 beautifully appointed full bathrooms, ensuring ample space for your family. The fully finished basement offers an in-law suite complete with an additional bedroom and full bathroom, perfect for extended family or guests. A kids' homework area makes it easy to stay organized, while the large recreation room provides endless possibilities for family fun and relaxation. Step into your own private paradise with an expansive patterned concrete patio, designed for low maintenance, relaxation and entertainment. This outdoor haven features an inground heated saltwater pool, offering a resort-like feel and complementing the pool is a top-of-the-line Jacuzzi hot tub, under an extended covered patio where you can unwind under the stars after a long day. For the hobbyist or car enthusiast, the professionally finished garage features epoxy flooring, adding style and durability. This home is truly a must-see, offering every modern convenience with a bus route at your doorstep and more!
Ask about this home
A HOMEH agent will answer your questions about this home.
Around this home
Daily convenience, out of 100, from the distances below
Schools nearby
School rating, out of 10.
Helpful calculators
Your HOMEH agent

"I would see it this week."