

641 Durham Crescent
641 Durham Crescent
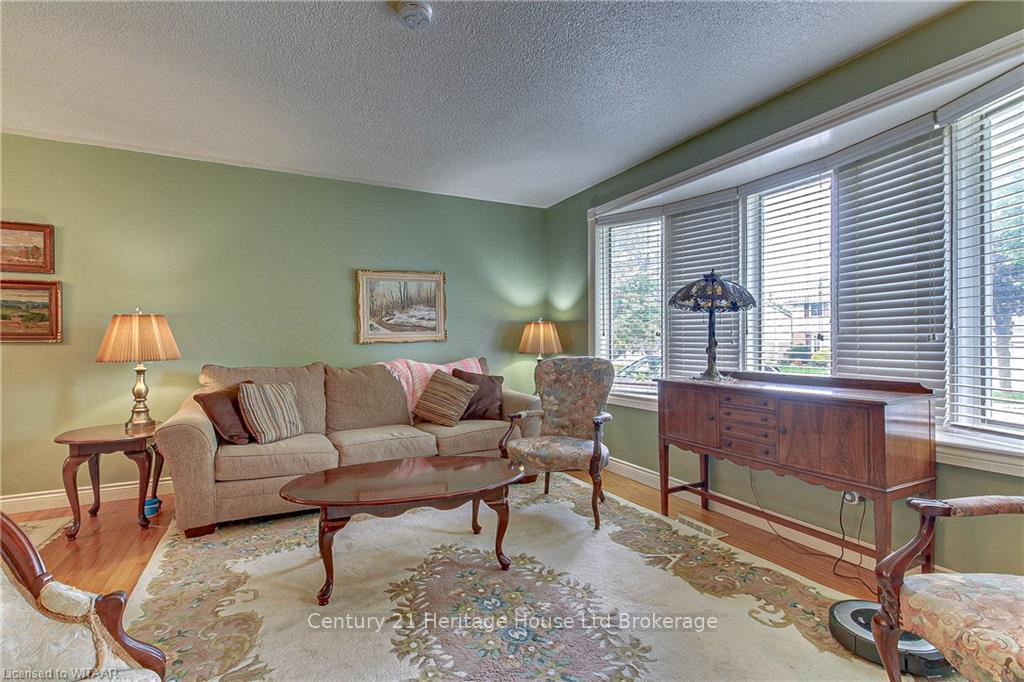 See all 22 photos
Property history
Facts and features
- BasementUnfinished
- Age of home51–99 years
- Water, sewerMunicipal
- LaundryIn basement
- Hardwood floors
- Fireplace
- Central air
The homeDetached, Other, Age 51–99 years
- Type: Detached
- Style: Other
- Age: 51–99 years
- Living space: 1,100–1,500 sq ft
- Basement: Unfinished, full
- Exposure: South
- Waterfront: None
InsideFireplace Yes, Hardwood, Vinyl, In basement
- Fireplace: Yes
- Flooring: Hardwood, Vinyl
- Laundry: In basement
- Features: Suspended ceilings
- Rooms above ground: 7
- Rooms in the basement: 3
- Bedrooms: 3 + 1 in the basement
- Bathrooms: 2
- Kitchens: 1
Outside and lotAluminum siding, brick, Asphalt shingle, Concrete block
- Exterior: Aluminum siding, brick
- Roof: Asphalt shingle
- Foundation: Concrete block
- Accessibility: Bath grab bars
- Size: 85.11 × 102.58 ft
- Zoning: R1
Parking1 Garage, Attached, Private double, other
- Spaces: 1 Garage
- Garage: Attached
- Driveway: Private double, other
Heating, water and powerForced air, gas, Central air, Municipal water
- Heating: Forced air, gas
- Cooling: Central air
- Water: Municipal water
- Sewer: Municipal sewer
- Natural gas: Yes
- Hydro: Yes
- Cable: Yes
- Telephone: Yes
Costs and taxesTaxes $4,301 a year, Hot water heater
- Taxes, 2024: $4,301 a year
- Under contract: Hot water heater
Included in the saleCarbon monoxide detector, dryer, freezer, garage door opener, refrigerator, smoke detector, stove, washer, window coverings, Dining room chandelier
- Included: Carbon monoxide detector, dryer, freezer, garage door opener, refrigerator, smoke detector, stove, washer, window coverings
- Not included: Dining room chandelier
Listing detailsX10745318, Sold, Oct 1, 2024
- MLS® number: X10745318
- Status: Sold
- Listed on: Oct 1, 2024
- Days on market: 64
- Updated: Dec 4, 2024
- Possession: 30-59 days
- Occupied by: Vacant
- Listing brokerage: Century 21 Heritage House Ltd Brokerage
About this home
641 Durham Crescent, Woodstock (Woodstock - North), ON N4S 5X5
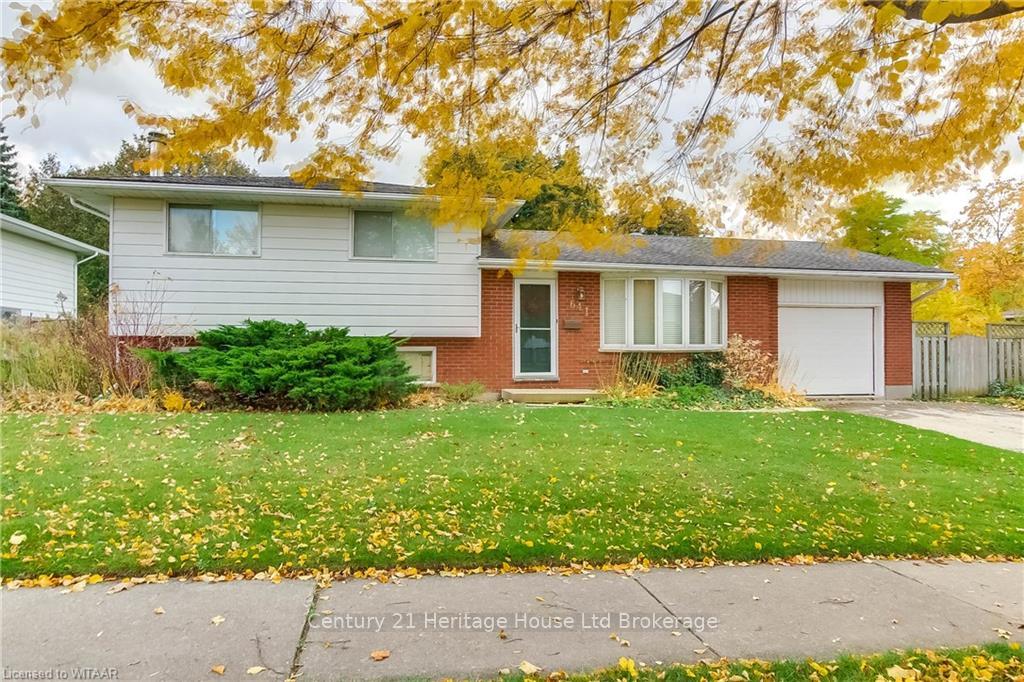
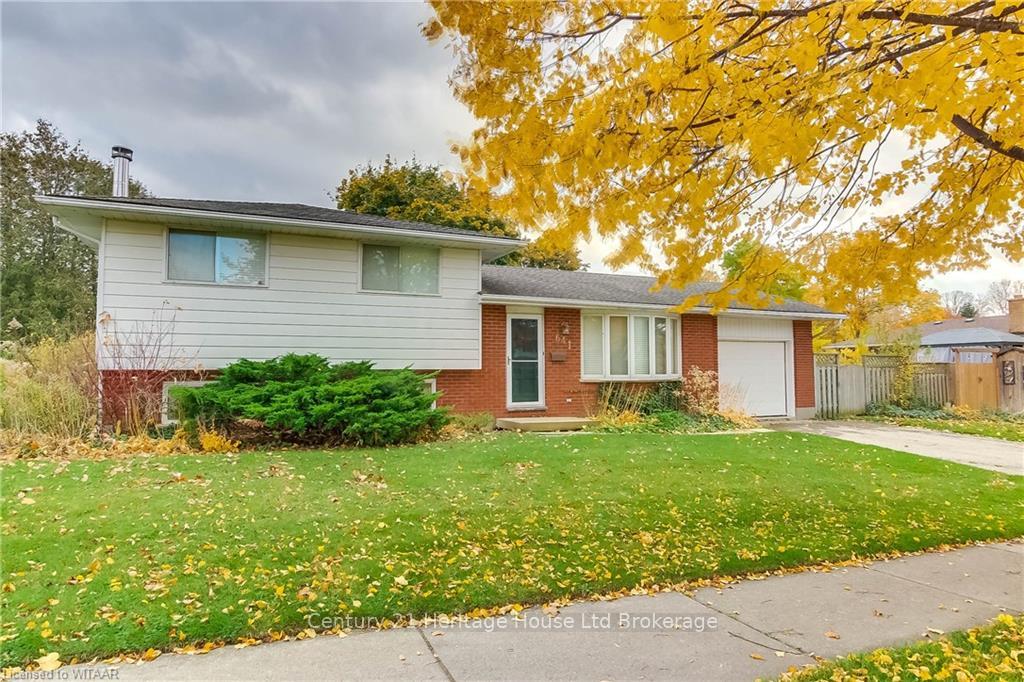
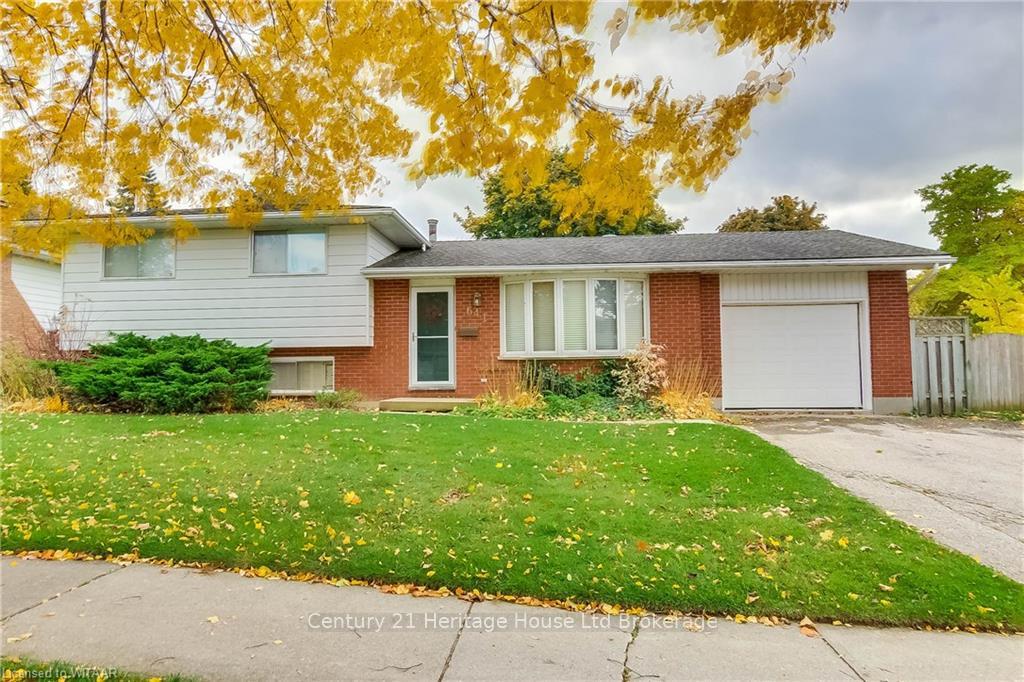
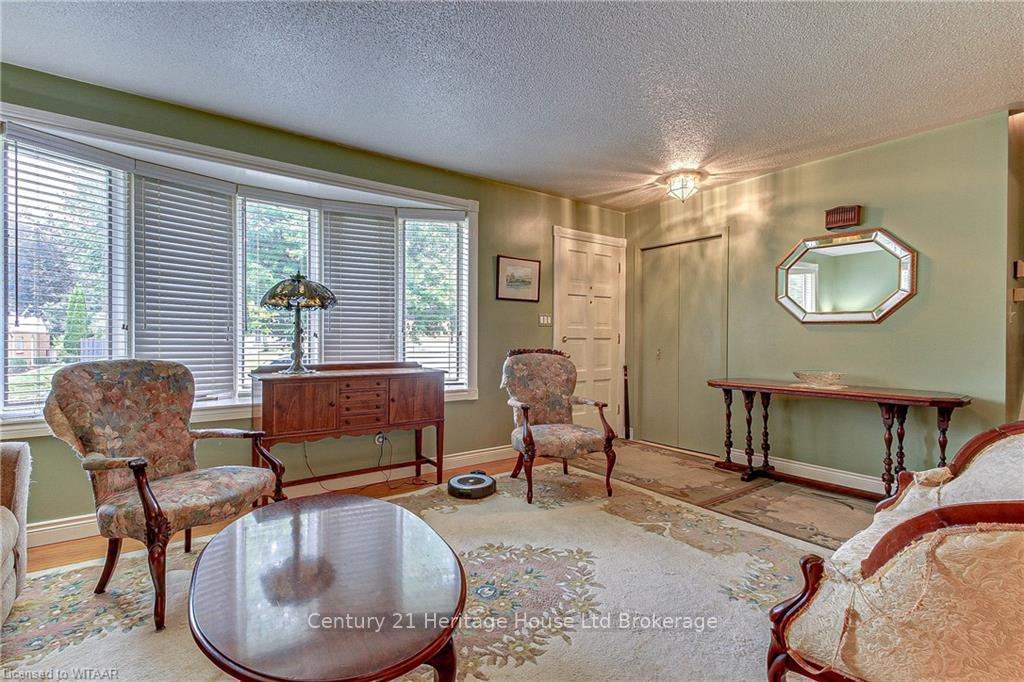
Welcome to this spacious family home with attached single-car garage, located on a quiet street close to parks, walking trails, shopping & restaurants. This 4-level split offers lots of space for a growing family and has a fenced yard for outdoor play. The main level features a large Living Room and Dining Room with hardwood floors and an Eat-in Kitchen with nice cabinetry. Upstairs are 3 bedrooms with hardwood floors and a nice 4-piece bath. The lower level has a Family Room with wood-burning fireplace, another bedroom and a 2-piece bath. The basement has lots of space for storage. The large lot of 85’ frontage provides nice curb appeal and great opportunities for landscaping. Toyota and the 401/403 interchanges are just minutes away.
Ask about this home
A HOMEH agent will answer your questions about this home.
Around this home
Daily convenience, out of 100, from the distances below
Schools nearby
School rating, out of 10.
Helpful calculators
Your HOMEH agent

"I would see it this week."