

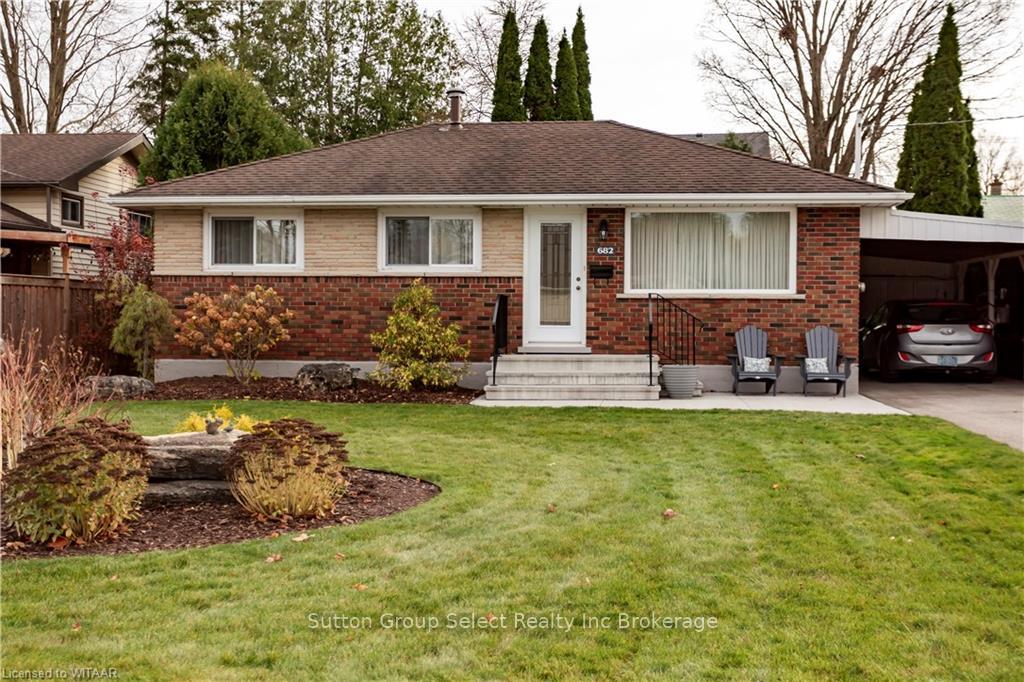
682 Roselawn Avenue
682 Roselawn Avenue
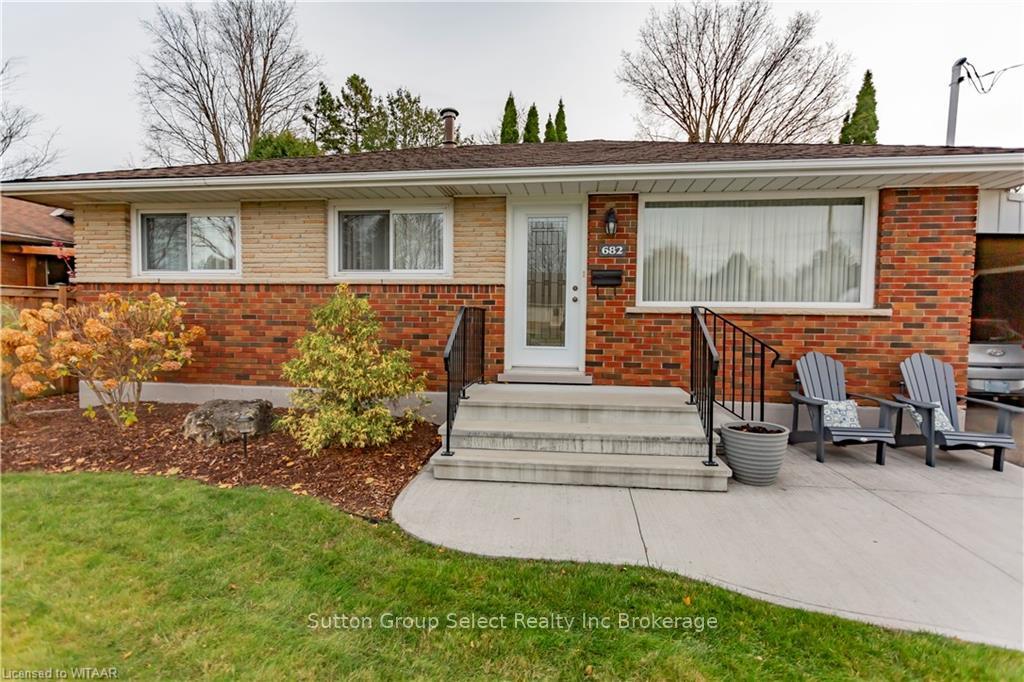
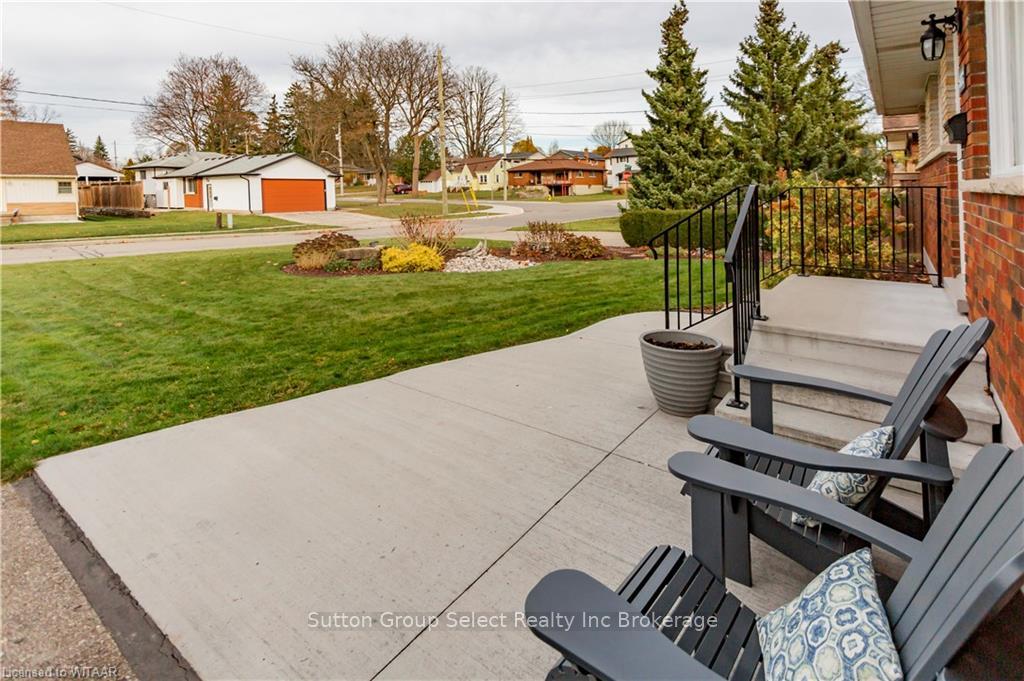
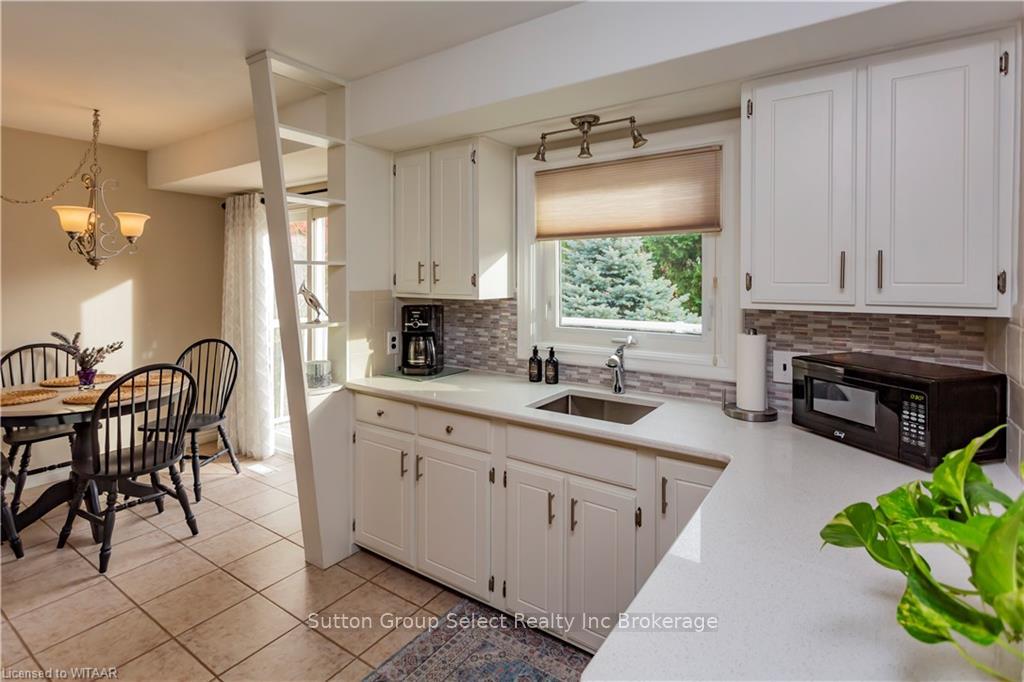
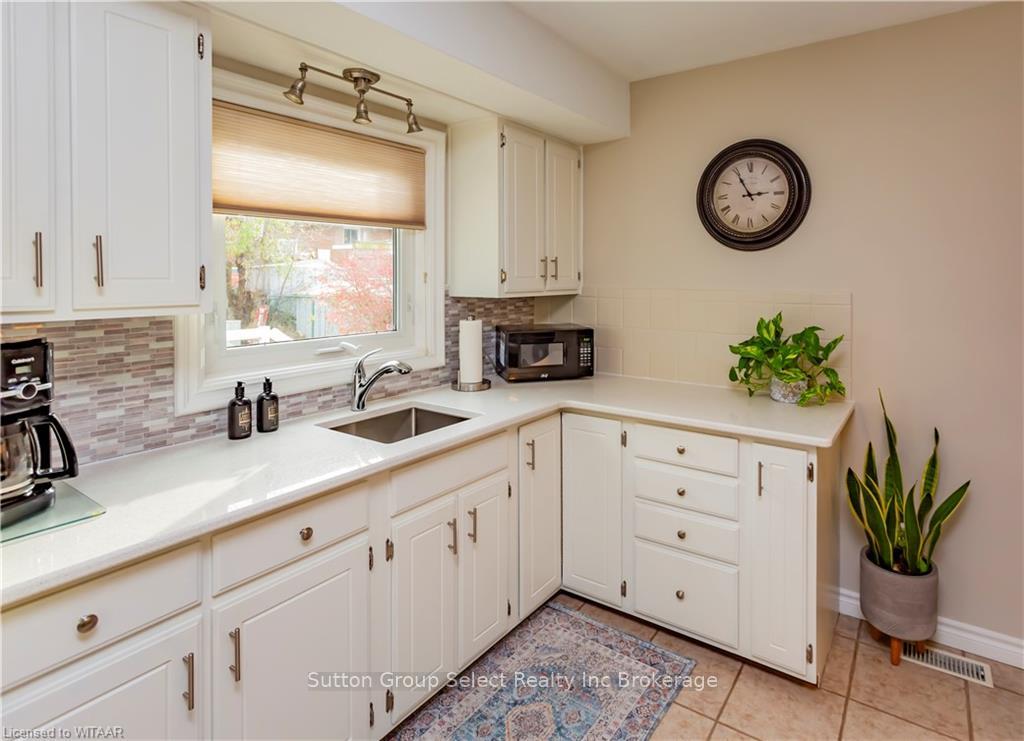 See all 43 photos
Property history
Facts and features
- BasementFinished
- Age of home51–99 years
- Water, sewerMunicipal
- LaundryIn basement
- Central air
The homeDetached, Bungalow, Age 51–99 years
- Type: Detached
- Style: Bungalow
- Age: 51–99 years
- Living space: 700–1,100 sq ft
- Basement: Finished, full
- Exposure: South
- Waterfront: None
InsideIn basement, Water heater, Rooms above ground 5
- Laundry: In basement
- Features: Water heater
- Rooms above ground: 5
- Rooms in the basement: 3
- Bedrooms: 2
- Bathrooms: 2
- Kitchens: 1
Outside and lotBrick, Asphalt shingle, Concrete block
- Exterior: Brick
- Roof: Asphalt shingle
- Foundation: Concrete block
- Features: Deck
- Size: 57 × 100 ft
- Zoning: R1
Parking4 Garage, Carport, Private
- Spaces: 4 Garage
- Garage: Carport
- Driveway: Private
Heating, water and powerForced air, gas, Central air, Municipal water
- Heating: Forced air, gas
- Cooling: Central air
- Water: Municipal water
- Sewer: Municipal sewer
Costs and taxesTaxes $3,321 a year, Hot water heater
- Taxes, 2024: $3,321 a year
- Under contract: Hot water heater
Included in the saleDryer, freezer, gas oven range, refrigerator, washer
- Included: Dryer, freezer, gas oven range, refrigerator, washer
Listing detailsX11290934, Sold, Nov 14, 2024
- MLS® number: X11290934
- Status: Sold
- Listed on: Nov 14, 2024
- Days on market: 27
- Updated: Dec 11, 2024
- Possession: 1-29 days
- Occupied by: Owner
- Listing brokerage: Sutton Group Select Realty Inc Brokerage
About this home
682 Roselawn Avenue, Woodstock (Woodstock - North), ON N4S 5S5
Welcome to 682 Roselawn Ave, a lovely and bright bungalow, 2 bedrooms, 2 bathrooms on a desirable street. Well maintained home with many updates, move in ready. The bright contempory kitchen features quartz counter, updated hardware and faucet. Enjoy cooking on the gas stove. The attached dining area looks out on the private backyard. Spacious living room, lots of natural light. Updated granite vanity in 4 pc bathroom. Large Primary bedroom, 2 closets. Engineered hardwood on main level. Lower level has expansive family room, laminate flooring. Laundry room and 3 piece bathroom with new vinyl flooring. Bonus storage area. Majority of windows updated 2024. The large yard 57 x 100 is landscaped, the back yard is a private oasis with deck, glass railing. Carport. Close to shopping, schools, walking trails, 401/403. Perfect home for downsizers or first time homeowners.
Ask about this home
A HOMEH agent will answer your questions about this home.
Around this home
Daily convenience, out of 100, from the distances below
Schools nearby
School rating, out of 10.
Helpful calculators
Your HOMEH agent

"I would see it this week."