

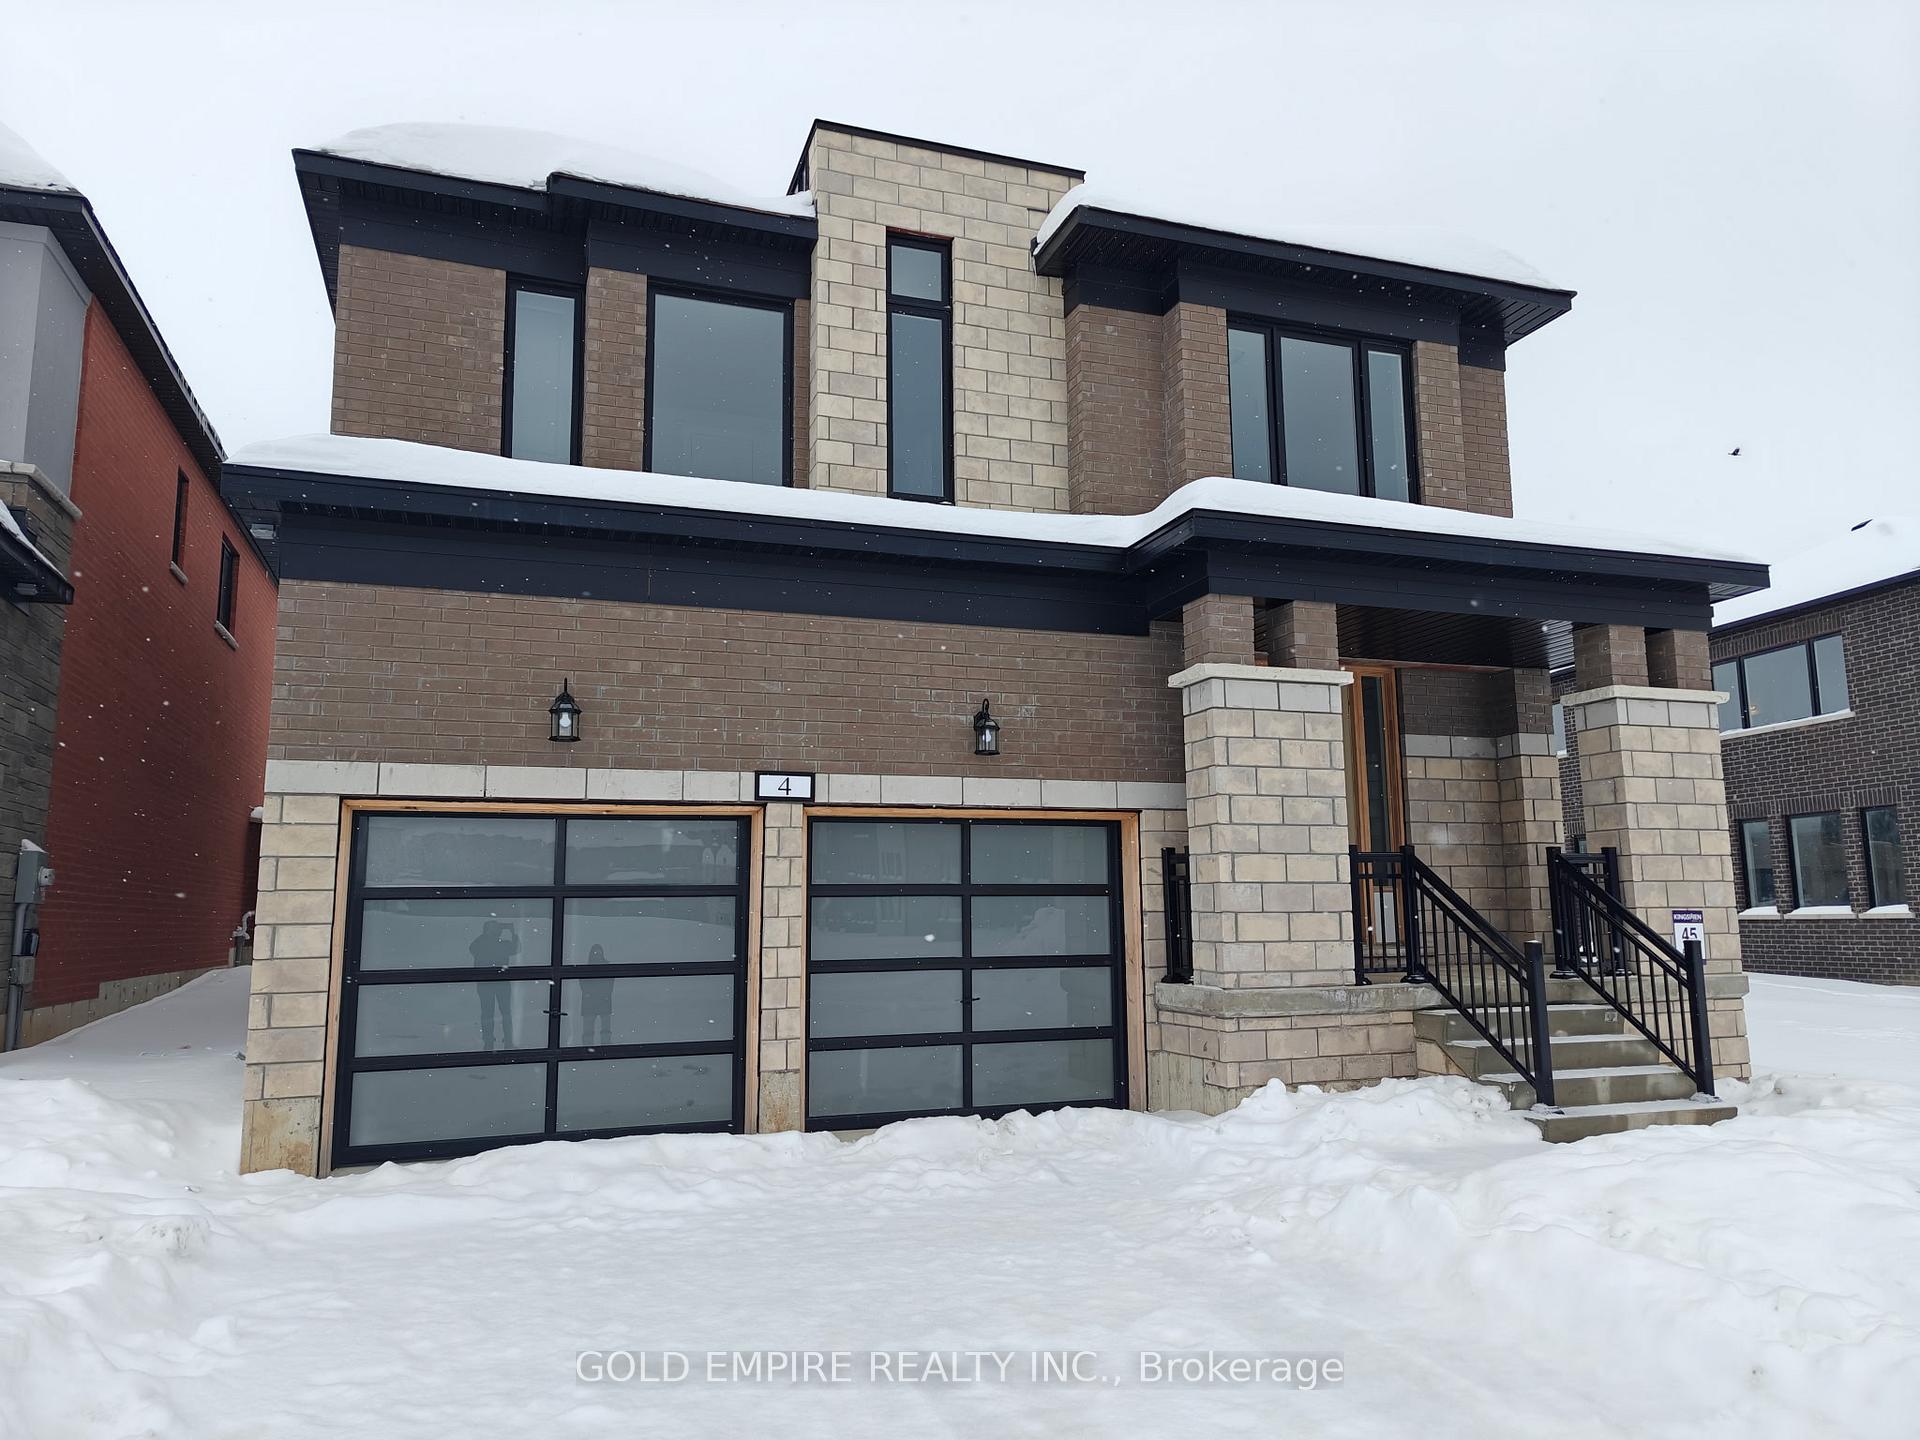
4 Harding Court W
4 Harding Court W
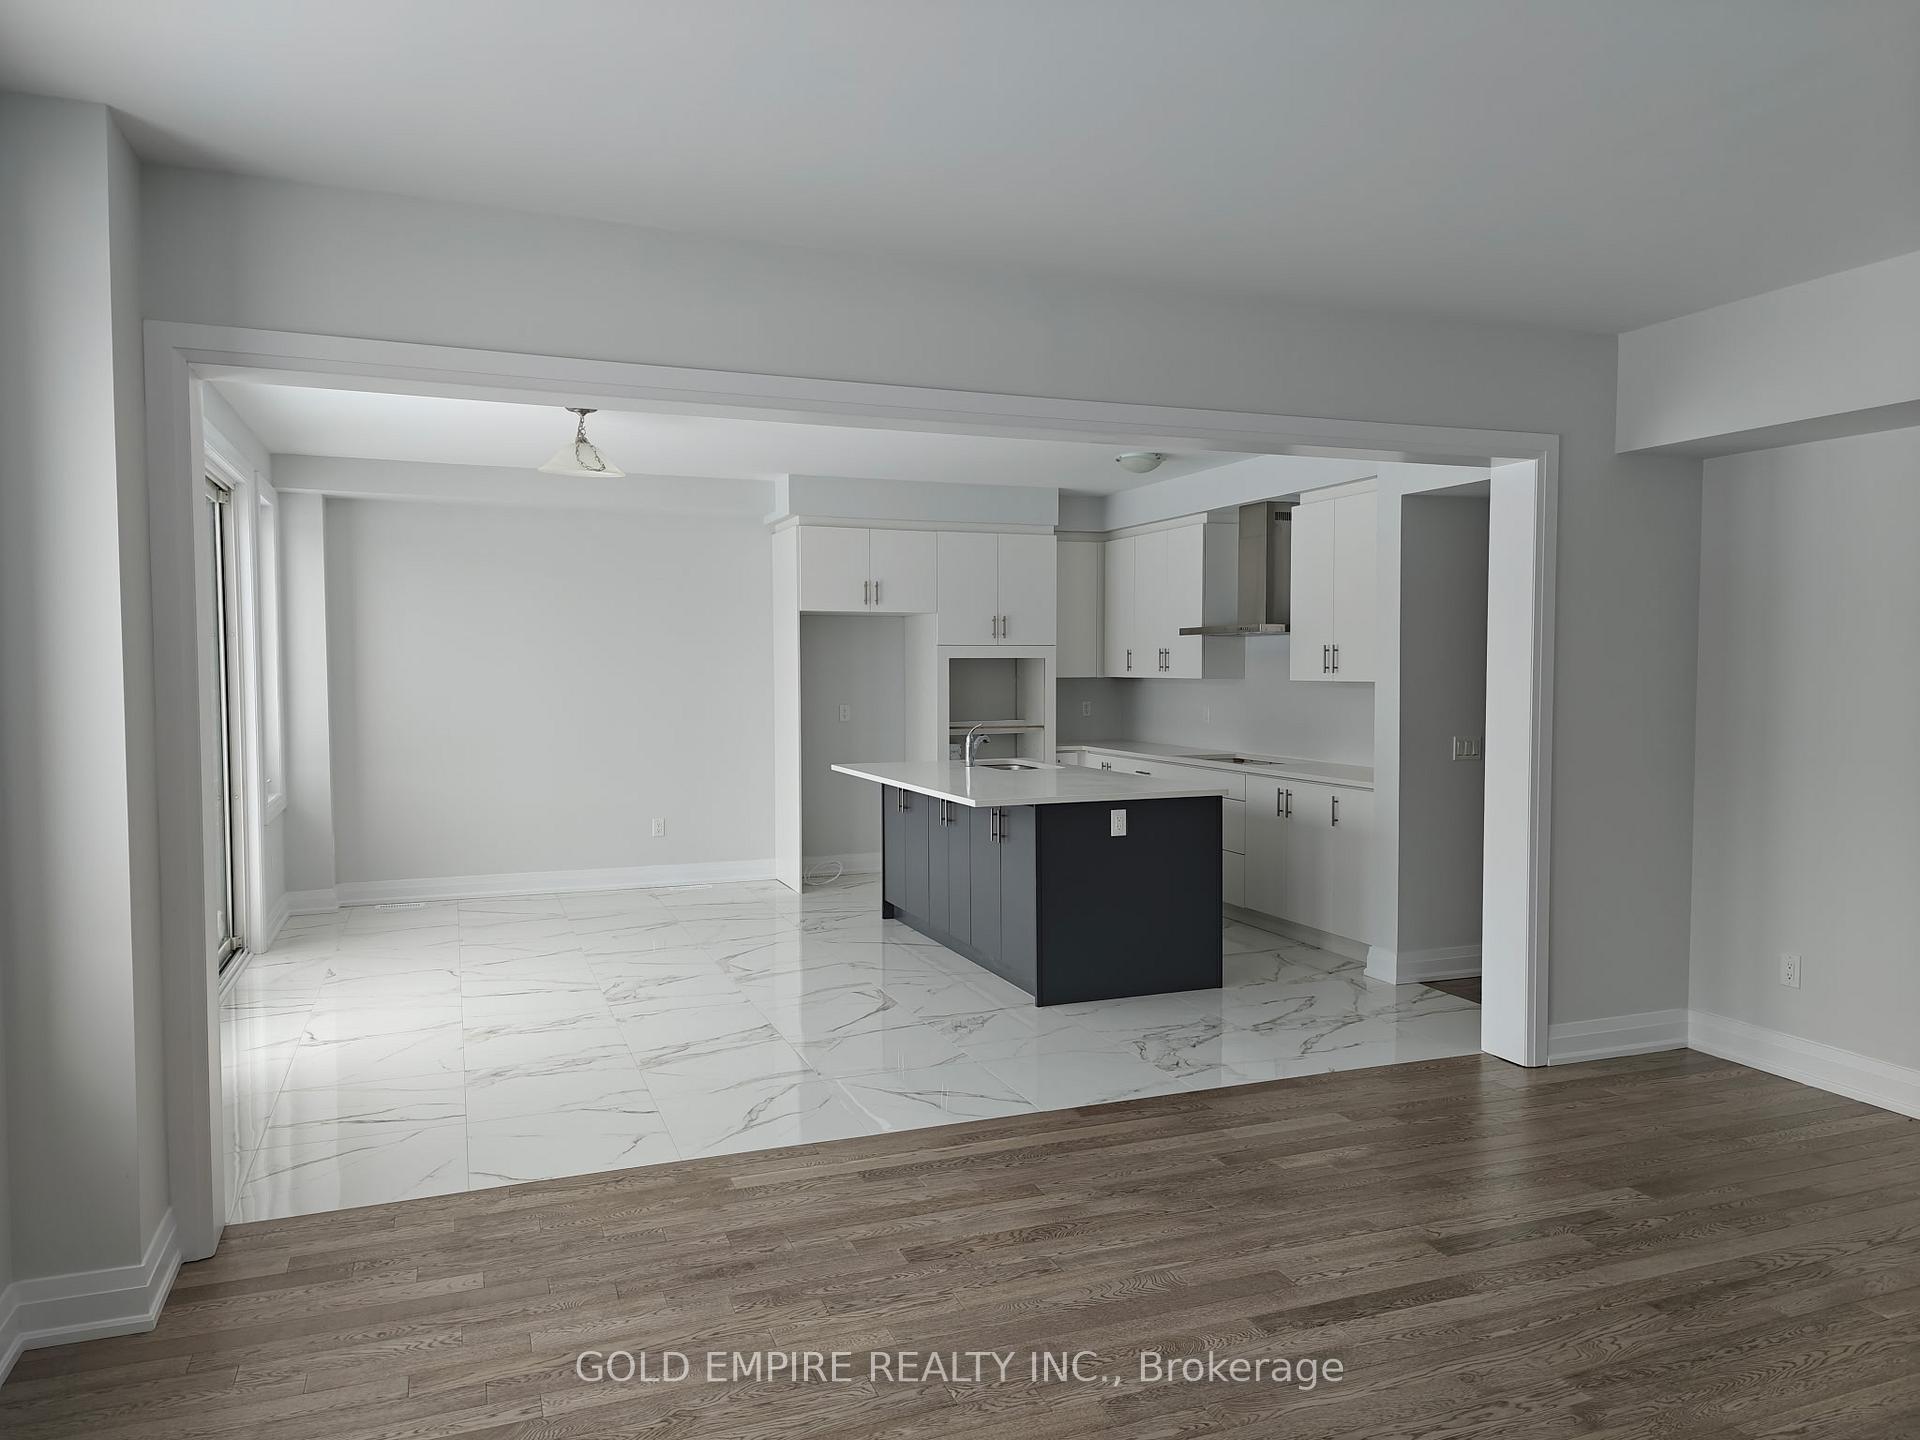 See all 20 photos
Property history
Facts and features
- BasementUnfinished
- Age of homeNew
- Water, sewerMunicipal
- HeatingForced air
- Hardwood floors
- Fireplace
- Central air
The homeDetached, 2-storey, New
- Type: Detached
- Style: 2-storey
- Age: New
- Living space: 3,000–3,500 sq ft
- Basement: Unfinished
- Waterfront: None
InsideFireplace Yes, family room, living room, natural gas, Hardwood, Tile, Ventilation system, water heater, sump pump
- Fireplace: Yes, family room, living room, natural gas
- Flooring: Hardwood, Tile
- Features: Ventilation system, water heater, sump pump
- Rooms above ground: 15
- Bedrooms: 4
- Bathrooms: 5
- Kitchens: 1
- Family room: Yes
Outside and lotBrick, stone, Asphalt shingle, Poured concrete
- Exterior: Brick, stone
- Roof: Asphalt shingle
- Foundation: Poured concrete
- Size: 45 × 132 ft
Parking2 Garage, Built-in, Private double
- Spaces: 2 Garage
- Garage: Built-in
- Driveway: Private double
Heating, water and powerForced air, gas, Central air, Municipal water
- Heating: Forced air, gas
- Cooling: Central air
- Water: Municipal water
- Sewer: Municipal sewer
- Natural gas: Yes
- Hydro: Yes
Costs and taxesHST included in the price, Tankless water heater
- HST: HST included in the price
- Rental items: Tankless water heater
Included in the saleStainless steel stove, wall owen, fridge, dishwasher, washer and dryer
- Included: Stainless steel stove, wall owen, fridge, dishwasher, washer and dryer
Listing detailsX11983647, Sold, Feb 21, 2025
- MLS® number: X11983647
- Status: Sold
- Listed on: Feb 21, 2025
- Days on market: 3
- Updated: Feb 24, 2025
- Possession: 2025-03-01 / March 1, 2025
- Occupied by: Vacant
- Listing brokerage: GOLD EMPIRE REALTY INC.
About this home
4 Harding Court W, Woodstock (Woodstock - North), ON N4T 0P8
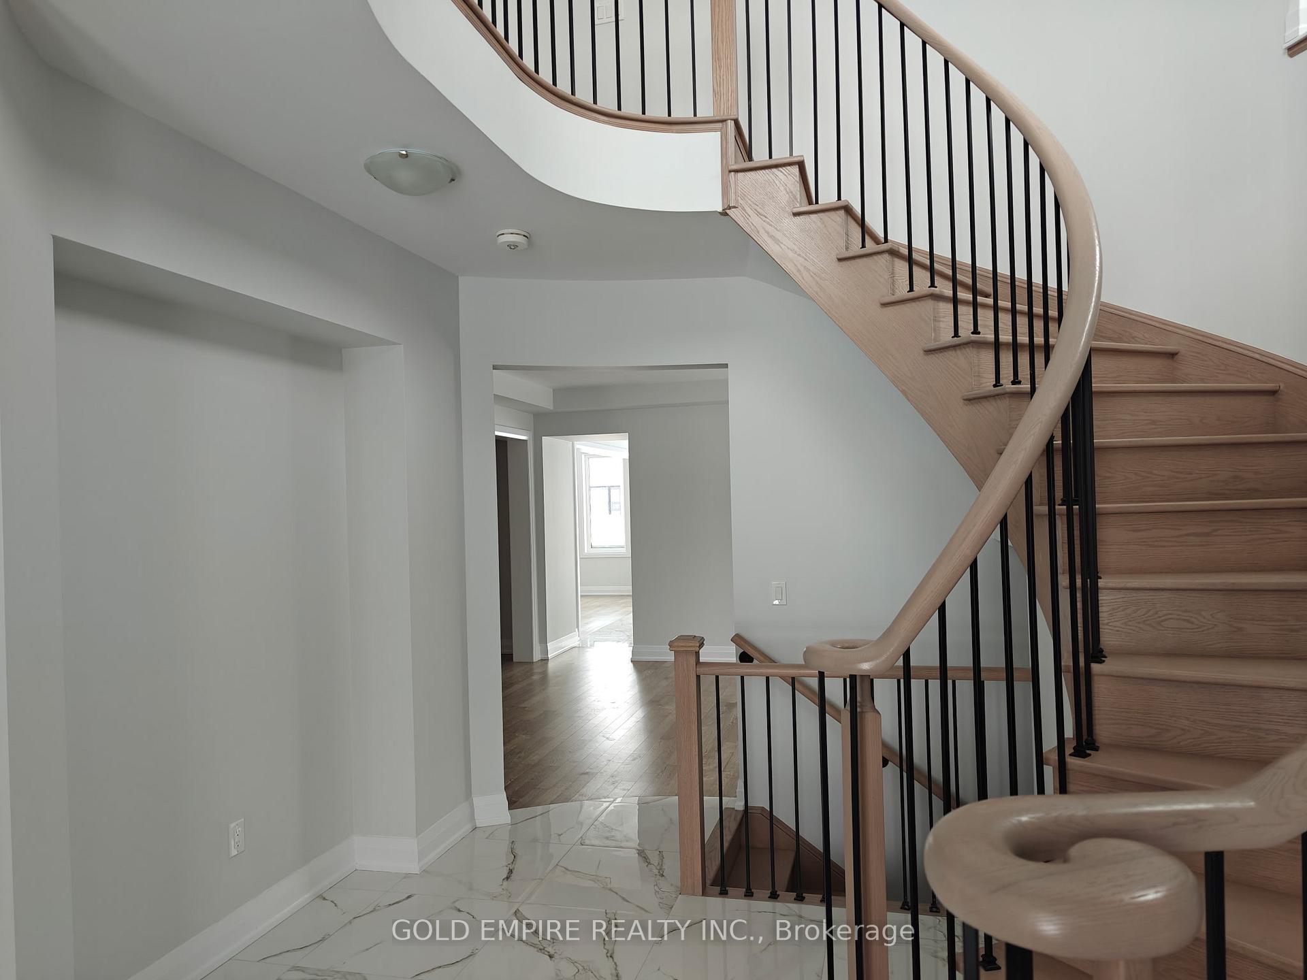
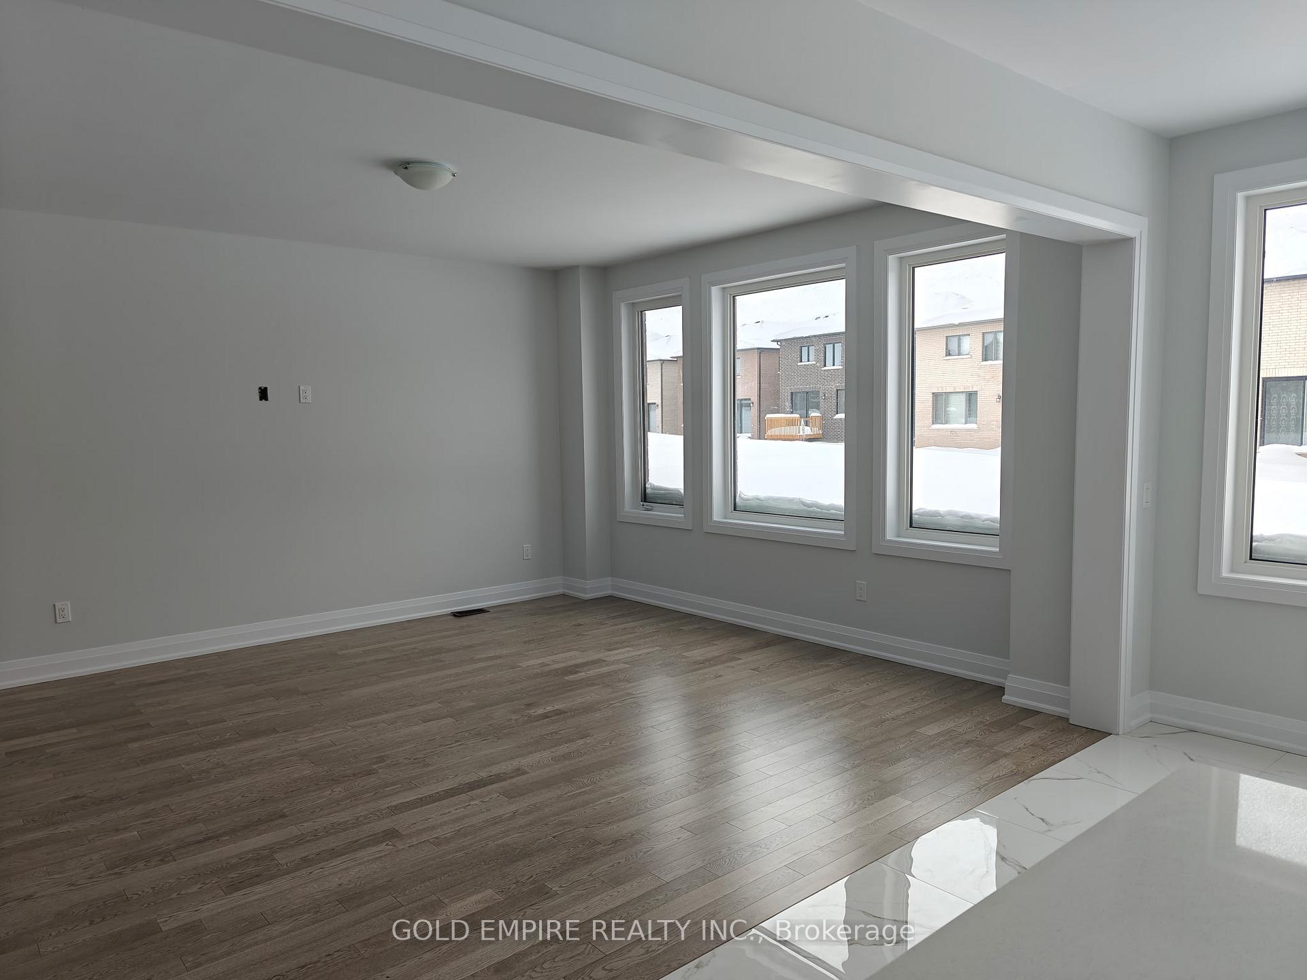
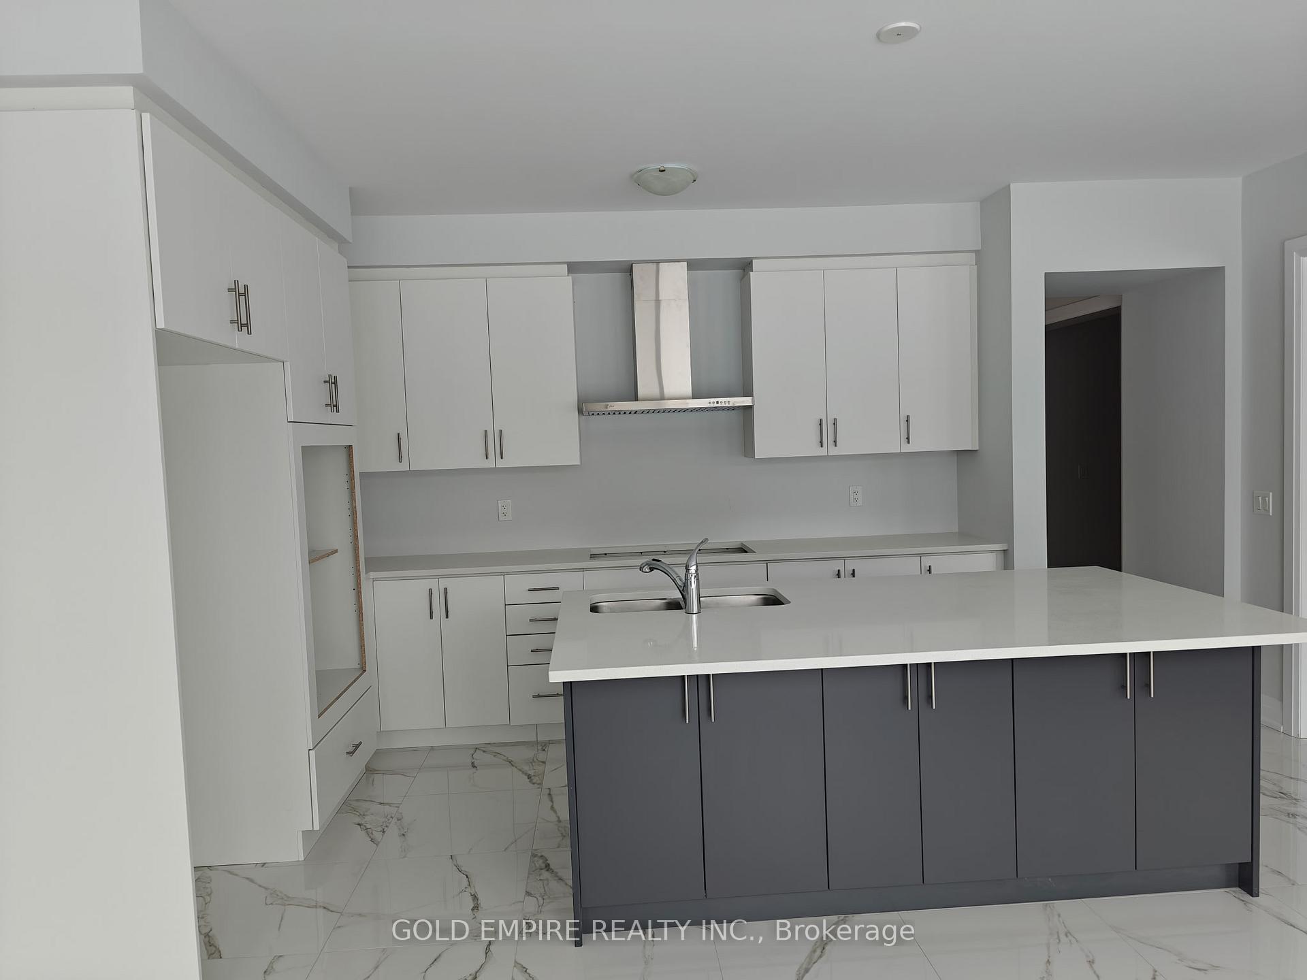
Introducing a stunning modern design detached home, meticulously crafted for todays discerning buyer. Nestled on a premium court lot, this expansive residence boasts approximately 3,170 square feet of thoughtfully designed living space.Upon entering, you are greeted with elegant hardwood flooring, graceful oak stairs, and upgraded 24" x 24" tiles that create a warm and welcoming atmosphere. The gourmet kitchen is a chef's dream, equipped with built-in appliances and a full-wall oven, seamlessly opening into an impressive great room that emphasizes an open-concept layout, perfect for both entertaining and family gatherings.The family room and dedicated study feature a cozy two-way gas fireplace, adding a touch of comfort and sophistication to the living space. A separate dining room offers an ideal setting for formal meals or entertaining guests.As you ascend to the second floor, youll discover a bonus computer nook, providing a functional space for work or study. The four generously-sized master bedroom suites serve as private retreats, thoughtfully designed to cater to adult residents, ensuring both comfort and luxury.With 9' ceilings on both levels, extended windows, and 8' tall doors throughout, the home creates an inviting and spacious ambiance. Convenience is key, as this residence is ideally located within walking distance to transit, shopping plazas, conservation areas, community centers, future schools, places of worship, parks, and a wealth of other amenities. This exceptional home exemplifies modern living at its finest and awaits your personal touch. Dont miss the opportunity to make it your own!
Ask about this home
A HOMEH agent will answer your questions about this home.
Around this home
Schools nearby
School rating, out of 10.
Helpful calculators
Your HOMEH agent

"I would see it this week."