

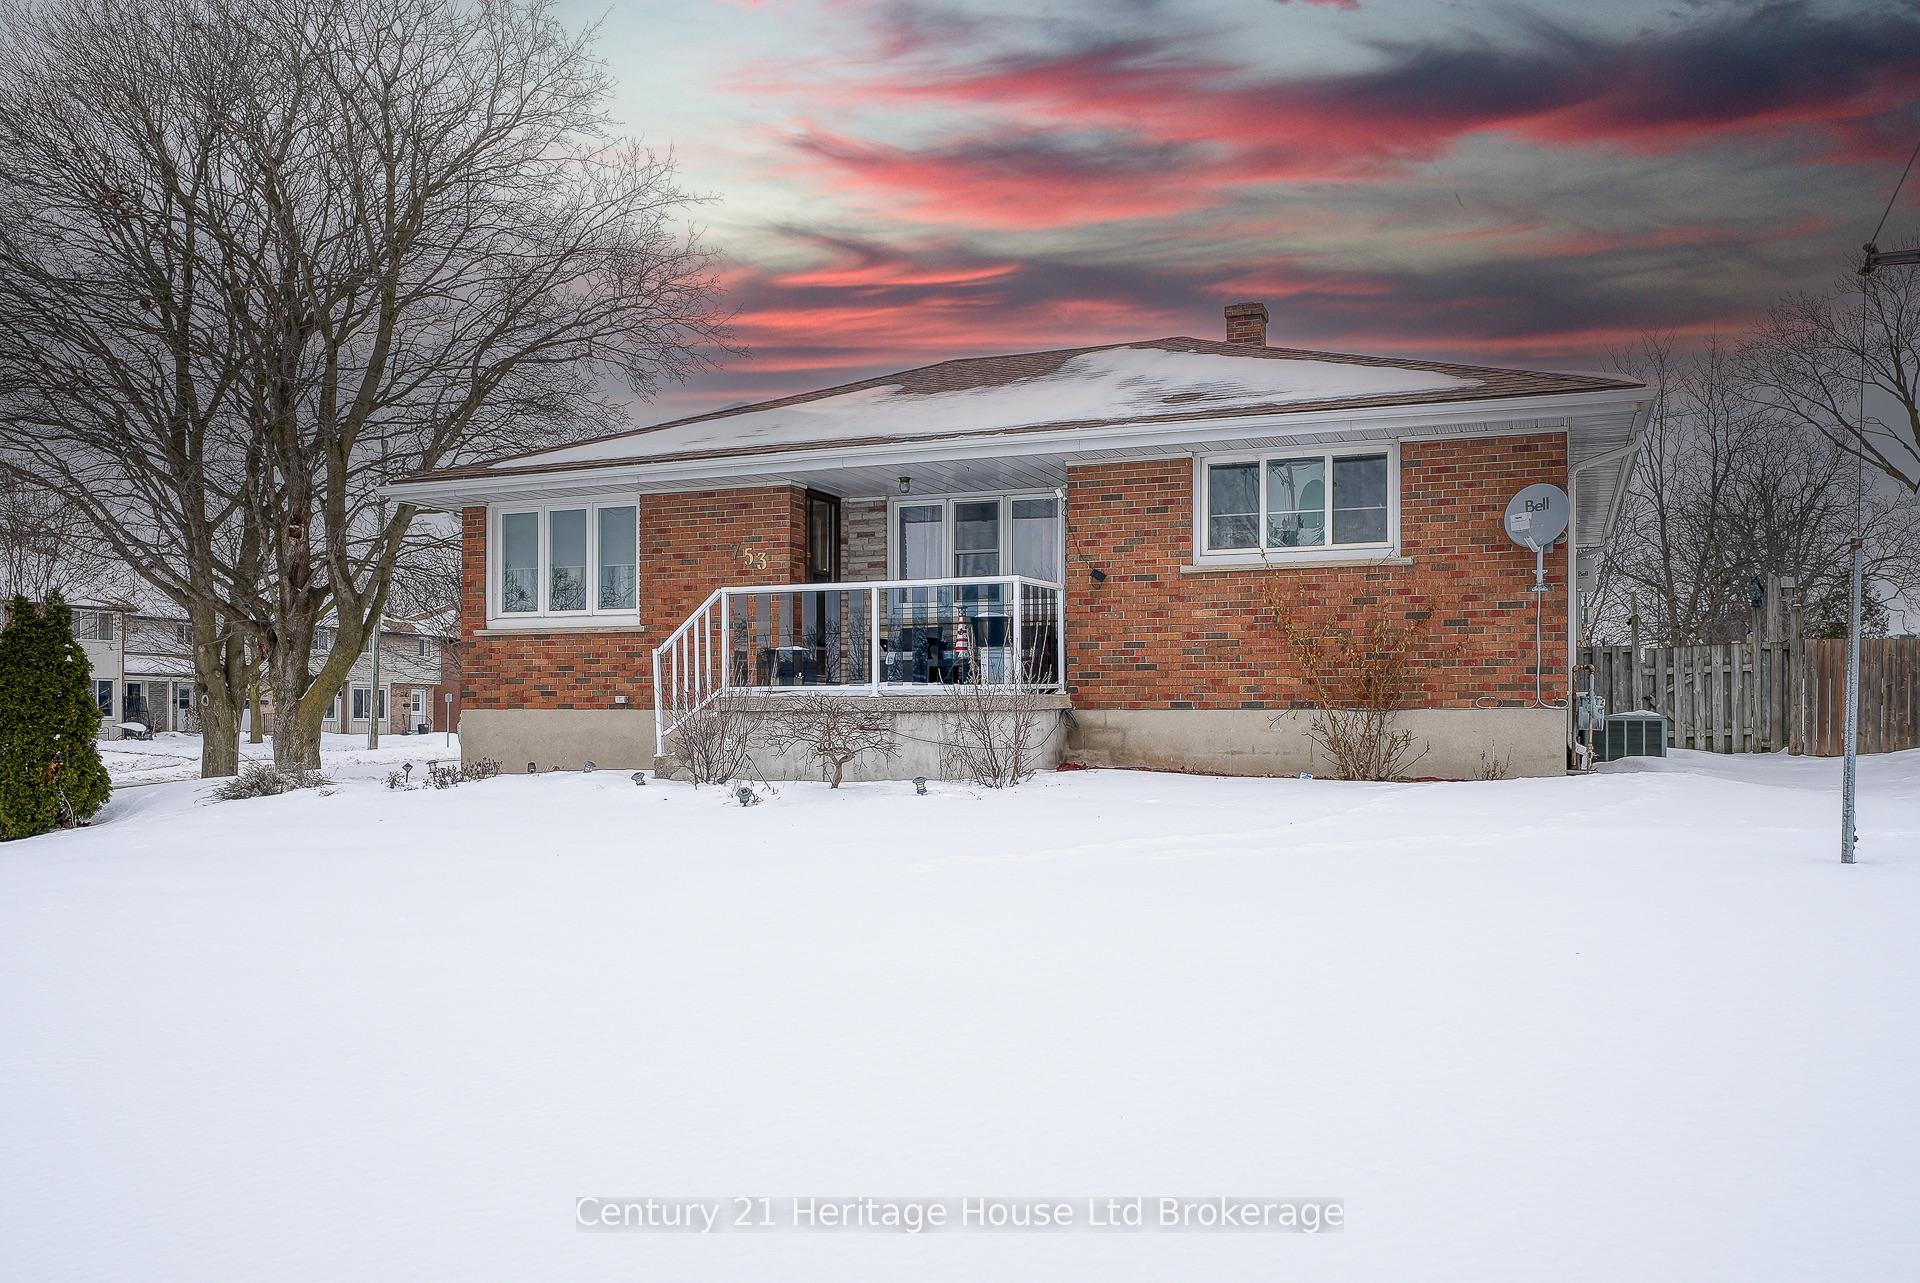
753 Parkinson Road
753 Parkinson Road
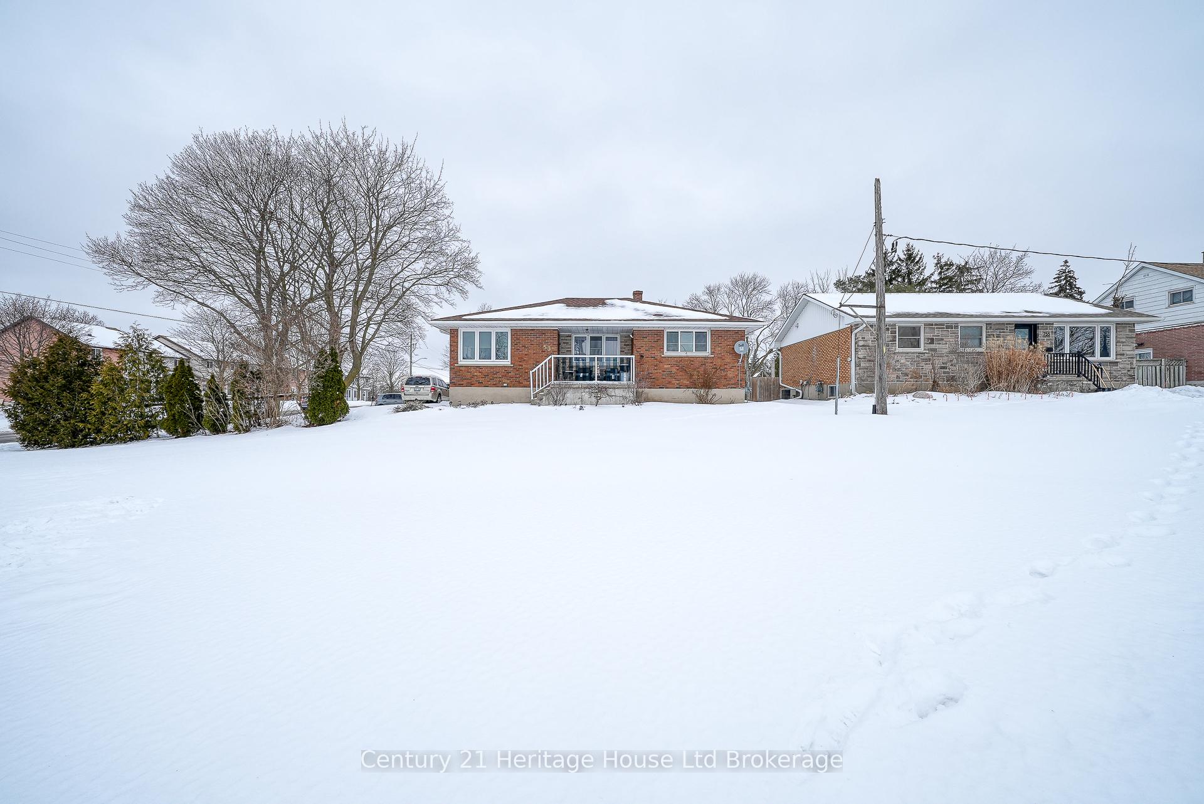
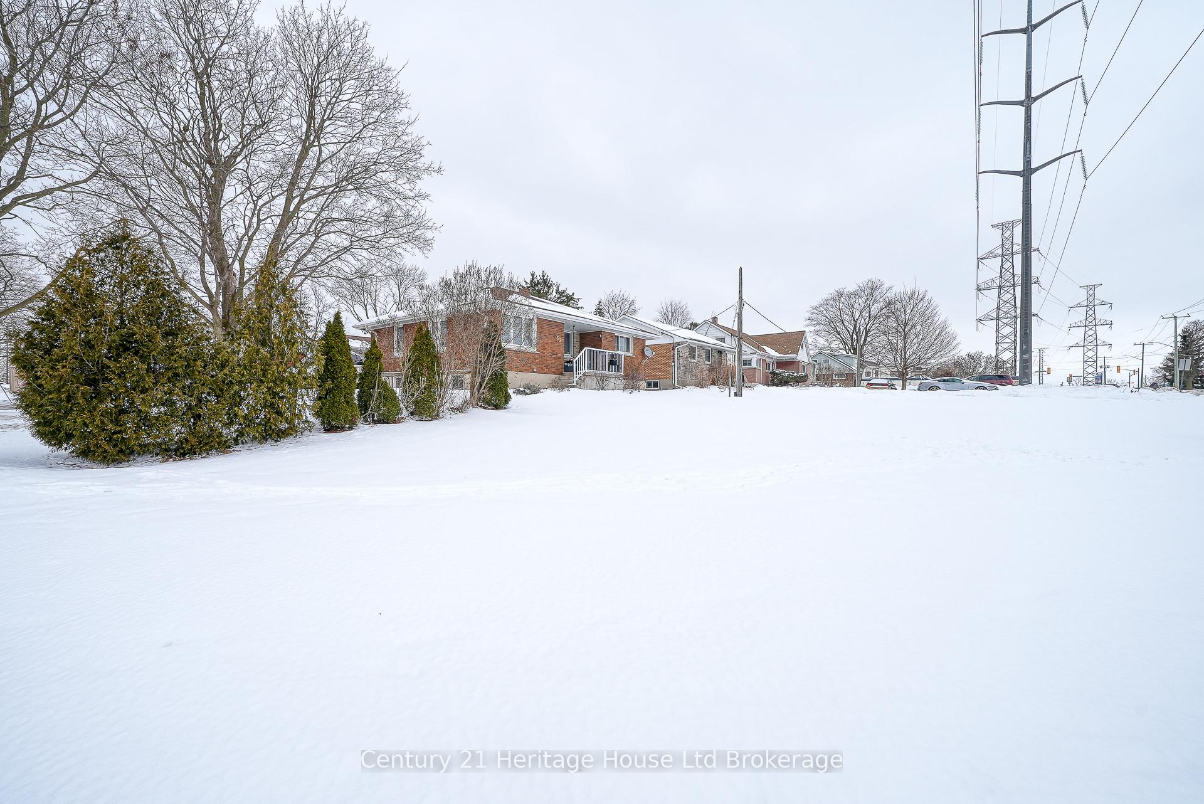
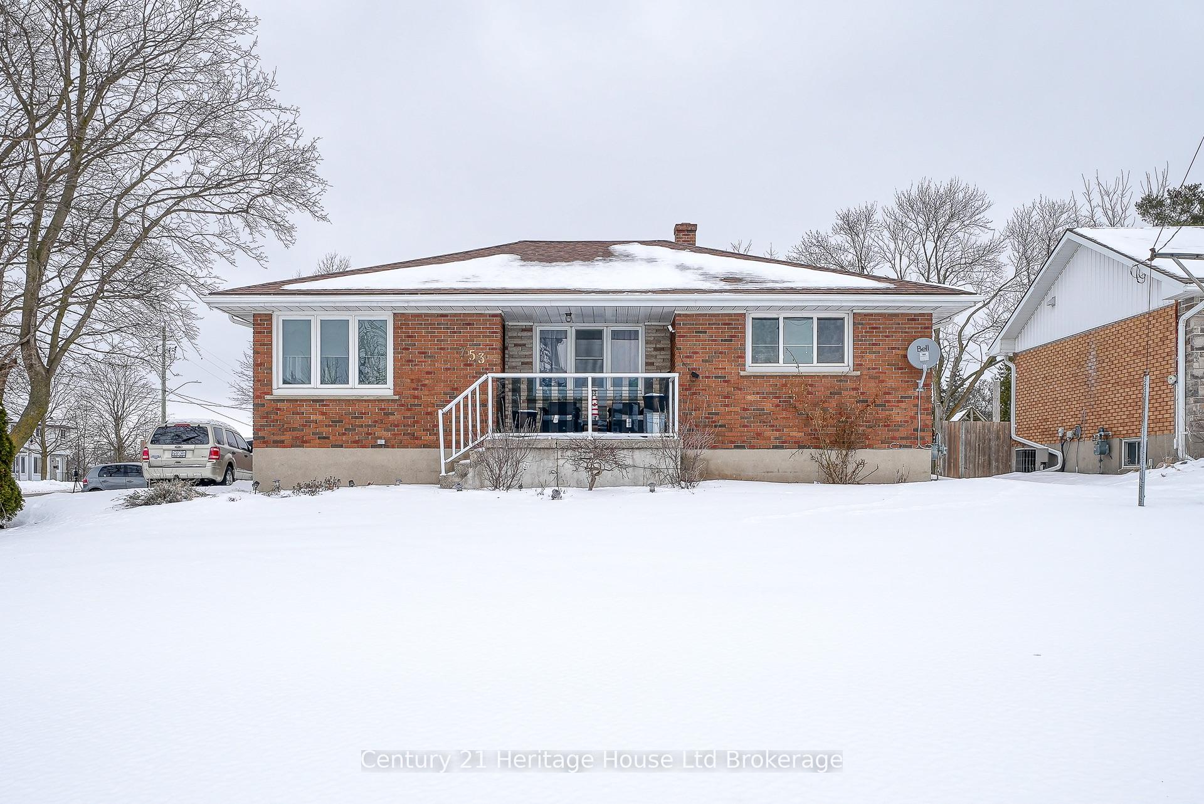
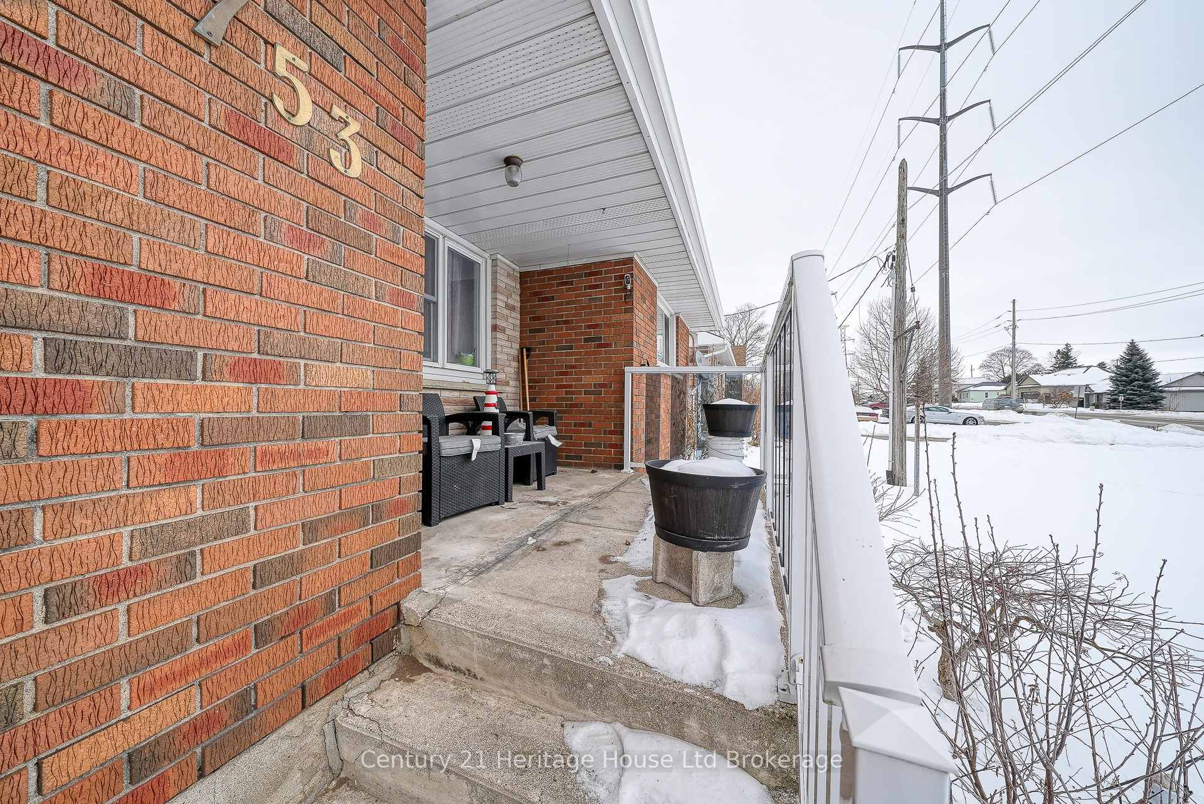 See all 45 photos
Property history
- $499,900TerminatedList: 2025-02-13|End: 2025-02-24|11 daysX11972193
Facts and features
- BasementPart finished
- Price per sq ft~$555
- Water, sewerMunicipal
- HeatingForced air
- Second kitchen
- Central air
The homeDetached, Bungalow, 700–1,100 sq ft
- Type: Detached
- Style: Bungalow
- Living space: 700–1,100 sq ft
- Basement: Full, partially finished
InsideLower level, Rooms above ground 7, Rooms in the basement 7
- Laundry: Lower level
- Rooms above ground: 7
- Rooms in the basement: 7
- Bedrooms: 3 + 2 in the basement
- Bathrooms: 2
- Kitchens: 2
Outside and lotBrick, Shingles, Concrete block
- Exterior: Brick
- Roof: Shingles
- Foundation: Concrete block
- Features: Patio
- Size: 83 × 110.42 ft
Parking1 Garage, Detached, Private double
- Spaces: 1 Garage
- Garage: Detached
- Driveway: Private double
Heating, water and powerForced air, gas, Central air, Municipal water
- Heating: Forced air, gas
- Cooling: Central air
- Water: Municipal water
- Sewer: Municipal sewer
Costs and taxesTaxes $3,545 a year, HST included in the price
- Taxes, 2024: $3,545 a year
- HST: HST included in the price
Listing detailsX11972193, Terminated, Feb 13, 2025
- MLS® number: X11972193
- Status: Terminated
- Listed on: Feb 13, 2025
- Days on market: 11
- Updated: Feb 24, 2025
- Possession: 2025-07-15 / July 15, 2025
- Occupied by: Owner
- Listing brokerage: Century 21 Heritage House Ltd Brokerage
About this home
753 Parkinson Road, Woodstock (Woodstock - South), ON N4S 2P1
Welcome to 753 Parkingson Road in Woodstock, a charming bungalow that offers the perfect blend of space, style, and potential. Whether you're a first-time homebuyer, a savvy investor, or ready to transition from renting to owning, this home has something special for everyone. The light-filled main floor boasts an open-concept layout, creating a seamless flow between spaces that are perfect for everyday living or entertaining. Large windows flood the rooms with natural light, enhancing the warmth and inviting ambiance. The main floor features a functional kitchen with ample counter and cabinet space, a cozy dining area ideal for all types of meals, and a spacious living room perfect for relaxation or family gatherings. Three generously sized bedrooms provide peaceful retreats for all, complemented by a well-appointed full bathroom for ultimate convenience.The finished lower level offers incredible flexibility, making it an excellent option for extended family, guests, or even tenants. This level includes two additional bedrooms, a spacious recreation room perfect for hobbies or movie nights, a den that can function as an extra bedroom or office, and a compact kitchen area alongside a convenient 2-piece bathroom. Outside, the home continues to impress with thoughtful features designed for low-maintenance living. Enjoy the peaceful back patioan ideal spot to unwind after a long dayor take advantage of the detached single-car garage for secure parking and extra storage. The manageable lot size ensures you have just enough outdoor space to enjoy without being overwhelming. 753 Parkingson Road is more than just a house; its a versatile lifestyle opportunity. With inviting living areas, a flexible lower level, and outdoor amenities, this home is ready for you to grow, thrive, and invest in your future
Ask about this home
A HOMEH agent will answer your questions about this home.
Around this home
Daily convenience, out of 100, from the distances below
Schools nearby
School rating, out of 10.
Helpful calculators
Your HOMEH agent

"I would see it this week."